
Features & Amenities

Interior

  • Other Interior Features

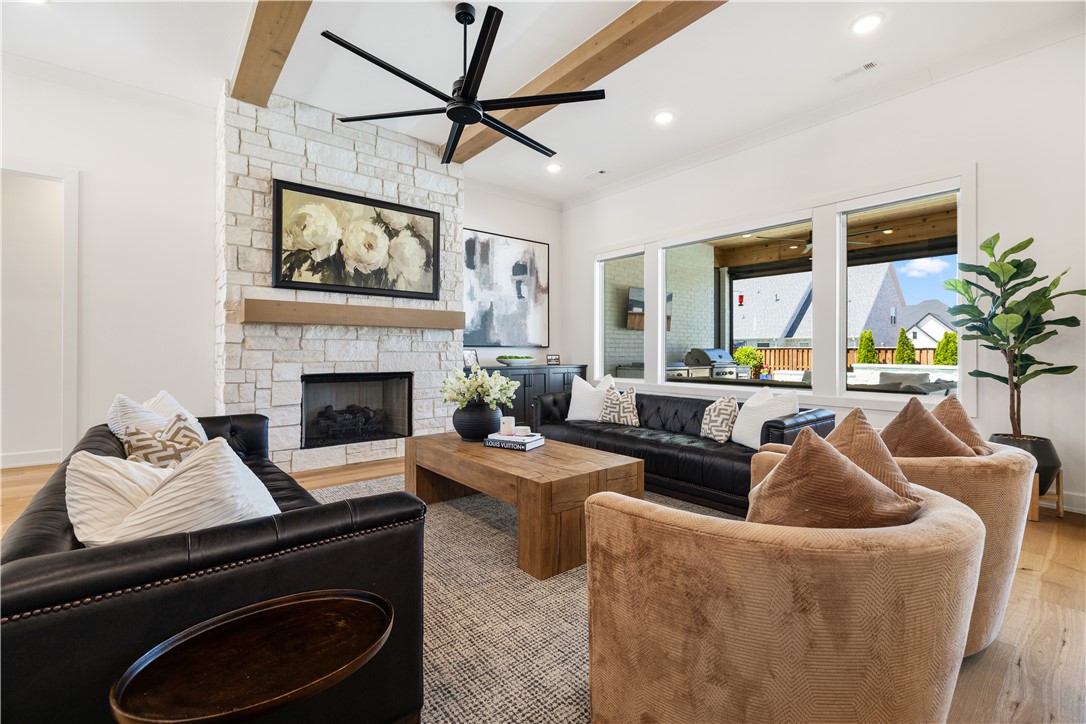
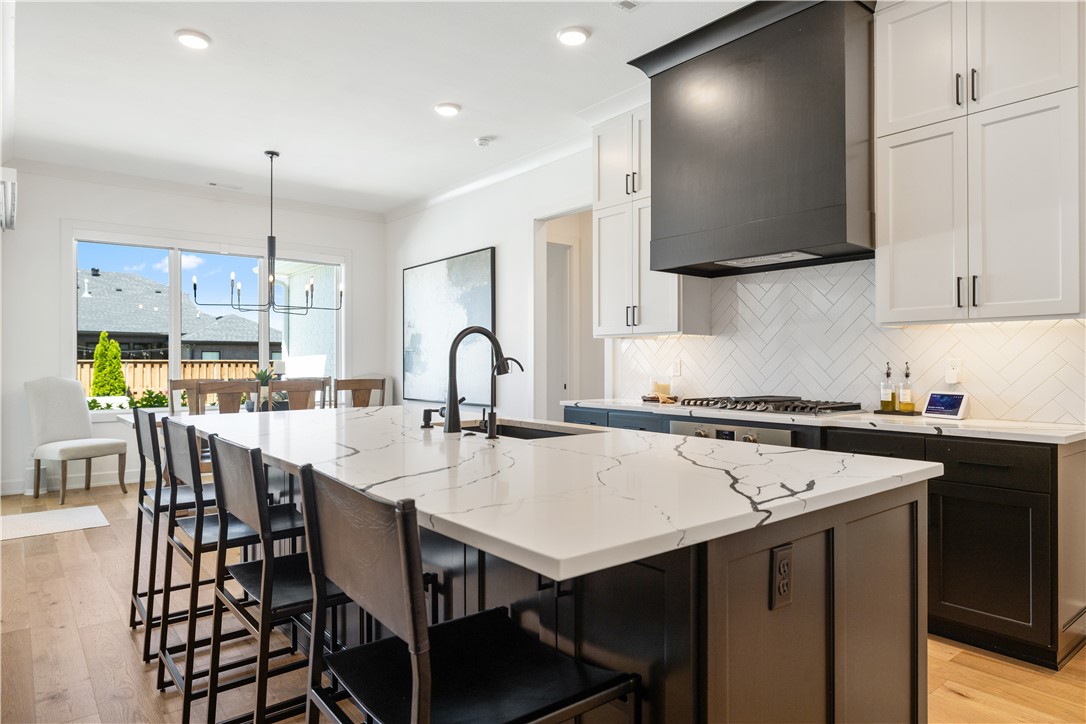
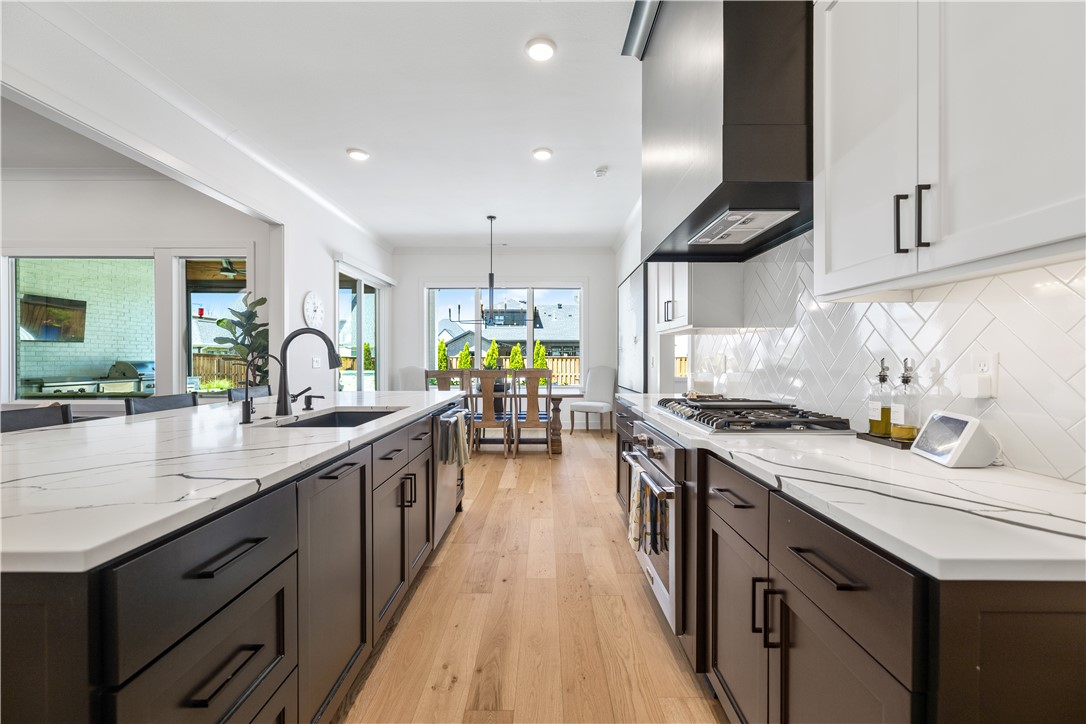
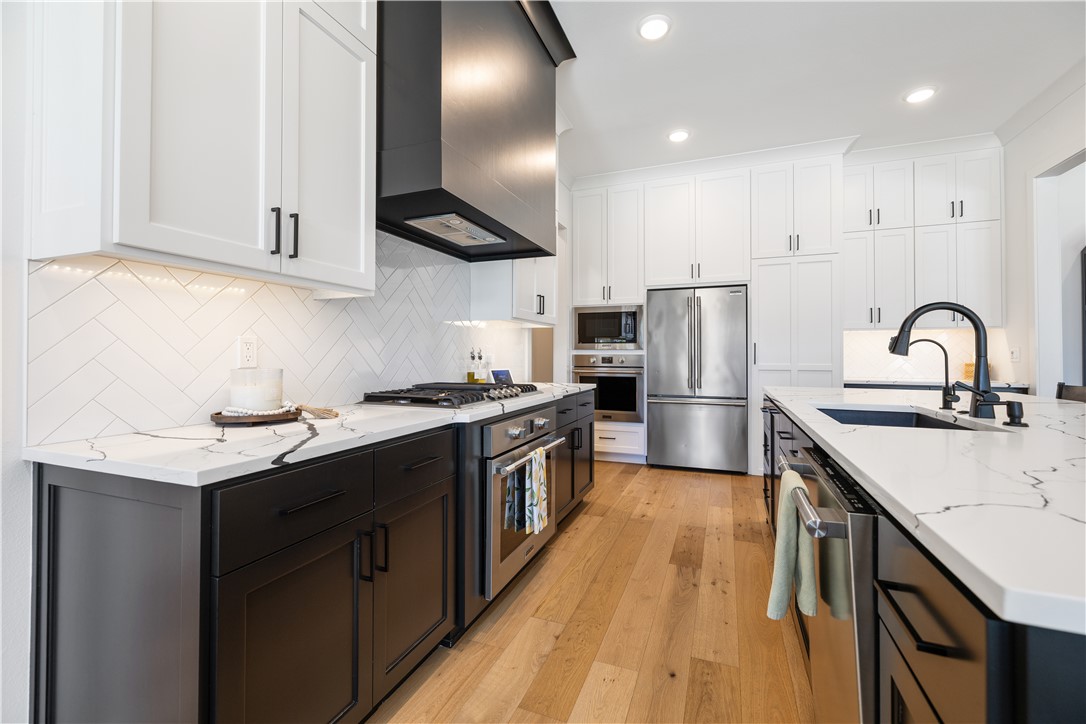
    Built-in Features, Ceiling Fan(s), Cathedral Ceiling(s), Central Vacuum, Eat-in Kitchen, Granite Counters, Pantry, Storage, Smart Home, Walk-In Closet(s), Smart Thermostat, Stone Counters

  • Total Bedrooms

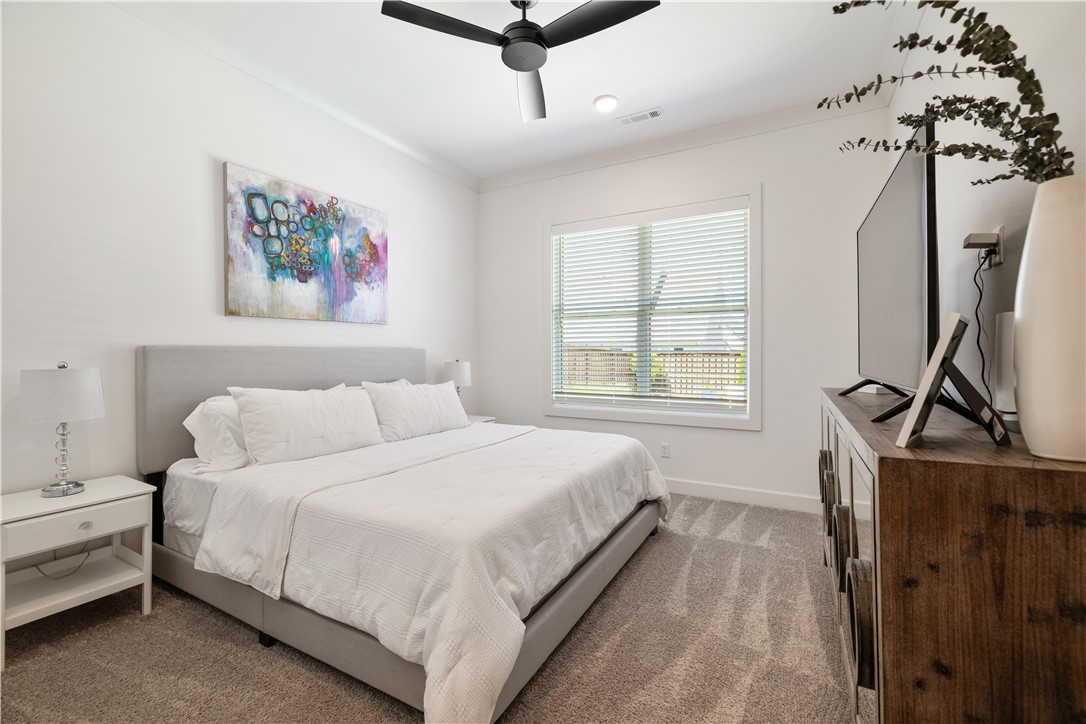
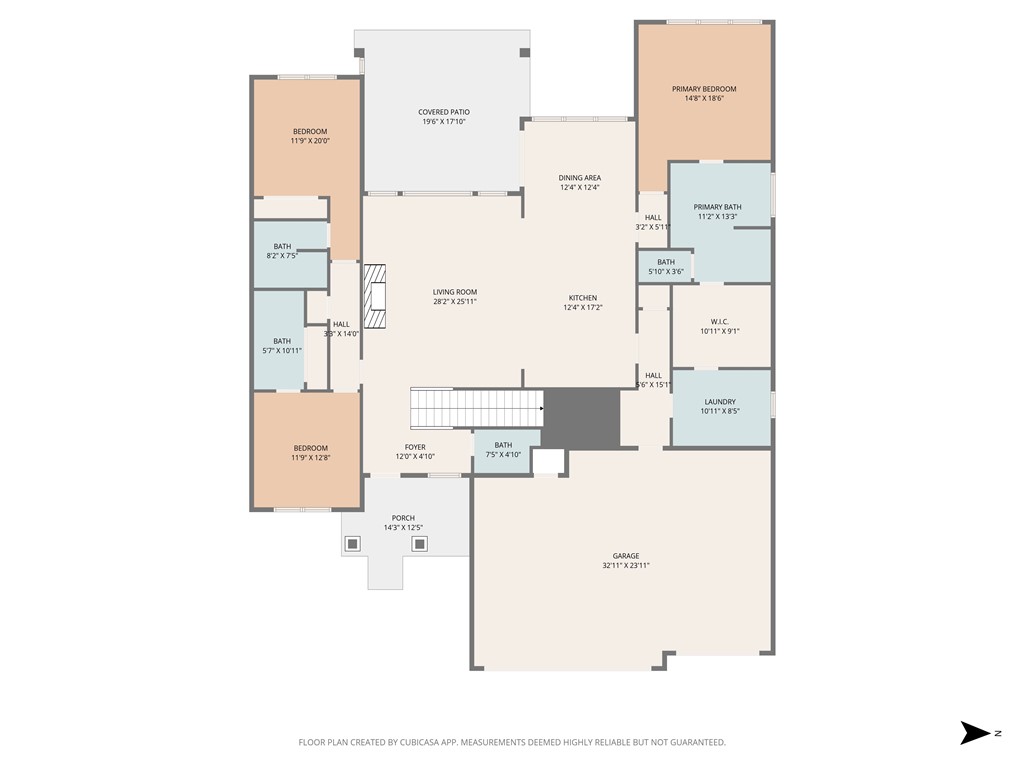
    4

  • Bathrooms

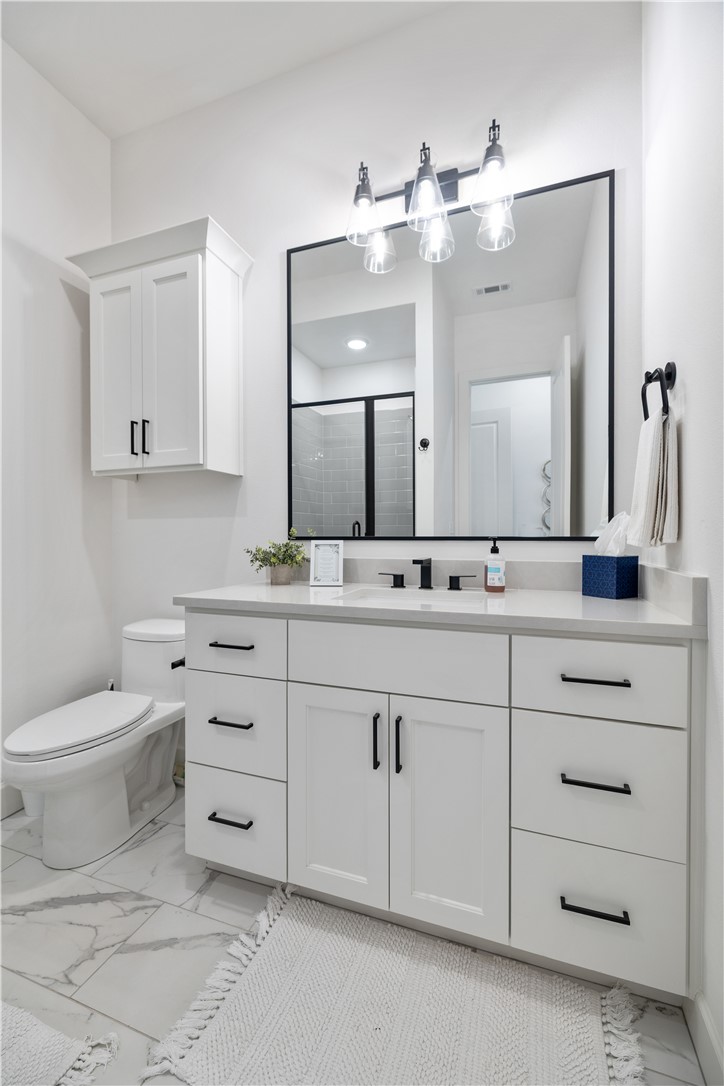
    4

  • 1/2 Bathrooms

    1

  • Basement YN

    NO

  • Cooling YN

    YES

  • Cooling

    Ceiling Fan(s), Central Air, Electric

  • Fireplace YN

    YES

  • Heating YN

    YES

  • Heating

    Natural Gas, Central

  • Pet friendly

    N/A

Exterior

  • Garage

    No

  • Construction Materials

    Brick

  • Parking

    Concrete, Attached, Garage, Garage Door Opener, Driveway

  • Patio and Porch Features

    Covered, Patio, Porch

  • Pool

    Yes

  • Pool Features

    Heated, In Ground, Private, Community

Area & Lot

  • Lot Features

    City Lot, Landscaped, Level

  • Lot Size(acres)

    0.24

  • Property Type

    Residential

  • Property Sub Type

    Single Family Residence

Price

  • Sales Price

    $1,127,000

  • Tax Amount

    $9,859

  • Zoning

    Residential

  • Sq. Footage

    2, 900

  • Price/SqFt

    $388

HOA

  • Association

    Yes

  • Association Fee

    $1,200

  • Association Fee Frequency

    Annually

  • Association Fee 2 Frequency

    Monthly

  • Association Fee Includes

    N/A

School District

  • Elementary School

    Bentonville

  • Middle School

    N/A

  • High School

    N/A

Property Features

  • Stories

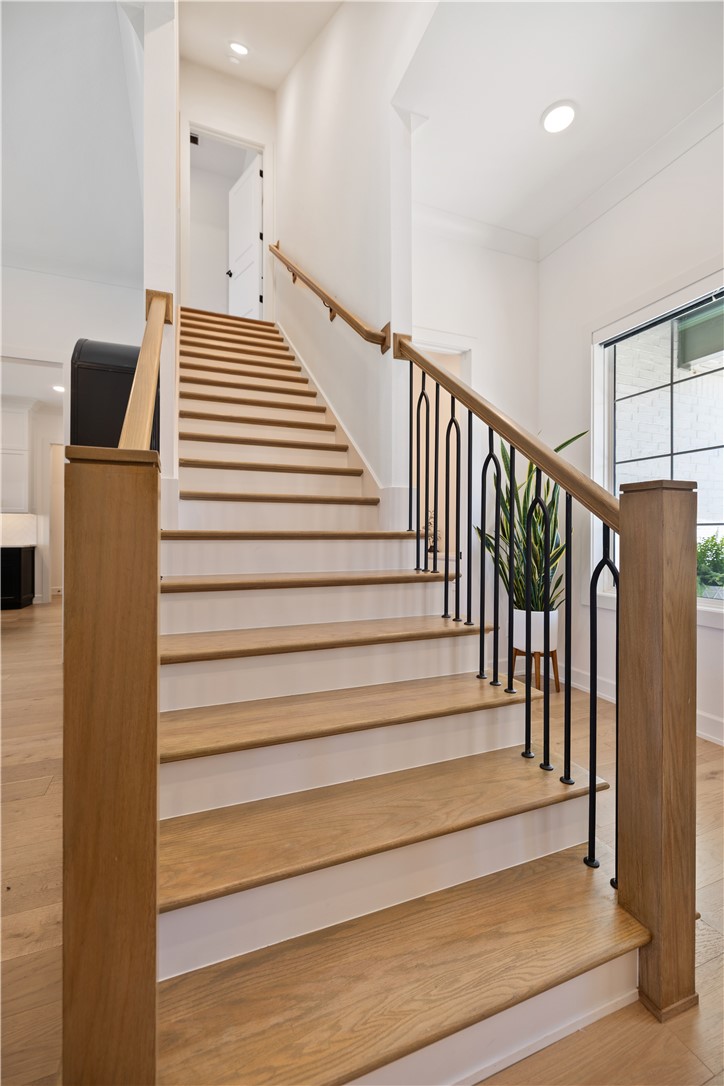
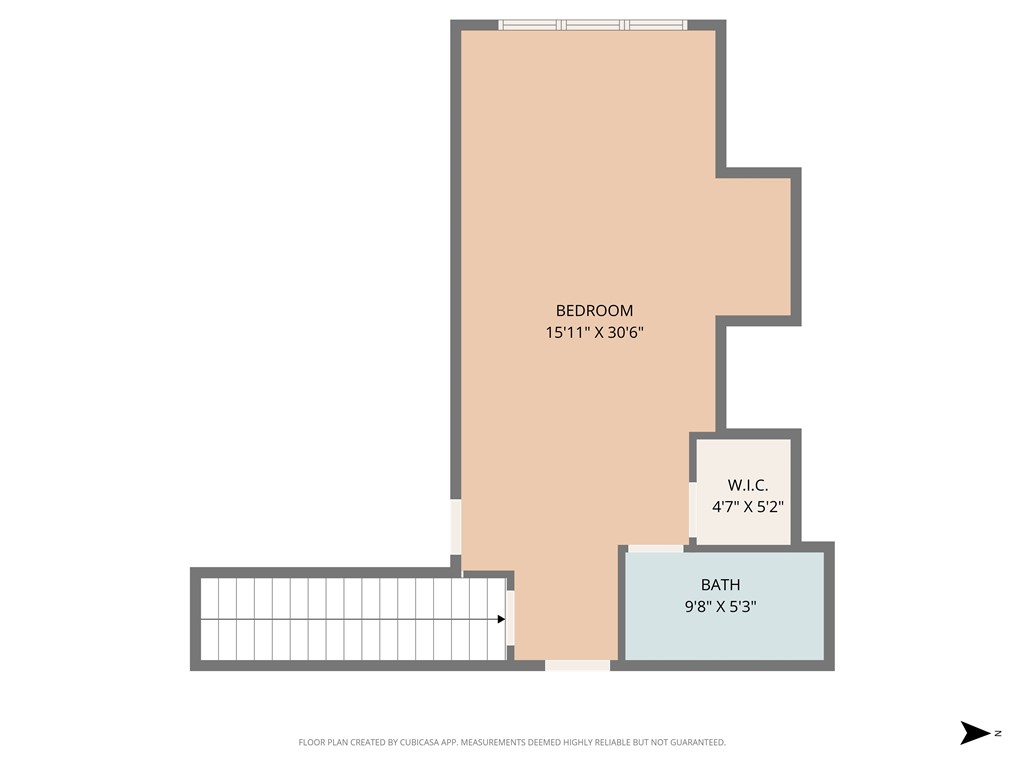
    2

  • New Construction

    NO

  • Association Amenities

    Sauna

  • Foundation Details

    Slab

  • Sewer

    Public Sewer

  • Tax Lot

    240

  • Water Source

    Public

Schedule a Showing

Showing scheduled successfully.

<
>
IN PERSON
VIA CHAT

What is 3 + 4 ?


Change time

Mortgage calculator

Estimate your monthly mortgage payment, including the principal and interest, property taxes, and HOA. Adjust the values to generate a more accurate rate.

Your payment

Principal and Interest:

$

Property taxes:

$

HOA fees:

$

Total loan payment:

$

Total interest amount:

$

Location

County

Benton

Elementary School

Bentonville

Middle School

High School

Listing Courtesy of A.J. Shirey , Collier & Associates- Rogers Branch

RealHub Information is provided exclusively for consumers' personal, non-commercial use, and it may not be used for any purpose other than to identify prospective properties consumers may be interested in purchasing. All information deemed reliable but not guaranteed and should be independently verified. All properties are subject to prior sale, change or withdrawal. RealHub website owner shall not be responsible for any typographical errors, misinformation, misprints and shall be held totally harmless.

Agent Jessica Pereira

REALTORĀ®

Jessica Pereira

Call Jessica today to schedule a private showing.


* Listings on this website come from the FMLS IDX Compilation and may be held by brokerage firms other than the owner of this website. The listing brokerage is identified in any listing details. Information is deemed reliable but is not guaranteed. If you believe any FMLS listing contains material that infringes your copyrighted work please click here to review our DMCA policy and learn how to submit a takedown request.Ā© 2024 FMLS.
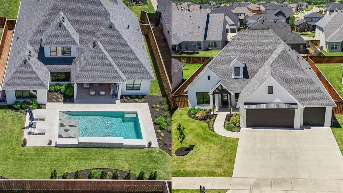
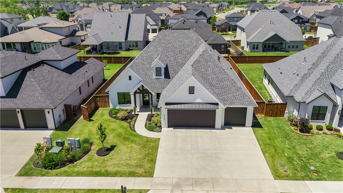
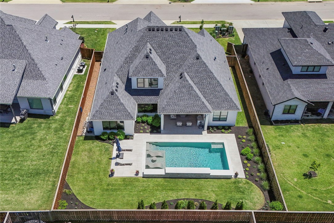
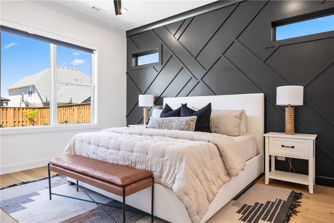
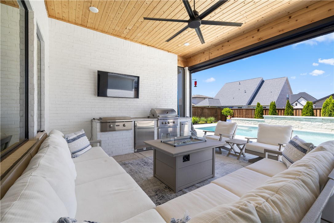
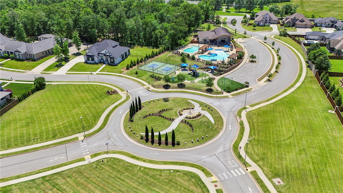
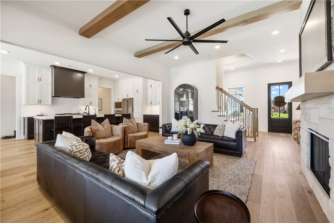
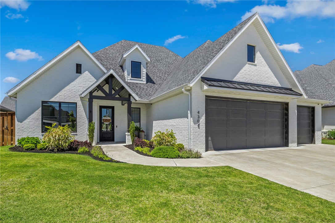
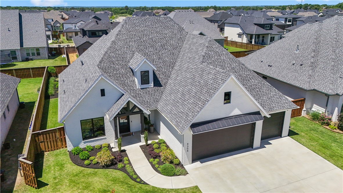
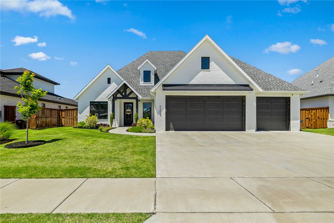
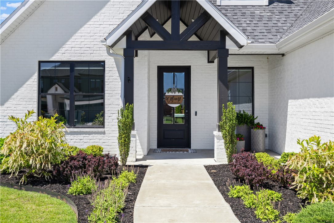
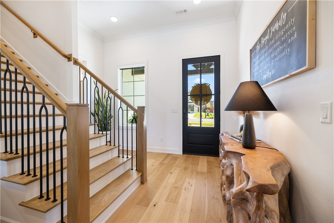
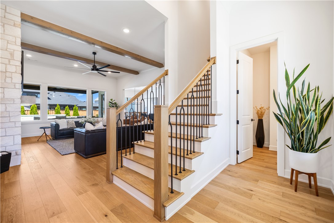
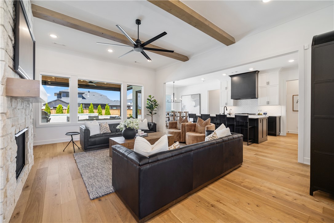
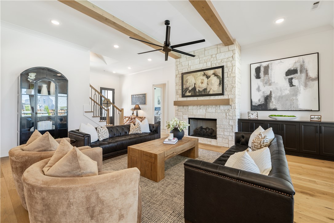
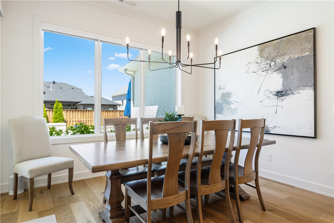
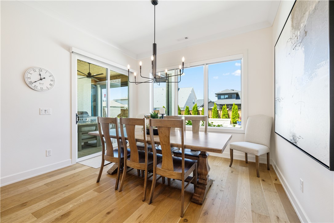
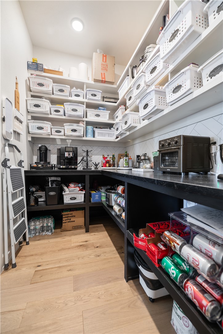
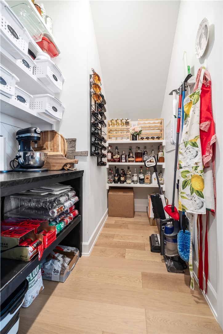
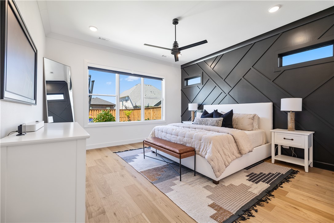
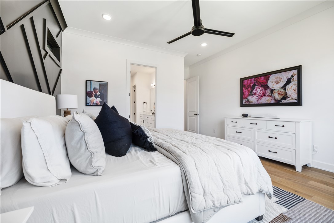
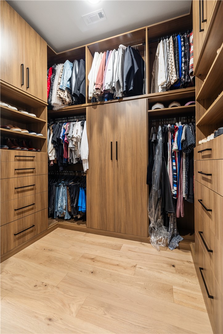
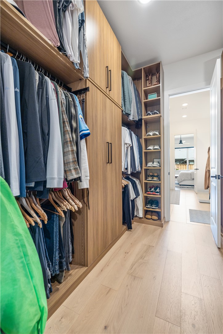
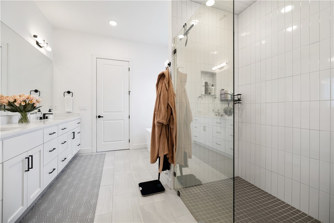
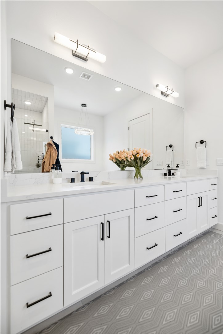
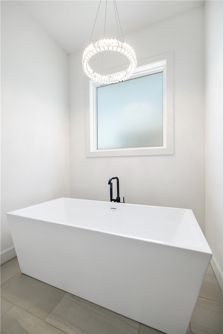
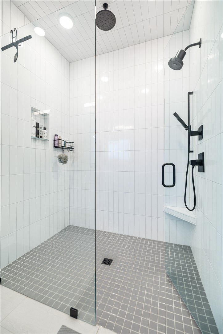
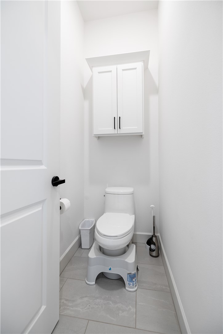
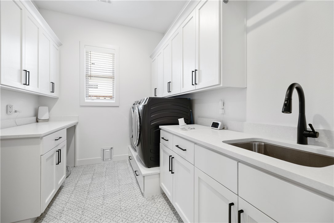
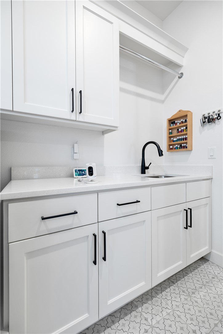
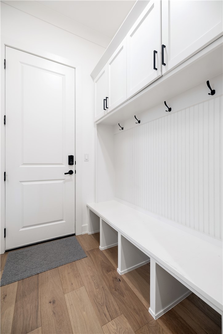
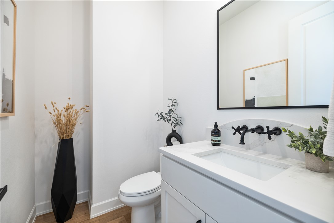
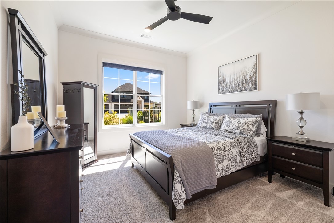
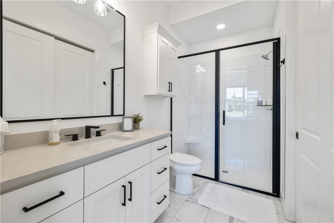
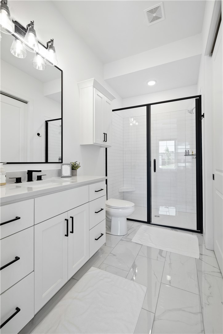
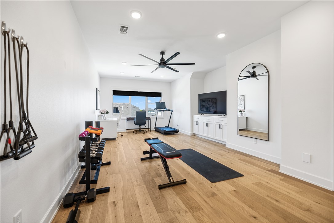
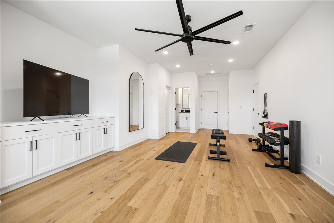
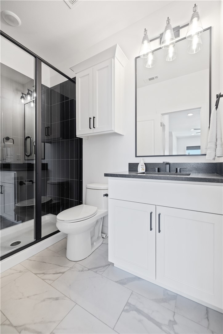
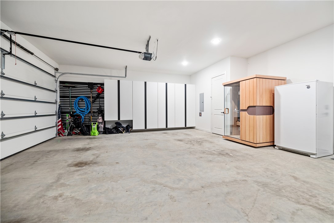
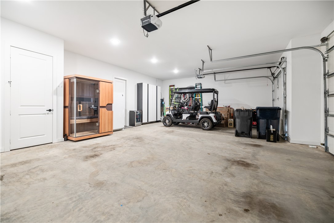
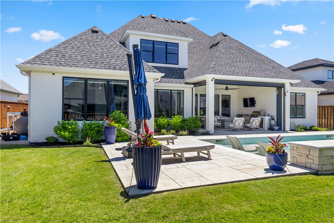
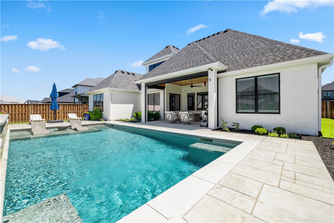
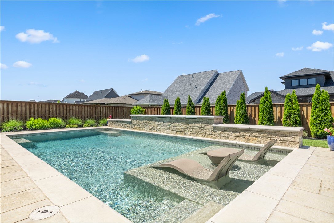
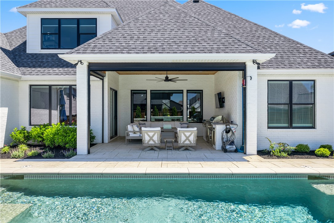
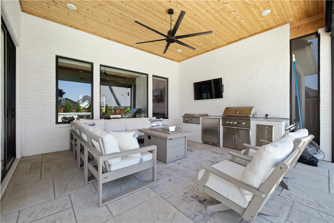
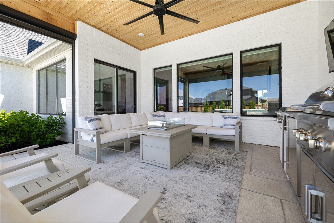
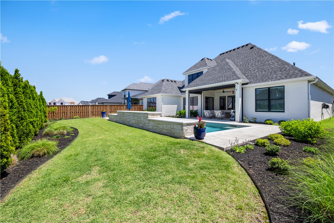
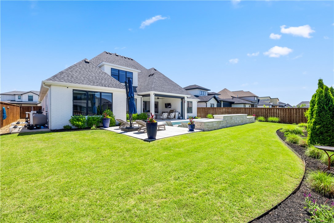
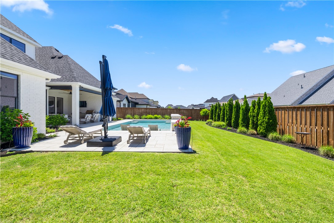
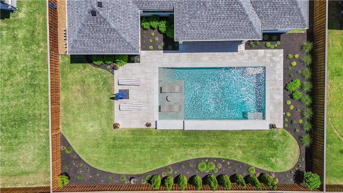
Socks only please!  If you like knowing the home you are buying was taken care of by people who have the highest standards for everything in life, this is the unicorn Bentonville home you have been waiting for. Built by David Harris homes with all the comforts on your list. Entertain in the luxury resort style backyard with Coyote Grill and Griddle, tanning ledge heated pool with water feature and upgraded landscaping providing lush views and privacy trees. Party on the patio! Feel relaxed knowing you have a home generator and enjoy smart switches, IAQ air quality, and water filtration at the sink. The hidden walk in pantry is an absolute dream with plenty of room for your coffee nook and bar and outlets for your appliances. Never run out of room with floor to ceiling garage storage and continue the tidy lifestyle with your custom primary bedroom closet. The Pool, automatic shades on the patio and main living area and irrigation are WiFI enabled. Bentonville schools and coveted Scissortail subdivision!

4304 S 87th Street

Message successfully sent.

What would you like to know?

What is 3 + 4 ?

I agree to receive email communication and understand I can unsubscribe at any time.

I agree to be contacted by All Around Real Estate via call, email, and text for real estate services. To opt out, you can reply 'stop' at any time or reply 'help' for assistance. You can also click the unsubscribe link in the emails. Message and data rates may apply. Message frequency may vary. Privacy Policy

Related Properties

New on site today
STUNNING .72 ACRE PROPERTY w/ CUSTOM-BUILT ONE-LEVEL HOME IN THE SOUGHT-AFTER GATED COMMUNITY OF SCISSORTAIL! Resort-style backyard retreat features a private saltwater pool, pickleball court, beautifully landscaped park-like grounds, and a covered patio with built-in grill and lounge area—creating the ultimate setting for relaxation and entertaining. The open-concept floor plan showcases a chef’s kitchen with double ovens, large marble-topped island, and abundant workspace. Living room offers a gas fireplace with custom built-ins and direct access to the patio and pool area. Spacious formal dining room is ideal for gatherings. Luxurious primary suite features a spa-inspired bath and expansive boutique-style walk-in closet. Additional highlights include white oak hardwood flooring, custom beam accents, exceptional storage, and the convenience of single-level living. Ideally located just 10 min from Pinnacle Hills shopping, dining, medical facilities, and the Walmart AMP, and 15 min from downtown Bentonville.
#1348729

Bentonville

8601 W Migration Way

4 Beds

3 Baths

3,174 Sq.Ft.

$1,285,000

MLS#: 1348729

New on site 2 days ago
Nestled on 2.56 private acres off of Plentywood in Bentonville, this exceptional 2022-built home offers a rare blend of modern luxury, peaceful surroundings, and convenient access to Bentonville and all its amenities. This thoughtfully designed home features 4 bedrooms, 4.5 bathrooms, a dedicated office, and an open-concept layout ideal for entertaining and everyday living. The gourmet kitchen includes stainless steel appliances, custom cabinetry, a spacious walk-in pantry, and a large island with additional storage. The adjoining living room showcases vaulted ceilings with cedar beams, a floor-to-ceiling stone fireplace, and expansive wooded views. Three bedrooms feature private en suite bathrooms and walk-in closets with built-ins. Additional highlights include plantation shutters, crown molding, a large mudroom, covered deck, oversized 3-car garage, and convenience to bike trails and outdoor recreation. Enjoy refined living surrounded by nature while remaining close to Bentonville’s dining, arts, and trails.
#1348601

Bentonville

8525 Manor Drive

4 Beds

4 Baths

3,057 Sq.Ft.

$1,250,000

MLS#: 1348601

New on site 2 days ago
A distinguished custom-built estate in Woods Creek, one of Bentonville’s most coveted enclaves. This pre-inspected 4,872 SF residence rests on .81 wooded acres, offering exceptional privacy while remaining bikeable to Walmart’s New Home Office, Downtown Bentonville, premier MTB trails, and easy I-49 access. This thoughtfully curated floorplan offers 5 bedrooms, 4 full baths and 2 half baths, including a main-level primary retreat with private deck access, spa-inspired bath, and expansive dressing closet. Two additional main-level en-suite bedrooms, executive office, formal dining, and a chef’s kitchen with oversized island, double ovens, gas cooktop, and walk-in pantry create effortless daily function. The upper level features guest quarters, additional bedroom, and an expansive media salon flanked by a vino vault and private flex retreat. Surround sound, central vac, zoned smart climate control, covered outdoor kitchen, and 3-car garage. Furnishings negotiable. Complete due diligence package available.
#1348883

Bentonville

702 Saddle Ridge Road

5 Beds

4 Baths

4,872 Sq.Ft.

$1,350,000

MLS#: 1348883

New on site 2 days ago
New roof 2024. 4 Beds + OFFICE + 2 BONUS/FLEX SPACES.  Luxury living in one of Bentonville’s most desirable locations. Everyone wants convenient access to Downtown Bentonville, Crystal Bridges Museum of American Art, and the new Alice L. Walton School of Medicine.  Here, you’ll find spacious living areas, high quality finishes, abundant natural light, and an open concept layout. The kitchen features premium finishes, generous workspace, and seamless flow into the main living and dining areas. The home also offers a newly renovated custom home office with built ins, enclosed patio, and extended deck.  You'll also find well appointed bedrooms, spa inspired bathrooms, and flexible spaces ideal for a home office, fitness room, or additional living area. Situated near Bentonville’s top dining, shopping, biking trails, and cultural attractions, this property combines luxury, convenience, and a prime location in the center of Northwest Arkansas growth and development.  Ask about our preferred lender credits!
#1348536

Bentonville

1615 NE Chapel Hill Drive

4 Beds

4 Baths

4,892 Sq.Ft.

$1,250,000

MLS#: 1348536

New on site 4 days ago
Welcome to the highly sought-after Aurora Subdivision, perfectly situated just minutes from the best of Rogers and Bentonville! Experience refined living in this beautifully designed David Harris home, offering 4 bedrooms w/ both the primary & guest suites conveniently located on the main level, plus 4 baths. Designed for both comfort and style, this home boasts an open layout with a chef’s kitchen, sprawling dining space, and inviting living room w/ fireplace. The second level offers a two additional bedrooms along with a spacious media room, a two full baths & storage space! A generous covered patio extends your living space outdoors, opening to a beautifully level backyard. Amenities abound in this incredible community, including an adult pool, family pool, bike repair station, dog park, elevated fitness course, sports court, open-air clubhouse, and playground. Internet included in the POA! Seize the opportunity to own a meticulously built David Harris home, perfectly placed in a prime location!
#1348657

Bentonville

6707 SW Ambient Street

4 Beds

4 Baths

3,399 Sq.Ft.

$983,500

MLS#: 1348657

Modern living located across the street from Airship Coffee! Situated near the Crystal Bridges trail and the downtown square, this brand-new corner unit offers both convenience and contemporary design. The property includes an attached 2-car garage and a community bike wash station, perfect for outdoor enthusiasts. Additional neighborhood amenities feature an outdoor grill and a fire pit, ideal for social gatherings. The contemporary kitchen is a highlight, featuring European cabinetry, exquisite quartz countertops, and a waterfall island. With modern fixtures and high-end finishes throughout, this condo exemplifies quality. Enjoy the elegance of glass balconies and the comfort of 3 luxurious bedrooms. The condo also includes 3.5 baths, designed with style and functionality in mind. Experience the ultimate luxury lifestyle with this exceptional property. Additional units are available.
#1347969

Bentonville

208 NW 9th Street

3 Beds

3 Baths

2,147 Sq.Ft.

$1,050,000

MLS#: 1347969

Introducing the Indi floor plan in Big Sky! This showcase home combines elevated design, luxury finishes, and thoughtful functionality throughout. Featuring spacious bedrooms, designer bathrooms, a dedicated office, bonus room, and inviting open-concept living spaces, The Indi was crafted to impress while still feeling comfortable and livable. The stunning kitchen is equipped with GE Caf&#233; appliances, custom cabinetry, and entertainer-worthy style that flows seamlessly into the heart of the home. From the eye-catching curb appeal to the curated details around every corner, this Parade Home is a standout example of luxury living and exceptional craftsmanship!
#1348187

Bentonville

940 Gallatin Street

4 Beds

3 Baths

3,349 Sq.Ft.

$998,800

MLS#: 1348187

LUXURY PENTHOUSE LIVING IN THE HEART OF BENTONVILLE. TWO years of POA dues PAID for offers received before May 25th. The Chihuly Penthouse, a stunning corner unit with expansive southern views of The Momentary. Located between the new Walmart Campus and the Downtown Bentonville Square, this residence offers elevated, walkable city living with access to world-class art, culture, and dining. Step into a bright and airy living space with high ceilings, an open-concept layout, and a gourmet kitchen featuring island seating and a separate dining area. Enjoy the outdoors from your private balcony off the primary suite, or retreat to the spacious secondary bedroom with its own ensuite bath—perfect for guest. As part of a community of only 29 luxury residences, this penthouse offers privacy, prestige, and proximity to everything that makes Bentonville unique. Whether you’re an art lover, entrepreneur, or someone seeking the best of downtown living.
#1347879

Bentonville

905 4th Street 201

3 Beds

2 Baths

1,410 Sq.Ft.

$997,500

MLS#: 1347879

Welcome to this beautifully updated 4-bedroom, 3.5 -bathroom home located on a quiet street with wonderful neighbors, just minutes from the Square.  Completely remodeled in 2022 this home offers modern upgrades, thoughtful design, and incredible outdoor living! The extensive renovation included major system upgrades such as a new HVAC system, all new electrical , and new plumbing all the way to the street. Inside you'll find a gorgeous kitchen featuring custom cabinetry, granite countertops, a large center island and plenty of space for cooking, gathering and entertaining.  With 2 spacious living areas, there is room for everyone to relax and enjoy. Primary suite even includes built in storage. Outside, enjoy your own private backyard retreat complete with in ground heated pool, hot tub and a convenient full bath.  The property also includes a garden shed with chicken coop and an enclosed chicken run - perfect for hobby gardening or fresh eggs. This home truly has it all!
#1347914

Bentonville

404 NW H Street

4 Beds

3 Baths

2,395 Sq.Ft.

$1,200,000

MLS#: 1347914

Welcome to this gorgeous new construction home in Bentonville right across the street from a highly desired elementary school. Fence to be installed soon. This contemporary home offers all the space you could desire! Five large bedrooms, Five and half bathrooms, plus a separate office, plus a media/bonus room.  The soaring ceilings in the living area make the home feel grand. The modern stairs create quite the view from the top! Chef inspired custom kitchen open to the living area and large dining room overlooking the back yard. The yard is perfect to install a pool. Make it your own with some vision! Downstairs you have your master bedroom, a guest bedroom, and your private office. Upstairs you have 3 additional bedrooms plus a media room! This subdivision is located outside of Scissortail with minimal HOA fees, Soaring at Scissortail community. Elevated contemporary interior finishes throughout that is sure to WOW you! Schedule your showing today. Located near Pinnacle area, Promenade shopping, & restaurants!
#1347852

Bentonville

4424 S 88th Street

5 Beds

5 Baths

4,131 Sq.Ft.

$1,150,000

MLS#: 1347852

 - property

Send a message

Message successfully sent.

Your message

What is 3 + 4 ?

Reason for contacting?

I agree to receive email communication and understand I can unsubscribe at any time.

I agree to be contacted by All Around Real Estate via call, email, and text for real estate services. To opt out, you can reply 'stop' at any time or reply 'help' for assistance. You can also click the unsubscribe link in the emails. Message and data rates may apply. Message frequency may vary. Privacy Policy

Sign Out

Virtual Assistant

Would you like to take the next step with this property? We can help you schedule a showing or virtual tour, or send you more details.

Yes, I would like more information.

Thank You for Your Reply, One of Our Agents will contact you as soon as possible

No, maybe later.

Thank you, you can always contact me via email, phone number or through the contact form.

Realhub AI

Lucy - Your AI-Powered Realtor

Update Your Temporary Password

Personalize your search

Enter your email and we'll notify you immediately when new listings match what you're looking for.

or enter email address

Already have an account ? Login here

Continue your home search

I agree to receive communications and understand I can unsubscribe at any time.

I agree to be contacted by All Around Real Estate via call, email, and text for real estate services. To opt out, you can reply 'stop' at any time or reply 'help' for assistance. You can also click the unsubscribe link in the emails. Message and data rates may apply. Message frequency may vary. Privacy Policy

Already have an account ? Login here

We use cookies

We use cookies primarily for analytics to enhance your experience. By accepting, you agree to our use of these cookies. You can manage your preferences or learn more about our cookies policy.
