


Property
Beds
6
Full Baths
4
1/2 Baths
1
Year Built
2007
Sq.Footage
5,950
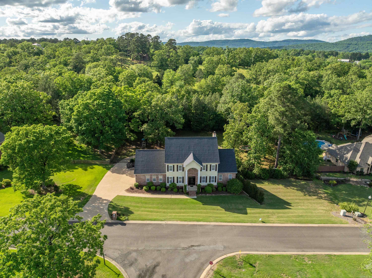
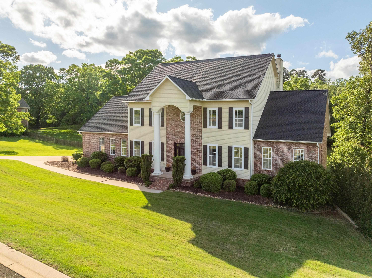
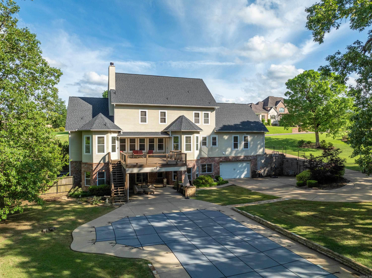
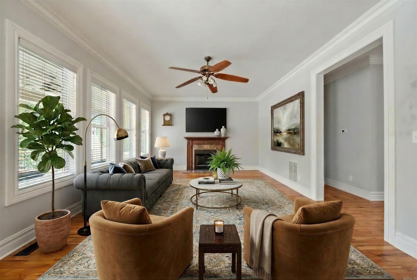
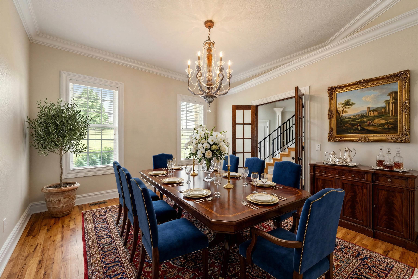
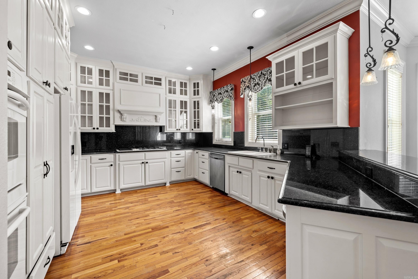
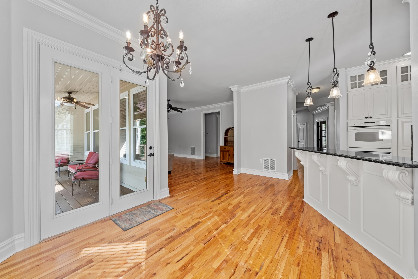
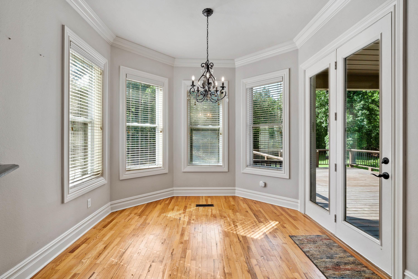
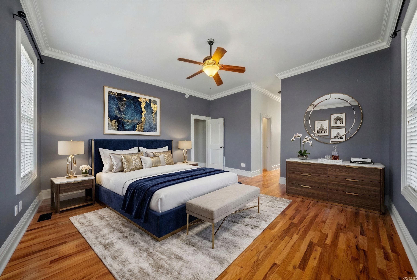
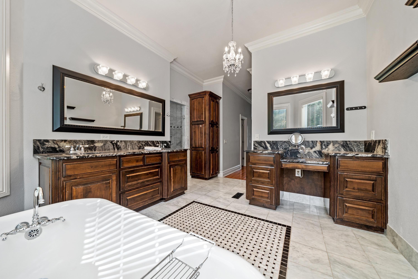
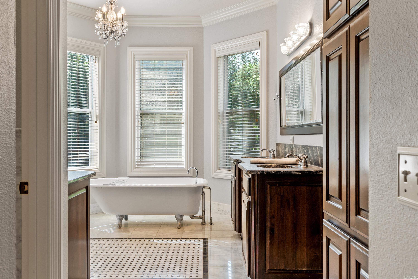
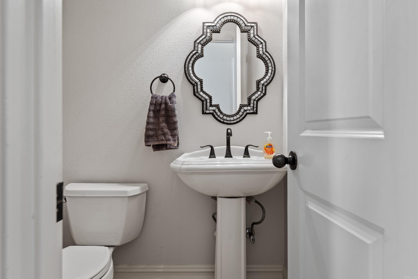
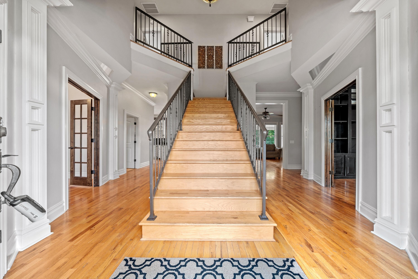
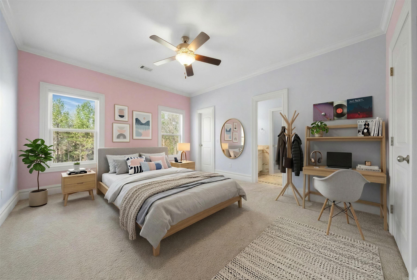
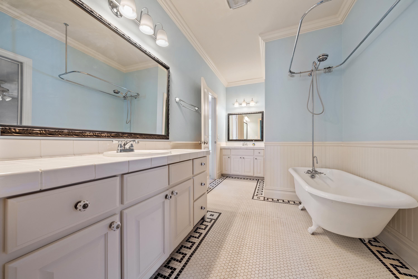
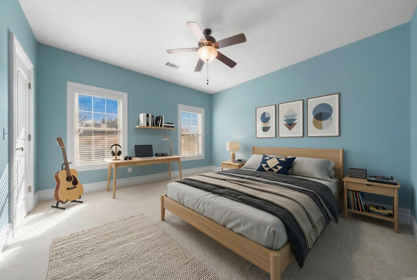
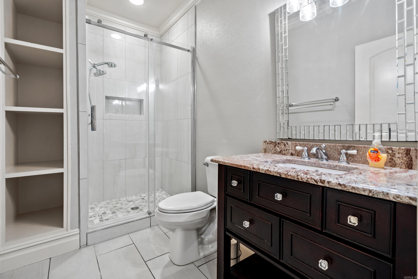
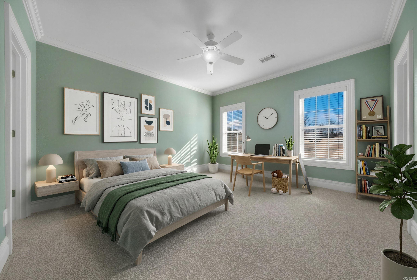
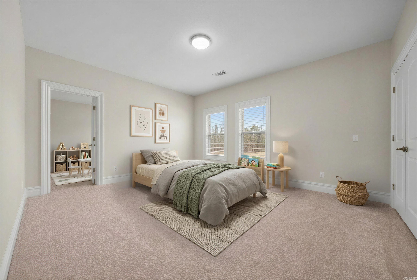
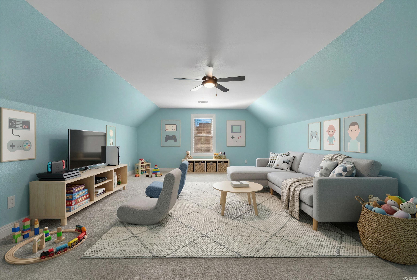
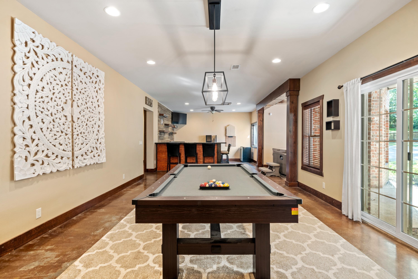
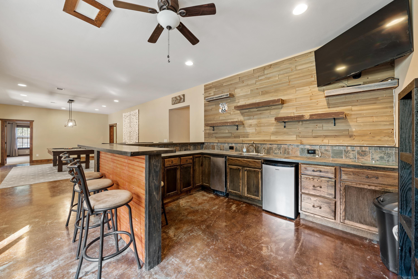
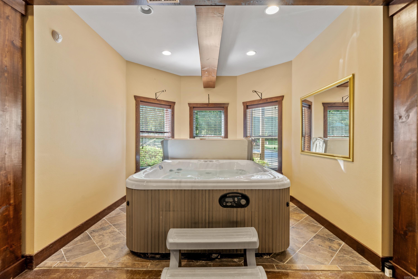
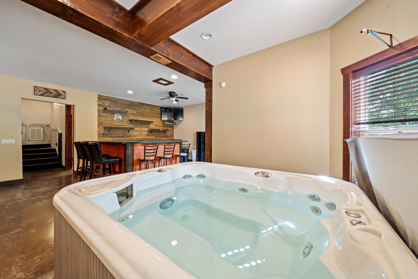
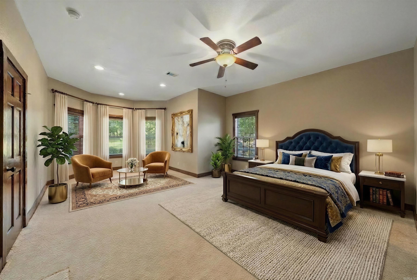
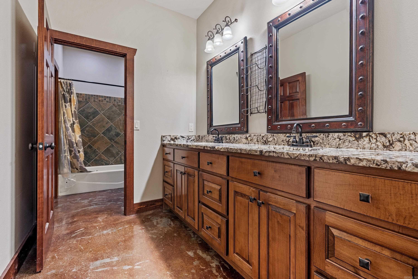
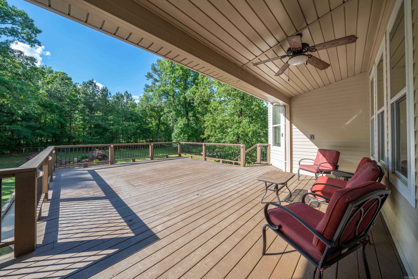
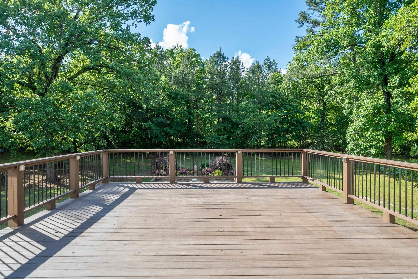
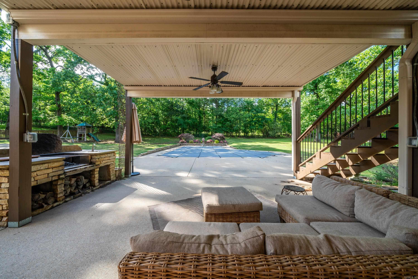
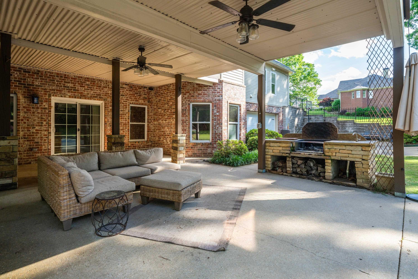
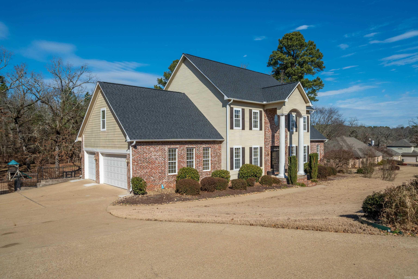
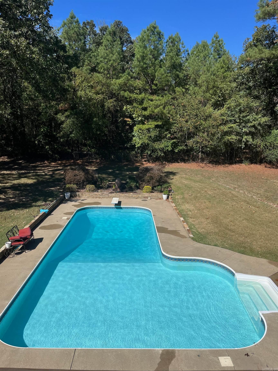
Perfectly positioned on a full acre within Quail Ridge Estates. This 6-bedroom, 4.5-bathroom home stands as a testament to luxury & seclusion. This home features an array of living spaces ideal for social events, including a game room with a bar, pool table & hot tub. The generous primary suite, offers seamless access to the kitchen, living areas, & office. While the ground floor presents an ensuite bedroom, creating a secluded retreat for guests or a comfortable option for multigenerational living. Each level offers abundant storage & laundry facilities for your convenience. Parking is a breeze with a three-car garage situated on the main level & an additional boat garage/workshop on the lower-level. The backyard will become your favored retreat, a secluded and tranquil haven. Enveloped by towering trees, it boasts a lovely inground pool& fountain for a tranquil, serene escape for relax. Quail Ridge is notably one of the more community minded subdivisions in Hot Springs offering community wide events on holidays and lower HOA dues than most. Put this home on your list you have to see it in person to truly appreciate it. (some photos are virtually staged)
Features & Amenities
Interior
-
Other Interior Features
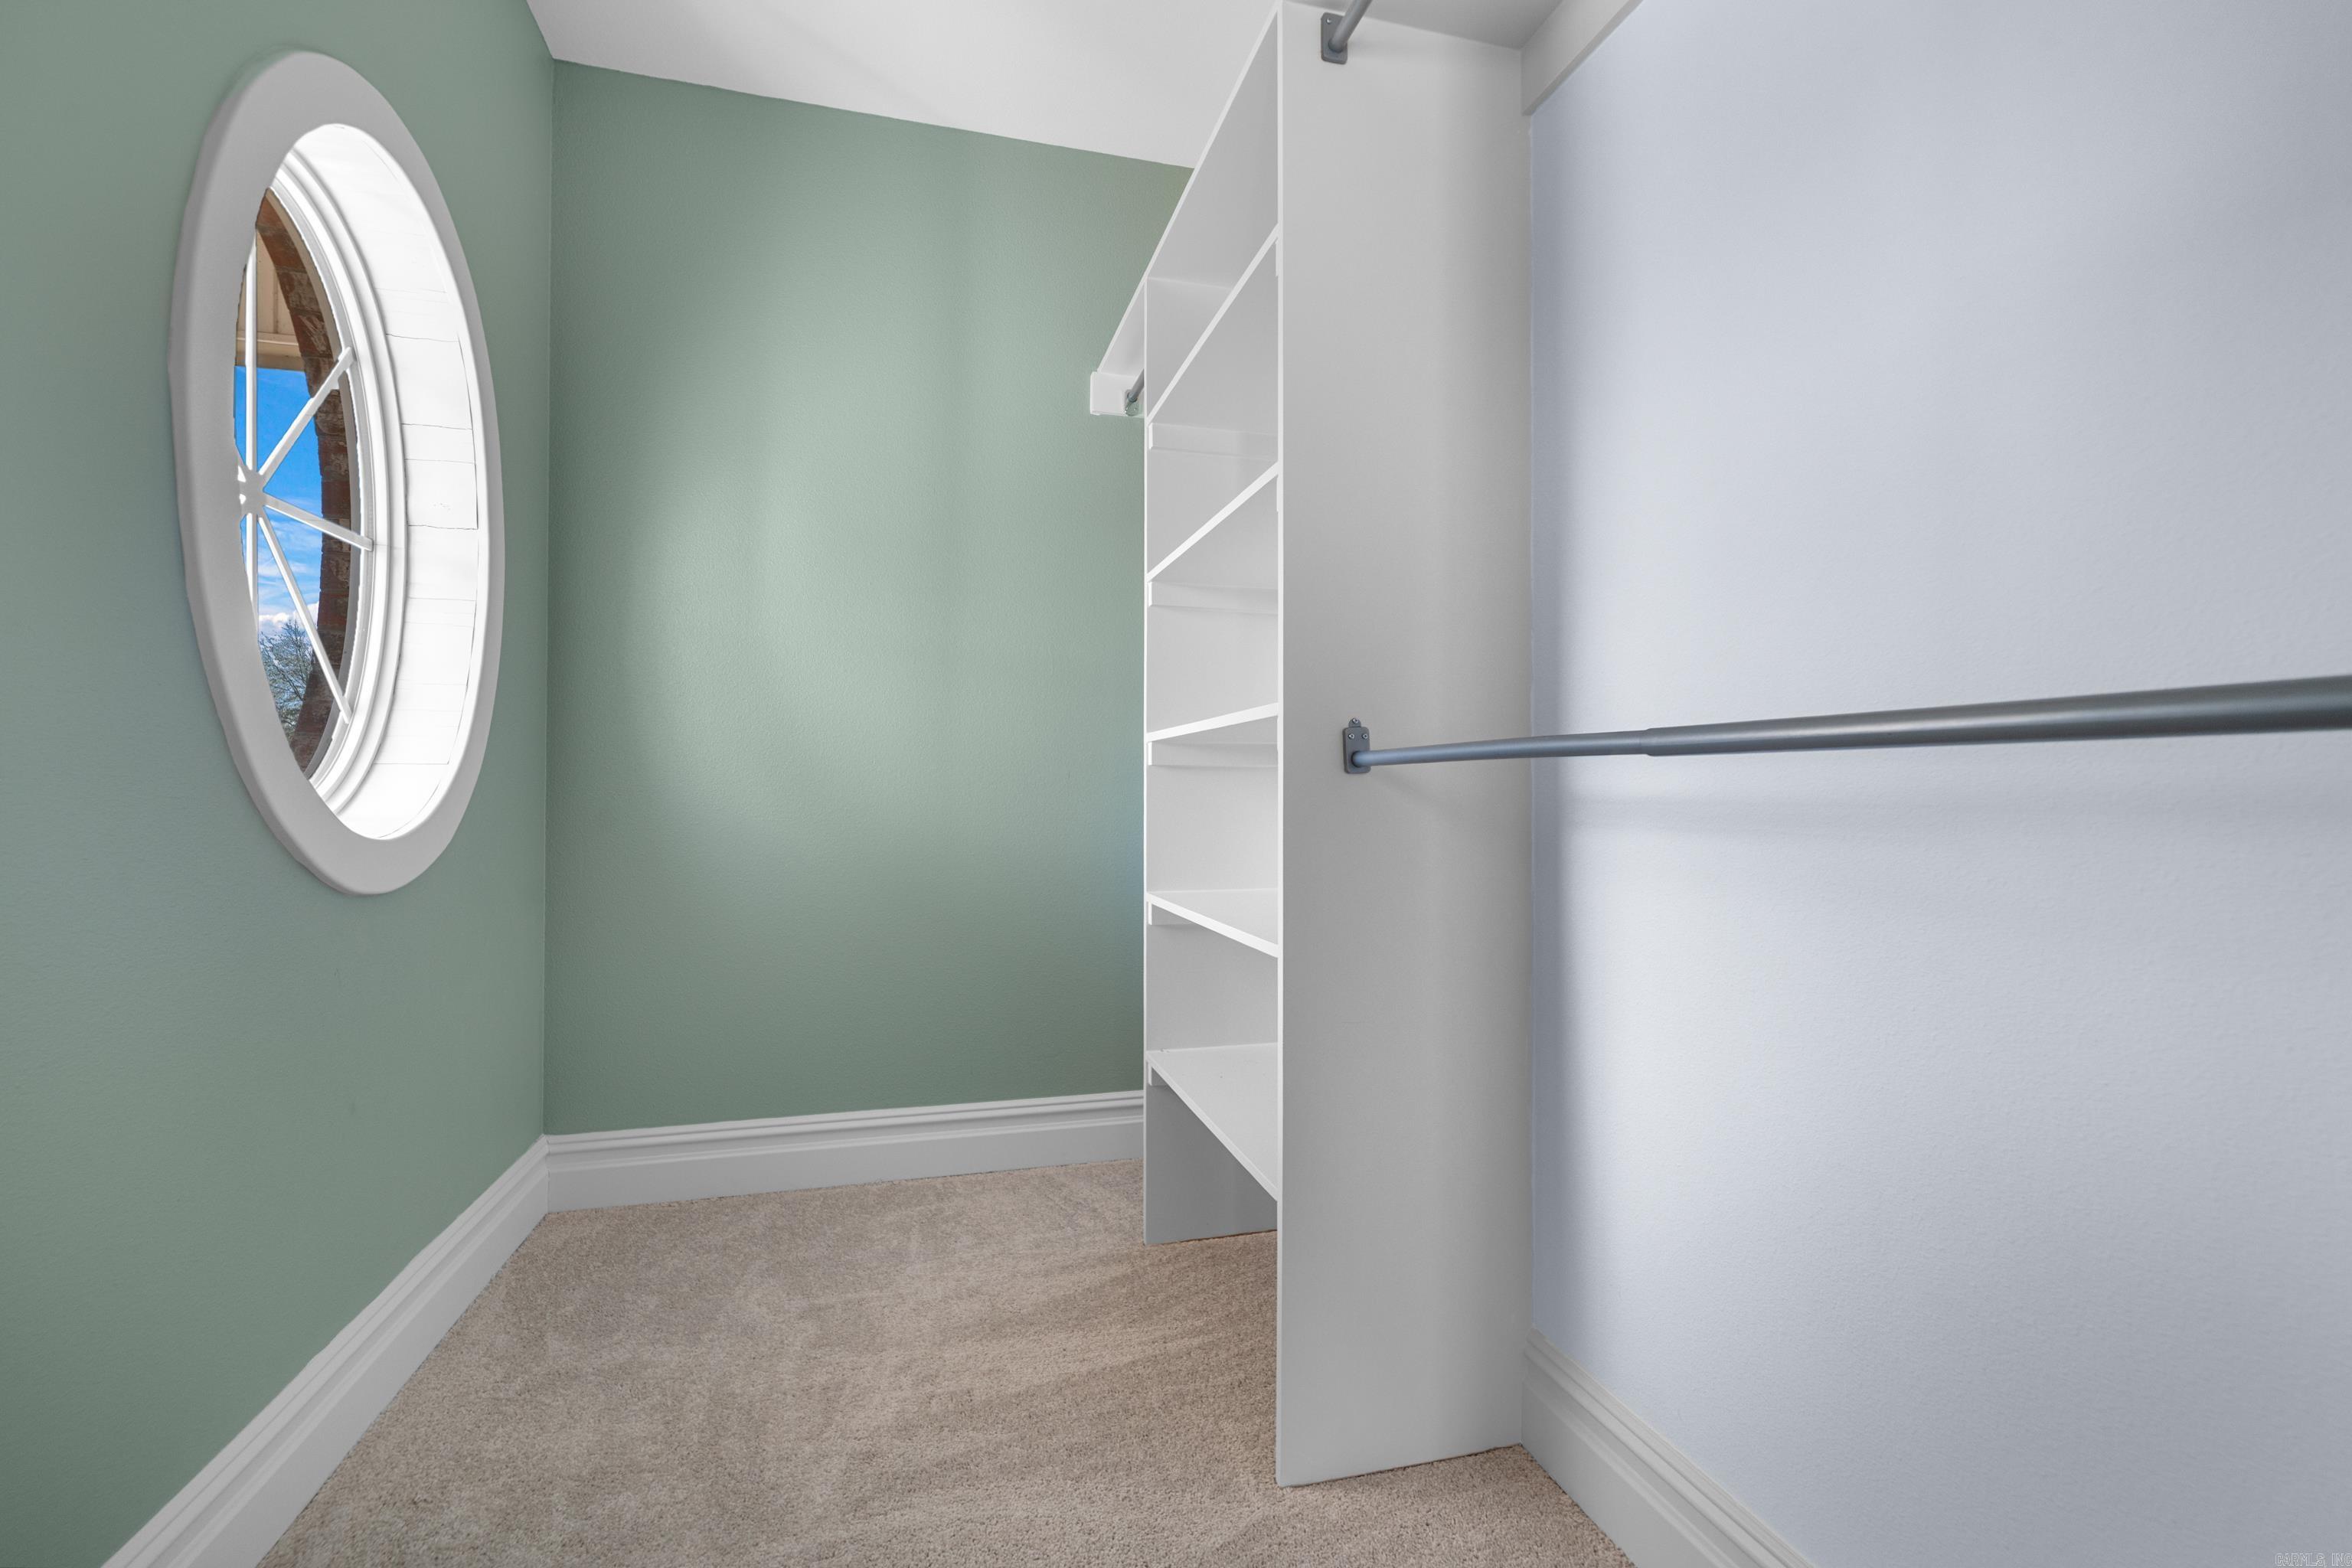
Breakfast Bar, Wet Bar, Pantry, In-Law Floorplan, Dry Bar, Walk-In Closet(s), Ceiling Fan(s), Granite Counters
-
Total Bedrooms
6
-
Bathrooms
4
-
1/2 Bathrooms
1
-
Basement YN
YES
-
Cooling YN
YES
-
Cooling
Electric, Central Air
-
Heating YN
YES
-
Heating
Electric, Central
-
Pet friendly
N/A
Exterior
-
Garage
Yes
-
Garage spaces
4
-
Construction Materials
Brick
-
Other Exterior Features
Storage
-
Parking
Garage
-
Patio and Porch Features
Deck, Patio, Porch, Covered
-
Pool
Yes
-
Pool Features
In Ground
Area & Lot
-
Lot Features
Level
-
Lot Size(acres)
1.0
-
Property Type
Residential
-
Property Sub Type
Single Family Residence
-
Architectural Style
Traditional
Price
-
Sales Price
$825,000
-
Tax Amount
$6,497.86
-
Sq. Footage
5,950
-
Price/SqFt
$138
HOA
-
Association
YES
-
Association Fee
$425
-
Association Fee Frequency
Annually
-
Association Fee Includes
N/A
Property Resources
-
Horse Property
NO
School District
-
Elementary School
Lakeside
-
Middle School
Lakeside
-
High School
Lakeside
Property Features
-
New Construction
NO
-
Accessibility Features
Therapeutic Whirlpool
-
Sewer
Public Sewer
-
Water Source
Public
Schedule a Showing
Showing scheduled successfully.
Mortgage calculator
Estimate your monthly mortgage payment, including the principal and interest, property taxes, and HOA. Adjust the values to generate a more accurate rate.
Your payment
Principal and Interest:
$
Property taxes:
$
HOA fees:
$
Total loan payment:
$
Total interest amount:
$
Location
County
Garland
Elementary School
Lakeside
Middle School
Lakeside
High School
Lakeside
Listing Courtesy of Tara Jane Norwood , White Stone Real Estate
RealHub Information is provided exclusively for consumers' personal, non-commercial use, and it may not be used for any purpose other than to identify prospective properties consumers may be interested in purchasing. All information deemed reliable but not guaranteed and should be independently verified. All properties are subject to prior sale, change or withdrawal. RealHub website owner shall not be responsible for any typographical errors, misinformation, misprints and shall be held totally harmless.
.webp?size=684x933)
REALTOR®
Jessica Pereira
Call Jessica today to schedule a private showing.

* Listings on this website come from the FMLS IDX Compilation and may be held by brokerage firms other than the owner of this website. The listing brokerage is identified in any listing details. Information is deemed reliable but is not guaranteed. If you believe any FMLS listing contains material that infringes your copyrighted work please click here to review our DMCA policy and learn how to submit a takedown request.© 2024 FMLS.
Related Properties
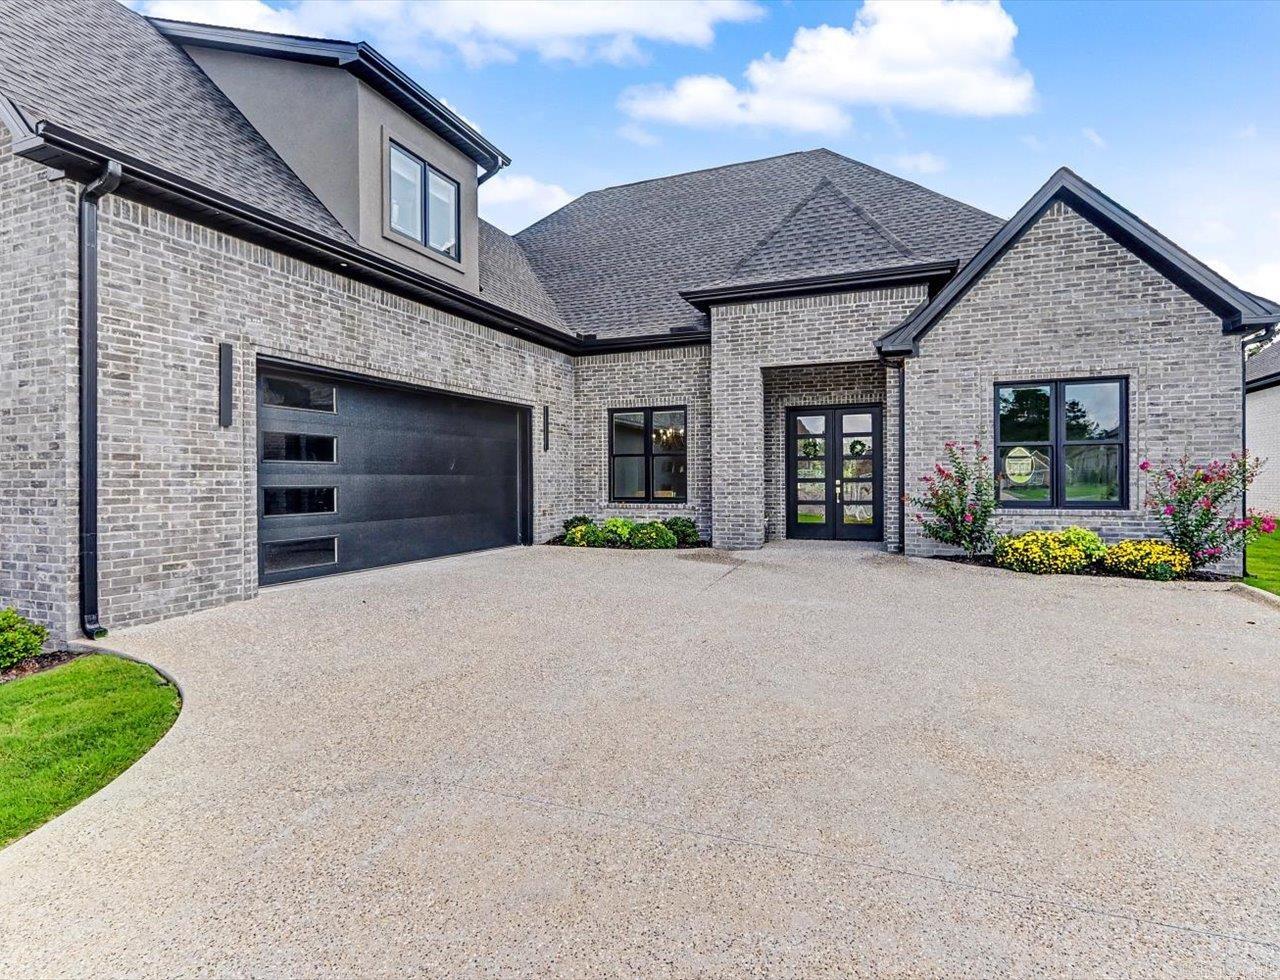
Hot Springs
139 Arlington Park Drive
4 Beds
3 Baths
3,100 Sq.Ft.
$665,000
MLS#: 26028473
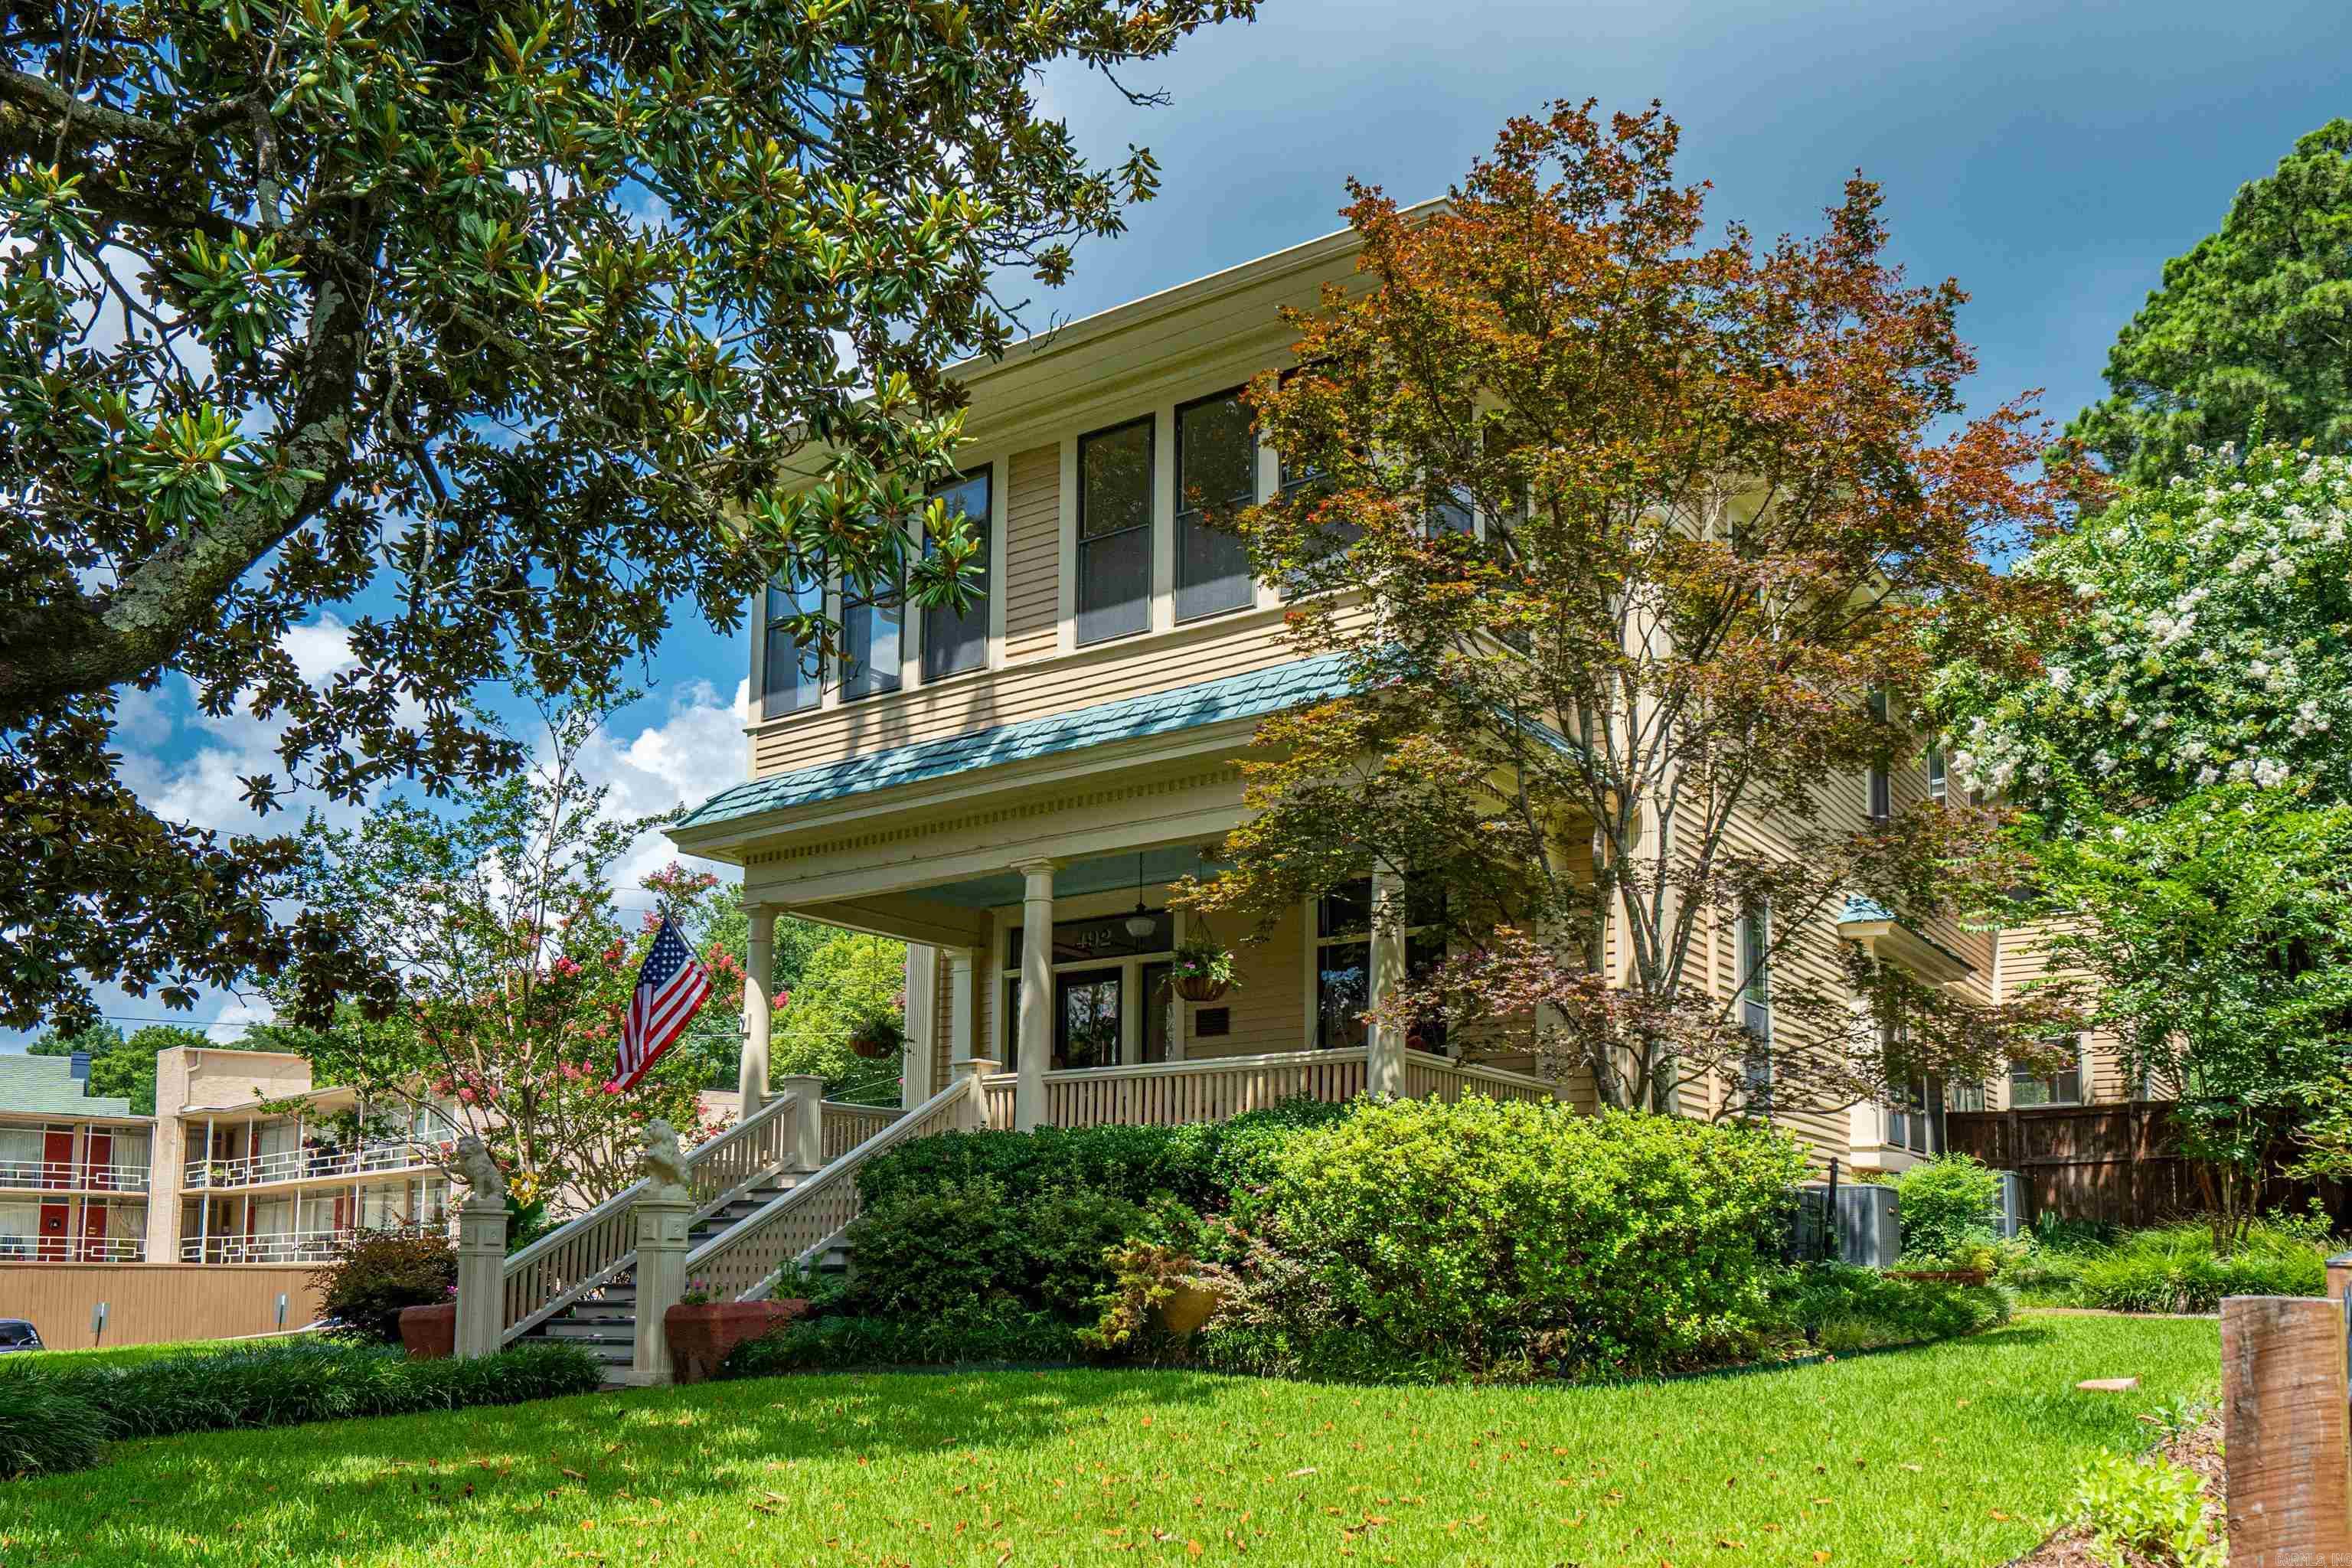
Hot Springs
492 Prospect Avenue
3 Beds
4 Baths
5,428 Sq.Ft.
$759,500
MLS#: 26027884
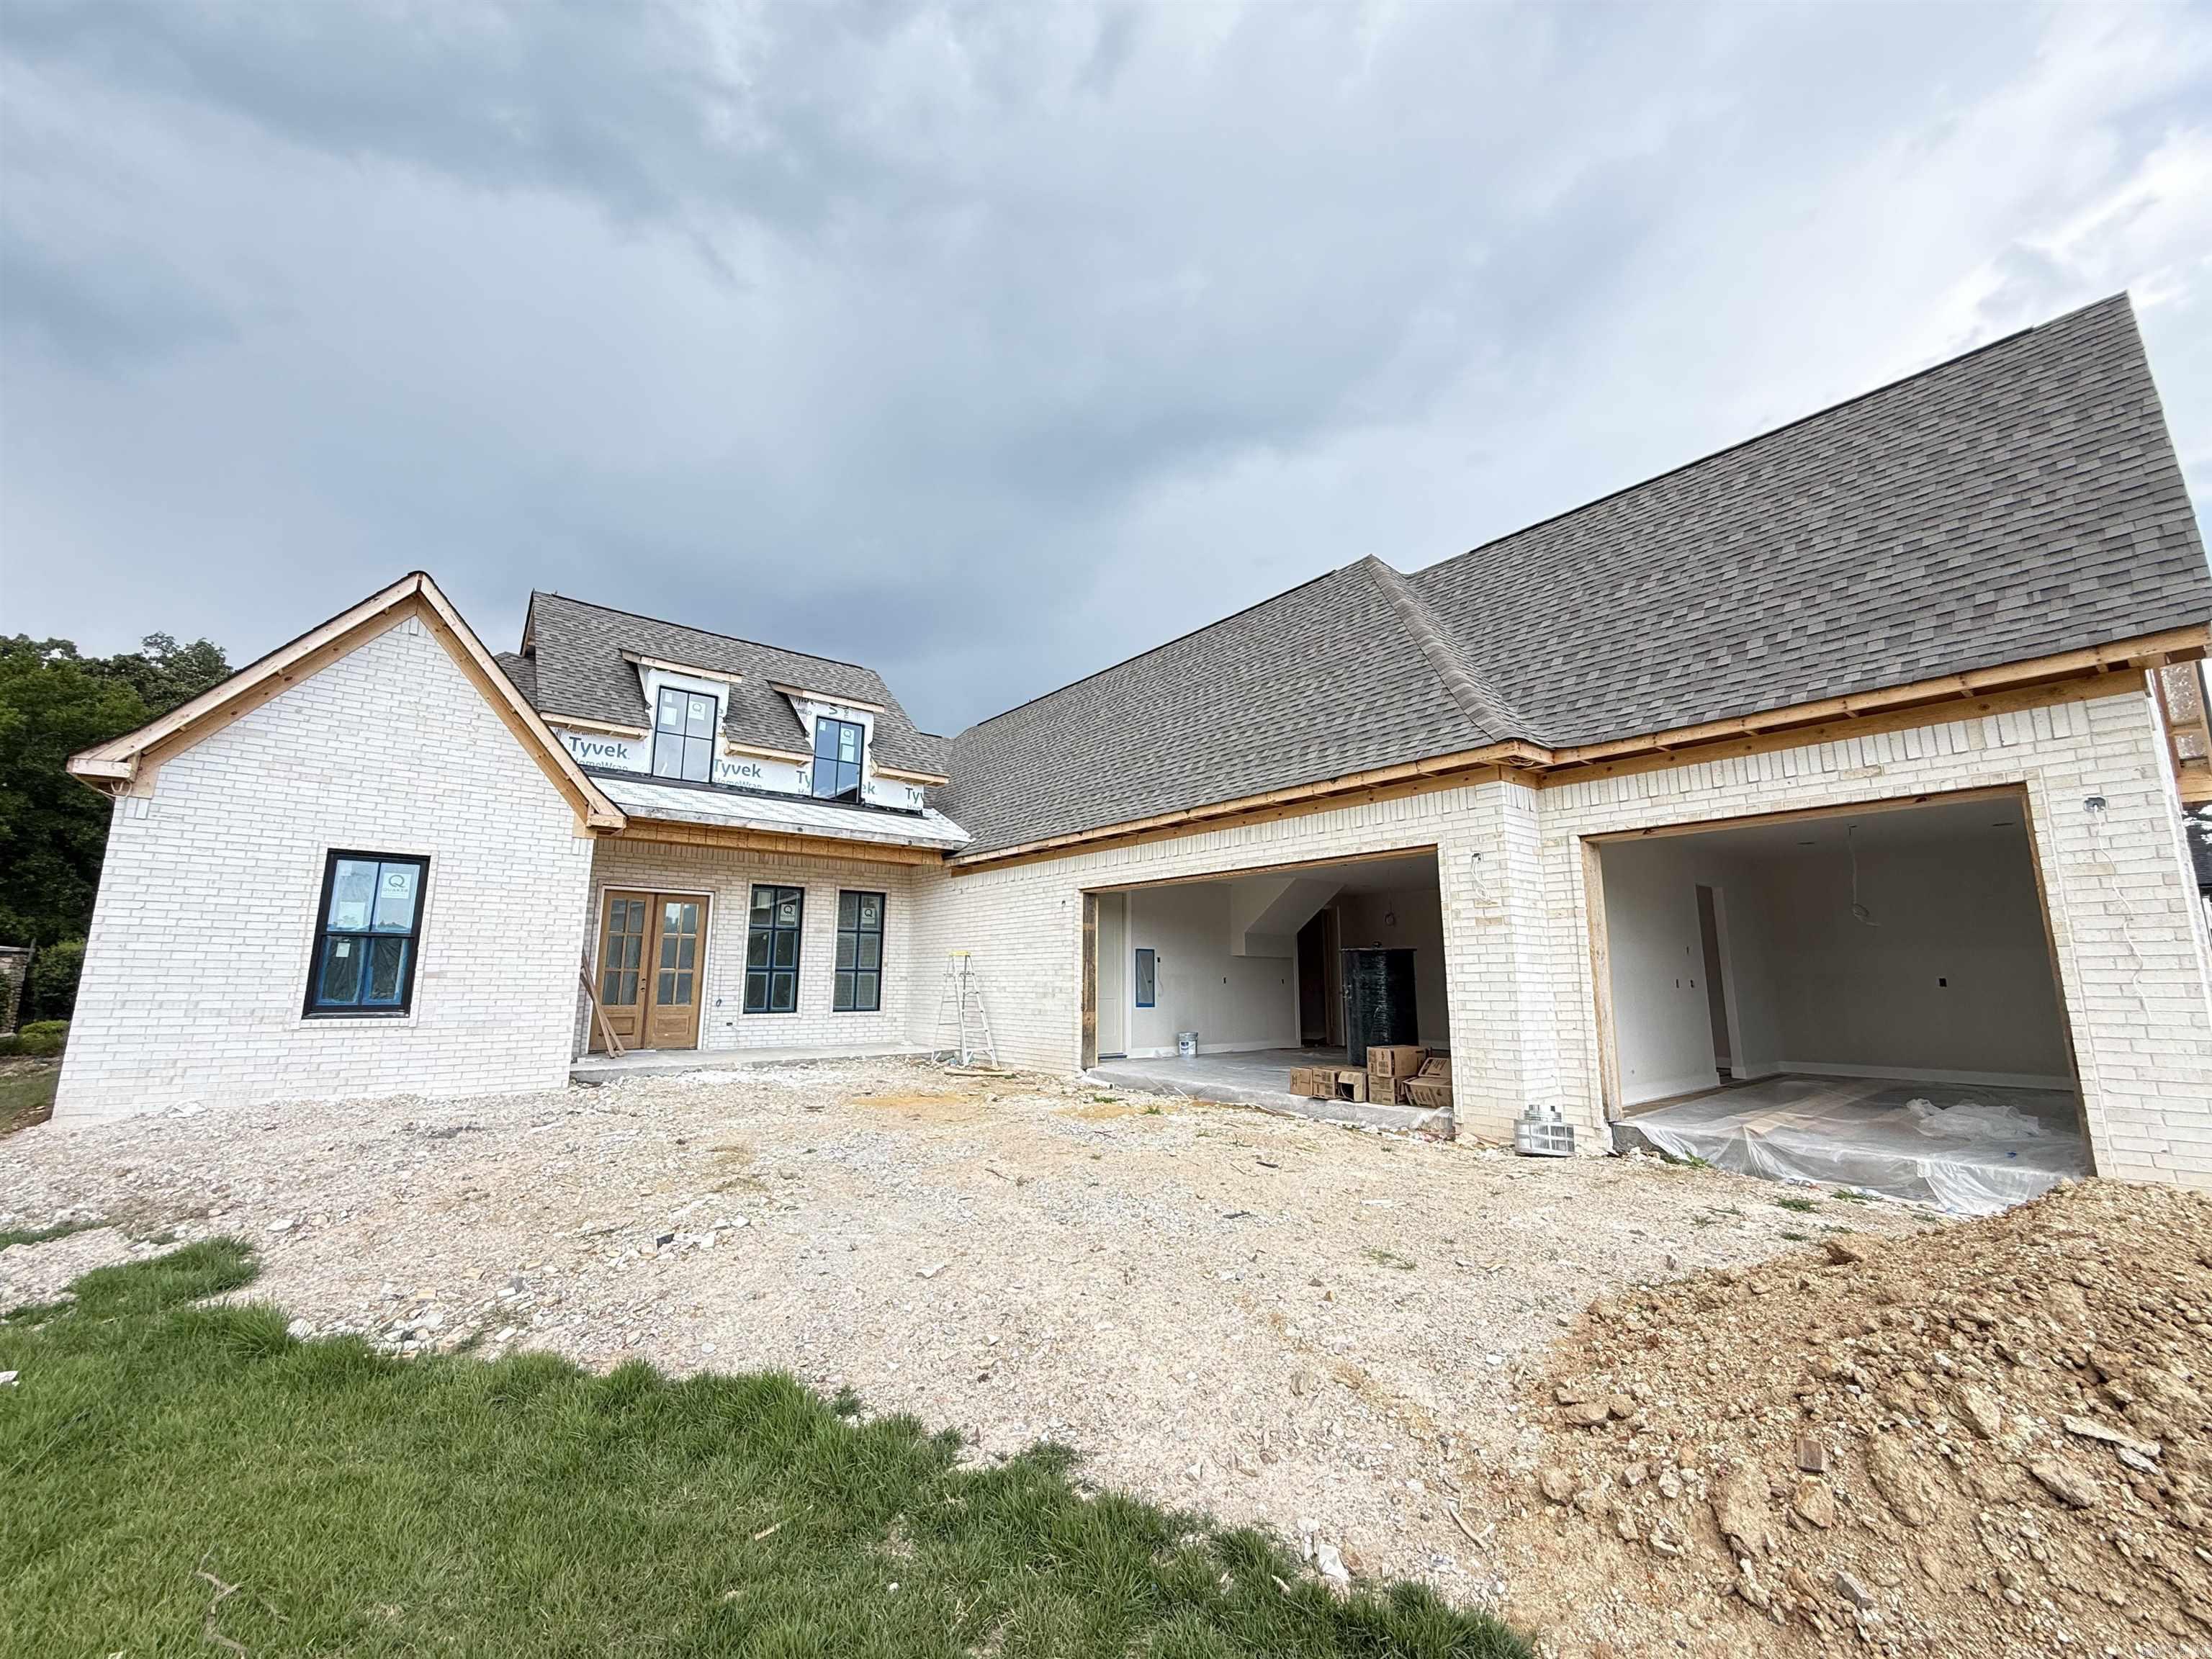
Hot Springs
133 Arlington Park Drive
5 Beds
4 Baths
3,017 Sq.Ft.
$699,900
MLS#: 26027584
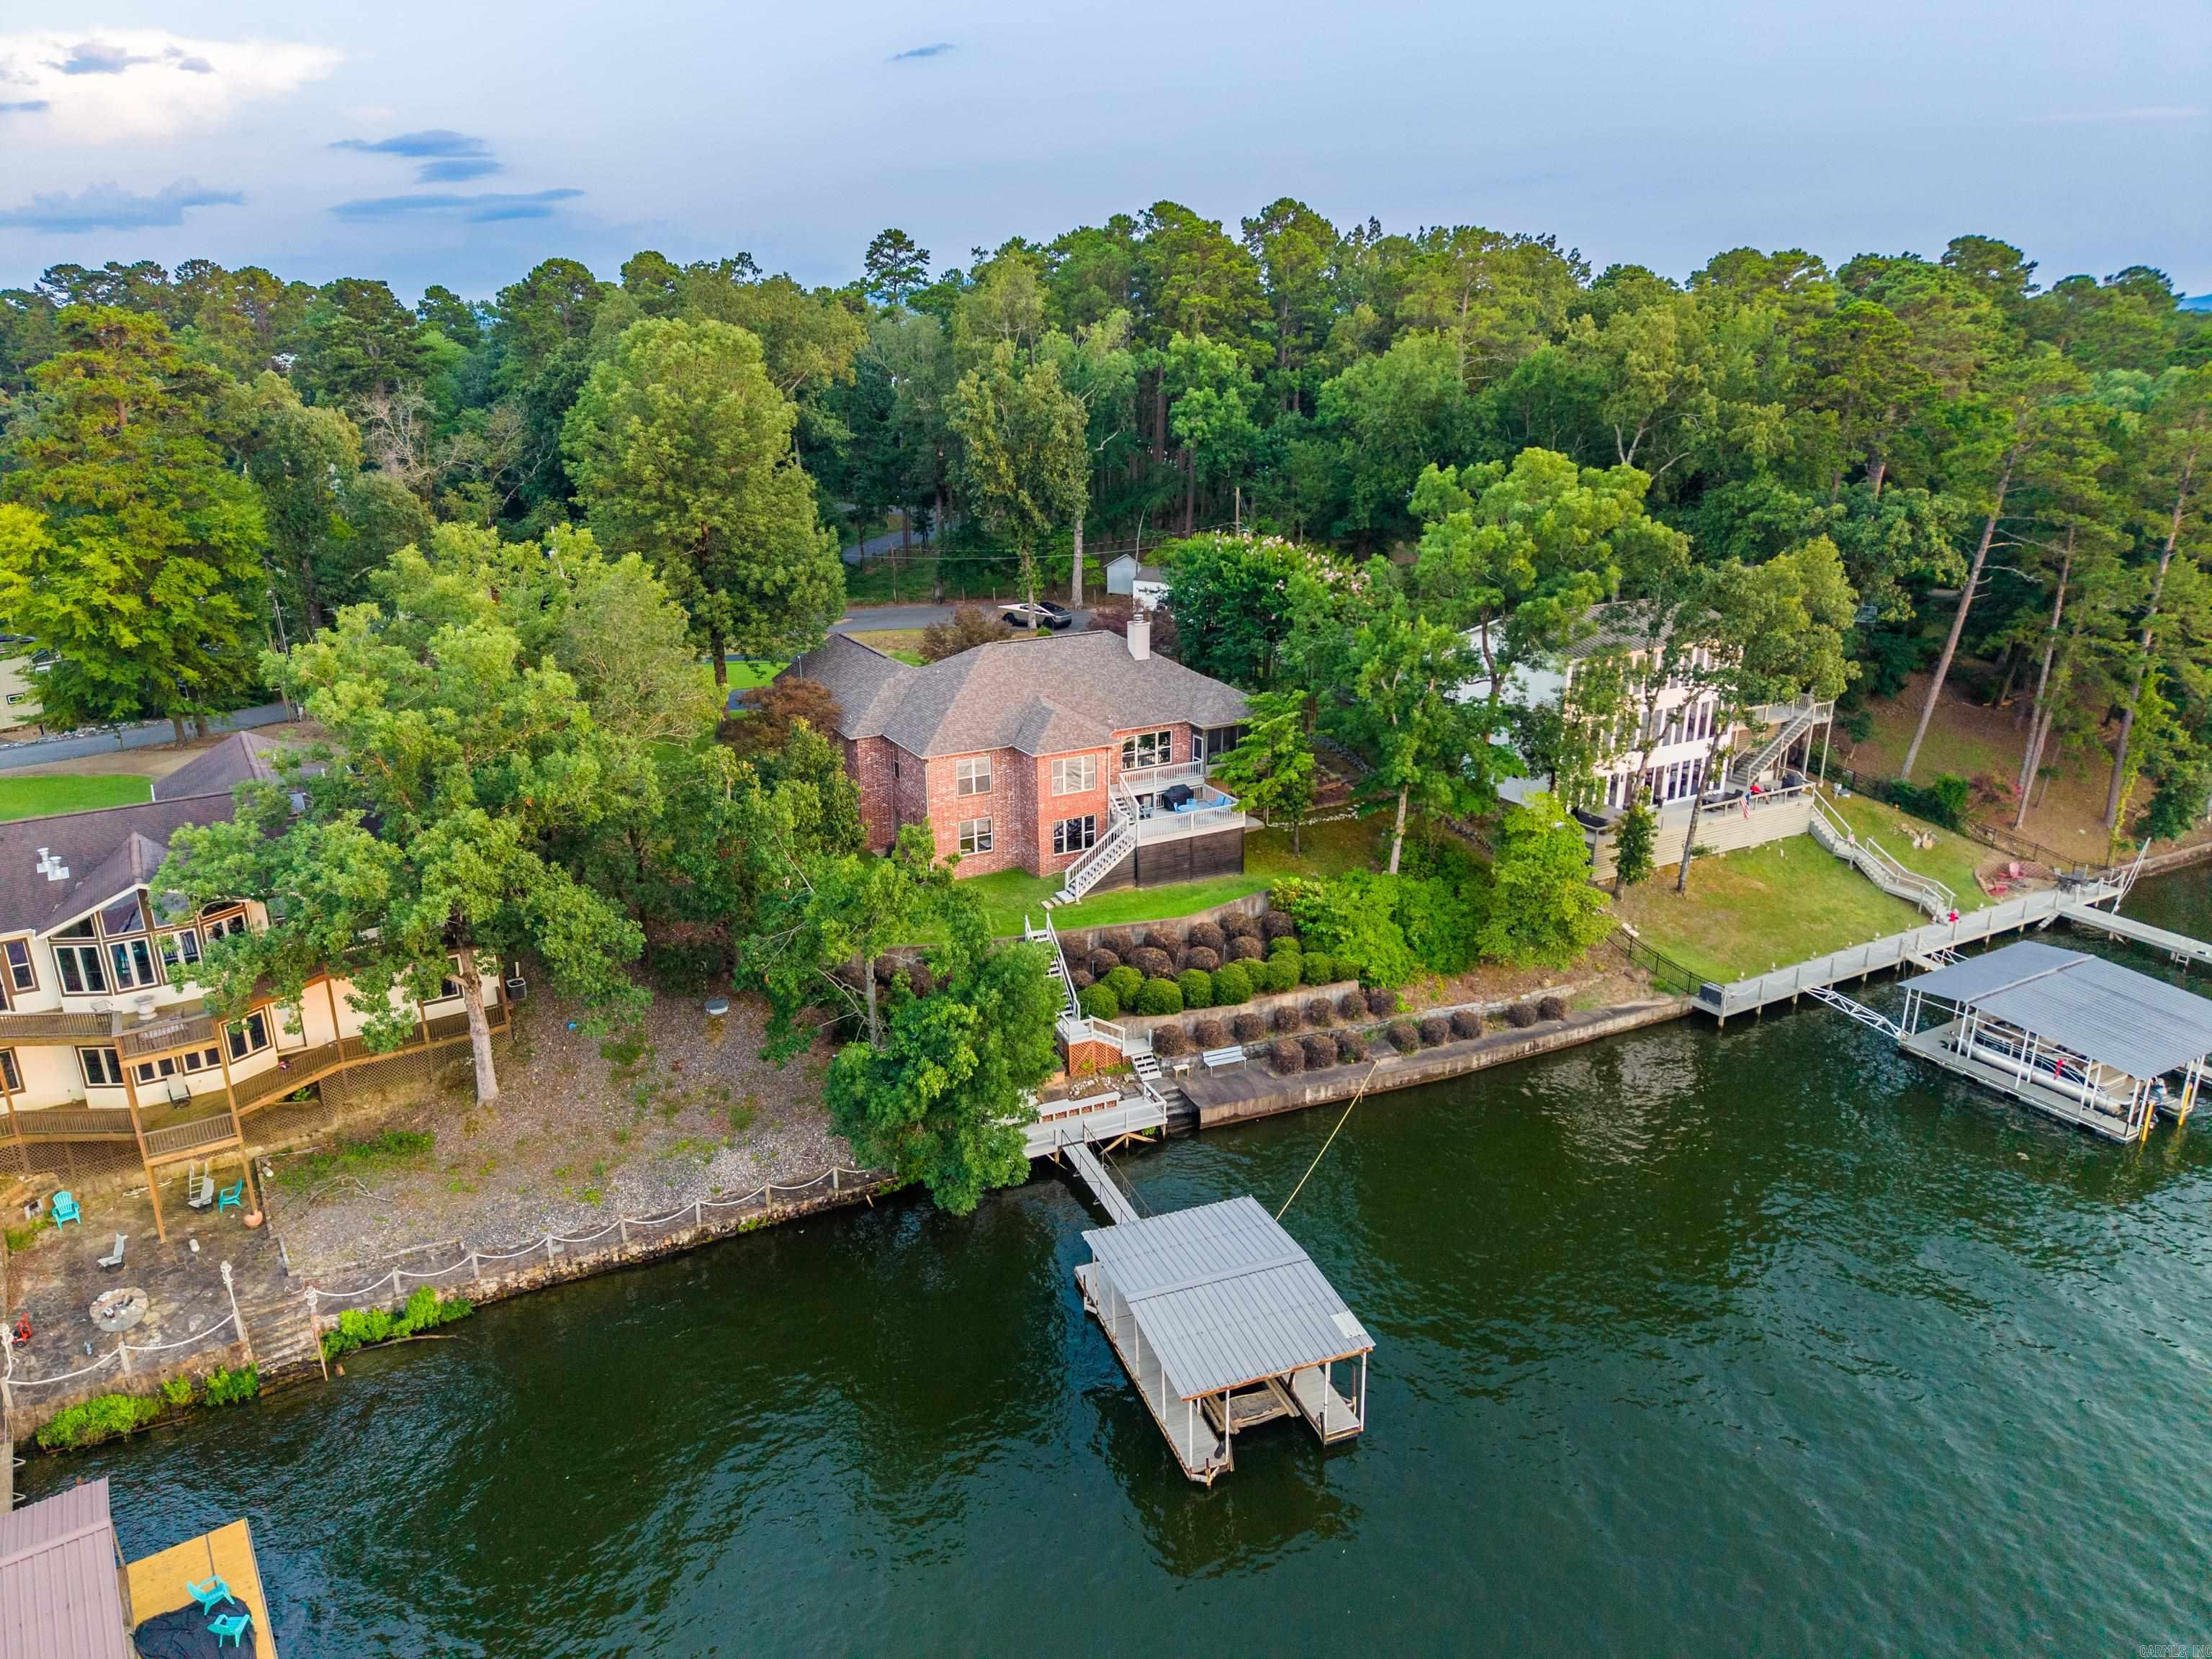
Hot Springs
370 Chappel Hill
3 Beds
2 Baths
3,600 Sq.Ft.
$869,000
MLS#: 26026976
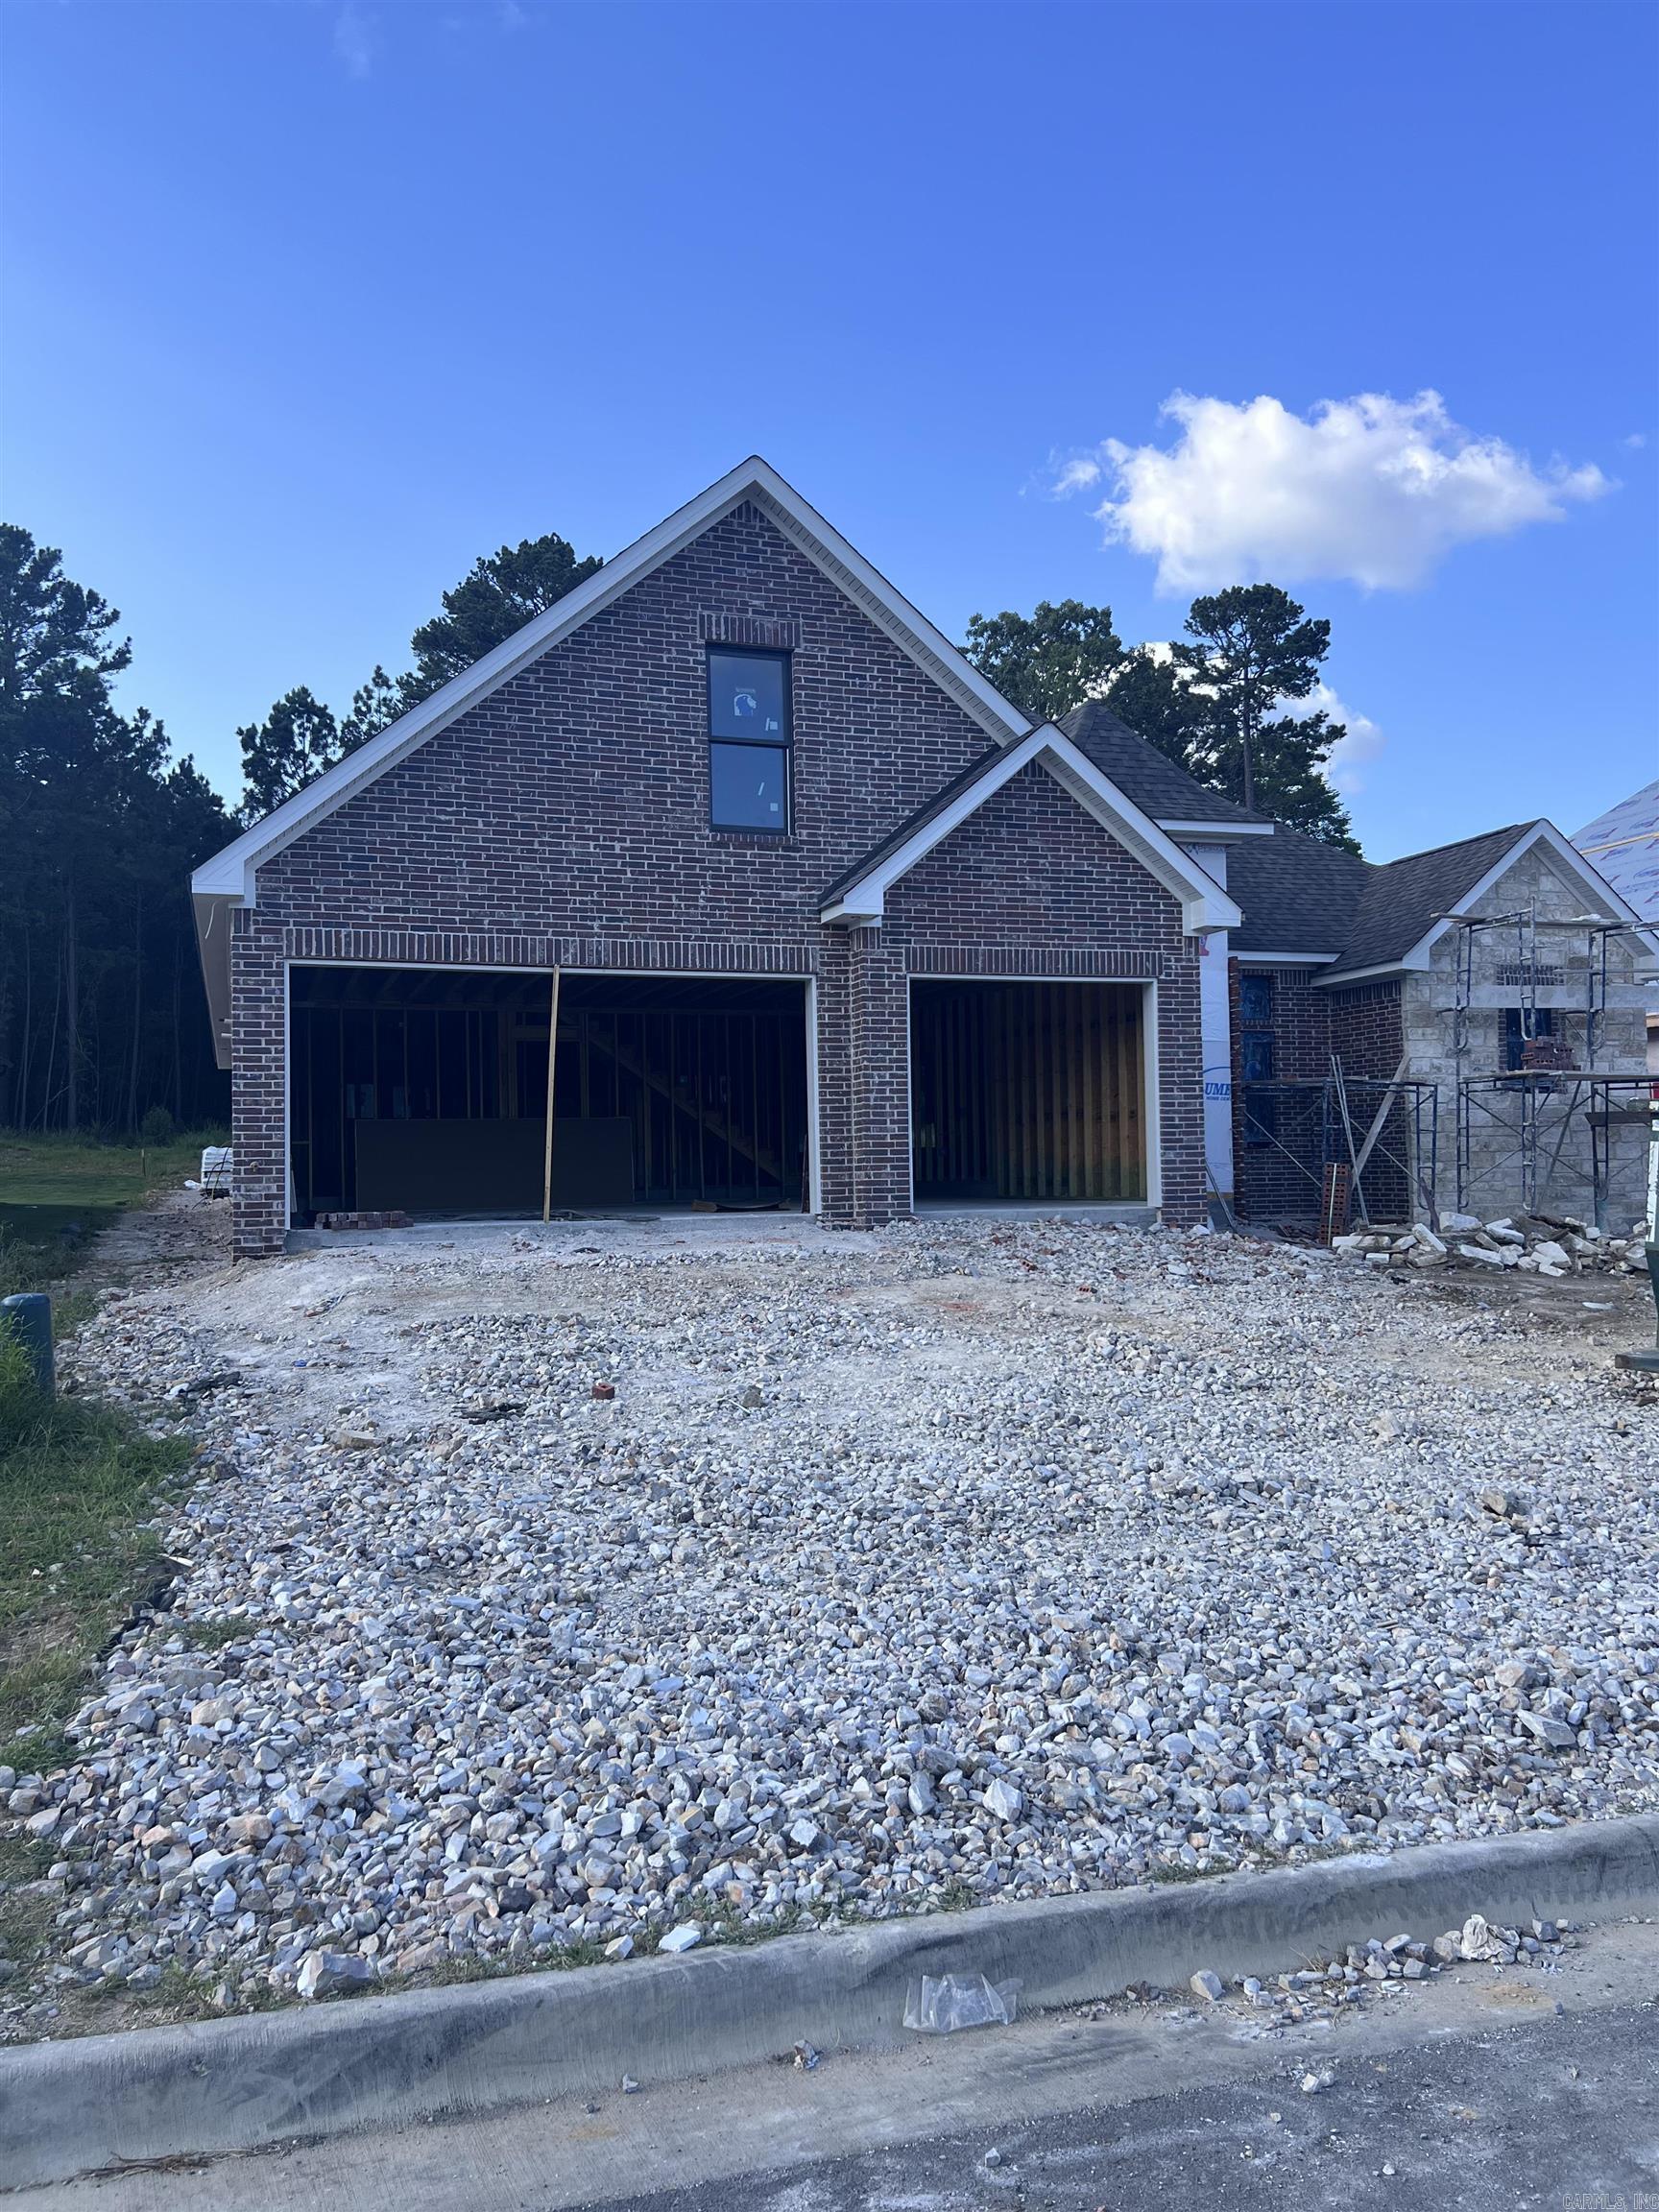
Hot Springs
223 Gardens Gate
3 Beds
2 Baths
3,350 Sq.Ft.
$699,900
MLS#: 26026723
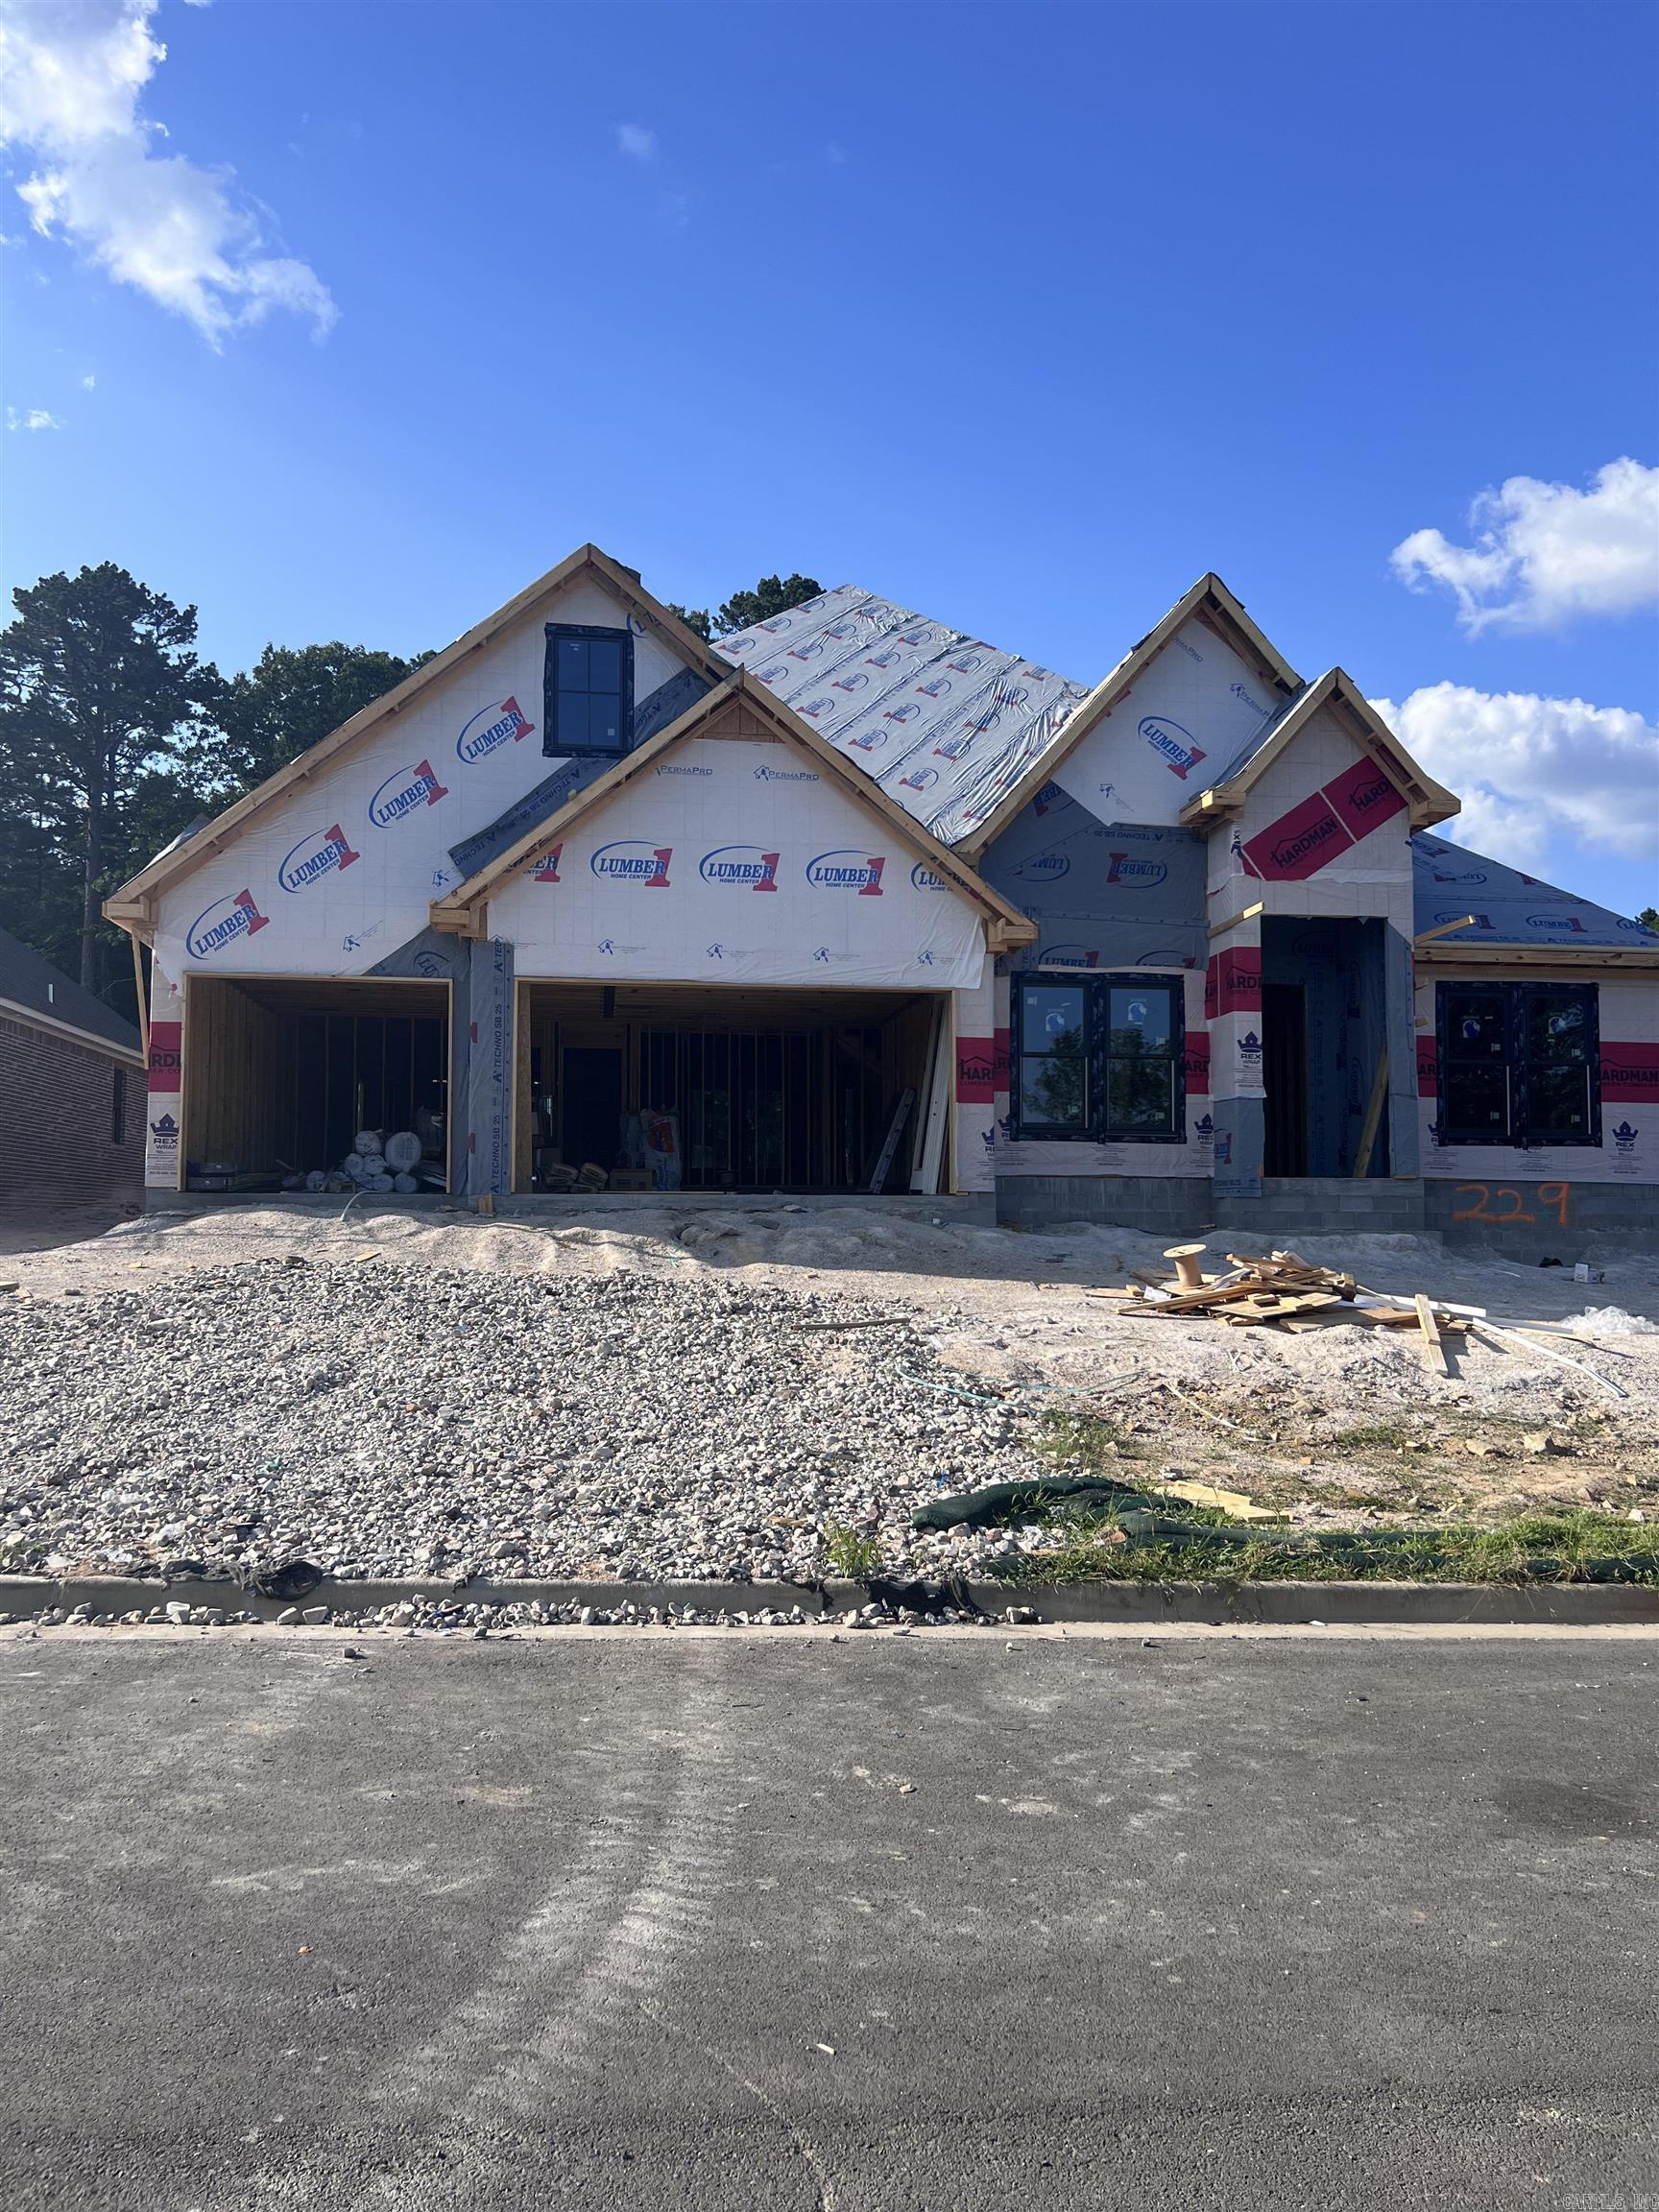
Hot Springs
229 Gardens Gate
3 Beds
2 Baths
3,175 Sq.Ft.
$699,900
MLS#: 26026730
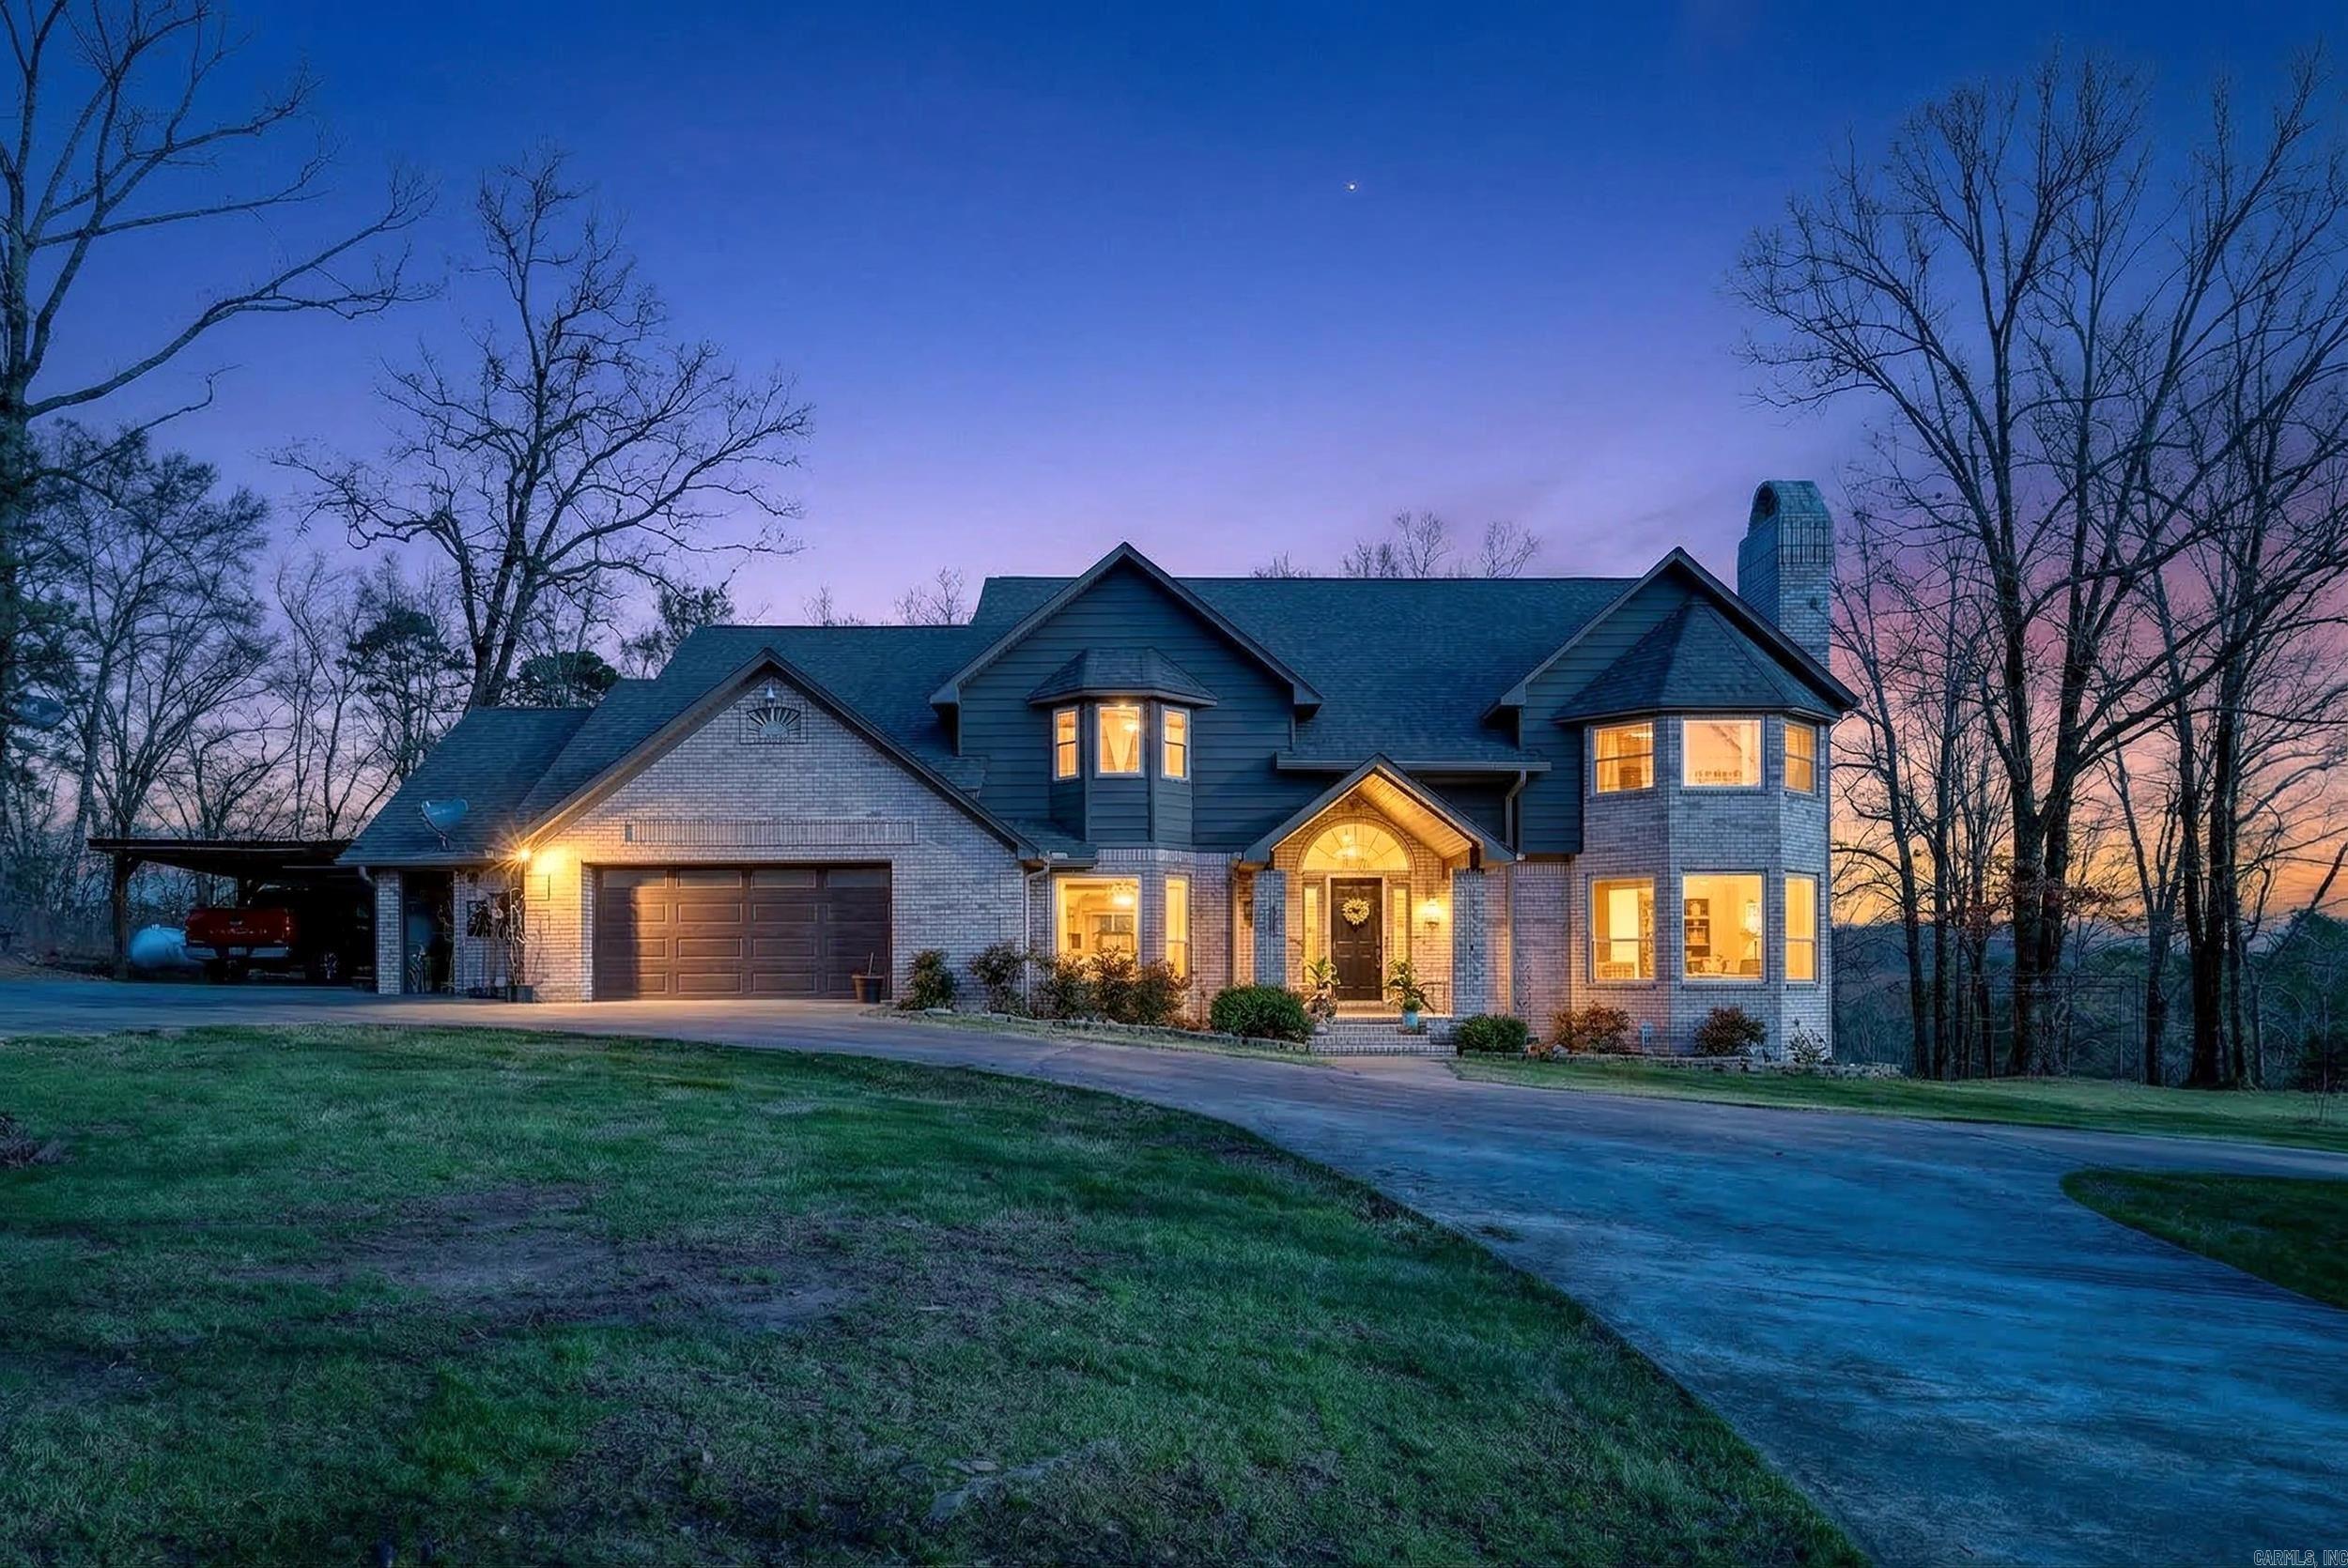
Hot Springs
1377 Cones Road
4 Beds
3 Baths
4,267 Sq.Ft.
$759,000
MLS#: 26026871
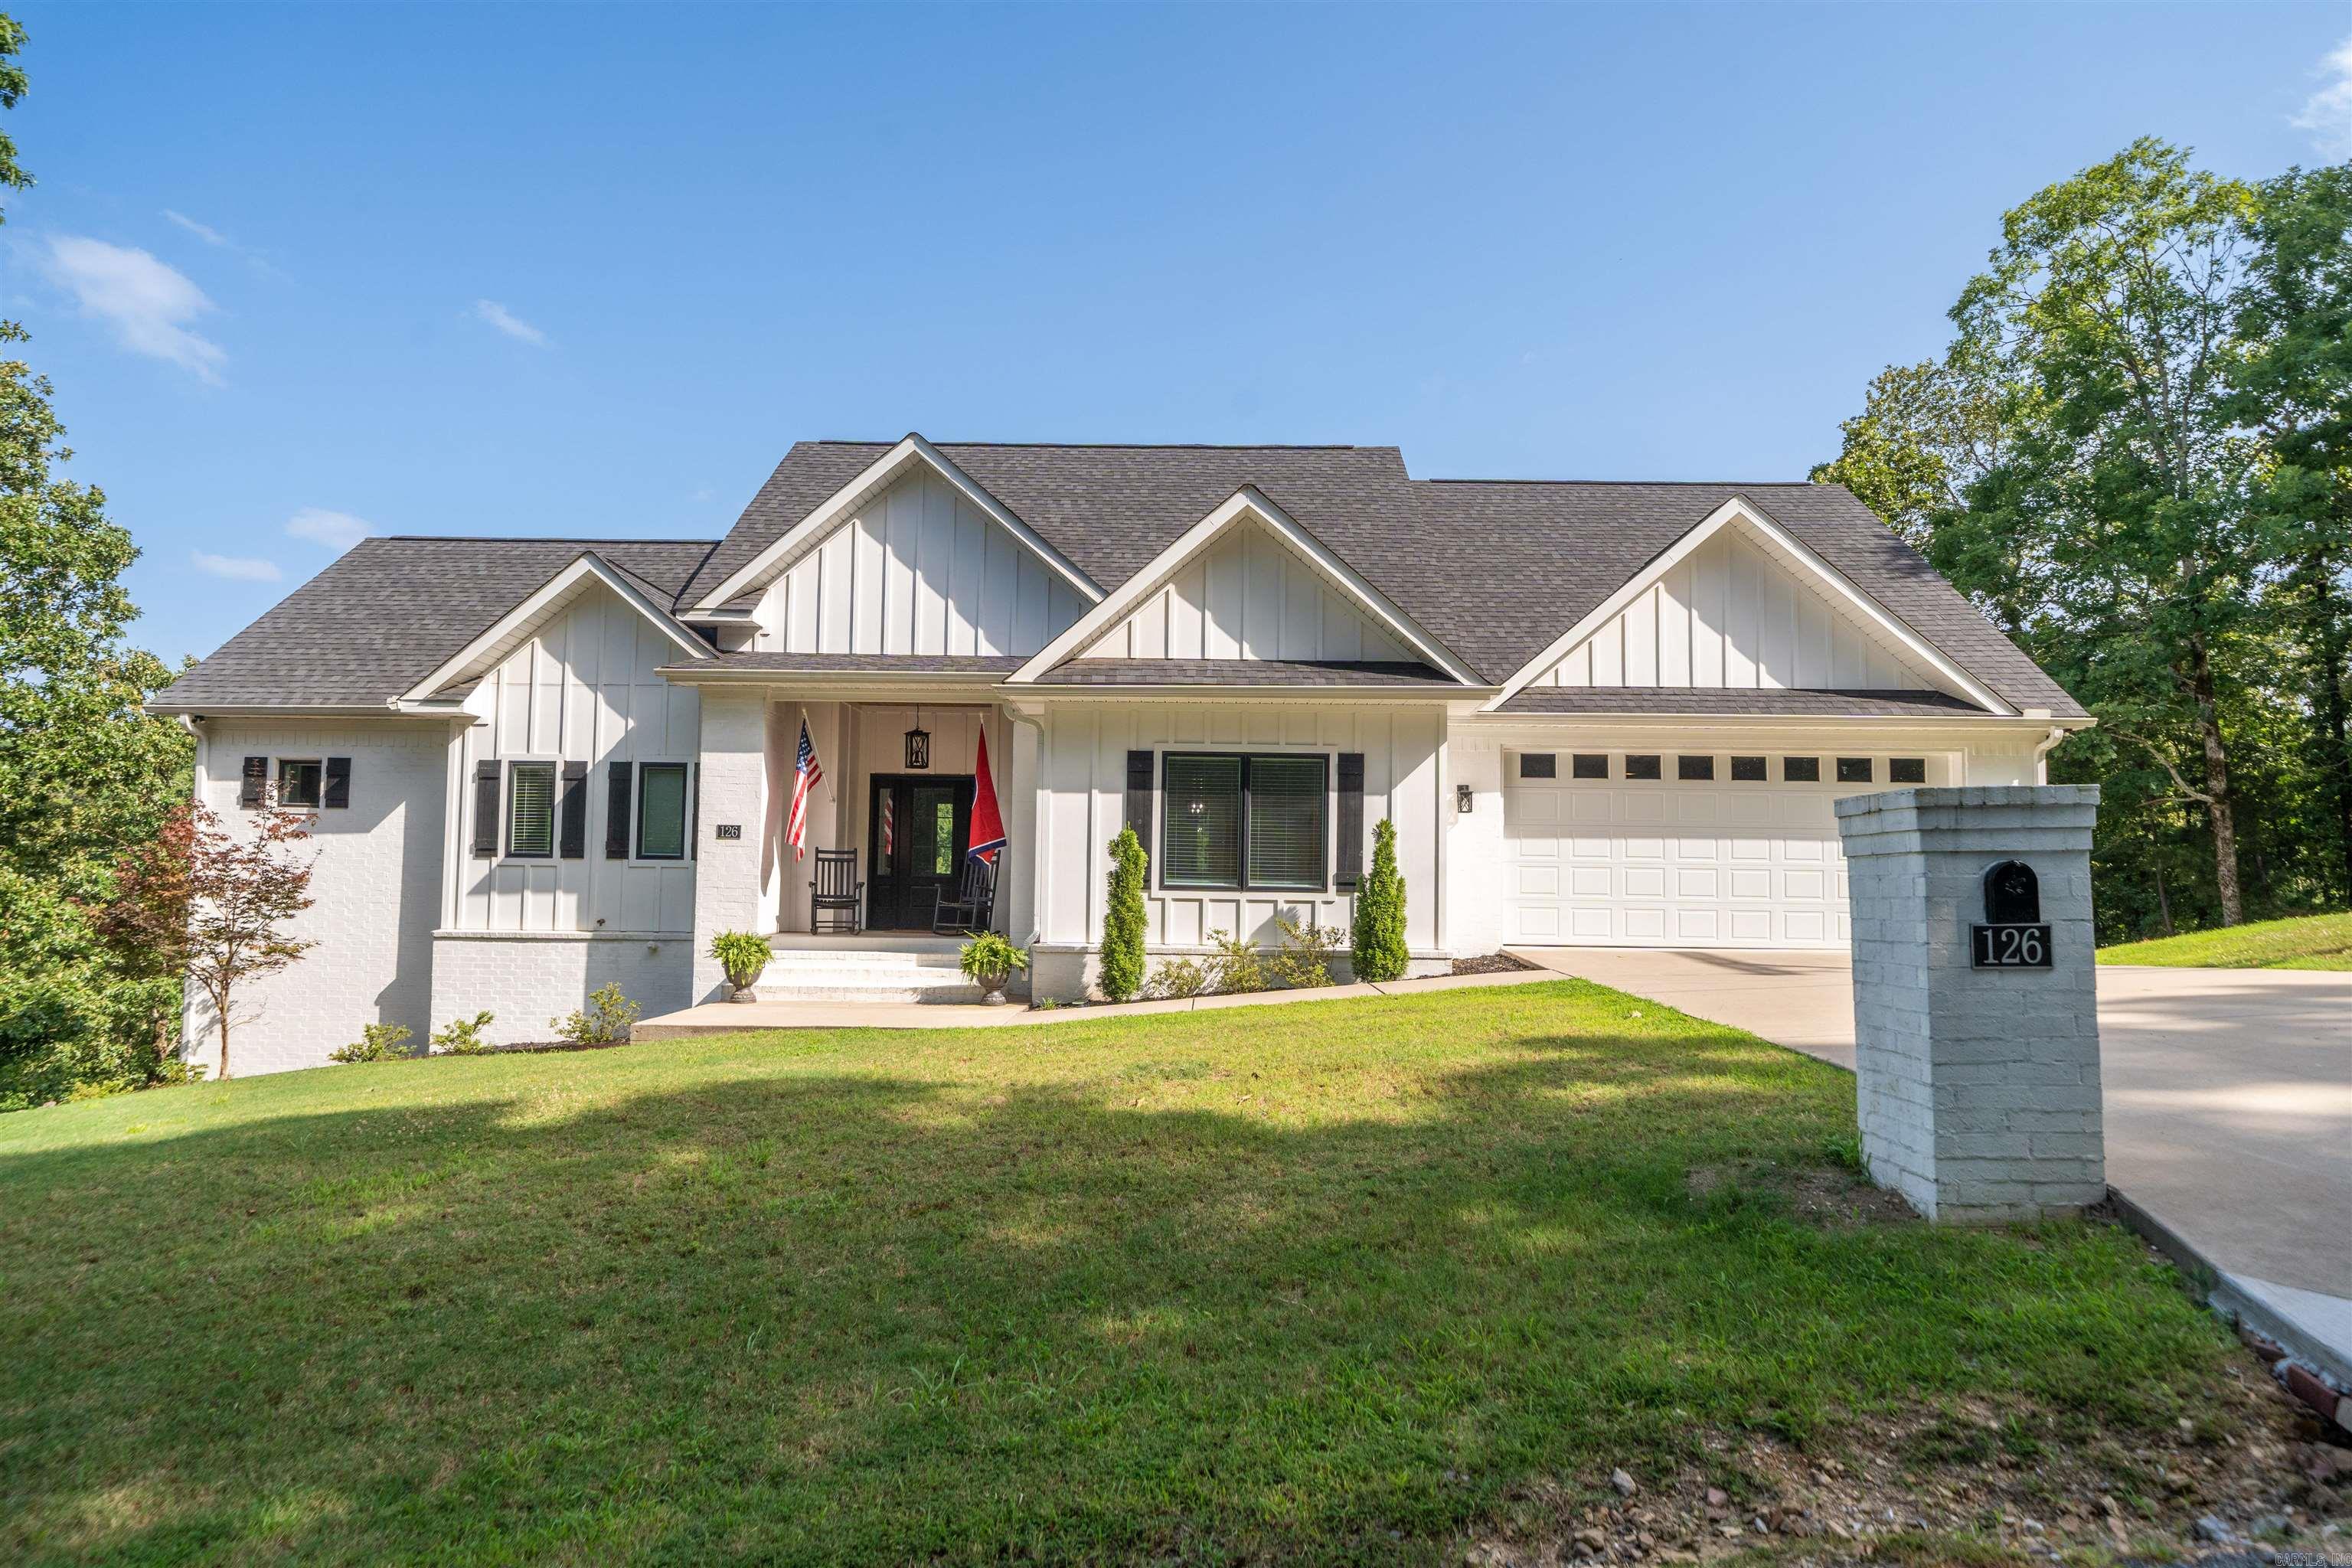
Hot Springs
126 Morningside Dr
4 Beds
3 Baths
3,126 Sq.Ft.
$799,000
MLS#: 26026671
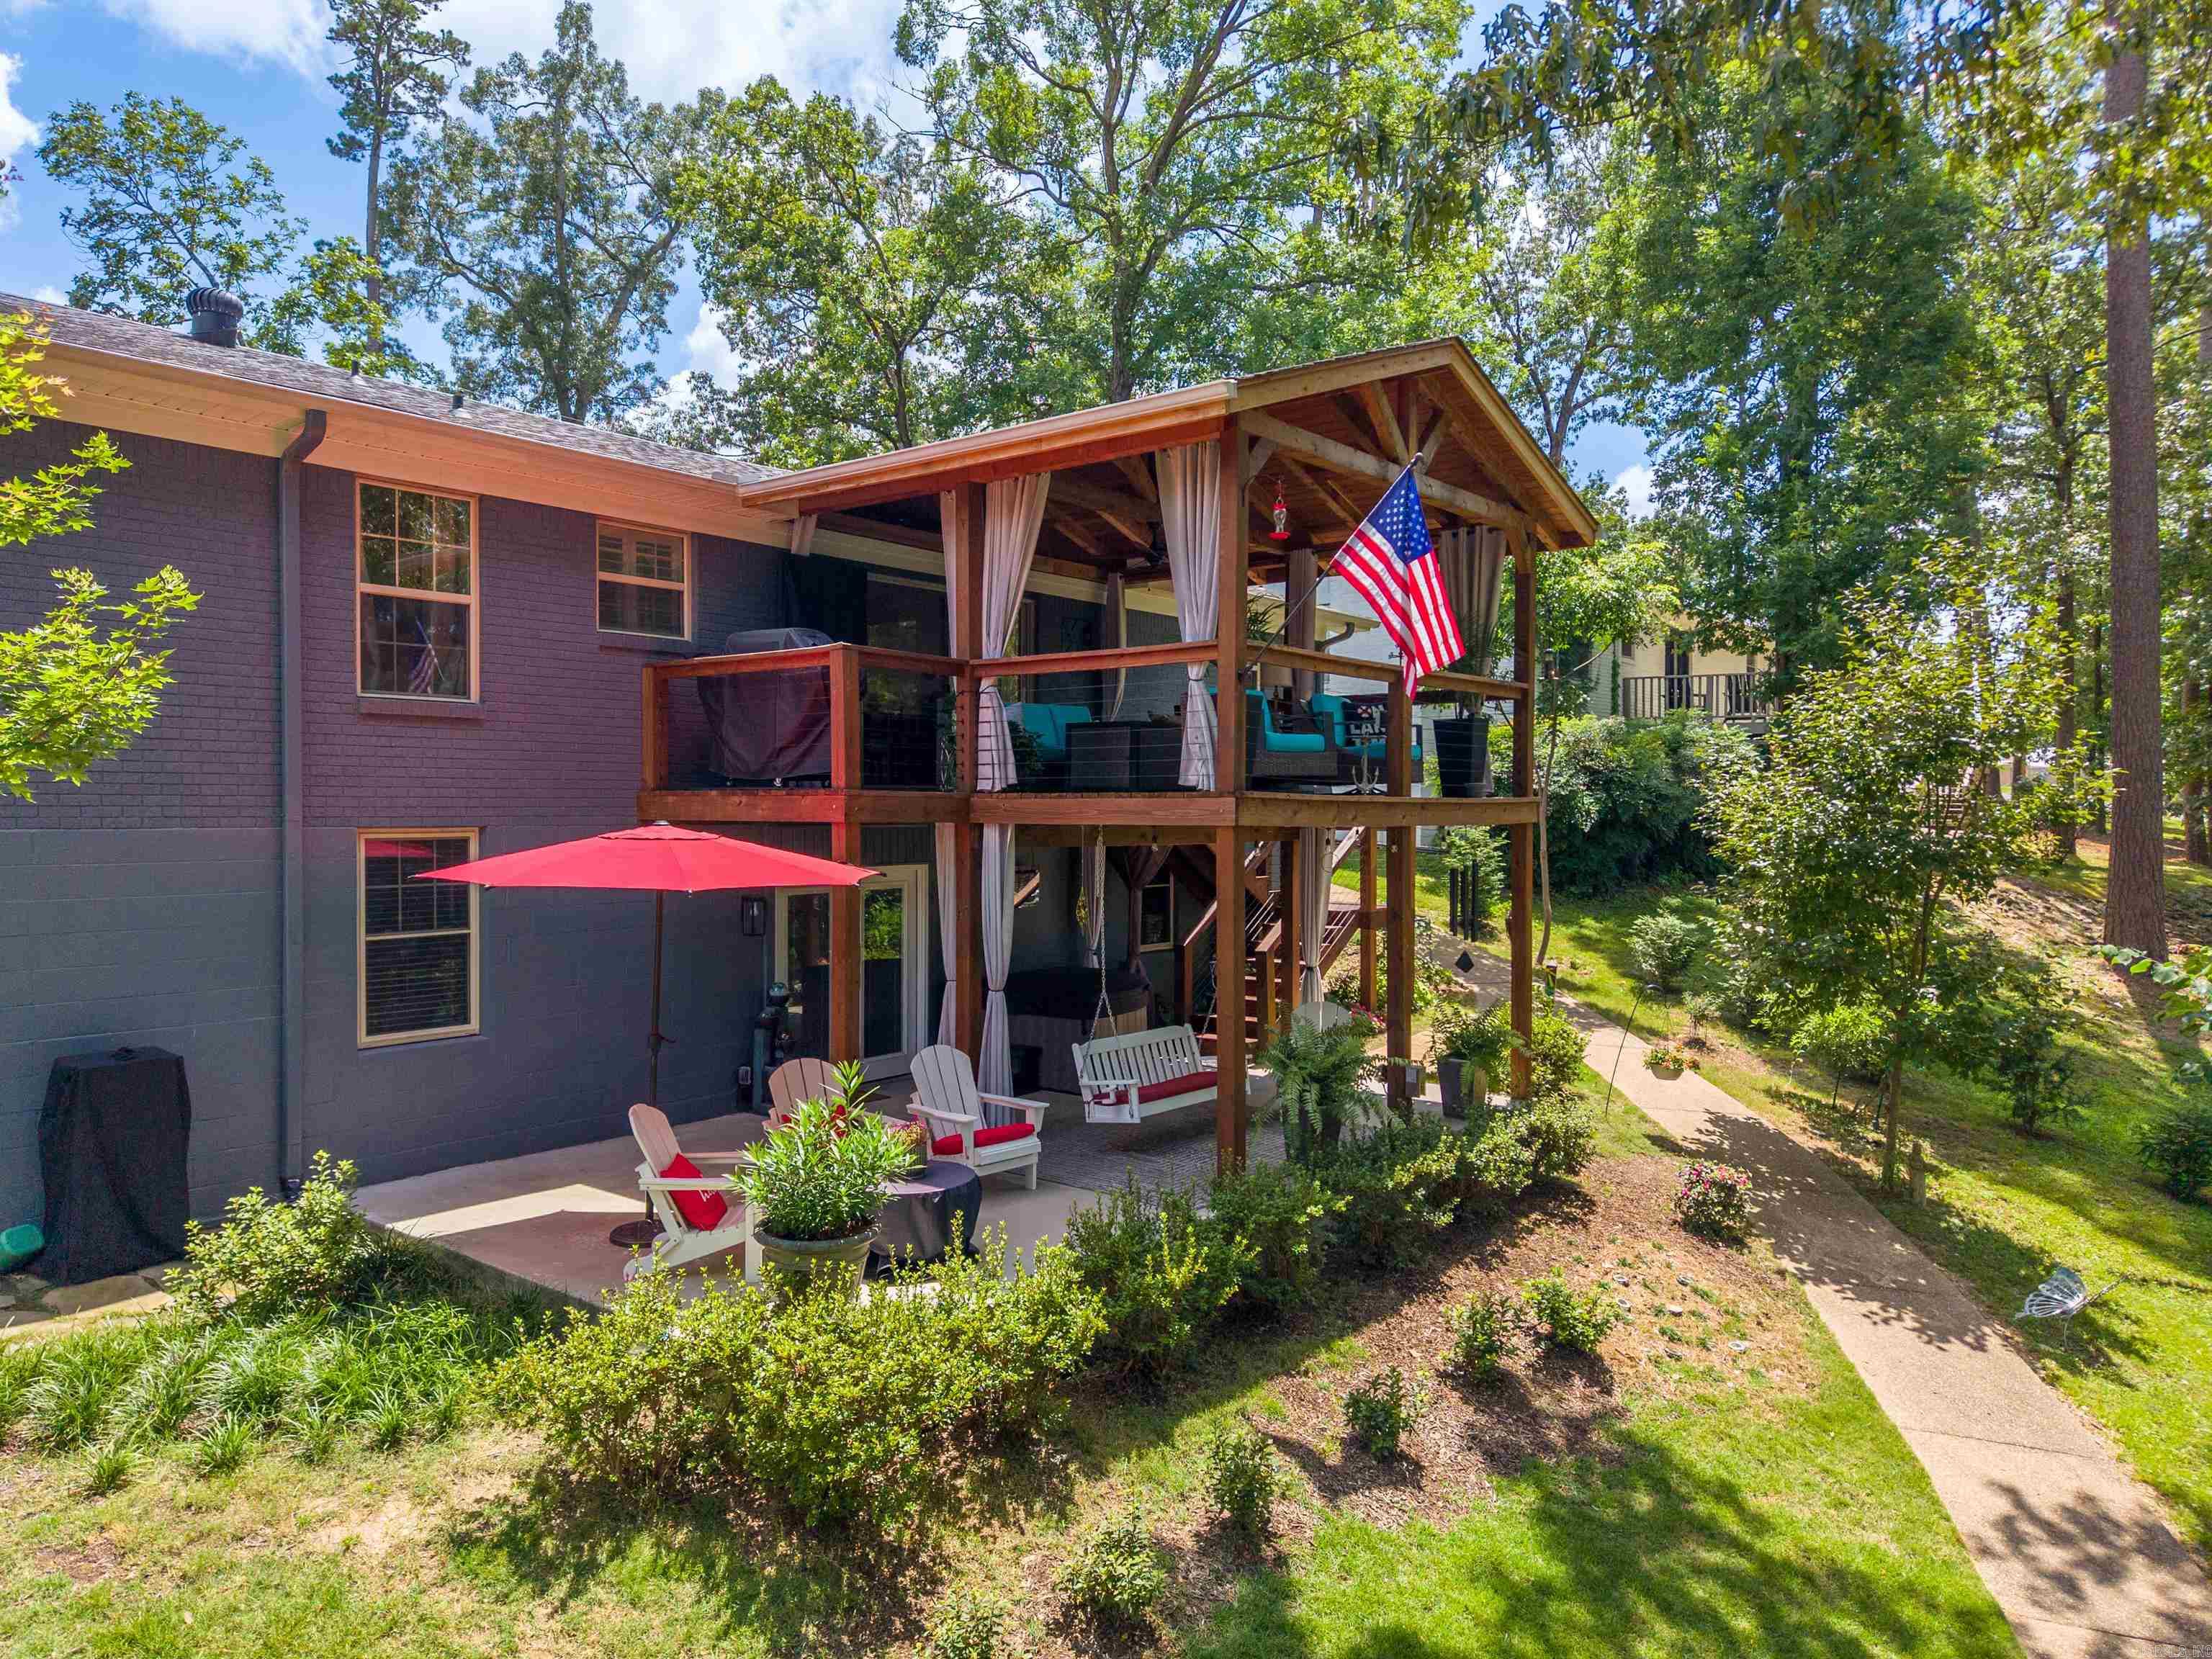
Hot Springs
323 Kaufman
3 Beds
2 Baths
2,880 Sq.Ft.
$797,760
MLS#: 26026724
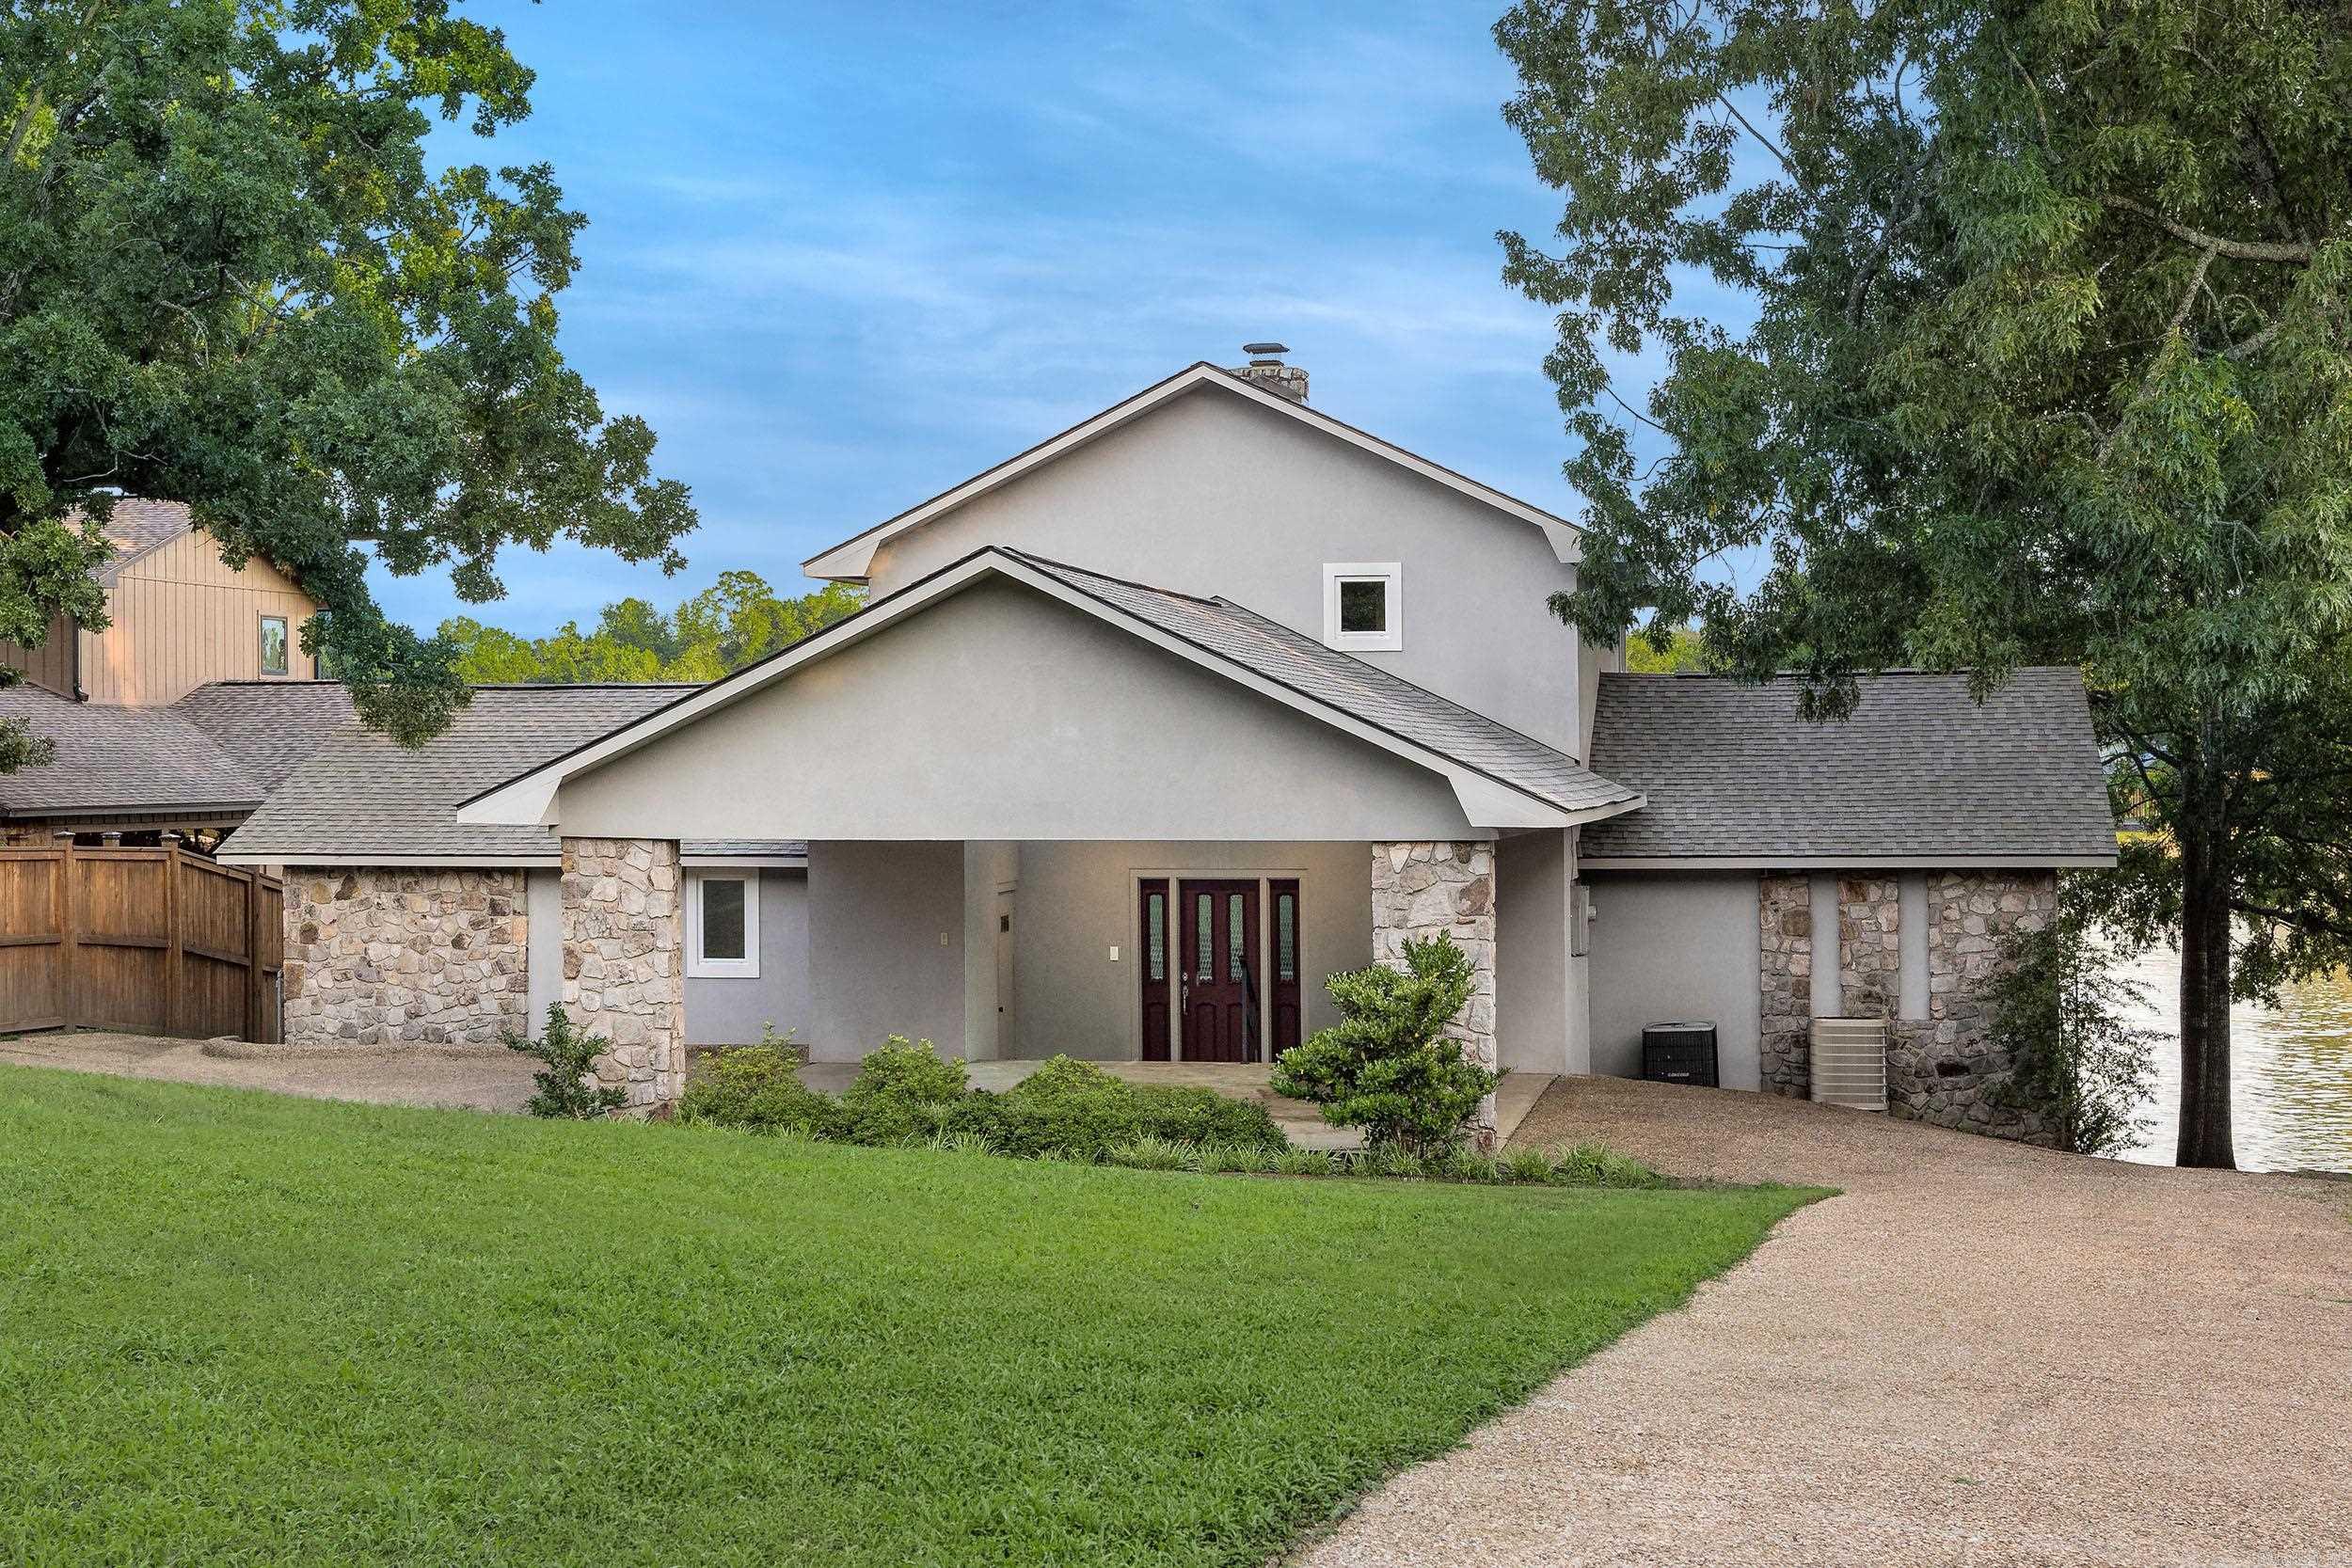
Hot Springs
104 Stately Point
3 Beds
2 Baths
2,387 Sq.Ft.
$749,000
MLS#: 26025954
