
Property
Beds
3
Full Baths
2
1/2 Baths
1
Year Built
1997
Sq.Footage
1,984
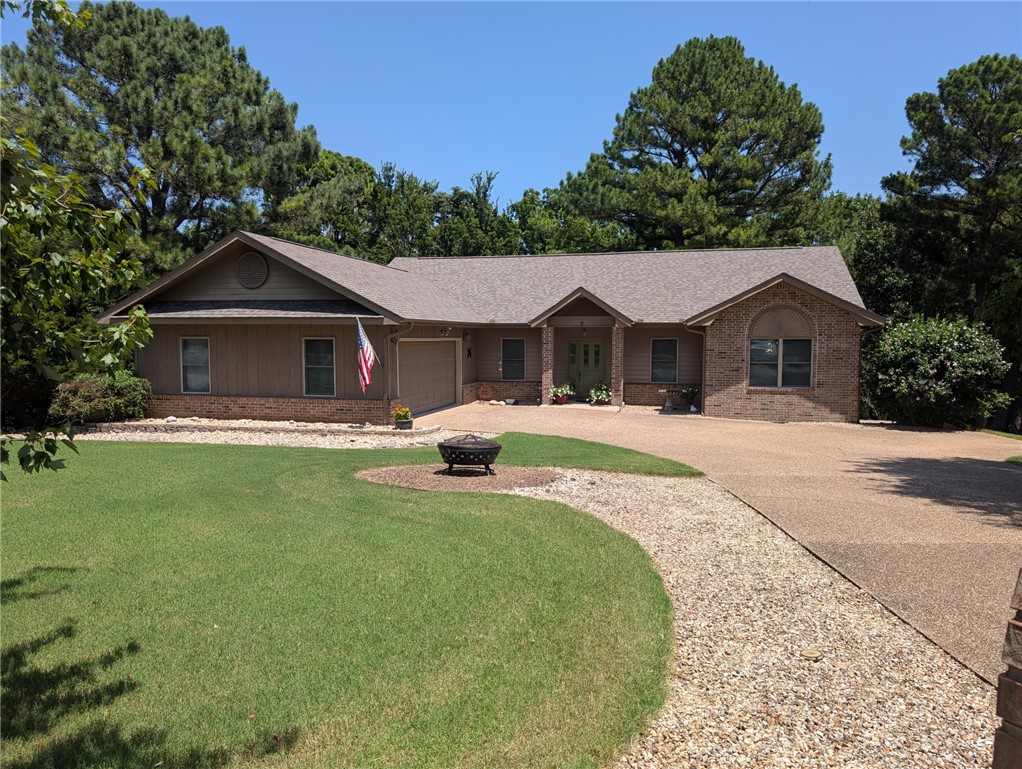
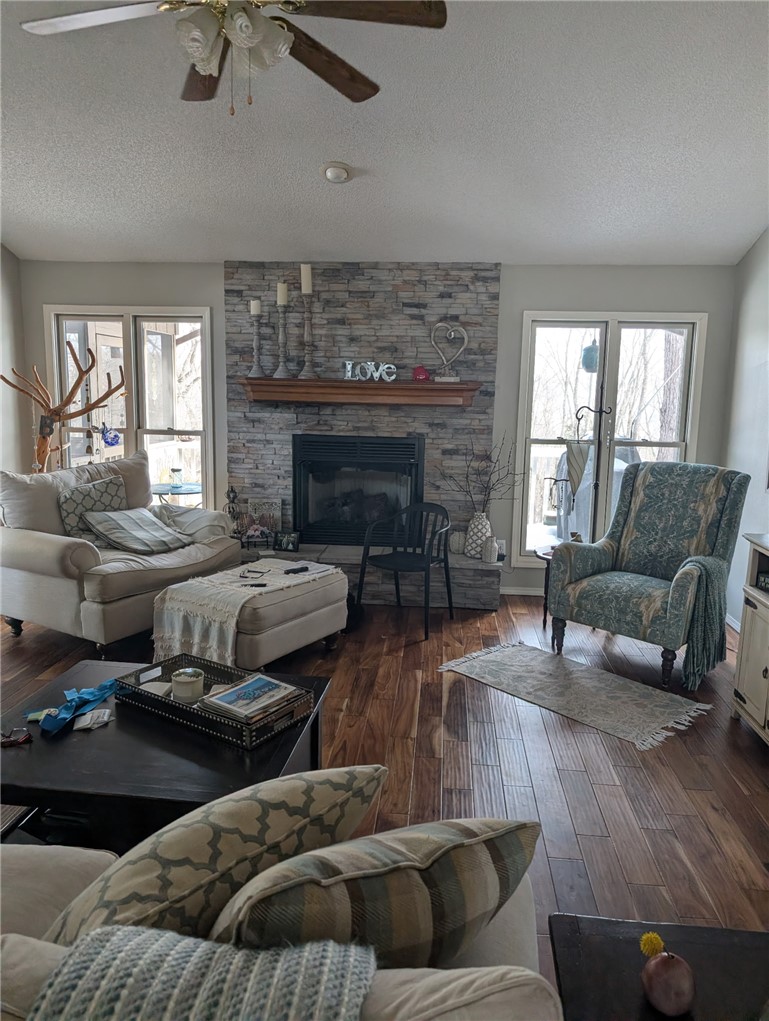
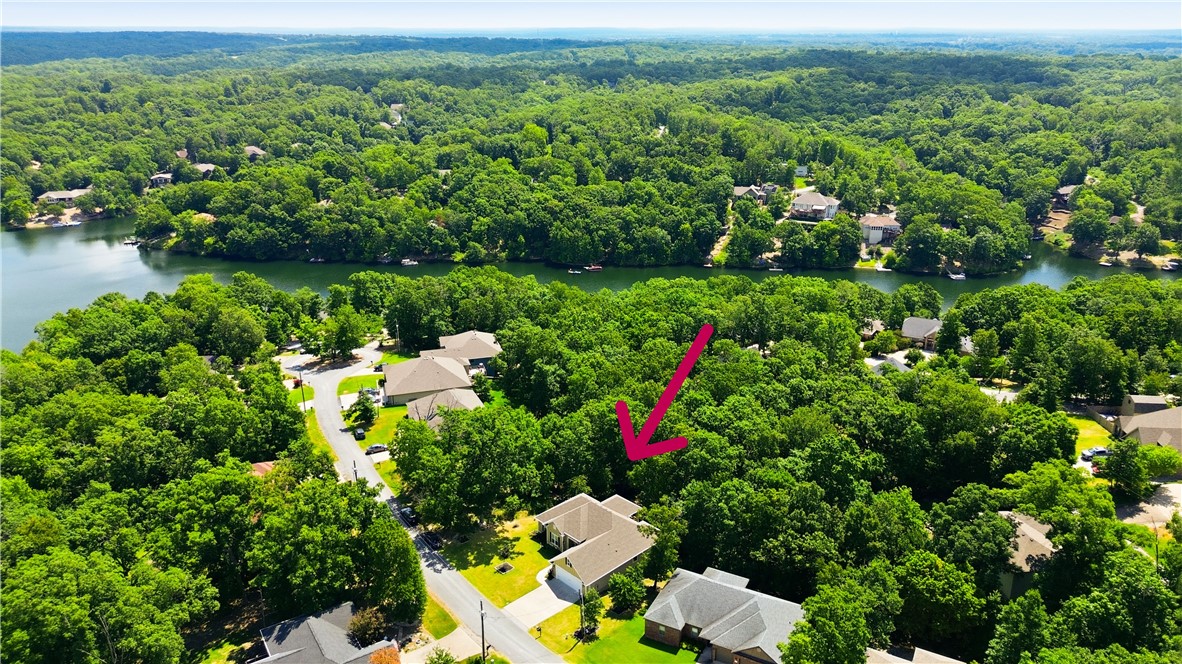
Location, if you are a golfer! Location, if you are a lake enthusiast! Location if you are a nature lover! Scotsdale Golf Course less than 1/2 a mile away, Loch Lomand views and public access via the public foot access just feet from the driveway, serene back yard to enjoy nature. The .94-acre lot has been meticulously landscaped that provides the perfect setting for relaxing, gardening, or hosting family and friends; there is a screened-in porch off the kitchen that leads to an open deck for entertaining. Welcome to a beautifully maintained 3 bedroom 2 1/2 bath home. you will appreciate the pride in ownership reflected throughout. This home features a large kitchen and open living concept with a with living and dining room. The large primary bedroom has an attached bath with that features a jacuzzi tub. The home also has a graveled area for boat or camper parking. Lake Pointe Restaurant and Marina and Branchwood Recreation Center are just minutes away. This is a must-see home! Pro photos coming soon.
Features & Amenities
Interior
-
Other Interior Features
Ceiling Fan(s), Cathedral Ceiling(s), Granite Counters, Storage
-
Total Bedrooms
3
-
Bathrooms
2
-
1/2 Bathrooms
1
-
Basement YN
NO
-
Cooling YN
YES
-
Cooling
Ceiling Fan(s), Central Air, Electric
-
Fireplace YN
YES
-
Heating YN
YES
-
Heating
Central, Electric
-
Pet friendly
N/A
Exterior
-
Garage
No
-
Construction Materials
Brick, Masonite
-
Other Exterior Features
Dock
-
Parking
Concrete, Attached, Garage, Garage Door Opener, Driveway
-
Patio and Porch Features
Deck
-
Pool
Yes
-
Pool Features
Community
-
View
Lake
Area & Lot
-
Lot Features
Cleared, City Lot, Landscaped, Level, Views
-
Lot Size(acres)
0.94
-
Property Type
Residential
-
Property Sub Type
Single Family Residence
Price
-
Sales Price
$479,900
-
Tax Amount
$1,163
-
Sq. Footage
1,984
-
Price/SqFt
$241
HOA
-
Association
YES
-
Association Fee
$40
-
Association Fee Frequency
Monthly
-
Association Fee 2 Frequency
Monthly
-
Association Fee Includes
N/A
School District
-
Elementary School
Gravette
-
Middle School
Gravette
-
High School
Gravette
Property Features
-
New Construction
NO
-
Association Amenities
Sauna, Trail(s)
-
Foundation Details
Block
-
Sewer
Septic Tank
-
Tax Lot
3
-
Water Source
Public
Schedule a Showing
Showing scheduled successfully.
Mortgage calculator
Estimate your monthly mortgage payment, including the principal and interest, property taxes, and HOA. Adjust the values to generate a more accurate rate.
Your payment
Principal and Interest:
$
Property taxes:
$
HOA fees:
$
Total loan payment:
$
Total interest amount:
$
Location
County
Benton
Elementary School
Gravette
Middle School
Gravette
High School
Gravette
Listing Courtesy of Thomas Van Etta , Crye-Leike REALTORS-Bella Vista
RealHub Information is provided exclusively for consumers' personal, non-commercial use, and it may not be used for any purpose other than to identify prospective properties consumers may be interested in purchasing. All information deemed reliable but not guaranteed and should be independently verified. All properties are subject to prior sale, change or withdrawal. RealHub website owner shall not be responsible for any typographical errors, misinformation, misprints and shall be held totally harmless.
.webp?size=684x933)
REALTOR®
Jessica Pereira
Call Jessica today to schedule a private showing.

* Listings on this website come from the FMLS IDX Compilation and may be held by brokerage firms other than the owner of this website. The listing brokerage is identified in any listing details. Information is deemed reliable but is not guaranteed. If you believe any FMLS listing contains material that infringes your copyrighted work please click here to review our DMCA policy and learn how to submit a takedown request.© 2024 FMLS.
Related Properties
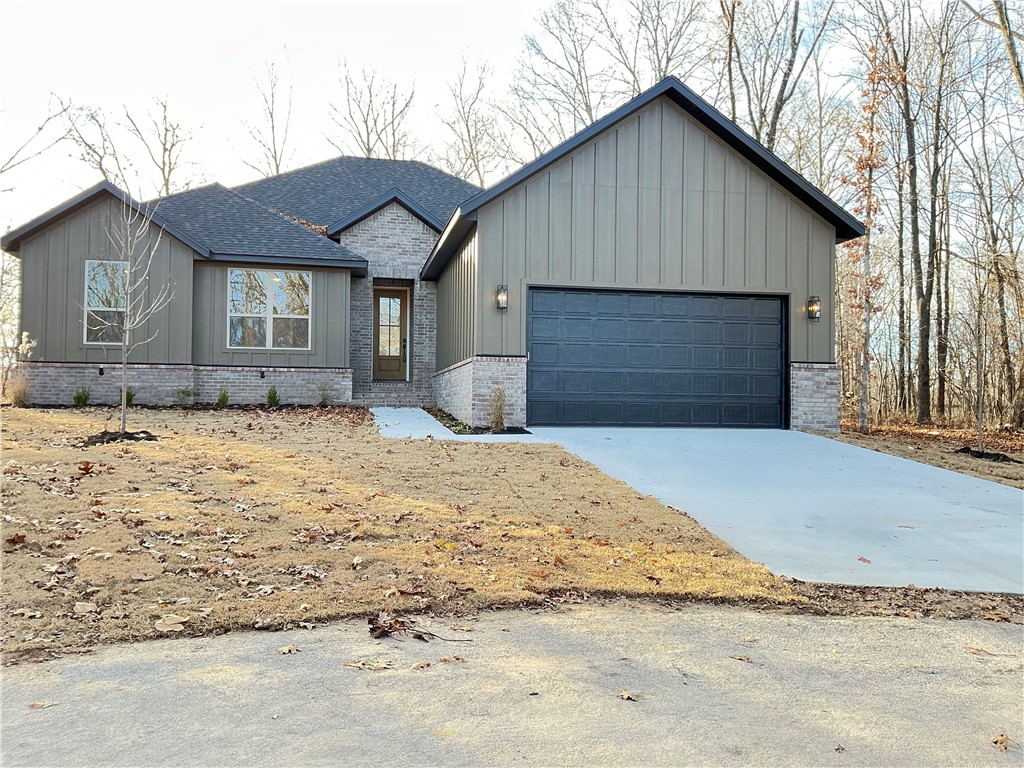
Bella Vista
4 Arthur Circle
2 Beds
2 Baths
1,980 Sq.Ft.
$445,900
MLS#: 1329688
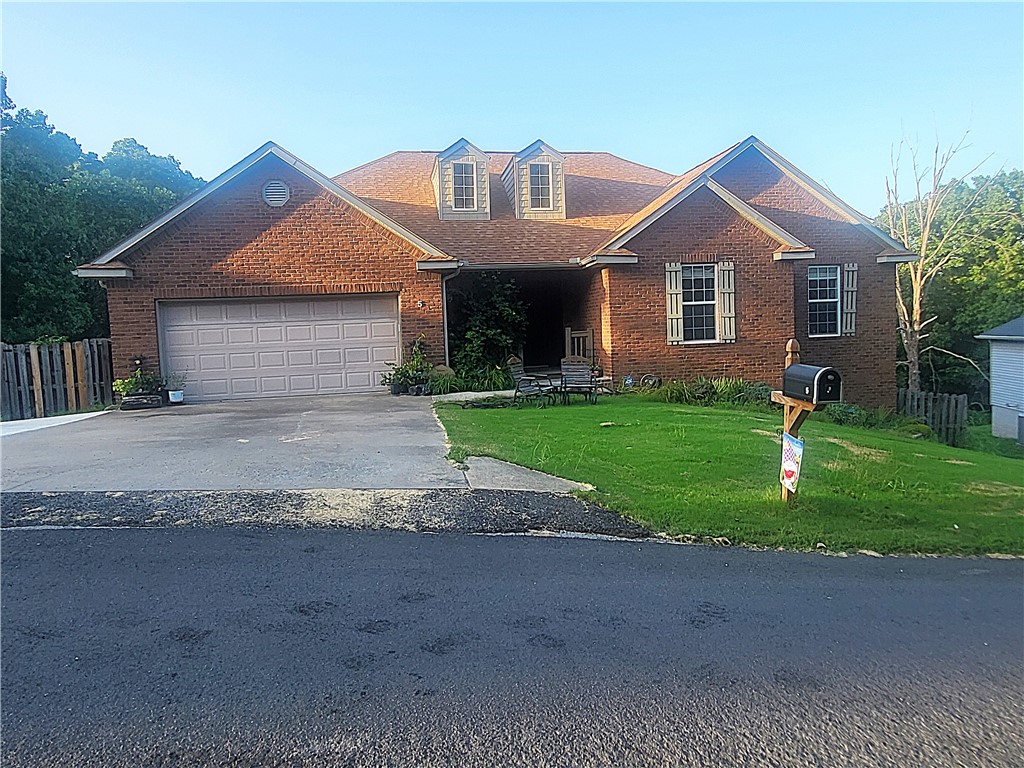
Bella Vista
5 Rillington Lane
4 Beds
3 Baths
3,252 Sq.Ft.
$525,000
MLS#: 1356074
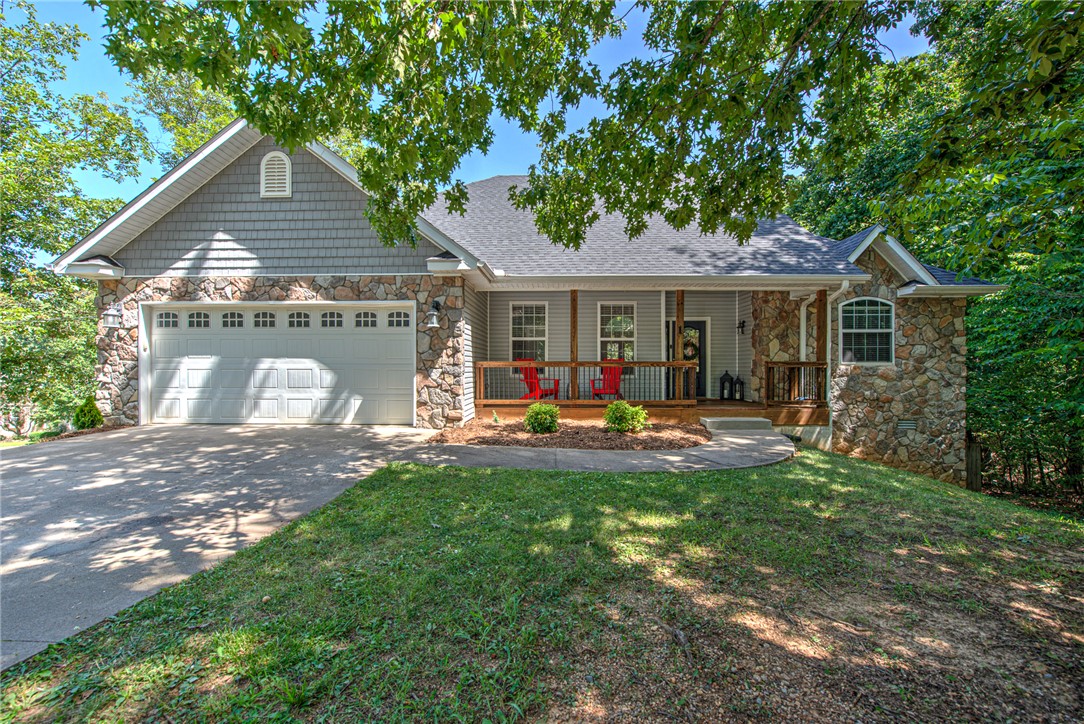
Bella Vista
1 Binham Lane
4 Beds
3 Baths
2,616 Sq.Ft.
$524,900
MLS#: 1356070
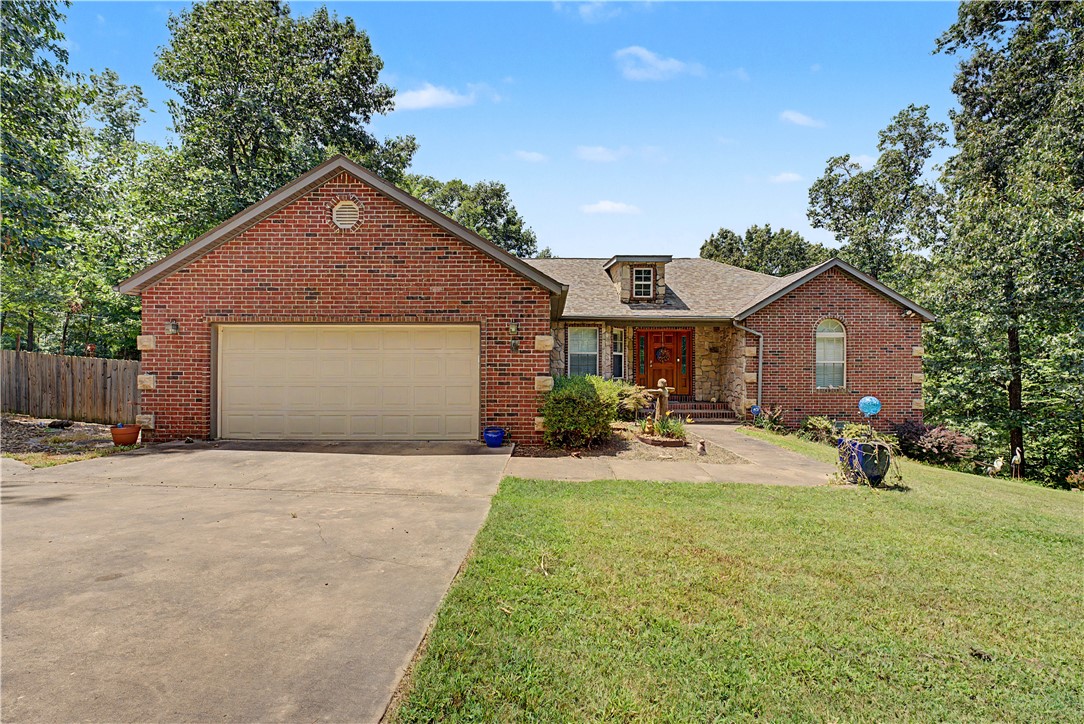
Bella Vista
5 Queensborough Drive
3 Beds
2 Baths
1,883 Sq.Ft.
$435,000
MLS#: 1355503
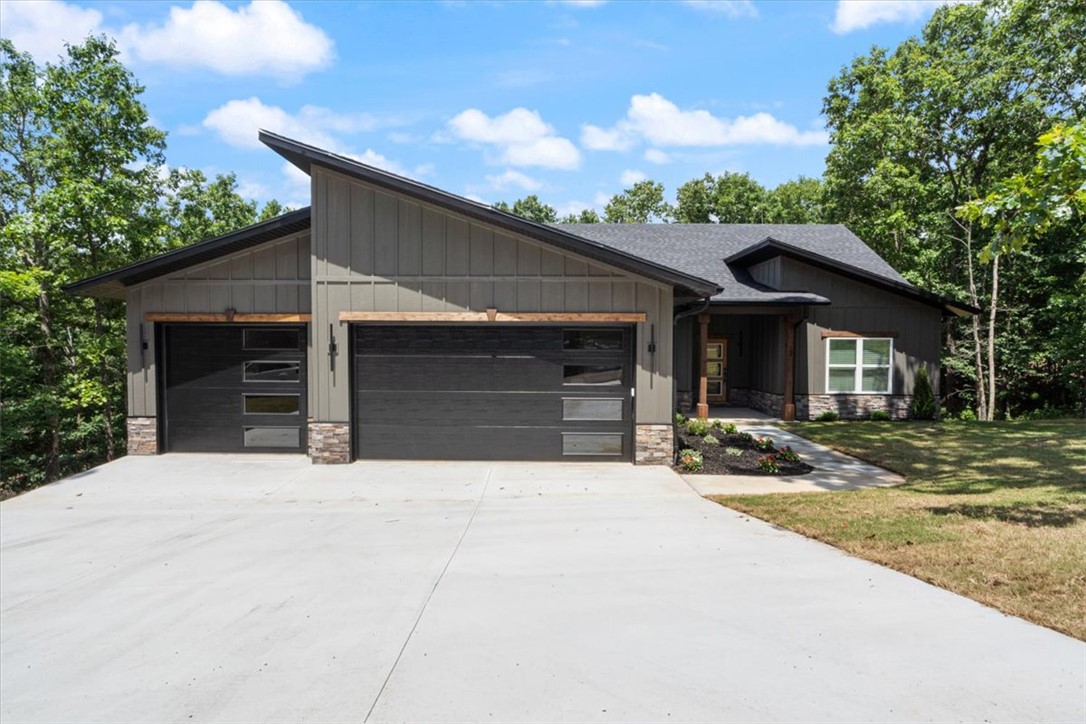
Bella Vista
3 Allison Circle
3 Beds
2 Baths
1,929 Sq.Ft.
$500,000
MLS#: 1355674
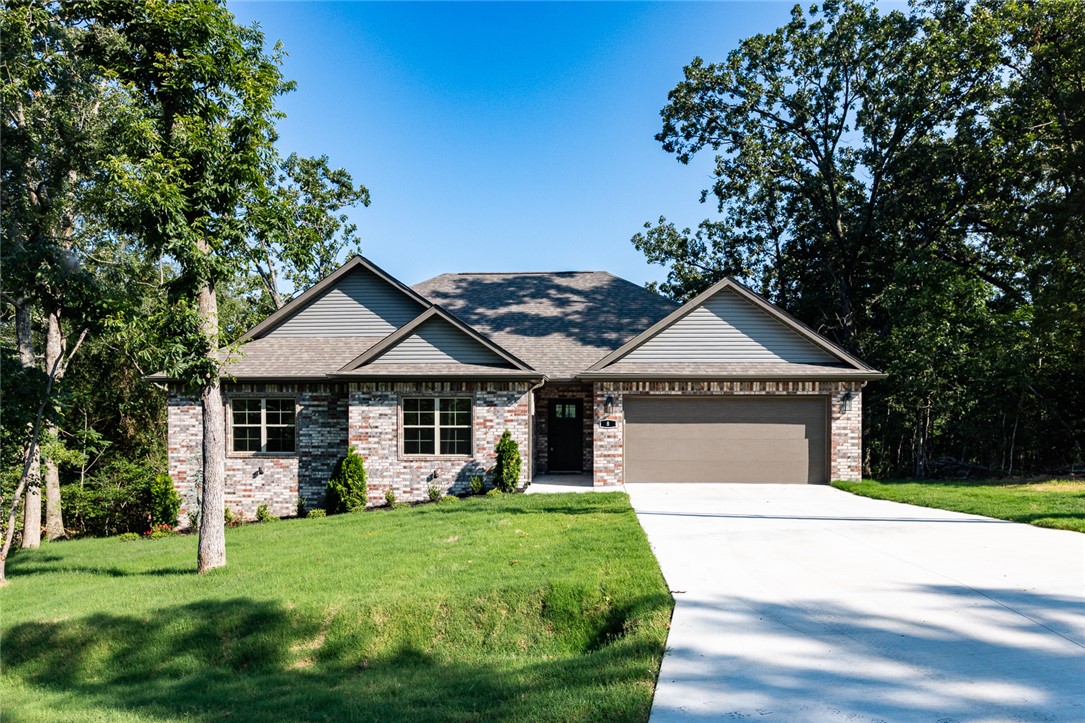
Bella Vista
8 Strathdon Lane
3 Beds
2 Baths
1,950 Sq.Ft.
$459,900
MLS#: 1355562
Bella Vista
16 Brittany Lane
4 Beds
2 Baths
2,001 Sq.Ft.
$512,000
MLS#: 1355853
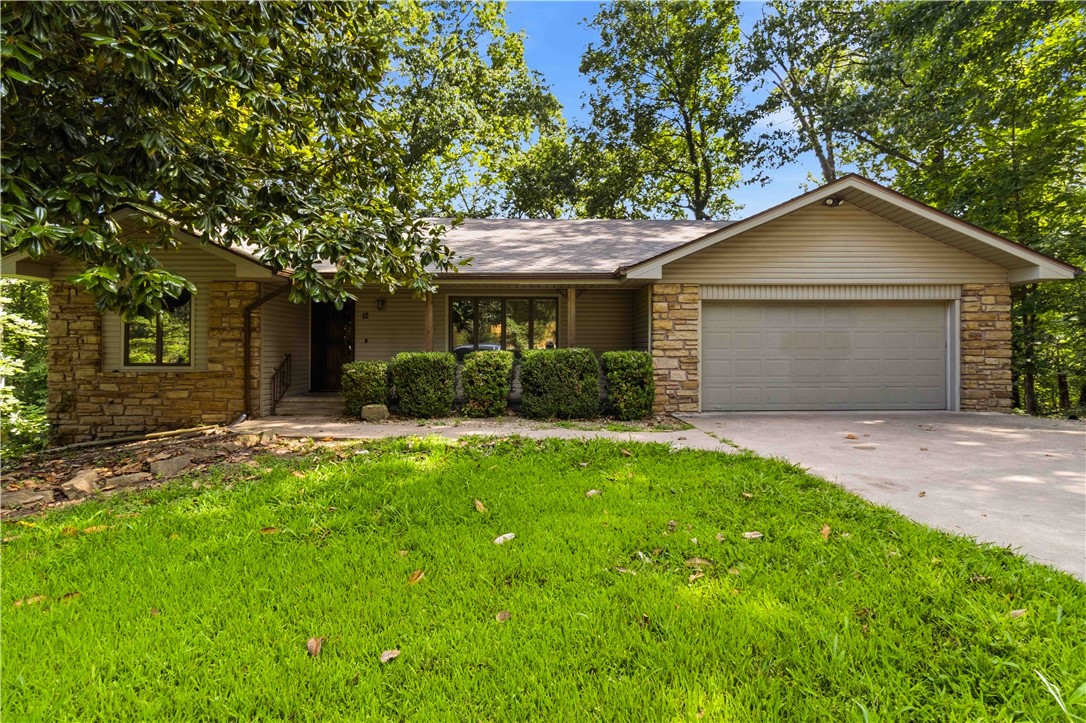
Bella Vista
12 Basore Lane
3 Beds
3 Baths
3,248 Sq.Ft.
$429,900
MLS#: 1355546
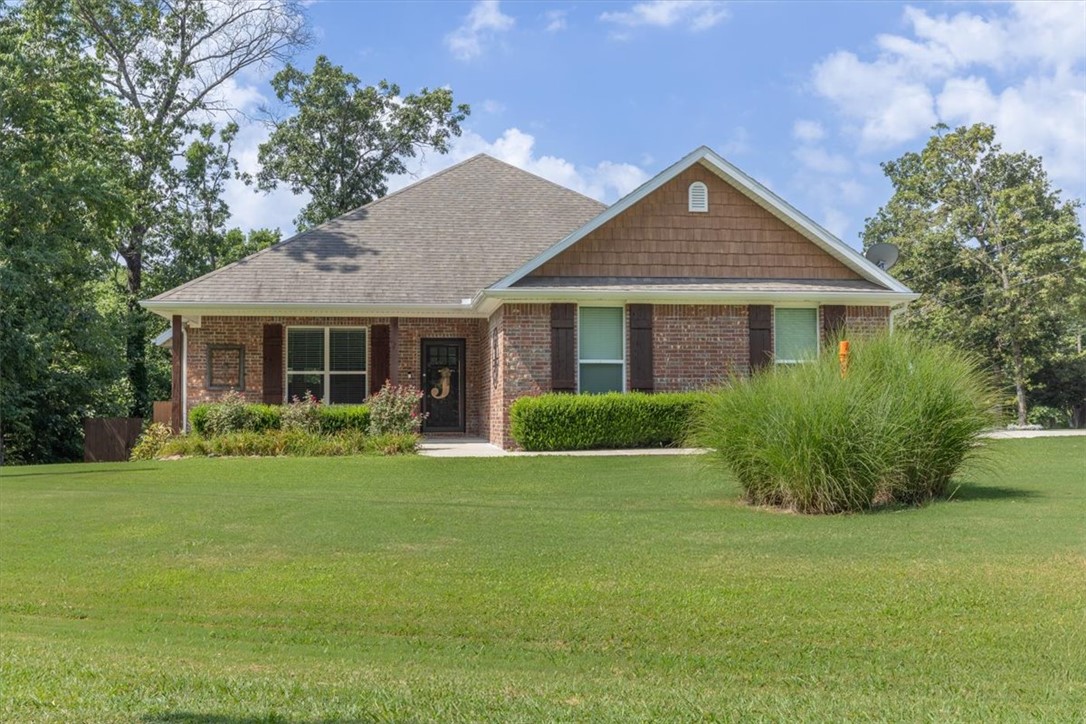
Bella Vista
1 Embleton Drive
3 Beds
2 Baths
1,939 Sq.Ft.
$423,000
MLS#: 1355144
