
Property
Beds
5
Full Baths
3
1/2 Baths
None
Year Built
2026
Sq.Footage
2,516
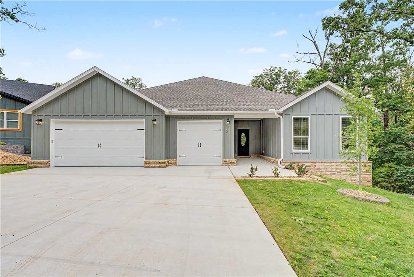
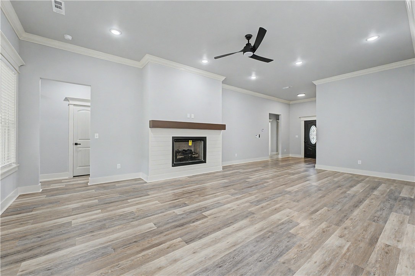
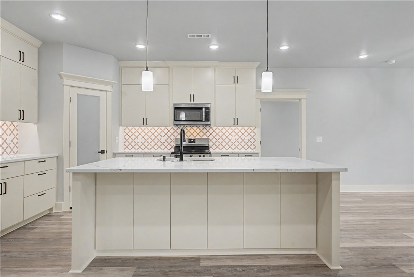
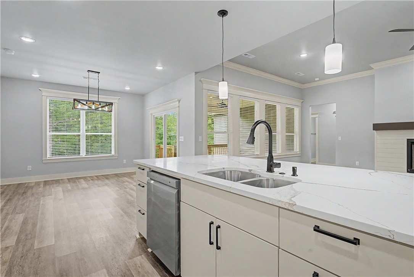
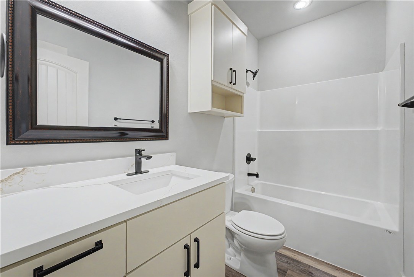
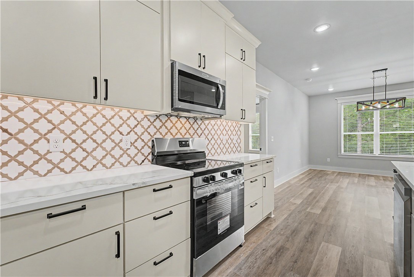
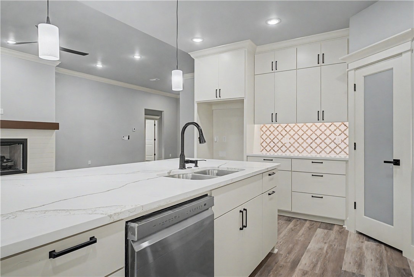
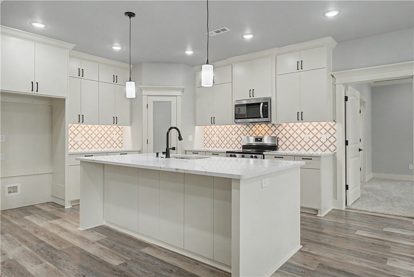
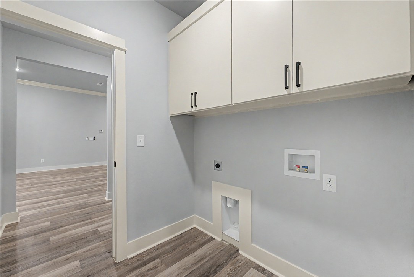
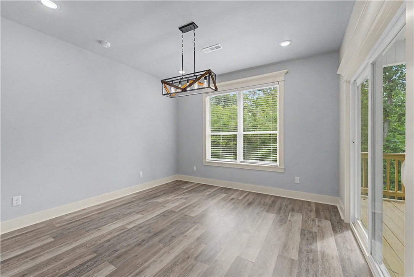
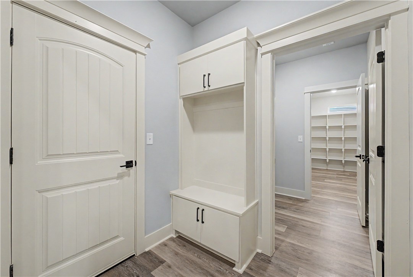
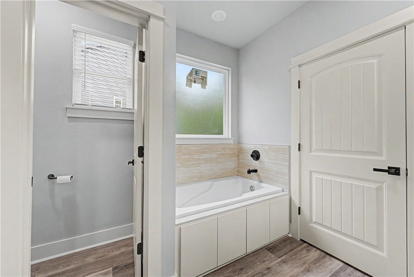
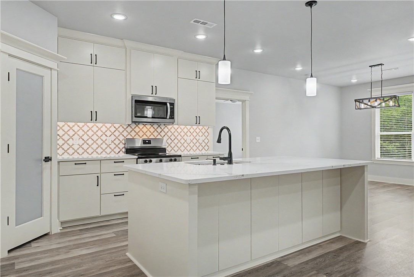
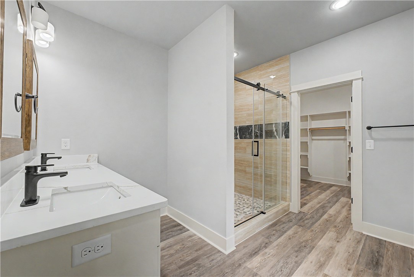
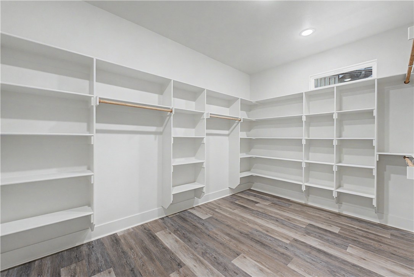
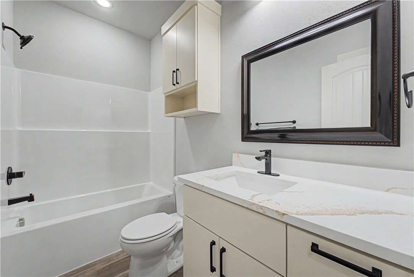
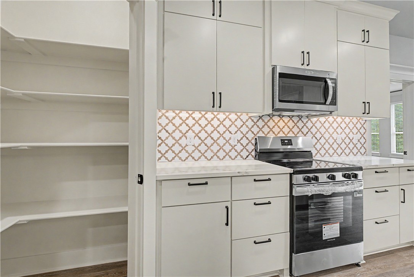
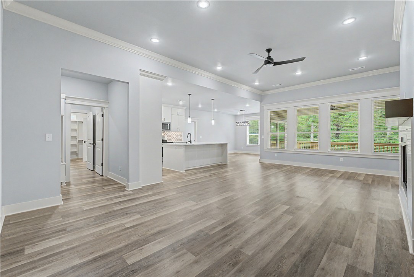
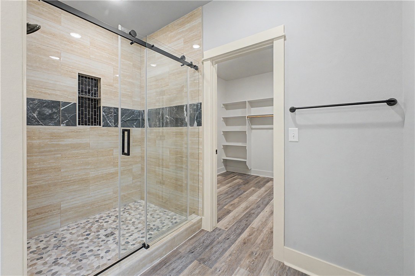
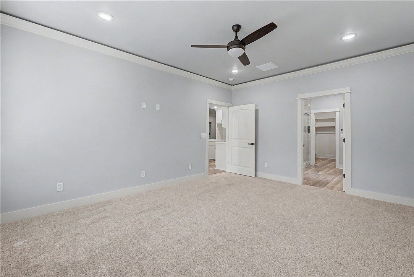
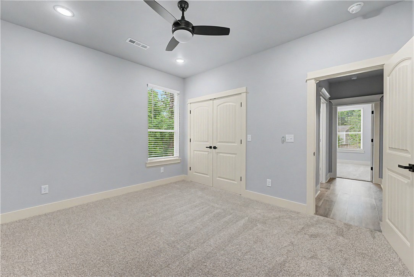
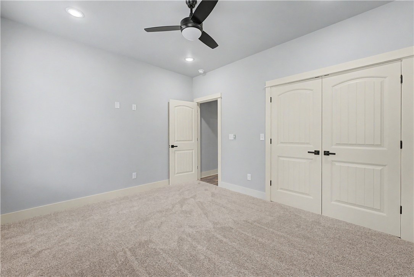
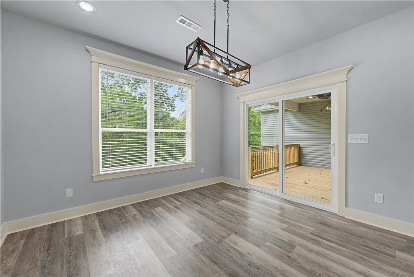
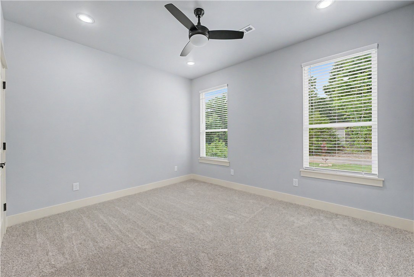
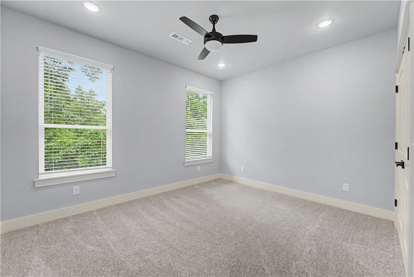
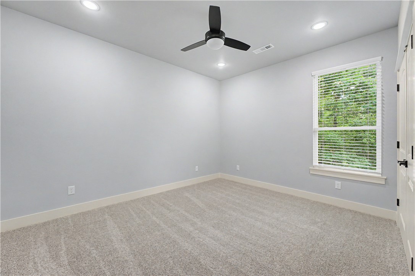
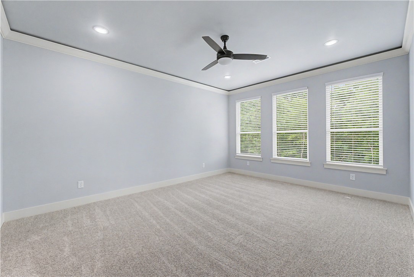
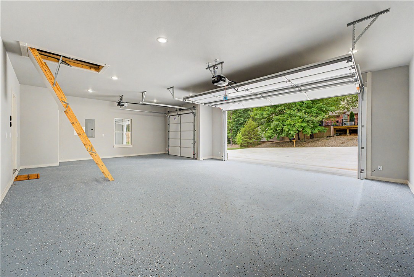
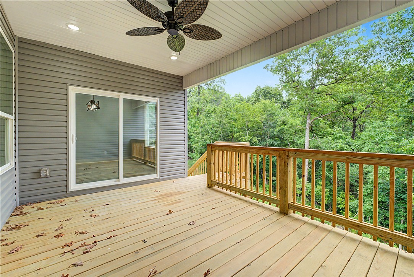
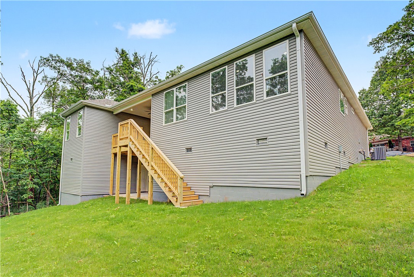
Beautiful new construction 5BR/3BA home in Bella Vista featuring modern finishes, an open-concept layout, and a peaceful wooded setting. The spacious living room offers 11 ft ceilings, abundant natural light, and a gas log fireplace that creates a warm focal point. The kitchen is designed for entertaining with quartz countertops, custom cabinetry, stainless steel appliances, large center island, and stylish backsplash details. The private primary suite includes a spa-inspired bath with double vanities, soaking tub, walk-in shower, and generous walk-in closet. Durable wood-look flooring flows through the main living areas with comfortable carpet in the bedrooms. Step outside to enjoy the covered back deck overlooking the large backyard and surrounding trees. Conveniently located near Bella Vista's golf courses, lakes, Bike trails, and amenities with easy access to Bentonville. This house is on city sewer system. There is also a 250 square feet storage space downstairs. The garage has a 240V outlet ready for your EV.
Features & Amenities
Interior
-
Other Interior Features
Ceiling Fan(s), Eat-in Kitchen, Pantry, Storage, Stone Counters
-
Total Bedrooms
5
-
Bathrooms
3
-
Basement YN
NO
-
Cooling YN
YES
-
Cooling
Ceiling Fan(s), Central Air
-
Fireplace YN
YES
-
Heating YN
YES
-
Heating
Central, Electric, Propane
-
Pet friendly
N/A
Exterior
-
Garage
No
-
Construction Materials
Brick, Frame, Vinyl Siding
-
Parking
Concrete, Attached, Garage, Garage Door Opener, Driveway
-
Patio and Porch Features
Covered, Deck
-
Pool
No
Area & Lot
-
Lot Features
Level
-
Lot Size(acres)
0.37
-
Property Type
Residential
-
Property Sub Type
Single Family Residence
-
Architectural Style
Ranch
Price
-
Sales Price
$549,900
-
Tax Amount
$100
-
Sq. Footage
2, 516
-
Price/SqFt
$218
HOA
-
Association
Yes
-
Association Fee
$40
-
Association Fee Frequency
Monthly
-
Association Fee 2 Frequency
Monthly
-
Association Fee Includes
N/A
School District
-
Elementary School
Bentonville
-
Middle School
N/A
-
High School
N/A
Property Features
-
Stories
1
-
New Construction
YES
-
Association Amenities
Management, Trail(s)
-
Sewer
Public Sewer
-
Tax Lot
5
-
Water Source
Public
Schedule a Showing
Showing scheduled successfully.
Mortgage calculator
Estimate your monthly mortgage payment, including the principal and interest, property taxes, and HOA. Adjust the values to generate a more accurate rate.
Your payment
Principal and Interest:
$
Property taxes:
$
HOA fees:
$
Total loan payment:
$
Total interest amount:
$
Location
County
Benton
Elementary School
Bentonville
Middle School
High School
Listing Courtesy of Ralph Harvey , listwithfreedom.com
RealHub Information is provided exclusively for consumers' personal, non-commercial use, and it may not be used for any purpose other than to identify prospective properties consumers may be interested in purchasing. All information deemed reliable but not guaranteed and should be independently verified. All properties are subject to prior sale, change or withdrawal. RealHub website owner shall not be responsible for any typographical errors, misinformation, misprints and shall be held totally harmless.
.webp?size=684x933)
REALTOR®
Jessica Pereira
Call Jessica today to schedule a private showing.

* Listings on this website come from the FMLS IDX Compilation and may be held by brokerage firms other than the owner of this website. The listing brokerage is identified in any listing details. Information is deemed reliable but is not guaranteed. If you believe any FMLS listing contains material that infringes your copyrighted work please click here to review our DMCA policy and learn how to submit a takedown request.© 2024 FMLS.
Related Properties
Bella Vista
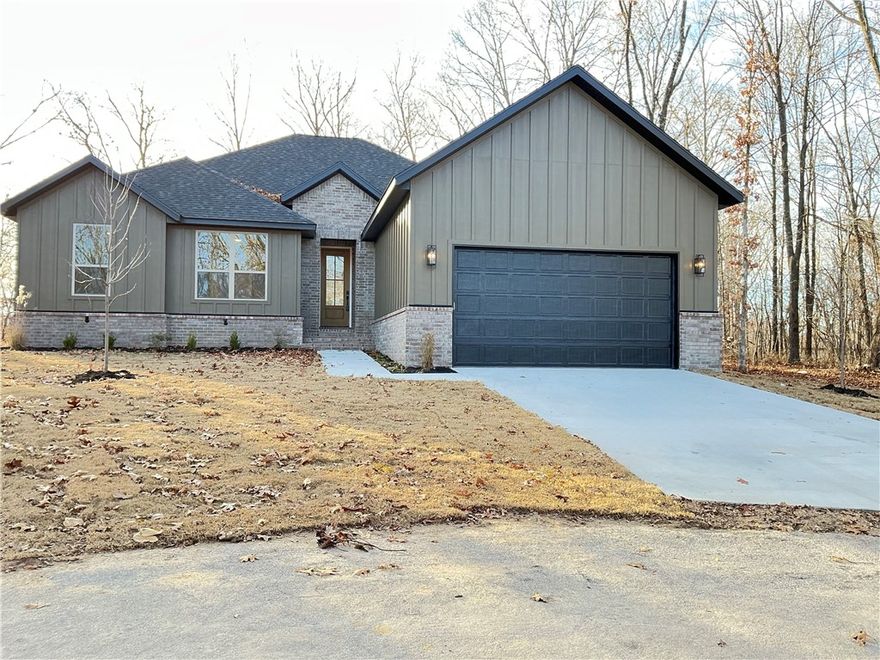
4 Arthur Circle
2 Beds
2 Baths
1,980 Sq.Ft.
$445,900
MLS#: 1329688
Bella Vista
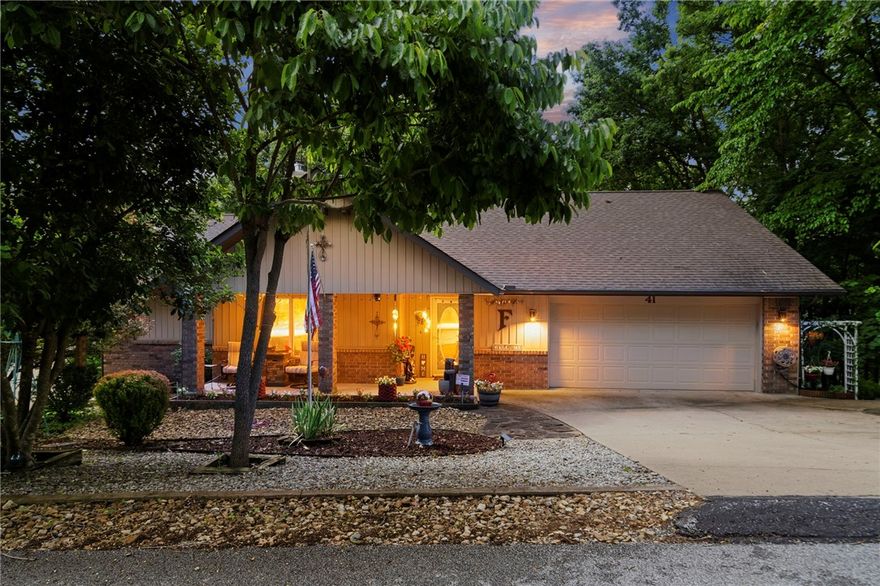
41 Portsmouth Drive
3 Beds
2 Baths
1,978 Sq.Ft.
$498,000
MLS#: 1349232

Bella Vista
15 Sutherland Lane
3 Beds
2 Baths
2,554 Sq.Ft.
$549,000
MLS#: 1349212

Bella Vista
48 Brentwood Drive
4 Beds
2 Baths
2,245 Sq.Ft.
$515,000
MLS#: 1346727

Bella Vista
5 McGinnis Lane
2 Beds
2 Baths
2,100 Sq.Ft.
$525,000
MLS#: 1348924
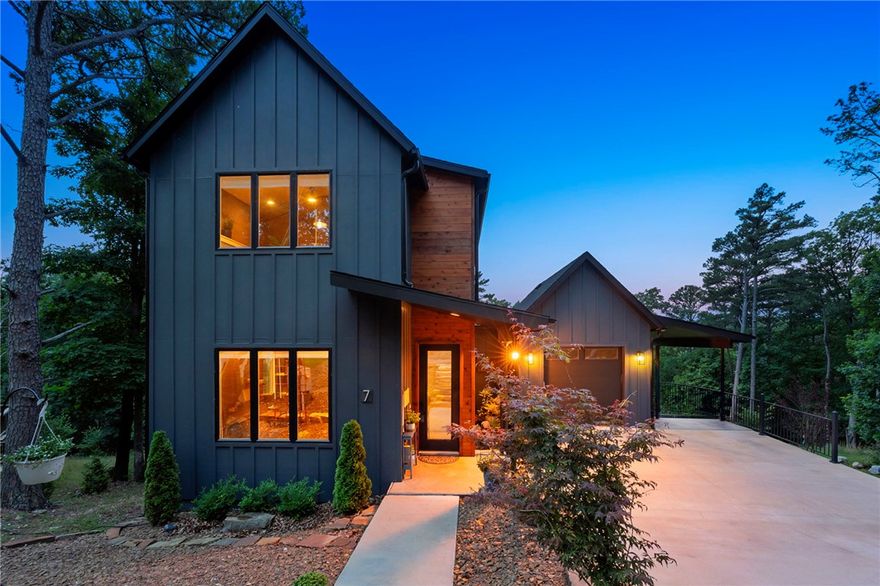
Bella Vista
7 Thornbury Lane
3 Beds
2 Baths
1,745 Sq.Ft.
$445,000
MLS#: 1348762

Bella Vista
37 Grier Drive
3 Beds
2 Baths
2,300 Sq.Ft.
$489,900
MLS#: 1348935

Bella Vista
49 Sunderland
3 Beds
2 Baths
2,250 Sq.Ft.
$475,000
MLS#: 1348426
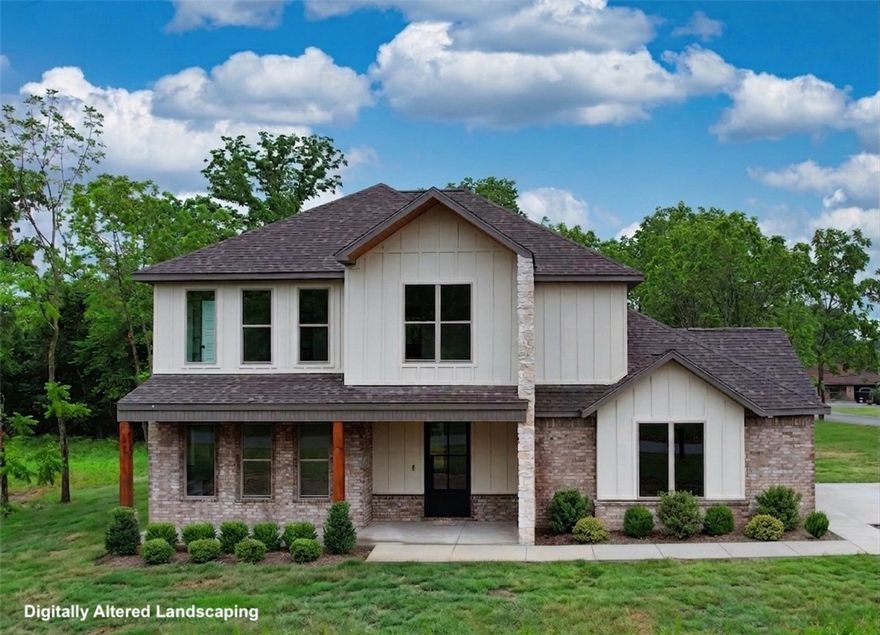
Bella Vista
55 Magrath Drive
3 Beds
2 Baths
2,178 Sq.Ft.
$499,000
MLS#: 1348614
