
Traditional
502 Starview Circle
Cave Springs, AR 72718
MLS#: 1354691
$510,000
Property
Beds
4
Full Baths
3
1/2 Baths
None
Year Built
2016
Sq.Footage
2,411
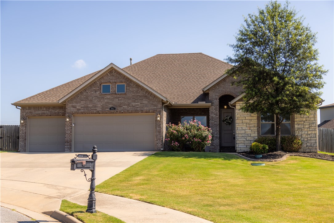
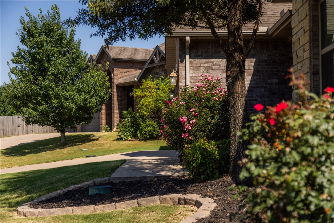
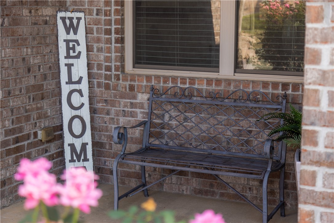
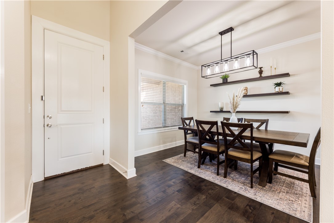
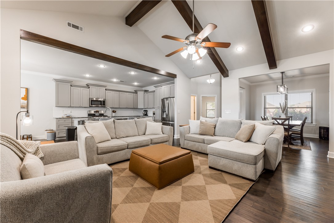
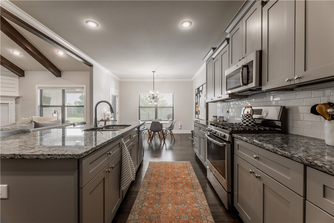
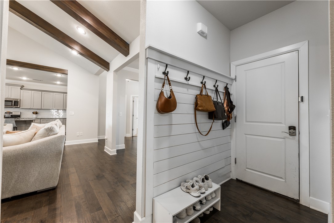
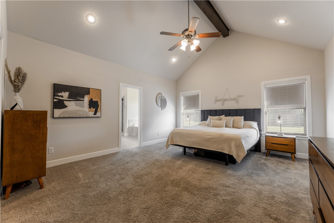
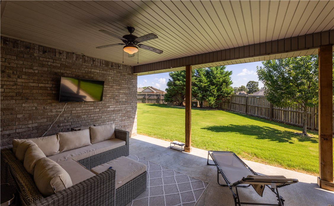
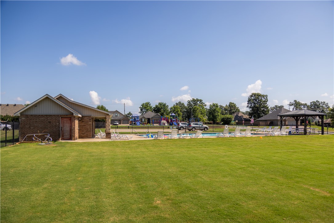
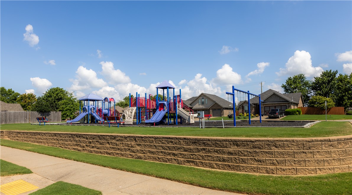
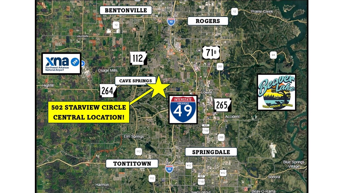
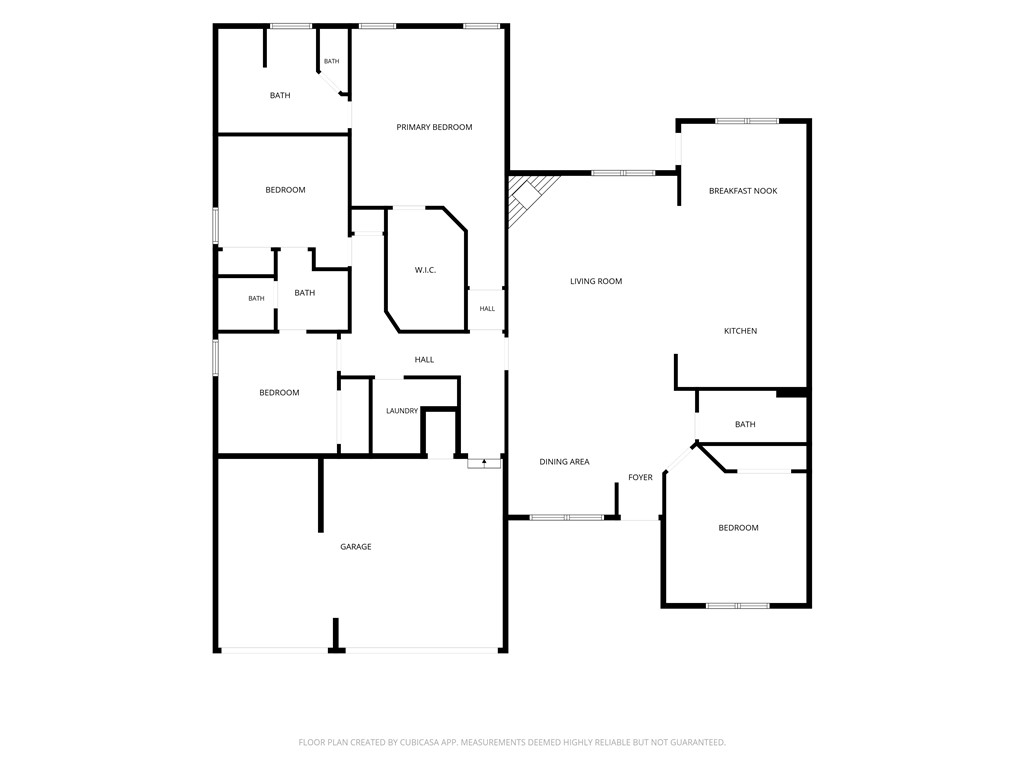
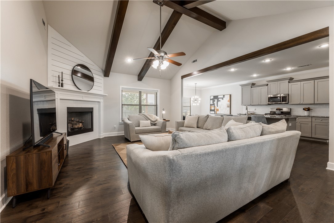
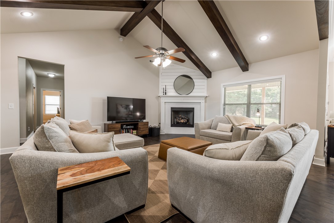
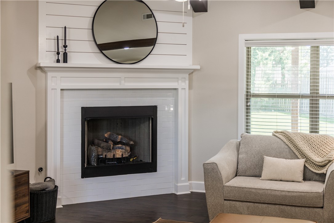
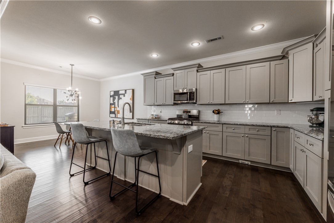
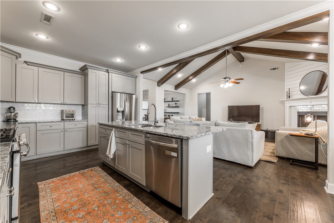
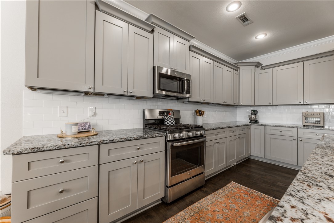
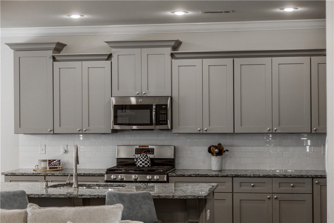
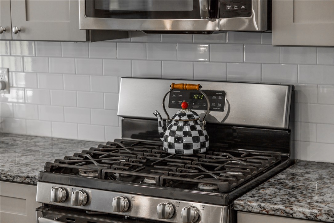
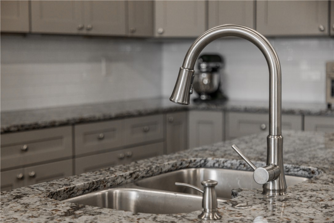
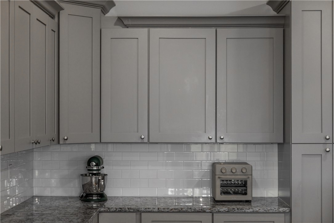
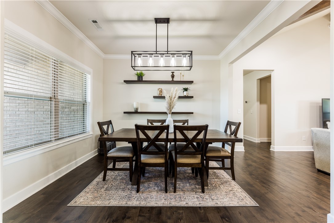
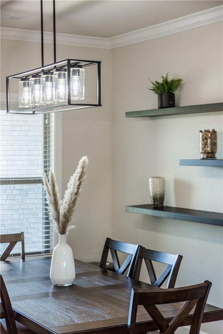
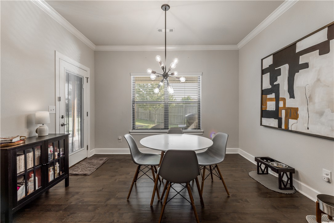
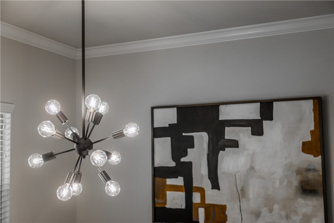
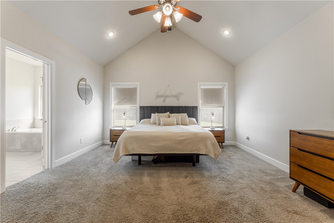
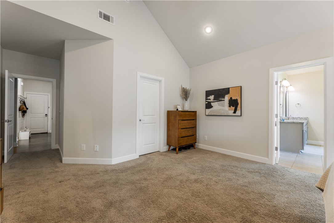
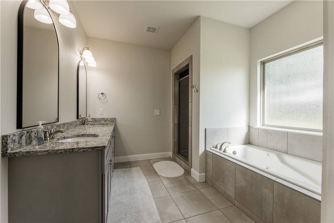
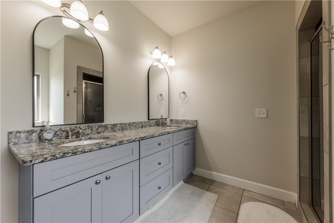
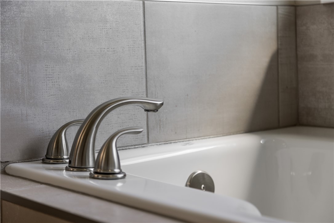
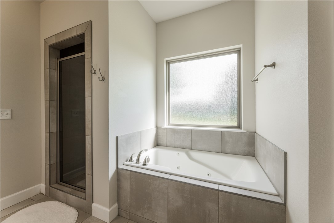
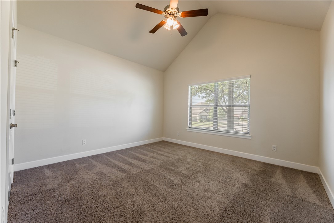
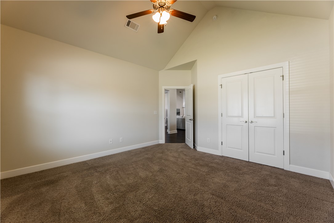
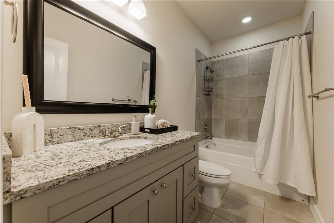
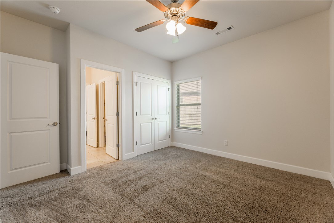
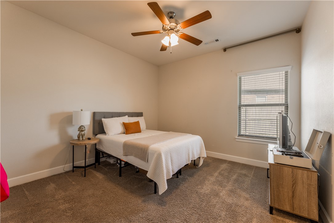
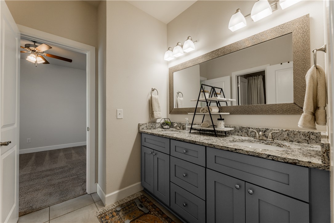
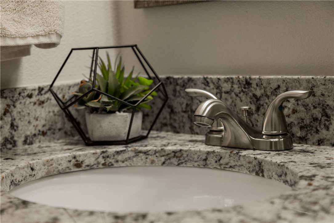
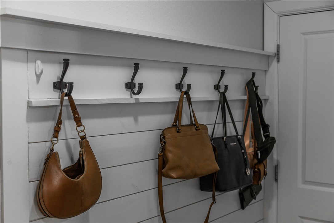
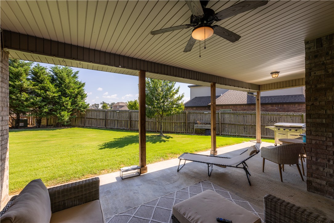
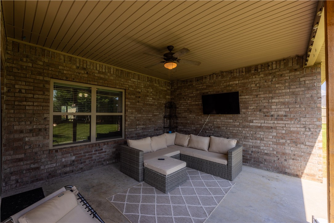
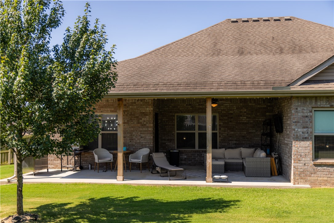
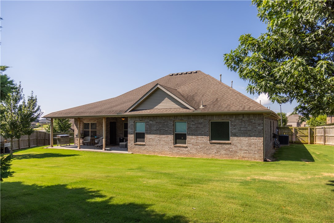
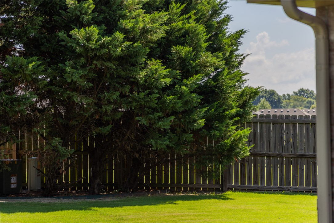
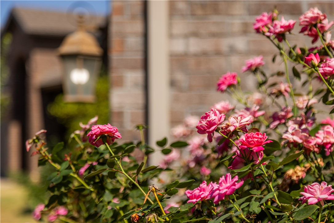
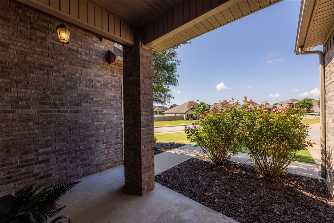
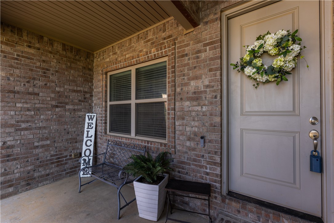
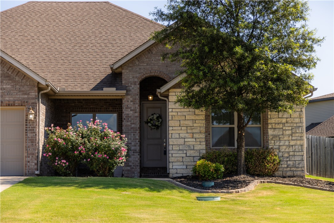
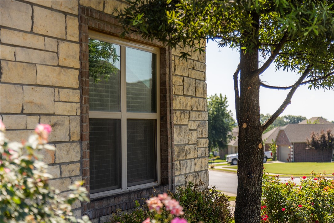
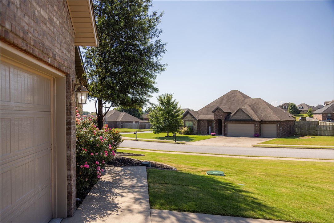
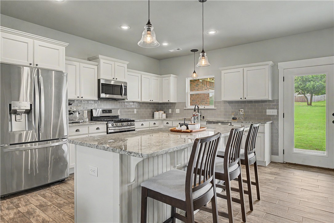
Move-in ready home in the wonderful Brentwood subdivision of Cave Springs! Enjoy neighborhood amenities including a pool and playground, plus a convenient location just off Hwy 264 with easy access to parks and more. Situated on a corner cul-de-sac lot, this home features a large privacy-fenced backyard partially bordering POA property, creating a spacious feel. Inside, the open floor plan offers a vaulted living room with wood beams and gas log fireplace, formal dining, and a kitchen with granite countertops, large island, and breakfast nook. The primary suite includes a vaulted ceiling, walk-in closet, jetted tub, walk-in shower, and dual vanity. A vaulted front bedroom is ideal as an office or guest room with easy access to a full bathroom, while two additional bedrooms share a connecting full bath. Complete with a covered front porch, welcoming entry, covered back patio, central vacuum, 3-car garage, alcove with shiplap accent wall plus hooks, and attractive brick-and-rock exterior with established landscaping.
Features & Amenities
Interior
-
Other Interior Features
Built-in Features, Ceiling Fan(s), Cathedral Ceiling(s), Central Vacuum, Eat-in Kitchen, Granite Counters, Storage, Walk-In Closet(s), Smart Thermostat
-
Total Bedrooms
4
-
Bathrooms
3
-
Basement YN
NO
-
Cooling YN
YES
-
Cooling
Ceiling Fan(s), Central Air, Electric
-
Fireplace YN
YES
-
Heating YN
YES
-
Heating
Natural Gas, Central
-
Pet friendly
N/A
Exterior
-
Garage
No
-
Construction Materials
Stone, Brick
-
Parking
Concrete, Attached, Garage, Garage Door Opener, Driveway
-
Patio and Porch Features
Covered, Patio, Porch
-
Pool
Yes
-
Pool Features
Community
Area & Lot
-
Lot Features
Corner Lot, Cul-De-Sac, City Lot, Landscaped, Level, Sloped
-
Lot Size(acres)
0.32
-
Property Type
Residential
-
Property Sub Type
Single Family Residence
-
Architectural Style
Traditional
Price
-
Sales Price
$510,000
-
Tax Amount
$4,933
-
Zoning
Residential
-
Sq. Footage
2,411
-
Price/SqFt
$211
HOA
-
Association
YES
-
Association Fee
$500
-
Association Fee Frequency
Annually
-
Association Fee 2 Frequency
Monthly
-
Association Fee Includes
N/A
School District
-
Elementary School
Rogers
-
Middle School
Rogers
-
High School
Rogers
Property Features
-
New Construction
NO
-
Foundation Details
Slab
-
Sewer
Septic Tank
-
Tax Lot
52
-
Water Source
Public
Schedule a Showing
Showing scheduled successfully.
Mortgage calculator
Estimate your monthly mortgage payment, including the principal and interest, property taxes, and HOA. Adjust the values to generate a more accurate rate.
Your payment
Principal and Interest:
$
Property taxes:
$
HOA fees:
$
Total loan payment:
$
Total interest amount:
$
Location
County
Benton
Elementary School
Rogers
Middle School
Rogers
High School
Rogers
Listing Courtesy of Sarah Brothers , Weichert REALTORS - The Griffin Company Springdale
RealHub Information is provided exclusively for consumers' personal, non-commercial use, and it may not be used for any purpose other than to identify prospective properties consumers may be interested in purchasing. All information deemed reliable but not guaranteed and should be independently verified. All properties are subject to prior sale, change or withdrawal. RealHub website owner shall not be responsible for any typographical errors, misinformation, misprints and shall be held totally harmless.
.webp?size=684x933)
REALTOR®
Jessica Pereira
Call Jessica today to schedule a private showing.

* Listings on this website come from the FMLS IDX Compilation and may be held by brokerage firms other than the owner of this website. The listing brokerage is identified in any listing details. Information is deemed reliable but is not guaranteed. If you believe any FMLS listing contains material that infringes your copyrighted work please click here to review our DMCA policy and learn how to submit a takedown request.© 2024 FMLS.
Related Properties
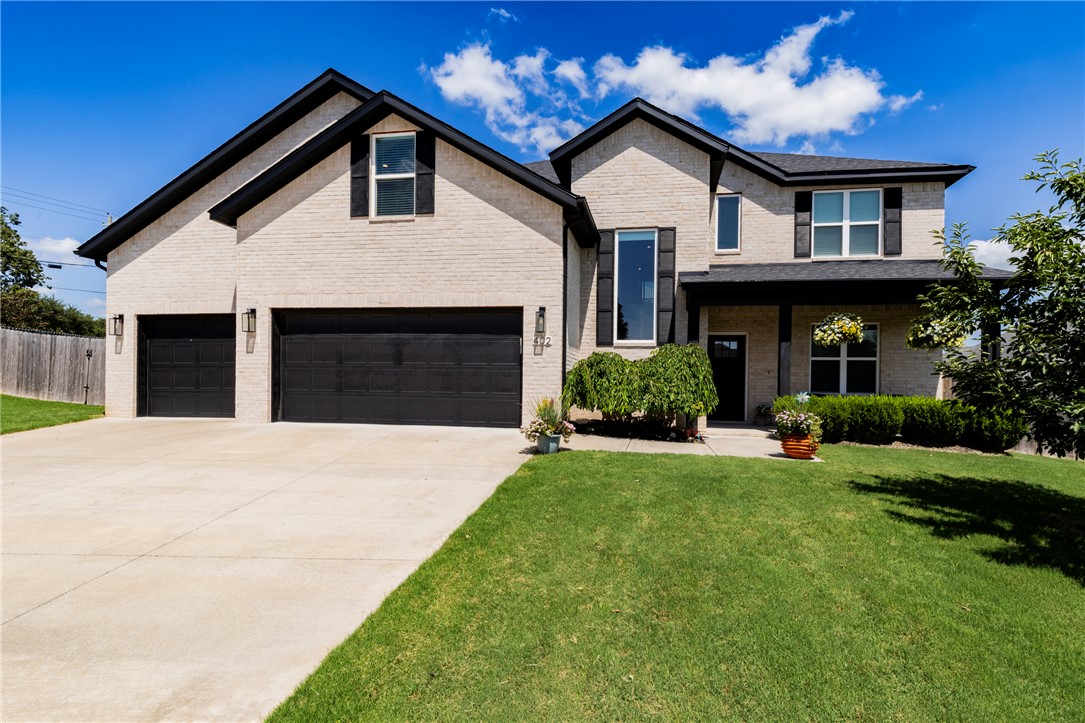
Cave Springs
402 Shady Oak Circle
4 Beds
2 Baths
2,697 Sq.Ft.
$559,999
MLS#: 1354078
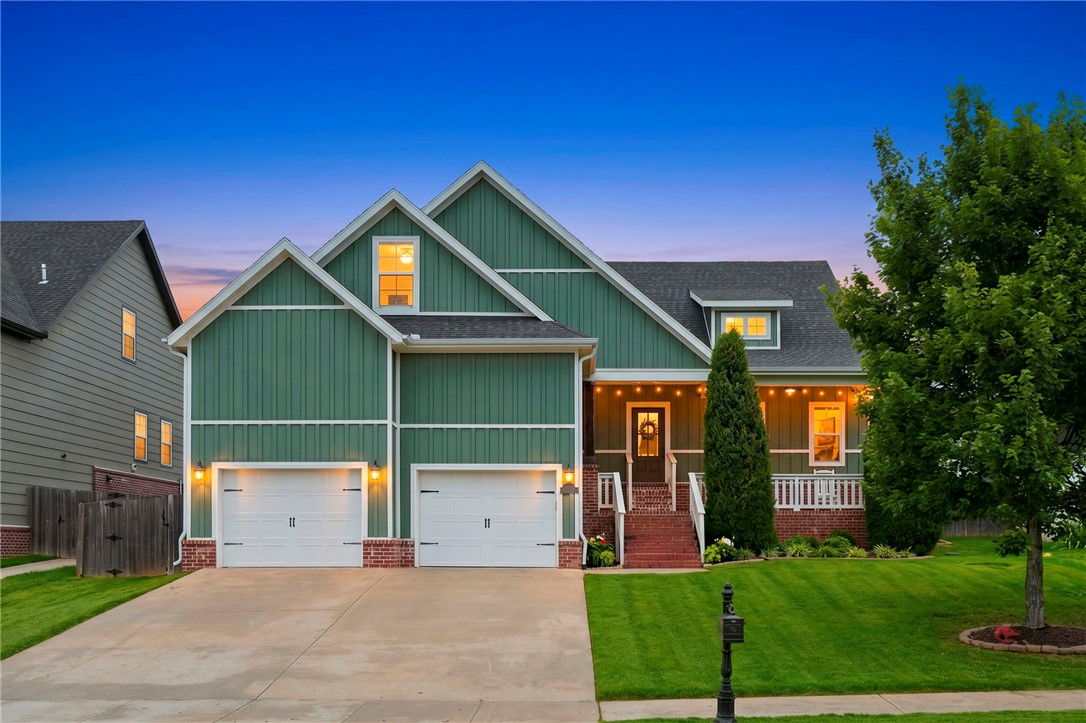
Cave Springs
1010 Charing Cross
4 Beds
2 Baths
2,634 Sq.Ft.
$599,900
MLS#: 1353237
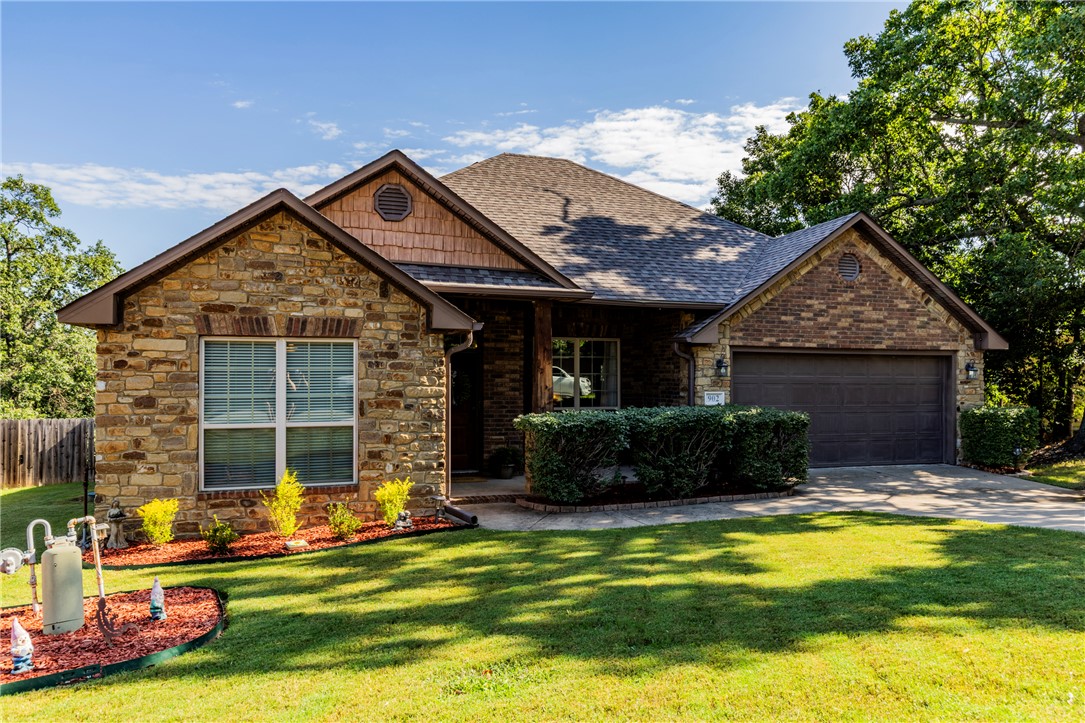
Cave Springs
902 Brown Road
4 Beds
2 Baths
1,889 Sq.Ft.
$430,000
MLS#: 1352354
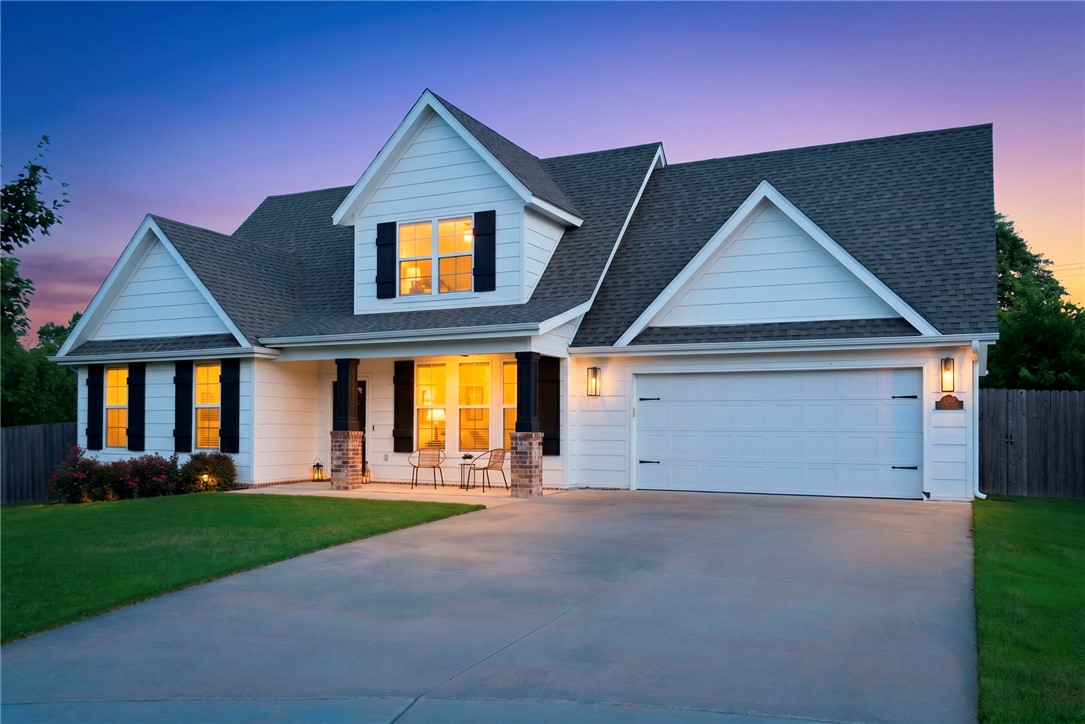
Cave Springs
1200 St. Johns Wood
4 Beds
2 Baths
2,272 Sq.Ft.
$539,000
MLS#: 1352269
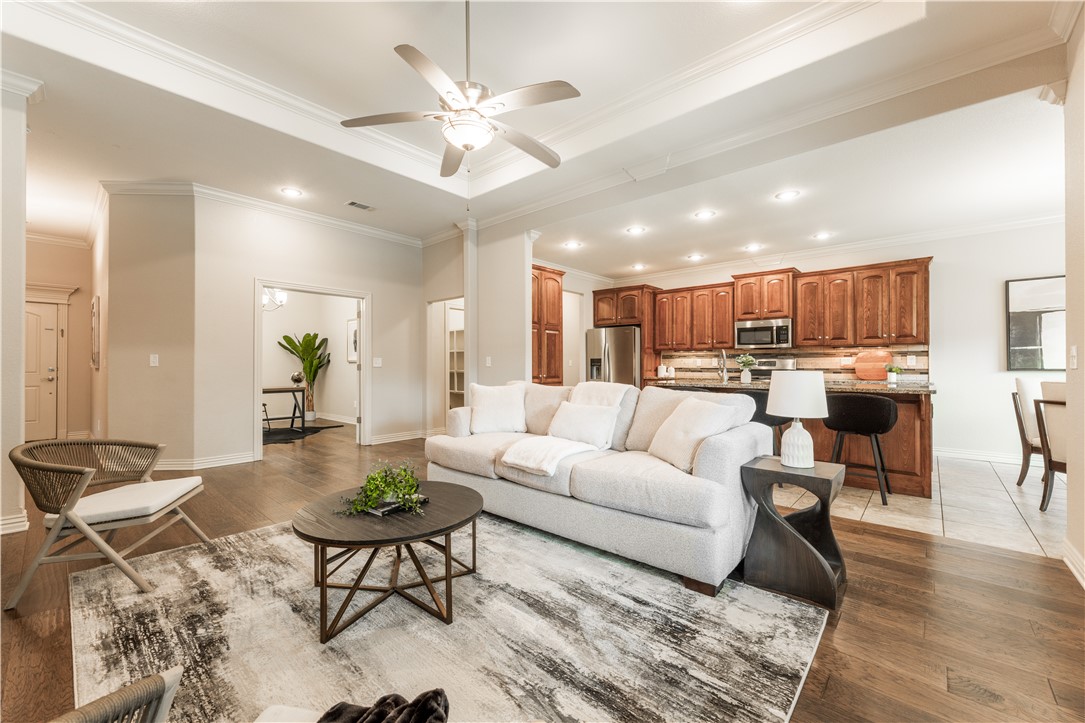
Cave Springs
1206 Sycamore Street
4 Beds
2 Baths
2,302 Sq.Ft.
$499,000
MLS#: 1352346
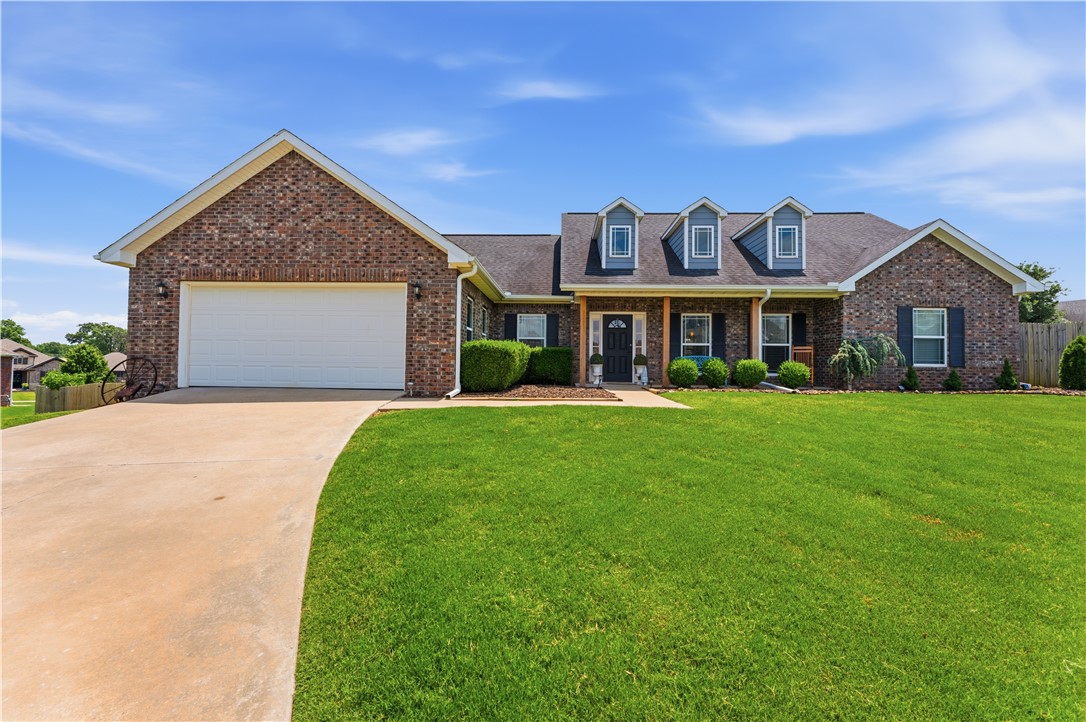
Cave Springs
510 Hillsview Lane
3 Beds
2 Baths
2,022 Sq.Ft.
$430,000
MLS#: 1352021
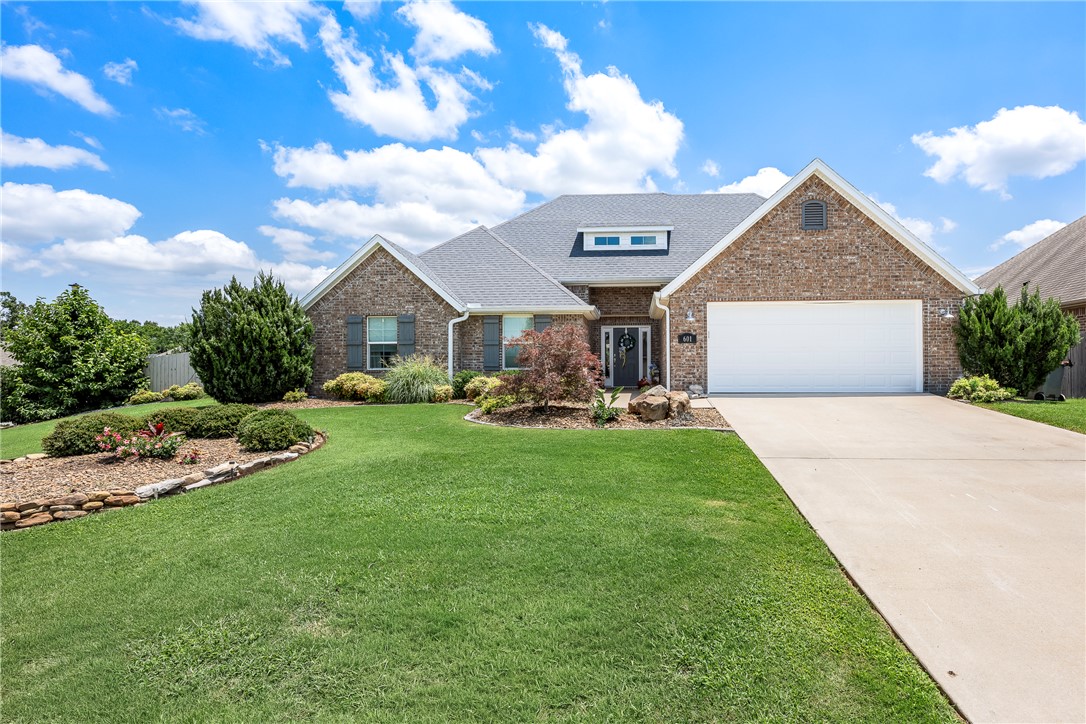
Cave Springs
601 Bellmara Circle
3 Beds
2 Baths
2,305 Sq.Ft.
$495,000
MLS#: 1351519
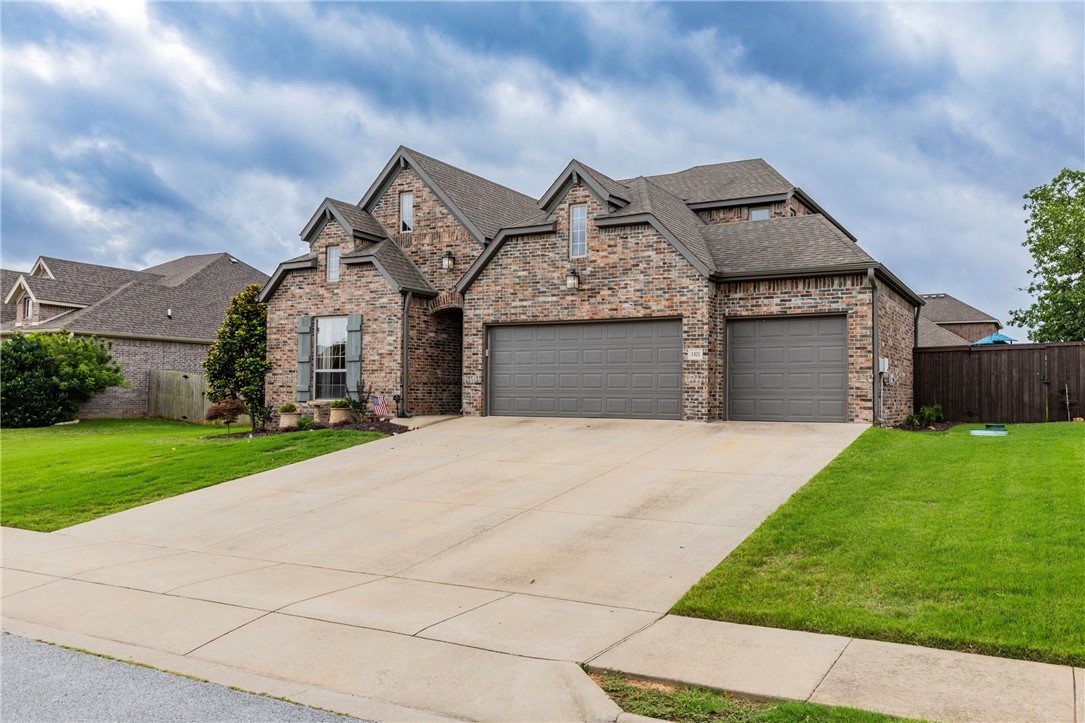
Cave Springs
1501 Crestwood Hills Lane
4 Beds
3 Baths
2,478 Sq.Ft.
$560,000
MLS#: 1351689
Cave Springs
515 Oak Run Lane
4 Beds
2 Baths
2,425 Sq.Ft.
$500,000
MLS#: 1351178
