


Property
Beds
3
Full Baths
1
1/2 Baths
1
Year Built
1977
Sq.Footage
1,554
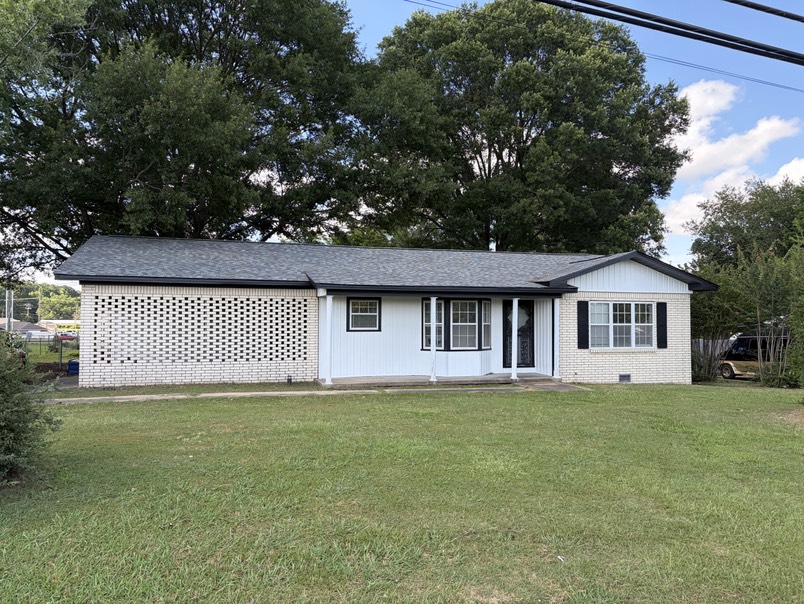
NEWLY RENOVATED & MOVE-IN READY! Welcome to 51 Daven Drive in Jacksonville, AR! Situated on a spacious 0.80-acre lot, this beautifully updated 3-bedroom, 1.5-bath home offers a fresh new look with plenty of room to spread out! Recent renovations include NEW flooring, fresh interior paint, updated bathroom plumbing, NEW countertops, toilets, and vanities! These improvements give the home a refreshed feel while providing the comfort and convenience today’s buyers are looking for. Whether you’re a first-time homebuyer, looking to downsize, or simply wanting a home with a little extra elbow room, this property has so much to offer! Enjoy the benefits of a generously sized lot with space for outdoor entertaining, gardening, or simply relaxing. Conveniently located in Jacksonville, this home is ready for its next chapter! Don’t miss your opportunity to make it yours. Schedule your private showing today!
Features & Amenities
Interior
-
Other Interior Features
Walk-In Closet(s), Ceiling Fan(s)
-
Total Bedrooms
3
-
Bathrooms
1
-
1/2 Bathrooms
1
-
Basement YN
NO
-
Cooling YN
YES
-
Cooling
Central Air, Electric
-
Heating YN
YES
-
Heating
Central, Electric
-
Pet friendly
N/A
Exterior
-
Garage
No
-
Construction Materials
Brick
-
Other Exterior Features
Storage
-
Parking
Carport
-
Patio and Porch Features
Patio
-
Pool
No
Area & Lot
-
Lot Features
Cleared, Level
-
Lot Size(acres)
0.8
-
Property Type
Residential
-
Property Sub Type
Single Family Residence
-
Architectural Style
Ranch
Price
-
Sales Price
$198,912
-
Tax Amount
$1,048
-
Sq. Footage
1,554
-
Price/SqFt
$128
HOA
-
Association
No
Property Resources
-
Horse Property
NO
School District
-
Elementary School
N/A
-
Middle School
N/A
-
High School
N/A
Property Features
-
New Construction
NO
-
Sewer
Septic Tank
-
Water Source
Public
Schedule a Showing
Showing scheduled successfully.
Mortgage calculator
Estimate your monthly mortgage payment, including the principal and interest, property taxes, and HOA. Adjust the values to generate a more accurate rate.
Your payment
Principal and Interest:
$
Property taxes:
$
HOA fees:
$
Total loan payment:
$
Total interest amount:
$
Location
County
Lonoke
Elementary School
Middle School
High School
Listing Courtesy of Amber Ealey, RE/MAX Realty Group
RealHub Information is provided exclusively for consumers' personal, non-commercial use, and it may not be used for any purpose other than to identify prospective properties consumers may be interested in purchasing. All information deemed reliable but not guaranteed and should be independently verified. All properties are subject to prior sale, change or withdrawal. RealHub website owner shall not be responsible for any typographical errors, misinformation, misprints and shall be held totally harmless.

REALTOR®
Jessica Pereira
Call Jessica today to schedule a private showing.

* Listings on this website come from the FMLS IDX Compilation and may be held by brokerage firms other than the owner of this website. The listing brokerage is identified in any listing details. Information is deemed reliable but is not guaranteed. If you believe any FMLS listing contains material that infringes your copyrighted work please click here to review our DMCA policy and learn how to submit a takedown request.© 2024 FMLS.
Related Properties
Jacksonville
618 Madden Road
3 Beds
2 Baths
1,681 Sq.Ft.
$189,500
MLS#: 1353951

Jacksonville
1920 N James St
3 Beds
2 Baths
1,451 Sq.Ft.
$159,500
MLS#: 26041058

Jacksonville
2 Tara Ridge Cove
3 Beds
2 Baths
1,584 Sq.Ft.
$210,000
MLS#: 26040899

Jacksonville
1315 Wright Street
3 Beds
2 Baths
1,502 Sq.Ft.
$168,000
MLS#: 26040486

Jacksonville
105 East Boulevard
4 Beds
2 Baths
1,194 Sq.Ft.
$209,900
MLS#: 26040227

Jacksonville
32 Ross Circle
3 Beds
1 Baths
1,400 Sq.Ft.
$180,000
MLS#: 26040168

Jacksonville
1806 MADDEN. Road
3 Beds
2 Baths
1,900 Sq.Ft.
$172,500
MLS#: 26039795

Jacksonville
1806 Steeple Chase
3 Beds
2 Baths
2,940 Sq.Ft.
$209,000
MLS#: 26039273

Jacksonville
201 Berkshire Circle
3 Beds
2 Baths
1,878 Sq.Ft.
$209,900
MLS#: 26039423
