Features & Amenities

Interior

  • Other Interior Features

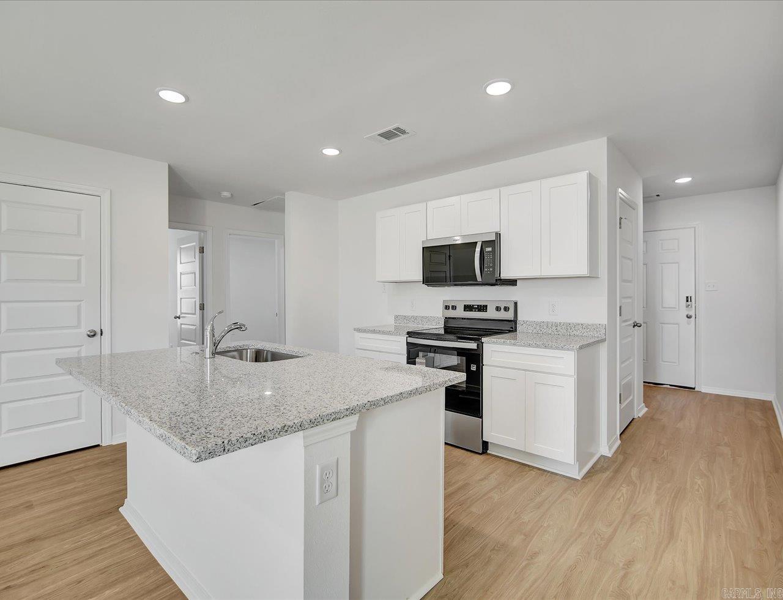
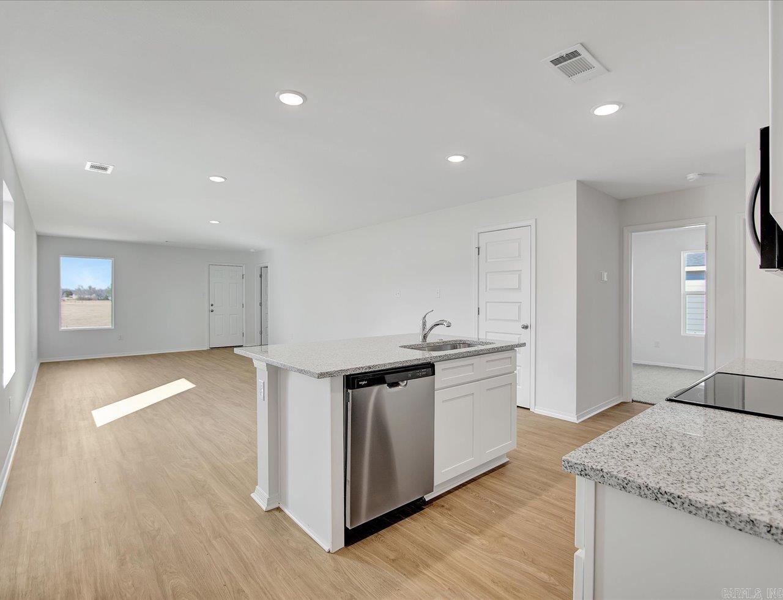
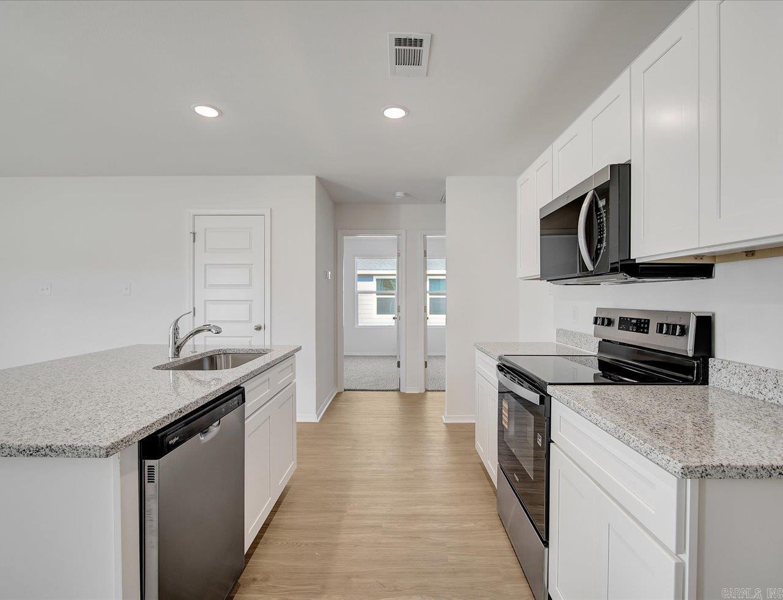
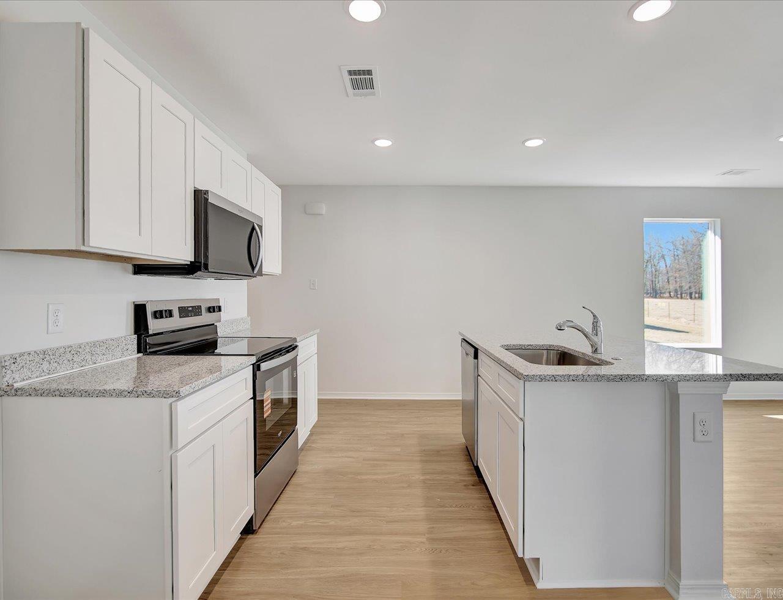
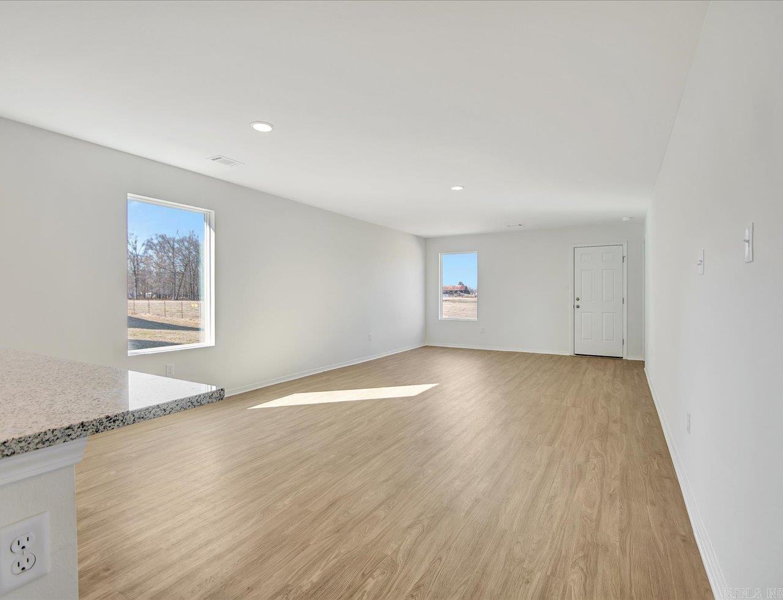
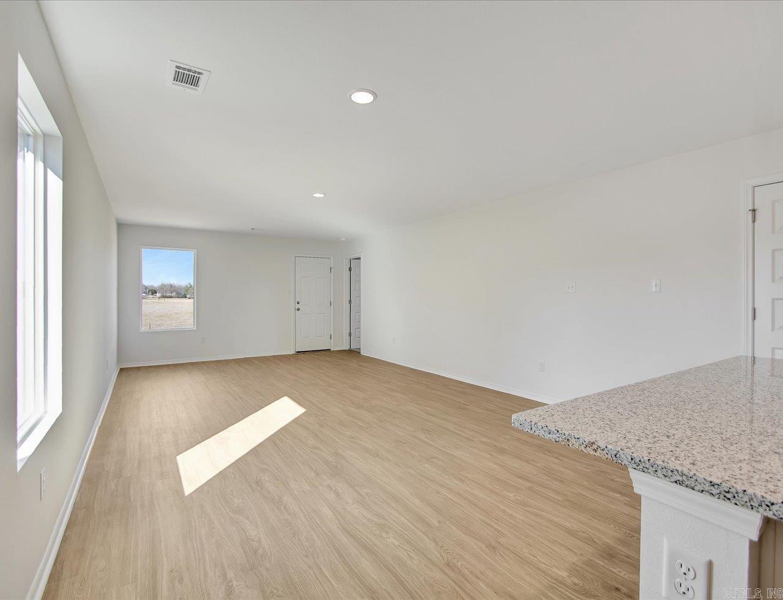
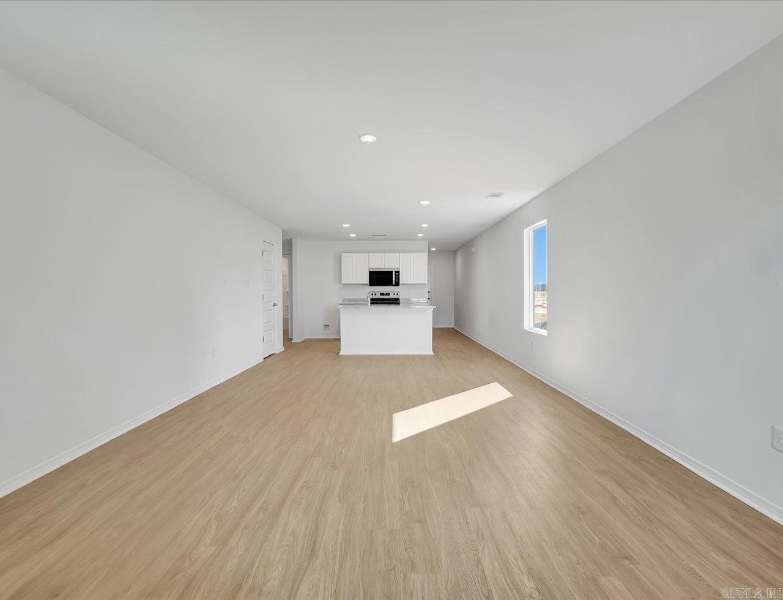
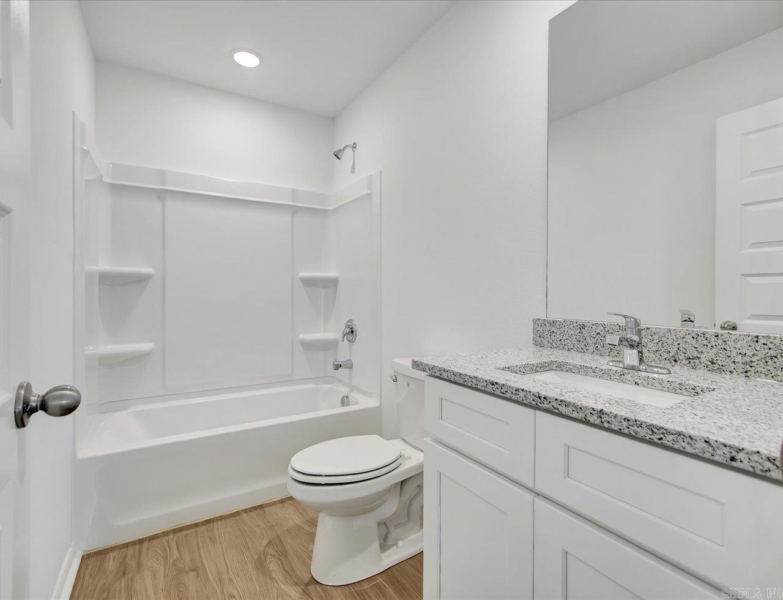

    Granite Counters

  • Total Bedrooms

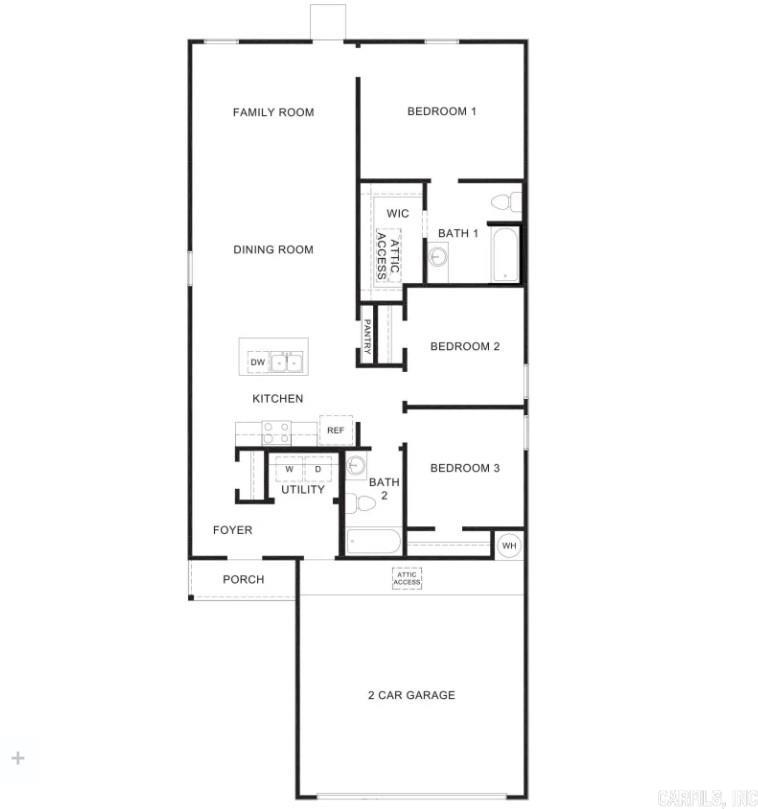
    3

  • Bathrooms

    2

  • Cooling YN

    YES

  • Cooling

    Electric, Central Air

  • Heating YN

    YES

  • Heating

    Electric, Central

  • Pet friendly

    N/A

Exterior

  • Garage

    Yes

  • Garage spaces

    2

  • Parking

    Garage

  • Pool

    No

Area & Lot

  • Lot Size(acres)

    0.14

  • Property Type

    Residential

  • Property Sub Type

    Single Family Residence

  • Architectural Style

    Ranch

Price

  • Sales Price

    $183,000

  • Tax Amount

    $1,700

  • Sq. Footage

    1, 280

  • Price/SqFt

    $142

HOA

  • Association

    Yes

  • Association Fee

    $300

  • Association Fee Frequency

    Annually

  • Association Fee Includes

    N/A

School District

  • Elementary School

    Ward Central

  • Middle School

    Cabot

  • High School

    Cabot

Property Features

  • Stories

    1

  • New Construction

    YES

  • Sewer

    Public Sewer

  • Water Source

    Public

Schedule a Showing

Showing scheduled successfully.

<
>
IN PERSON
VIA CHAT

What is 3 + 4 ?


Change time

Mortgage calculator

Estimate your monthly mortgage payment, including the principal and interest, property taxes, and HOA. Adjust the values to generate a more accurate rate.

Your payment

Principal and Interest:

$

Property taxes:

$

HOA fees:

$

Total loan payment:

$

Total interest amount:

$

Location

County

Lonoke

Elementary School

Ward Central

Middle School

Cabot

High School

Cabot

Listing Courtesy of Janet Partlow , D.R. Horton Realty of Arkansas, LLC

RealHub Information is provided exclusively for consumers' personal, non-commercial use, and it may not be used for any purpose other than to identify prospective properties consumers may be interested in purchasing. All information deemed reliable but not guaranteed and should be independently verified. All properties are subject to prior sale, change or withdrawal. RealHub website owner shall not be responsible for any typographical errors, misinformation, misprints and shall be held totally harmless.

Agent Jessica Pereira

REALTOR®

Jessica Pereira

Call Jessica today to schedule a private showing.


* Listings on this website come from the FMLS IDX Compilation and may be held by brokerage firms other than the owner of this website. The listing brokerage is identified in any listing details. Information is deemed reliable but is not guaranteed. If you believe any FMLS listing contains material that infringes your copyrighted work please click here to review our DMCA policy and learn how to submit a takedown request.© 2024 FMLS.
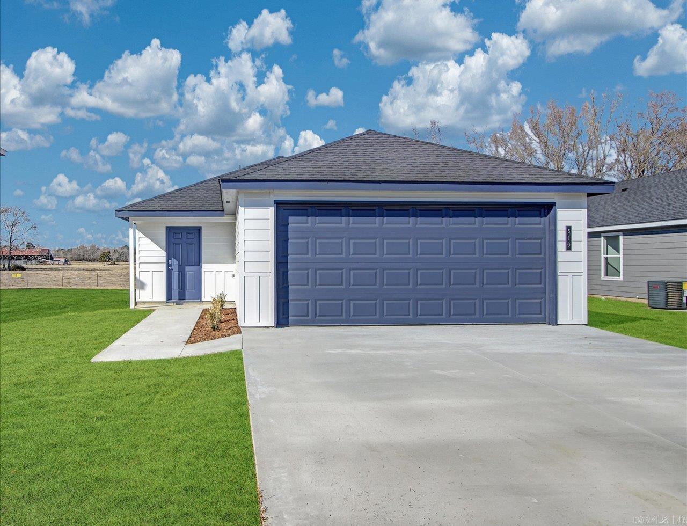
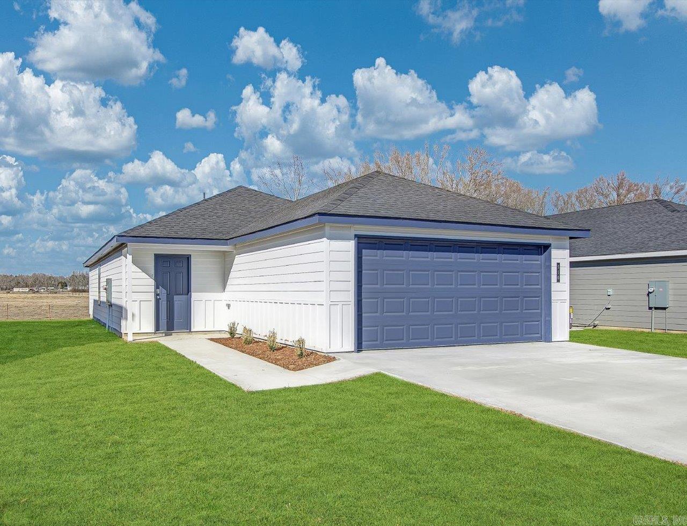
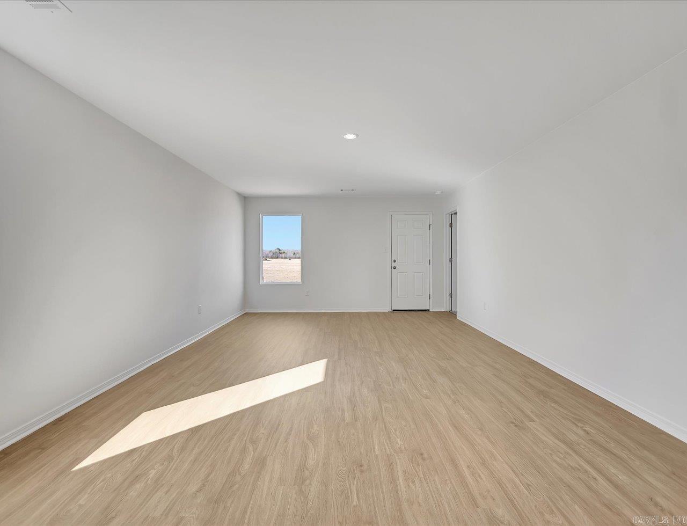
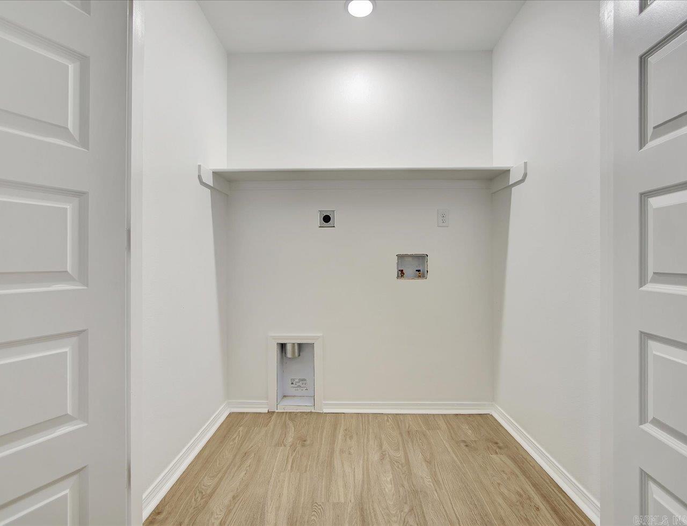

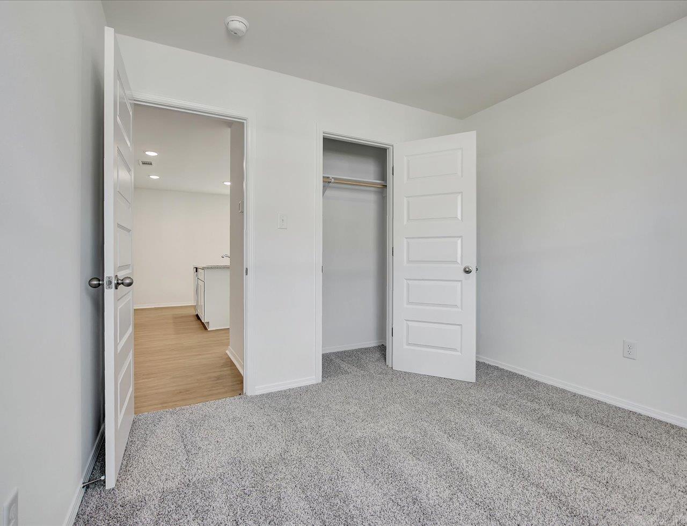
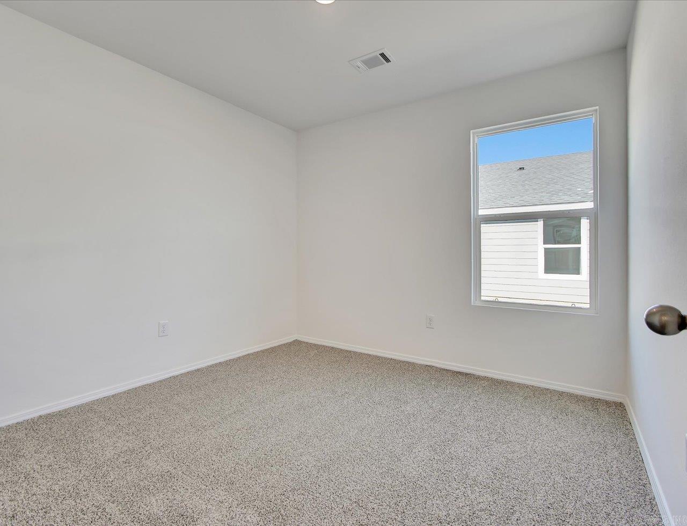
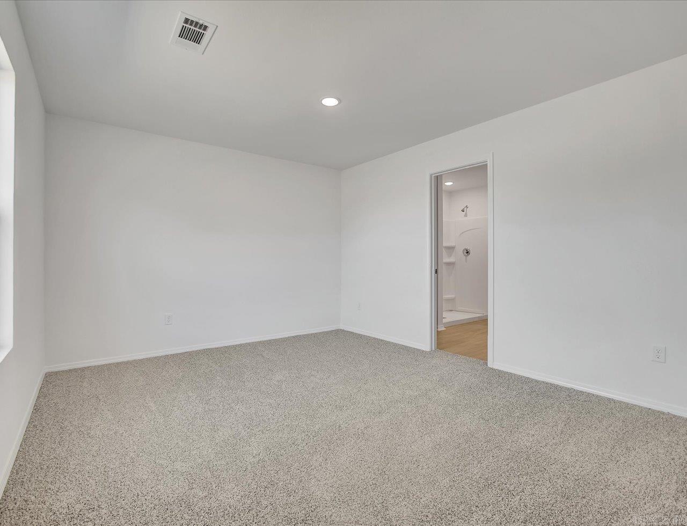
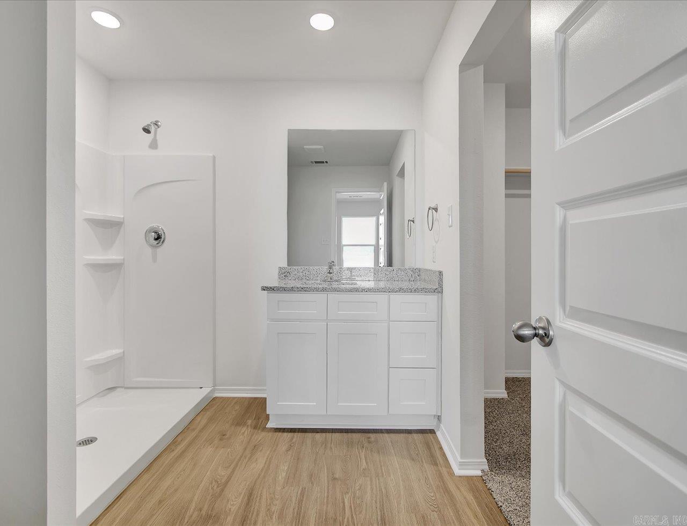
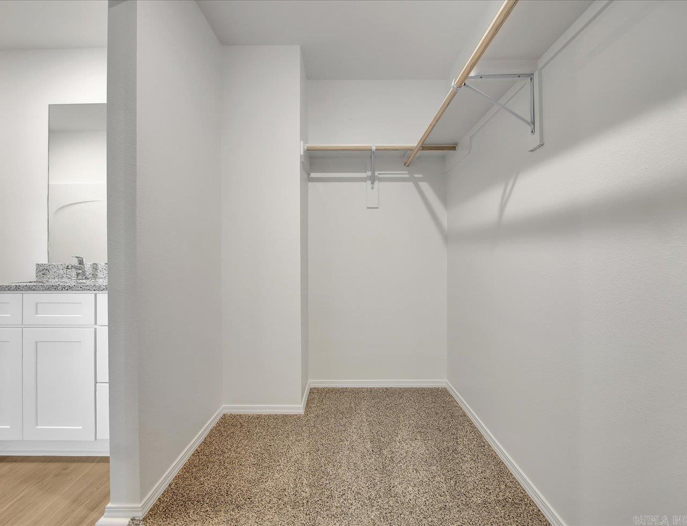

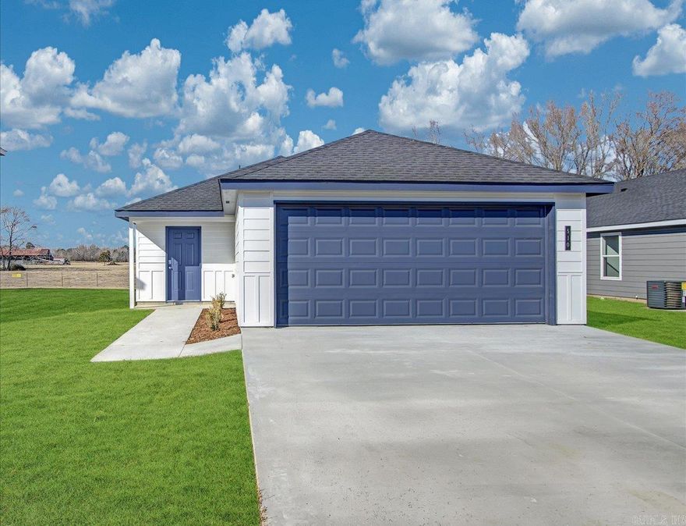
Beautiful Brinkley plan in Moonlight Meadows, located in Ward, AR! These new construction homes feature modern finishes for comfortable living!  Homes will have LVP flooring and carpet.  In the kitchen and bathrooms, you’ll find beautiful granite countertops. Each home will feature Hardie® siding per plan. These homes come with a programmable thermostat! 10-year limited Homebuyer’s Warranty! Photos may be stock photos, representative of plan only and may vary as built. Annual taxes is an estimate. Taxes are TBD. HOA fees $300! $75 HOA transfer fee. Special Improvement Tax of $495 annually.

510 Moonlight Graham Boulevard

Message successfully sent.

What would you like to know?

What is 3 + 4 ?

I agree to receive email communication and understand I can unsubscribe at any time.

I agree to be contacted by All Around Real Estate via call, email, and text for real estate services. To opt out, you can reply 'stop' at any time or reply 'help' for assistance. You can also click the unsubscribe link in the emails. Message and data rates may apply. Message frequency may vary. Privacy Policy

Related Properties

New on site today
Welcome home to this spacious, open concept kitchen, dining and living area perfect for entertaining guest and hosting family gatherings. This move in ready, all brick home features 2 bedrooms and 1.5 baths and has been very well maintained. This home has charm and character highlighted by beautiful hardwood floors and new windows. The outside offers a large lot and spacious deck. A 10x14 shop with electricity and concrete floor provides storage and workspace for tools or hobbies. Both the roof and HVAC are less than five years old. Schedule your showing today to tour this wonderful home!
#26021799

Ward

105 campbell Street

2 Beds

1 Baths

1,540 Sq.Ft.

$204,900

MLS#: 26021799
New on site 4 days ago
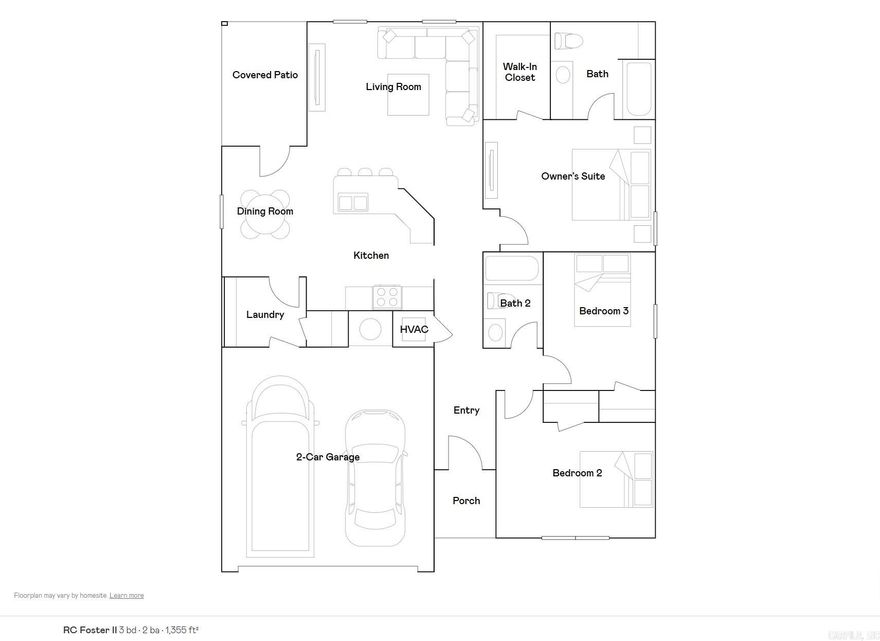
The Foster II plan is a charming and inviting home design that exudes curb appeal with its front porch and well-maintained front yard landscaping, creating an inviting atmosphere right from the curb. This open-concept home provides a spacious living experience with 3 bedrooms and 2 bathrooms, ensuring ample room for comfort and privacy. The kitchen is a standout feature of the home, boasting a complete set of energy-efficient appliances that cater to modern needs and preferences. Whether you're cooking daily meals or hosting gatherings, the Foster II plan offers functionality and style. Explore more about this delightful home today to see how it can meet your lifestyle preferences and needs!    **SEE SHOWING REMARKS & AGENT REMARKS FOR IMPORTANT INFORMATION**
#26021322

Ward

15 Ten Point Lane

3 Beds

2 Baths

1,355 Sq.Ft.

$208,900

MLS#: 26021322
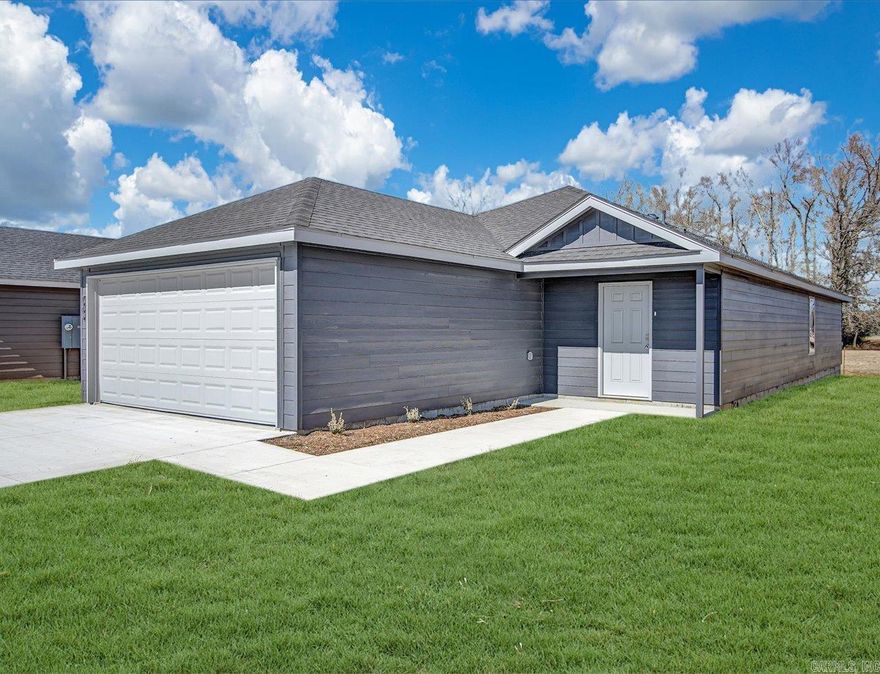
Exquisite Elkins plan in Moonlight Meadows, located in Ward, AR! These new construction homes feature modern finishes for comfortable living!  Homes will have LVP flooring and carpet.  In the kitchen and bathrooms, you’ll find beautiful granite countertops. Each home will feature Hardie® siding per plan. These homes come with a programmable thermostat! 10-year limited Homebuyer’s Warranty! Photos may be stock photos, representative of plan only and may vary as built. Annual taxes is an estimate. Taxes are TBD. HOA fees $300! $75 HOA transfer fee. Special Improvement Tax of $495 annually.
#26020353

Ward

290 Moonlight Graham Boulevard

4 Beds

2 Baths

1,586 Sq.Ft.

$215,000

MLS#: 26020353
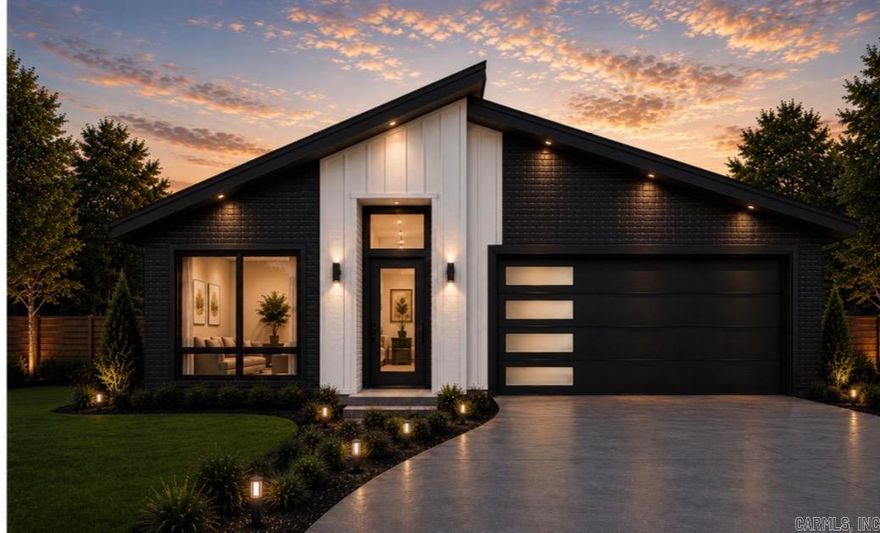
Exciting news for prospective homeowners! A brand new construction modern home is about to break ground, offering you the perfect opportunity to select your personal style. This stunning residence will feature four spacious bedrooms and two bathrooms, designed with an open floor plan that includes a stylish island in the kitchen. The primary suite will impress with a large bedroom that boasts direct access to a patio, perfect for outdoor enjoyment. You'll find double vanities, a luxurious tile walk-in shower, and an expansive walk-in closet, ensuring both comfort and convenience. The home also includes three additional bedrooms, allowing for versatile use, whether you need extra sleeping space or wish to create a dedicated home office. All homes will have refrigerator, washer and dryer. The model home is expected to be ready for walkthroughs in just a few months, showcasing what we have to offer. Please note that all images are representations of how the finished home could look. Don’t miss the chance to make this dream home your own! AI was used.
#26019456

Ward

Lot 344 Satchel Paige

4 Beds

2 Baths

1,439 Sq.Ft.

$215,000

MLS#: 26019456
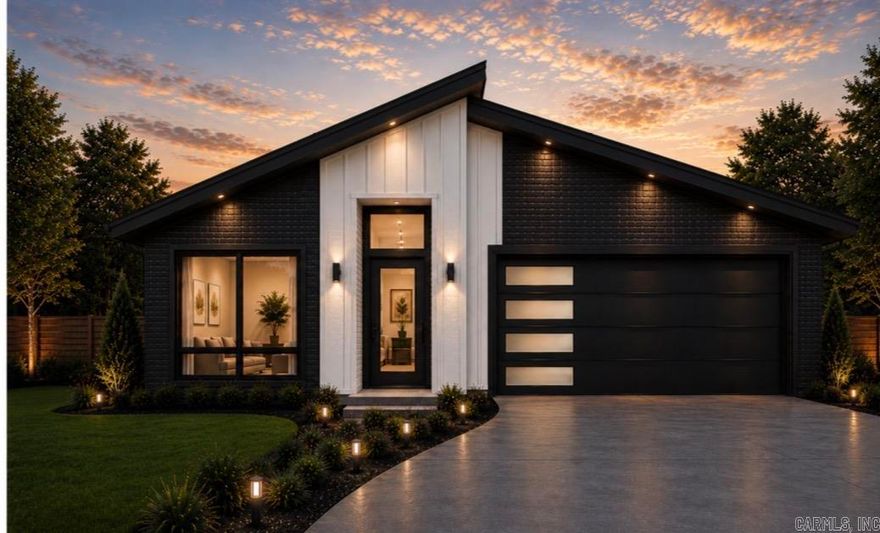
Exciting news for prospective homeowners! A brand new construction modern home is about to break ground, offering you the perfect opportunity to select your personal style. This stunning residence will feature four spacious bedrooms and two bathrooms, designed with an open floor plan that includes a stylish island in the kitchen. The primary suite will impress with a large bedroom that boasts direct access to a patio, perfect for outdoor enjoyment. You'll find double vanities, a luxurious tile walk-in shower, and an expansive walk-in closet, ensuring both comfort and convenience. The home also includes three additional bedrooms, allowing for versatile use, whether you need extra sleeping space or wish to create a dedicated home office. All homes will have refrigerator, washer and dryer. The model home is expected to be ready for walkthroughs in just a few months, showcasing what we have to offer. Please note that all images are representations of how the finished home could look. Don’t miss the chance to make this dream home your own! AI was used.
#26019458

Ward

Lot 349 Satchel Paige

4 Beds

2 Baths

1,439 Sq.Ft.

$215,000

MLS#: 26019458
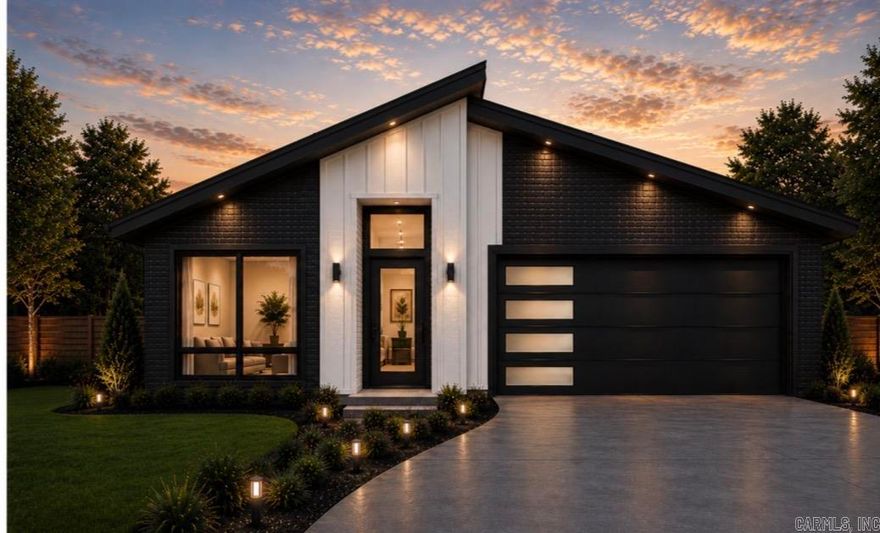
Exciting news for prospective homeowners! A brand new construction modern home is about to break ground, offering you the perfect opportunity to select your personal style. This stunning residence will feature four spacious bedrooms and two bathrooms, designed with an open floor plan that includes a stylish island in the kitchen. The primary suite will impress with a large bedroom that boasts direct access to a patio, perfect for outdoor enjoyment. You'll find double vanities, a luxurious tile walk-in shower, and an expansive walk-in closet, ensuring both comfort and convenience. The home also includes three additional bedrooms, allowing for versatile use, whether you need extra sleeping space or wish to create a dedicated home office. All homes will have refrigerator, washer and dryer. The model home is expected to be ready for walkthroughs in just a few months, showcasing what we have to offer. Please note that all images are representations of how the finished home could look. Don’t miss the chance to make this dream home your own! AI was used.
#26019460

Ward

Lot 354 Satchel Paige

4 Beds

2 Baths

1,439 Sq.Ft.

$215,000

MLS#: 26019460
Beautiful Brinkley plan in Moonlight Meadows, located in Ward, AR! These new construction homes feature modern finishes for comfortable living!  Homes will have LVP flooring and carpet.  In the kitchen and bathrooms, you’ll find beautiful granite countertops. Each home will feature Hardie® siding per plan. These homes come with a programmable thermostat! 10-year limited Homebuyer’s Warranty! Photos may be stock photos, representative of plan only and may vary as built. Annual taxes is an estimate. Taxes are TBD. HOA fees $300! $75 HOA transfer fee. Special Improvement Tax of $495 annually.
#26018040

Ward

330 Moonlight Graham Boulevard

3 Beds

2 Baths

1,280 Sq.Ft.

$195,000

MLS#: 26018040
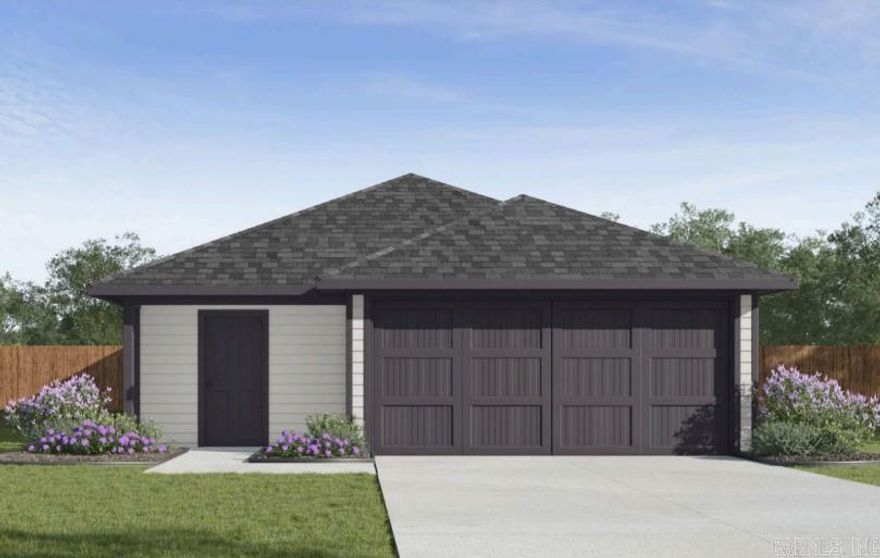
Charming Clinton plan in Moonlight Meadows, located in Ward, AR! These new construction homes feature modern finishes for comfortable living!  Homes will have LVP flooring and carpet.  In the kitchen and bathrooms, you’ll find beautiful granite countertops. Each home will feature Hardie® siding per plan. These homes come with a programmable thermostat! 10-year limited Homebuyer’s Warranty! Photos may be stock photos, representative of plan only and may vary as built. Annual taxes is an estimate. Taxes are TBD. HOA fees $300! $75 HOA transfer fee. Special Improvement Tax of $495 annually.
#26018049

Ward

340 Moonlight Graham Boulevard

3 Beds

2 Baths

1,435 Sq.Ft.

$204,000

MLS#: 26018049

Beautiful Brinkley plan in Moonlight Meadows, located in Ward, AR! These new construction homes feature modern finishes for comfortable living!  Homes will have LVP flooring and carpet.  In the kitchen and bathrooms, you’ll find beautiful granite countertops. Each home will feature Hardie® siding per plan. These homes come with a programmable thermostat! 10-year limited Homebuyer’s Warranty! Photos may be stock photos, representative of plan only and may vary as built. Annual taxes is an estimate. Taxes are TBD. HOA fees $300! $75 HOA transfer fee. Special Improvement Tax of $495 annually.
#26018045

Ward

370 Moonlight Graham Boulevard

3 Beds

2 Baths

1,280 Sq.Ft.

$195,000

MLS#: 26018045
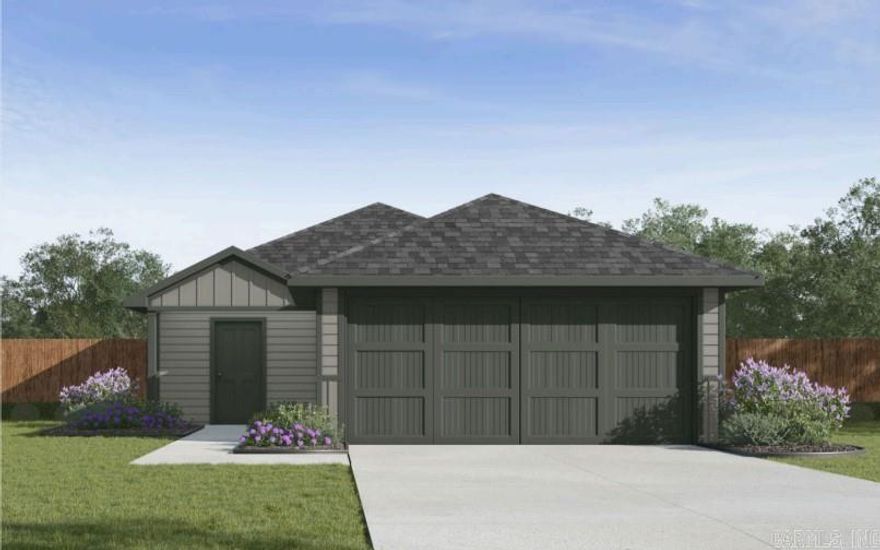
Awesome Ashdown plan in Moonlight Meadows, located in Ward, AR! These new construction homes feature modern finishes for comfortable living!  Homes will have LVP flooring and carpet.  In the kitchen and bathrooms, you’ll find beautiful granite countertops. Each home will feature Hardie® siding per plan. These homes come with a programmable thermostat! 10-year limited Homebuyer’s Warranty! Photos may be stock photos, representative of plan only and may vary as built. Annual taxes is an estimate. Taxes are TBD. HOA fees $300! $75 HOA transfer fee. Special Improvement Tax of $495 annually.
#26018036

Ward

360 Moonlight Graham Boulevard

3 Beds

2 Baths

1,156 Sq.Ft.

$188,000

MLS#: 26018036

 - property

Send a message

Message successfully sent.

Your message

What is 3 + 4 ?

Reason for contacting?

I agree to receive email communication and understand I can unsubscribe at any time.

I agree to be contacted by All Around Real Estate via call, email, and text for real estate services. To opt out, you can reply 'stop' at any time or reply 'help' for assistance. You can also click the unsubscribe link in the emails. Message and data rates may apply. Message frequency may vary. Privacy Policy

Sign Out

Virtual Assistant

Would you like to take the next step with this property? We can help you schedule a showing or virtual tour, or send you more details.

Yes, I would like more information.

Thank You for Your Reply, One of Our Agents will contact you as soon as possible

No, maybe later.

Thank you, you can always contact me via email, phone number or through the contact form.

Realhub AI

Lucy - Your AI-Powered Realtor

Update Your Temporary Password

Personalize your search

Enter your email and we'll notify you immediately when new listings match what you're looking for.

or enter email address

Already have an account ? Login here

Continue your home search

I agree to receive communications and understand I can unsubscribe at any time.

I agree to be contacted by All Around Real Estate via call, email, and text for real estate services. To opt out, you can reply 'stop' at any time or reply 'help' for assistance. You can also click the unsubscribe link in the emails. Message and data rates may apply. Message frequency may vary. Privacy Policy

Already have an account ? Login here

We use cookies

We use cookies primarily for analytics to enhance your experience. By accepting, you agree to our use of these cookies. You can manage your preferences or learn more about our cookies policy.