
Features & Amenities

Interior

  • Other Interior Features

    Ceiling Fan(s)

  • Total Bedrooms

    4

  • Bathrooms

    2

  • Basement YN

    YES

  • Cooling YN

    YES

  • Cooling

    Ceiling Fan(s), Central Air

  • Fireplace YN

    NO

  • Heating YN

    YES

  • Heating

    Central, Propane, Space Heater

  • Pet friendly

    N/A

Exterior

  • Garage

    No

  • Construction Materials

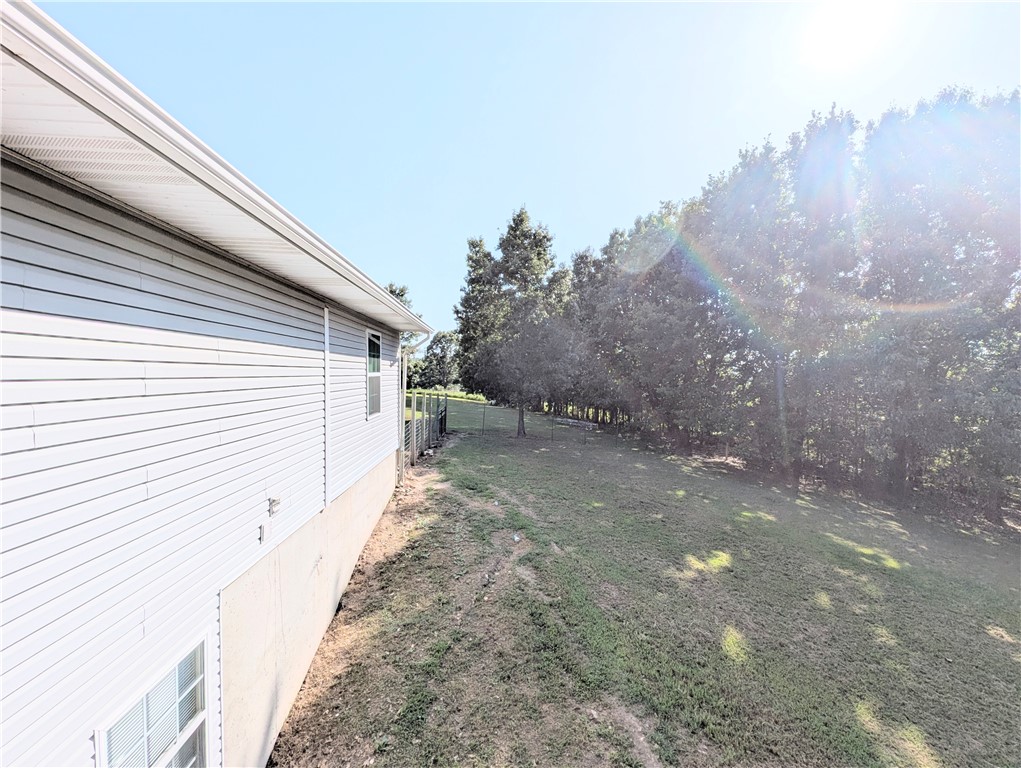
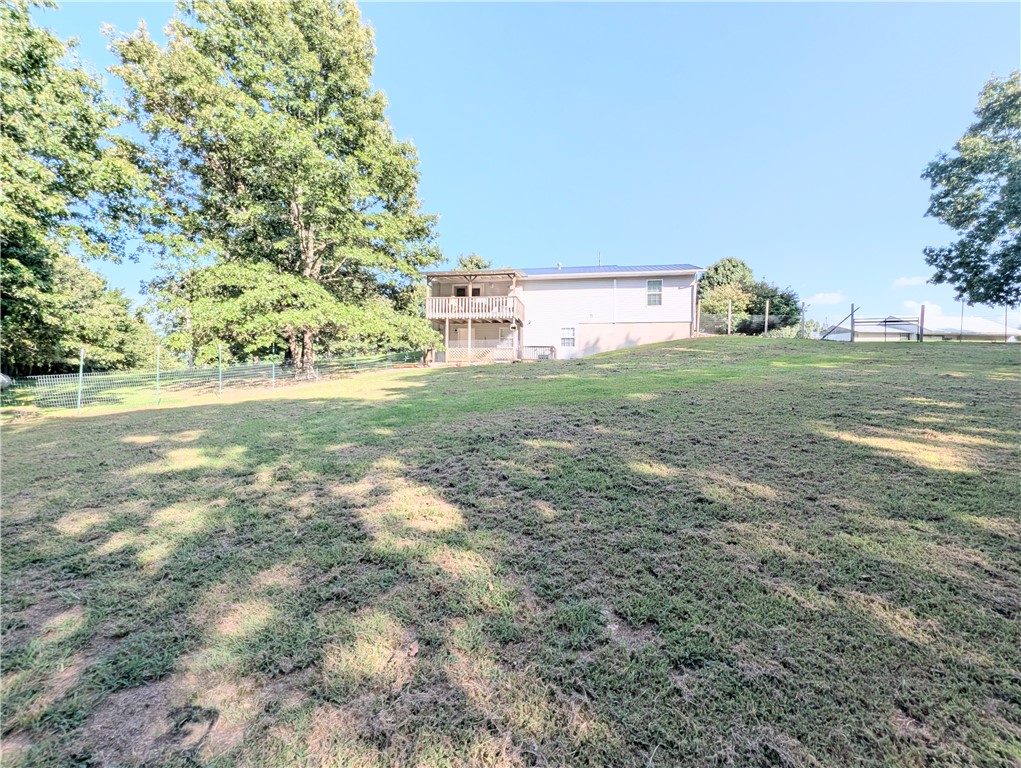
    Vinyl Siding

  • Parking

    Gravel, Driveway

  • Patio and Porch Features

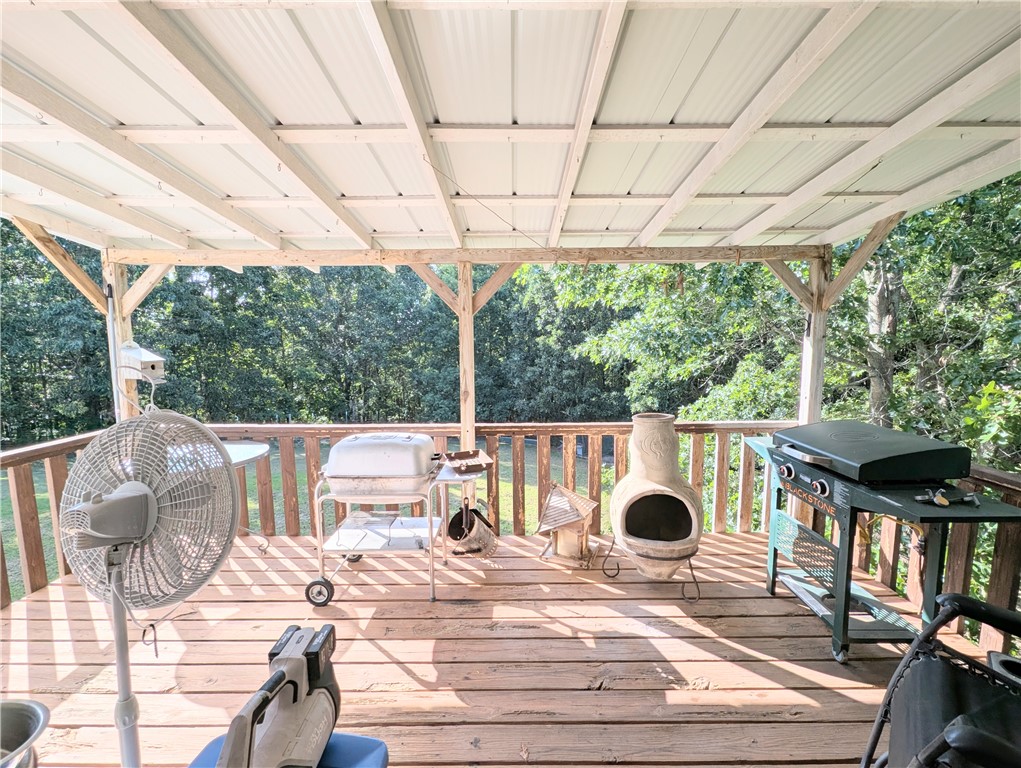
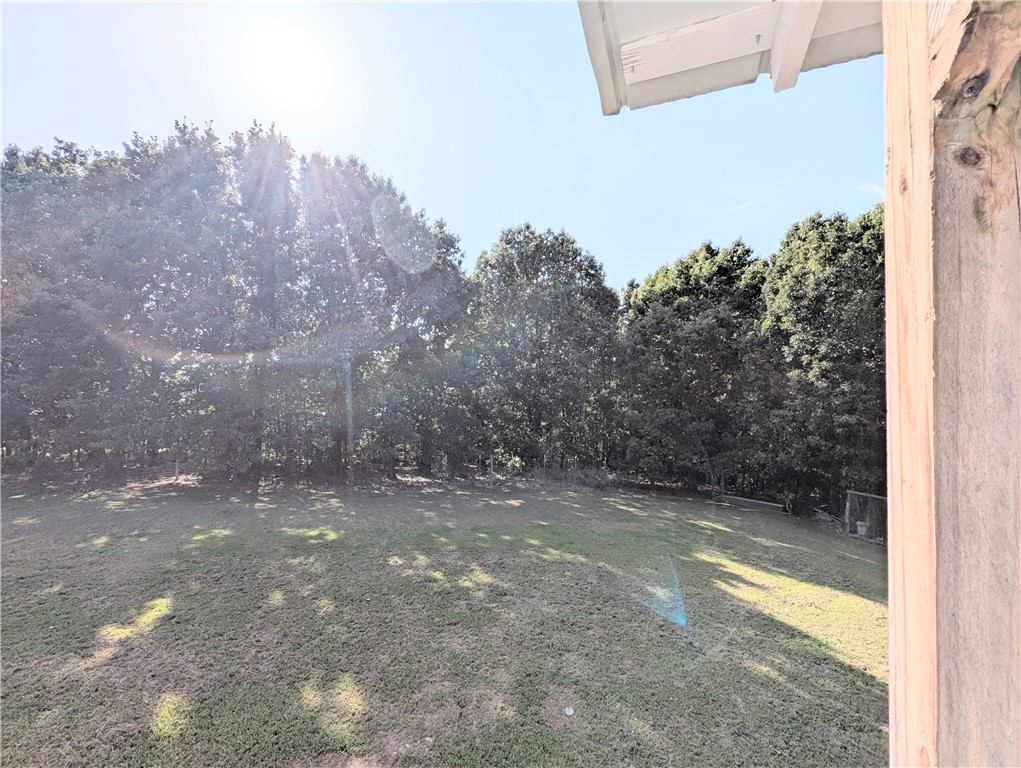
    Covered, Deck

  • Pool

    No

Area & Lot

  • Lot Features

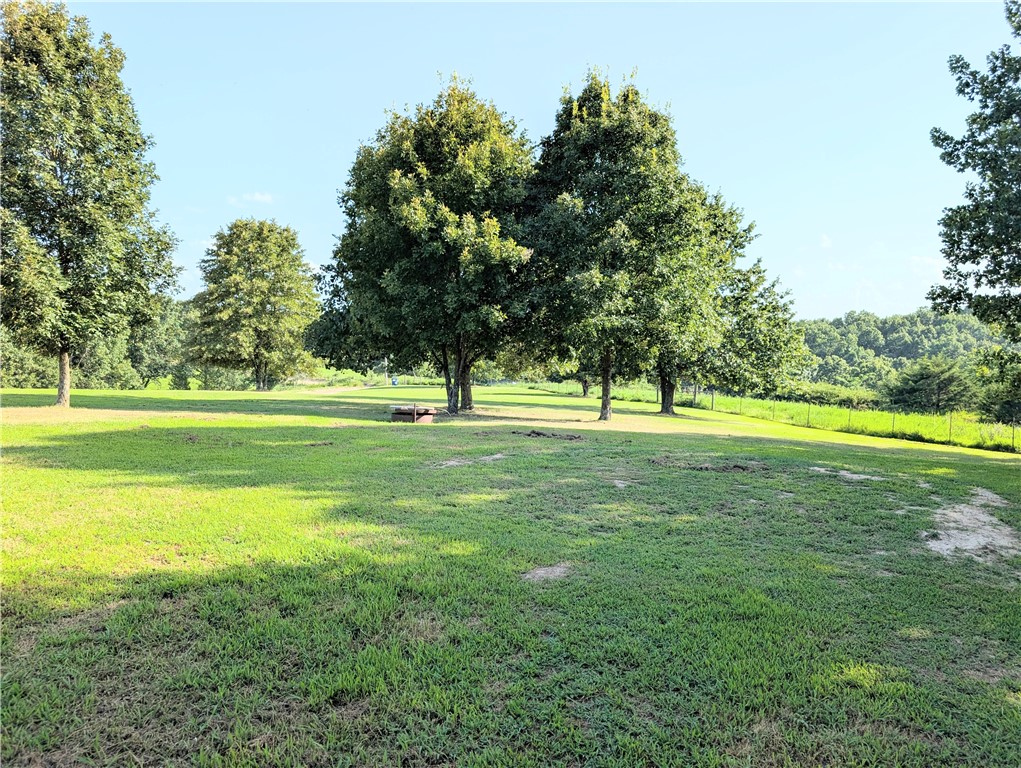
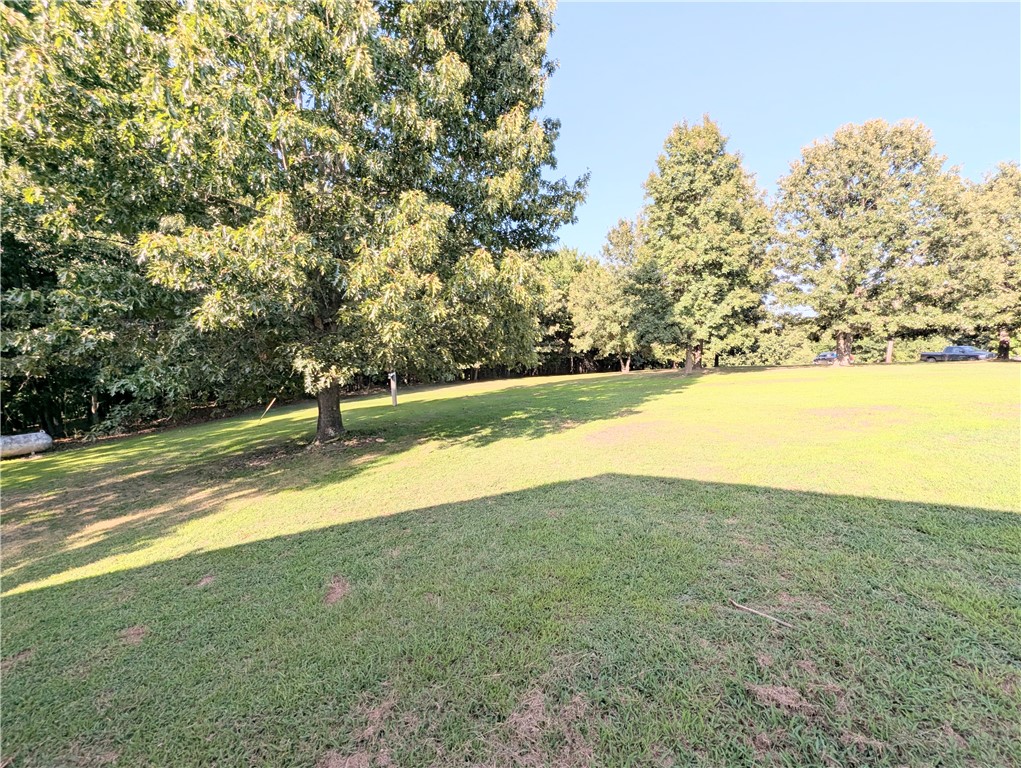
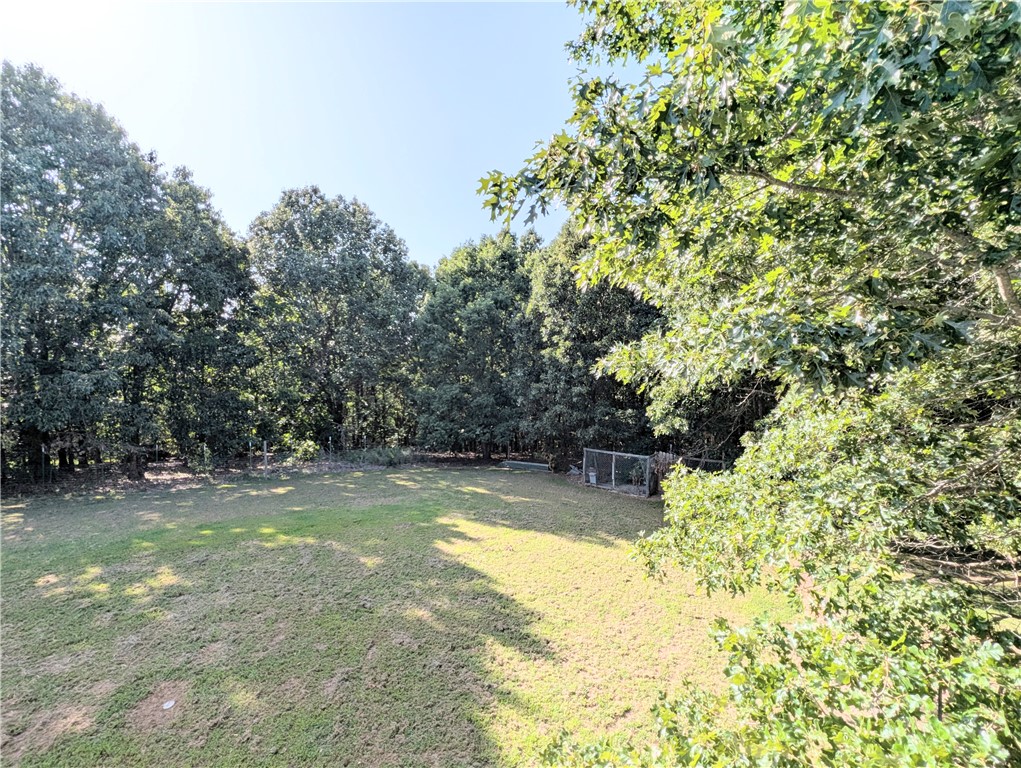
    Landscaped, Wooded

  • Lot Size(acres)

    3.51

  • Property Type

    Residential

  • Property Sub Type

    Single Family Residence

Price

  • Sales Price

    $357,900

  • Tax Amount

    $1,235

  • Sq. Footage

    2,138

  • Price/SqFt

    $167

HOA

  • Association

    N/A

School District

  • Elementary School

    Bergman

  • Middle School

    Bergman

  • High School

    Bergman

Property Features

  • New Construction

    NO

  • Sewer

    Septic Tank

  • Tax Lot

    n/a

  • Water Source

    Well

Schedule a Showing

Showing scheduled successfully.

<
>
IN PERSON
VIA CHAT

What is 3 + 4 ?


Change time

Mortgage calculator

Estimate your monthly mortgage payment, including the principal and interest, property taxes, and HOA. Adjust the values to generate a more accurate rate.

Your payment

Principal and Interest:

$

Property taxes:

$

HOA fees:

$

Total loan payment:

$

Total interest amount:

$

Location

County

Boone

Elementary School

Bergman

Middle School

Bergman

High School

Bergman

Listing Courtesy of Jacob Mills , Jerry Jackson Realty

RealHub Information is provided exclusively for consumers' personal, non-commercial use, and it may not be used for any purpose other than to identify prospective properties consumers may be interested in purchasing. All information deemed reliable but not guaranteed and should be independently verified. All properties are subject to prior sale, change or withdrawal. RealHub website owner shall not be responsible for any typographical errors, misinformation, misprints and shall be held totally harmless.

Agent Jessica Pereira

REALTOR®

Jessica Pereira

Call Jessica today to schedule a private showing.


* Listings on this website come from the FMLS IDX Compilation and may be held by brokerage firms other than the owner of this website. The listing brokerage is identified in any listing details. Information is deemed reliable but is not guaranteed. If you believe any FMLS listing contains material that infringes your copyrighted work please click here to review our DMCA policy and learn how to submit a takedown request.© 2024 FMLS.
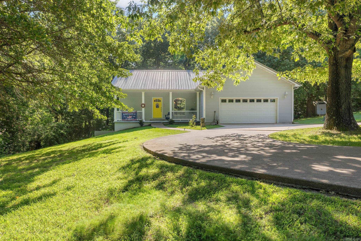
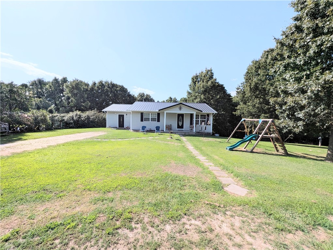
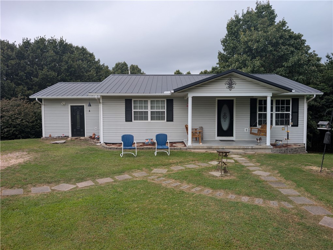
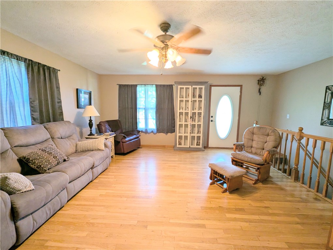
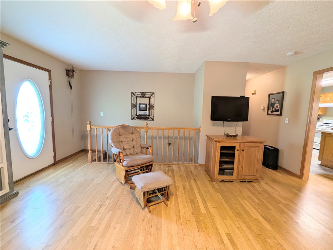
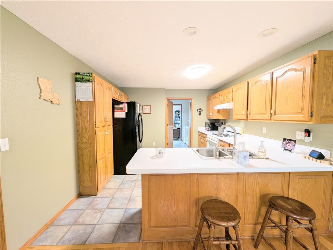
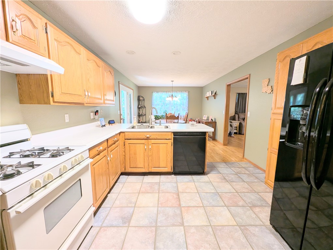
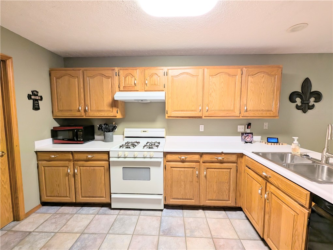
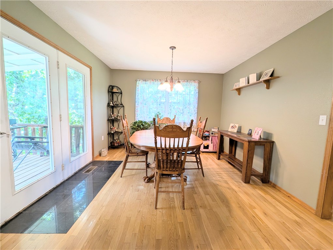
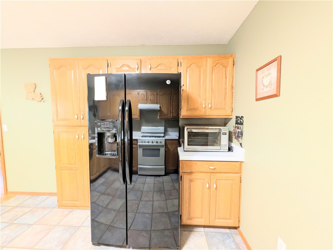
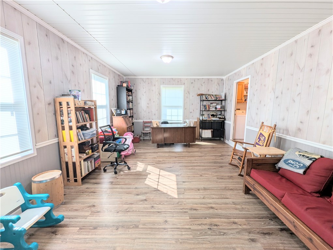
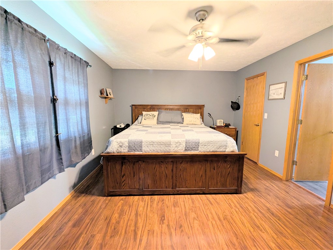
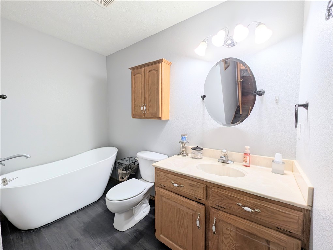
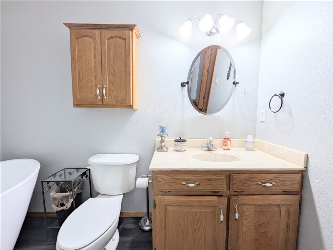
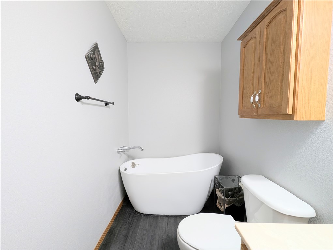
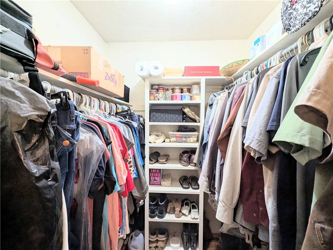
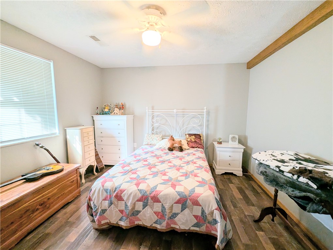
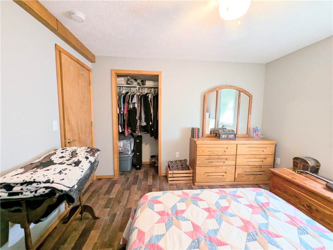
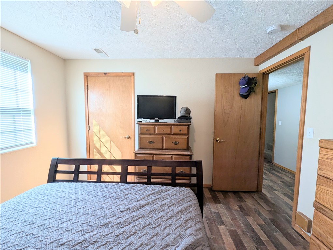
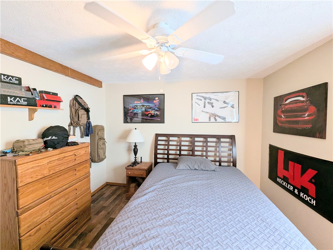
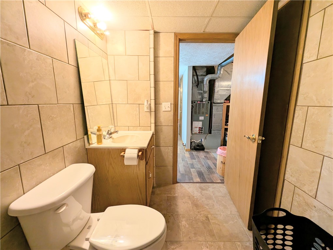
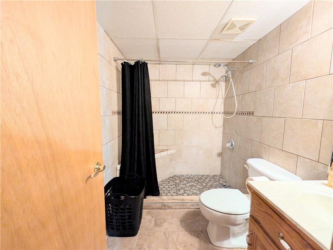
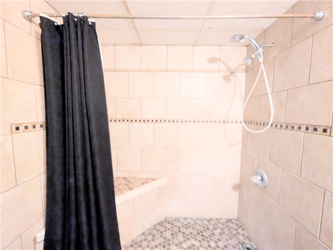
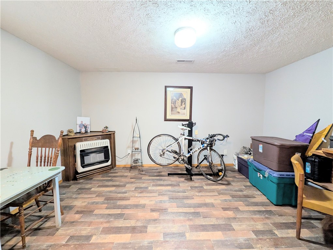
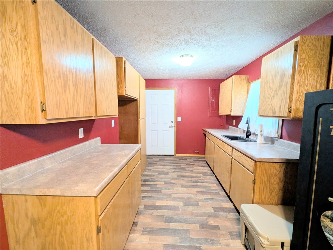
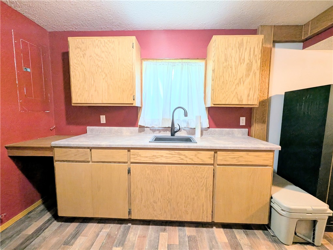
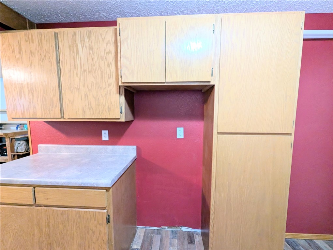
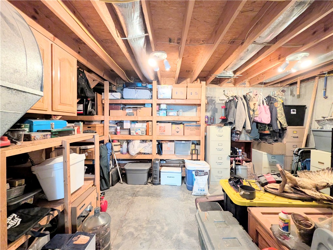
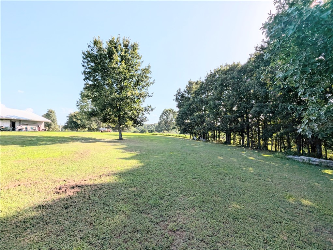
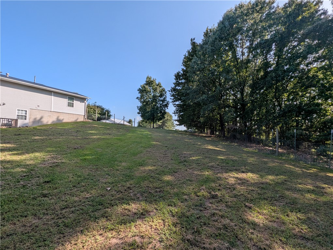
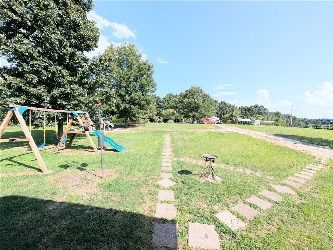
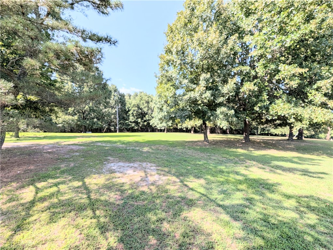
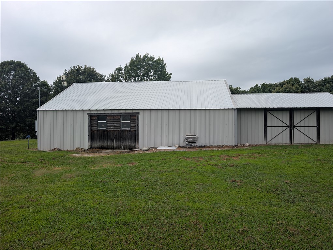
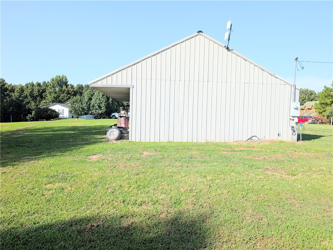
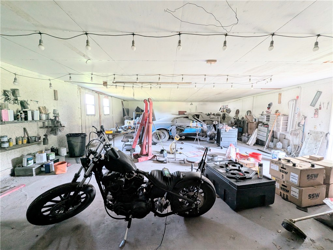
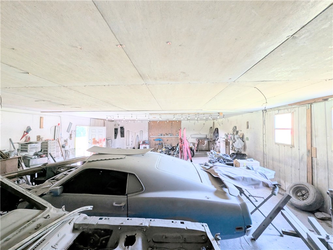
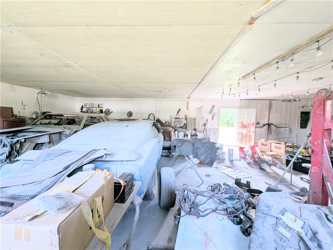
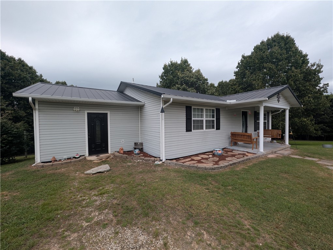
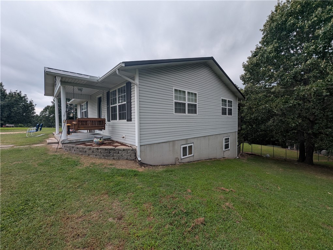
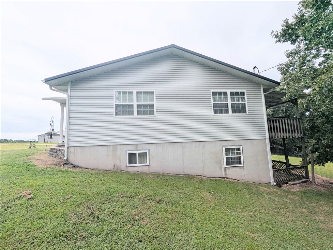
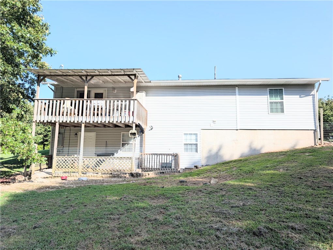
Tucked near the end of the road, this warm and inviting country home offers the privacy and space you’ve been looking for! Nestled on over 3.5 acres in the Bergman School District, this well-maintained 3- or 4-bedroom, 2-bath home offers plenty of room to spread out and enjoy the peaceful country lifestyle. Relax on the covered deck, gather with family and friends, or take advantage of the additional kitchen area in the basement—perfect for entertaining guests or extended living. The home features two updated tile bathrooms and plenty of charm throughout. Outside, you’ll find not one, but two impressive workshops: a 25’ x 41’ workshop and a 20’ x 24’ workshop, offering abundant space for hobbies, projects, storage, or business needs, with RV water and electric access.  If privacy, acreage, and room to enjoy the country are on your wish list, this property is ready to welcome you home!

5101 Chestnut Lane

Message successfully sent.

What would you like to know?

What is 3 + 4 ?

I agree to receive email communication and understand I can unsubscribe at any time.

I agree to be contacted by All Around Real Estate via call, email, and text for real estate services. To opt out, you can reply 'stop' at any time or reply 'help' for assistance. You can also click the unsubscribe link in the emails. Message and data rates may apply. Message frequency may vary. Privacy Policy

Related Properties

New on site 2 days ago
Tucked away in a peaceful, park-like setting on 3.85 acres, this property has 2,328 sq ft of living space (1,752 main home & 576 guest house). The main home features the primary suite upstairs, along with the kitchen, living room, and an attached 2-car garage, while the walk-out basement offers two nonconforming bedrooms, a full bath, and laundry room. The detached shop has been beautifully remodeled into a furnished 1-bedroom cabin that has generated $1,000 per month in rental income. It would work grEat as a home office, hair salon, accounting office, etc. Enjoy mornings on the composite back deck surrounded by mature trees, fruit trees, and a garden area. The additional lot enhances the feeling of seclusion while remaining less than 10 minutes from shopping, restaurants, and schools. This one-of-a-kind property offers the privacy of country living just minutes from town. For added peace of mind, the seller is including a one-year American Home Shield - Shield Plus warranty.
#26029913

Harrison

416 Meadow Lark Drive

3 Beds

2 Baths

2,328 Sq.Ft.

$420,000

MLS#: 26029913
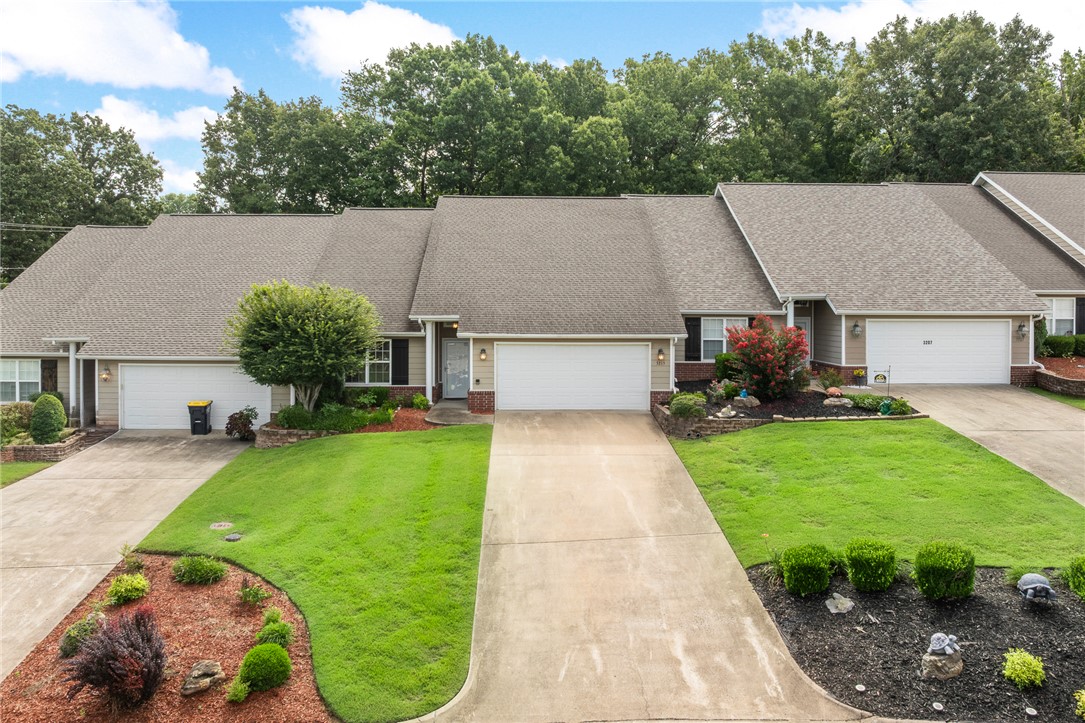
First time ever on the market! This 2 bedroom, 2 bath condo in the sought-after Regency Condos offers 1,723 square feet of comfortable, low-maintenance living just minutes from the Harrison golf course. Freshly painted throughout, this unit is move-in ready and backs up to the open green space that makes this condo unit stand out. Two enclosed porches let you relax and take in the peaceful backyard setting. Conveniently located close to shopping, dining, medical, and everything Harrison has to offer.
#1356019

Harrison

3215 Belmont Avenue

2 Beds

2 Baths

1,723 Sq.Ft.

$300,000

MLS#: 1356019
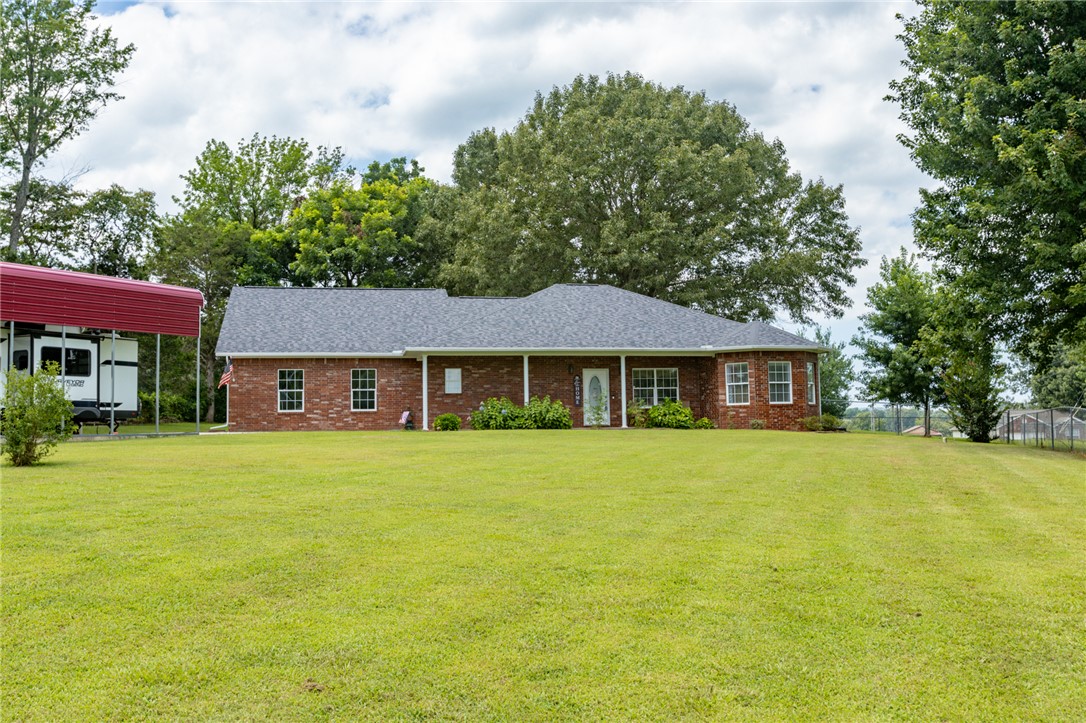
Immaculate, move-in-ready all-brick home in a peaceful country setting just south of Harrison! Pride of ownership is evident throughout this beautifully maintained home featuring a new roof (Feb. 2026) and a new water softener (2025). Enjoy relaxing on the spacious covered back patio while watching birds and local wildlife. The well-designed kitchen offers abundant storage and a double oven, making it perfect for everyday living and entertaining. RV owners will appreciate the covered RV carport, 12 X 35, 18 ft high, with a 30-amp hookup and dedicated parking pad. You’ll love the quiet surroundings while being just 10 minutes from downtown Harrison and only 45 minutes from Branson, where you’ll find shopping, dining, entertainment, and outlet malls. This exceptional property offers the perfect combination of country charm, modern updates, and convenient access to nearby amenities. Ready for you to move in and enjoy!
#1354801

Harrison

6468 Crystal Cove

3 Beds

2 Baths

1,656 Sq.Ft.

$325,000

MLS#: 1354801
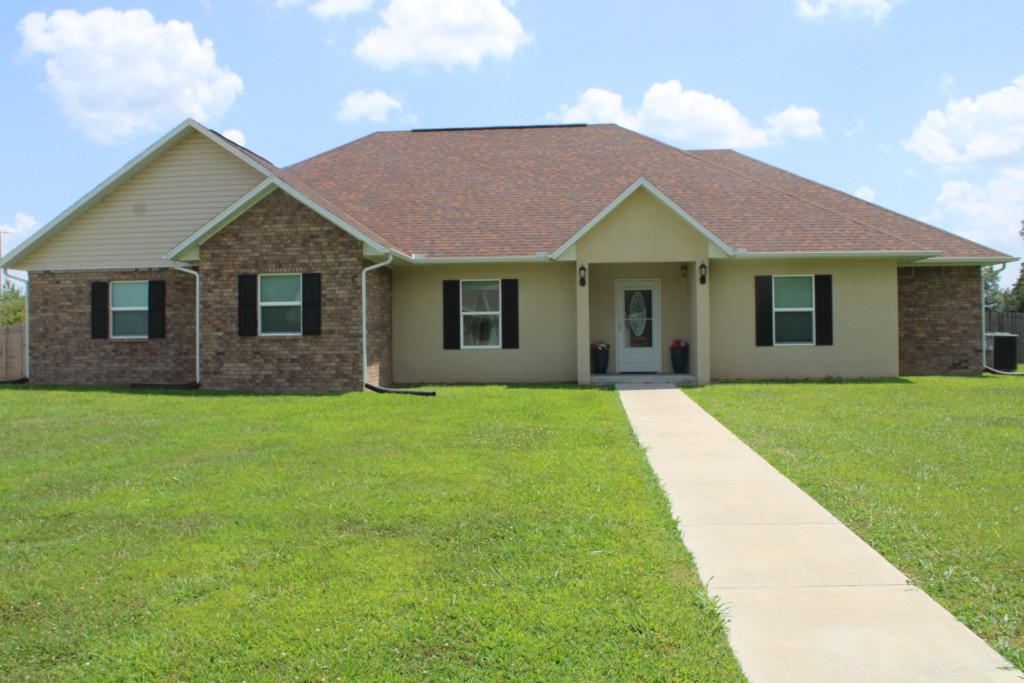
Outstanding Home in Desirable Cottonwood Road Area - Near New one level maintenance free home features spacious living area open to kitchen/dine with vaulted ceilings & gas log fireplace great for family gatherings, split bedroom plan, large primary bedroom & bath has whirlpool tub, separate shower, his & her closets. Extra bedrooms provide ample space for children or guests, laundry includes half bath, bonus room off laundry & garage for extra storage, mud room or office. Kitchen includes pantry, lots of large pull-out drawers, island with bar top, formal dining room currently used as sitting room or 4th bedroom. Lots of storage throughout home, nice partially covered patio off living area with firepit & hot tub, large privacy fenced back yard, 8x10 storage shed. Oversized garage 24 ft wide x 23 ft deep, circle driveway provides access to 2 streets. Home is level entry access from front door, patio, or garage, plus additional walk/ roll-in shower. All on level 1 acre lot only 4 miles from Harrison. Come See!!
#1355838

Harrison

4981 Cottonwood Road

3 Beds

2 Baths

2,221 Sq.Ft.

$429,000

MLS#: 1355838
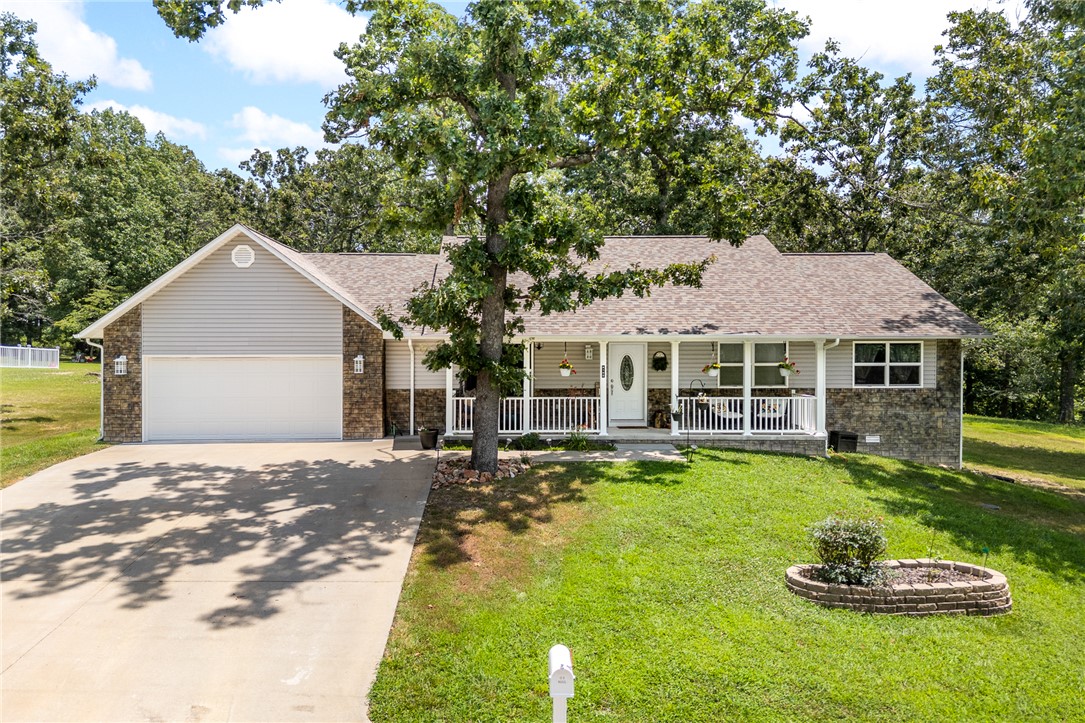
Newer construction, mature setting! This 2021 home sits on 1.29 landscaped, wooded acres near the cul-de-sac in Oak Park Estates. Inside you'll find an open floor plan with cathedral ceilings, a spacious kitchen with granite counters and large island, 3 bedrooms, 2 baths, and walk-in closets with storage galore. Relax on the covered patio or take in the big front and back yards. Located just outside city limits on a paved road, but only minutes to everything Harrison offers. Move-in ready with a 2-car garage and storage building with loft!
#1355309

Harrison

6105 Oak Leaf Drive

3 Beds

2 Baths

1,600 Sq.Ft.

$339,900

MLS#: 1355309
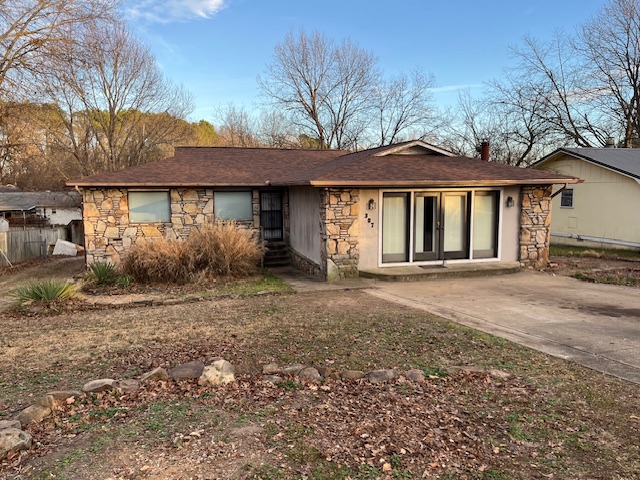
If you want a She-Shed, a Workshop, a hobby room or potting shed, this GREAT HOME has room for all your family's varying interests!  This home has 3 bedrooms, 3 baths, 3-4 family areas, hardwood floors, 2 fireplaces, walkout basement, covered patio & a screened balcony. There's a 2-car garage with a workshop area for all your DIY projects. Mature landscaping, a small garden area, and 2 sheds ((3x7 & 10x16) for all your gardening tools and yard toys. A 20x16 Building, with electricity, is a blank slate for whatever your needs require, be it storage for Holiday decorations, an art or photography studio, workout or yoga location.  Come take a look at all this home has to offer.
#1355389

Harrison

307 Prestonwood Street

3 Beds

3 Baths

2,264 Sq.Ft.

$299,000

MLS#: 1355389
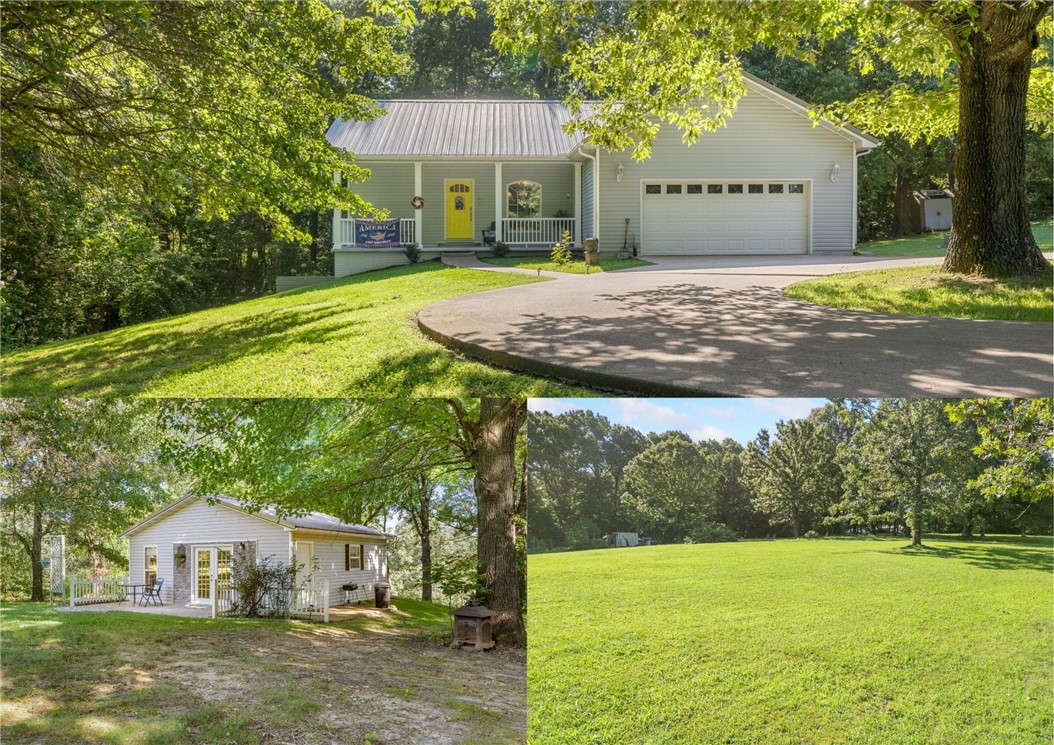
Tucked away in a peaceful, park-like setting on 3.85 acres, this property has 2,328 sq ft of living space (1,752 main home & 576 guest house). The main home features the primary suite upstairs, along with the kitchen, living room, and an attached 2-car garage, while the walk-out basement offers two nonconforming bedrooms, a full bath, and laundry room. The detached shop has been beautifully remodeled into a furnished 1-bedroom cabin that has generated $1,000 per month in rental income. It would work grat as a home office, hair salon, accounting office, etc. Enjoy mornings on the composite back deck surrounded by mature trees, fruit trees, and a garden area. The additional lot enhances the feeling of seclusion while remaining less than 10 minutes from shopping, restaurants, and schools. This one-of-a-kind property offers the privacy of country living just minutes from town. For added peace of mind, the seller is including a one-year American Home Shield - Shield Plus warranty.
#1354712

Harrison

416 Meadow Lark Drive

3 Beds

2 Baths

2,328 Sq.Ft.

$420,000

MLS#: 1354712
Price reduced
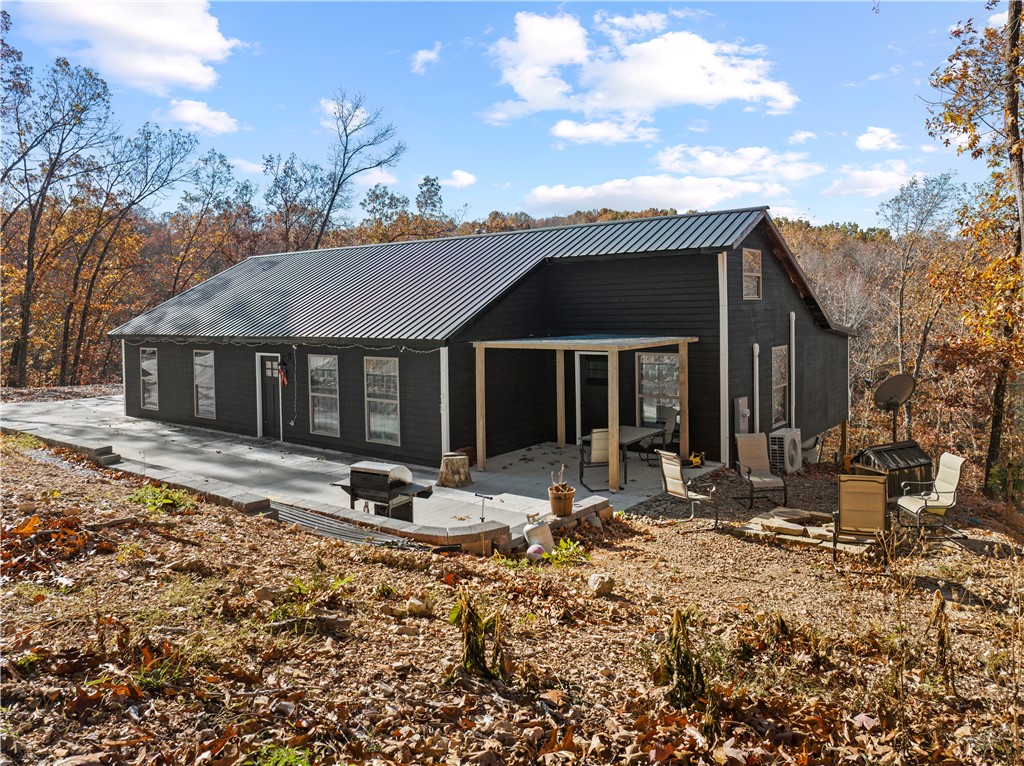
Discover peaceful country living in this beautiful one-year-old home, perfectly situated in a quiet rural setting. Thoughtfully designed with comfort and efficiency in mind, this home offers the ideal blend of modern construction and rustic charm.
Inside, you'll find warm pine ceilings that create an inviting atmosphere, while the energy-efficient mini-split systems provide year-round comfort. A wood-burning stove serves as an excellent backup heat source, adding both character and peace of mind during colder months.
Outside, enjoy the convenience of a recently paved driveway leading to the home, along with a storage building that offers plenty of space for tools, equipment, or outdoor gear. Whether you're looking for a full-time residence or a peaceful retreat, this property provides the privacy and tranquility of country living with the benefits of nearly new construction.
Don't miss this opportunity to own a move-in-ready home in a scenic rural location.
#1354467

Harrison

6144 Parliament Drive

4 Beds

2 Baths

2,500 Sq.Ft.

$310,000

MLS#: 1354467
Price reduced
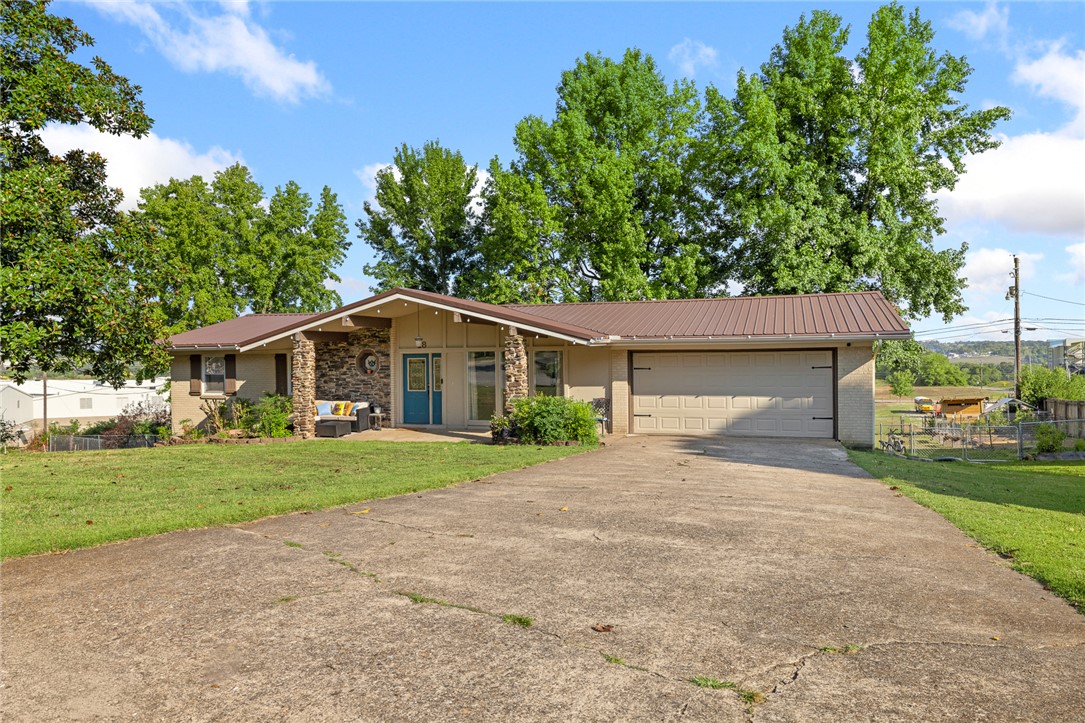
This spacious home offers over 3,000 sq ft with 4 or 5 bedrooms, 2 bonus rooms, and 3 full bathrooms, plenty of space for everyone. The walk-out basement features a huge family room perfect for gatherings, movie nights, or a game room. Upstairs, you’ll find bright living spaces, a sunroom for enjoying natural light year-round, and a functional kitchen with plenty of storage. Outside, the large fenced backyard provides privacy and room for pets or play. The property backs up to the Harrison School District campus, placing the middle school, high school, and football stadium just steps away, a great location for students and Friday night lights fans. Don't miss the tool shed under the sunroom! Recent updates include a new HVAC system (2023) and a brand new metal roof (2025). This move-in-ready home in the desirable Skyline Terrace neighborhood combines space, convenience, and value in one package.
#1354381

Harrison

18 Mimosa Drive

5 Beds

3 Baths

3,262 Sq.Ft.

$299,900

MLS#: 1354381

 - property

Send a message

Message successfully sent.

Your message

What is 3 + 4 ?

Reason for contacting?

I agree to receive email communication and understand I can unsubscribe at any time.

I agree to be contacted by All Around Real Estate via call, email, and text for real estate services. To opt out, you can reply 'stop' at any time or reply 'help' for assistance. You can also click the unsubscribe link in the emails. Message and data rates may apply. Message frequency may vary. Privacy Policy

Sign Out

Virtual Assistant

Would you like to take the next step with this property? We can help you schedule a showing or virtual tour, or send you more details.

Yes, I would like more information.

Thank You for Your Reply, One of Our Agents will contact you as soon as possible

No, maybe later.

Thank you, you can always contact me via email, phone number or through the contact form.

Realhub AI

Lucy - Your AI-Powered Realtor

Update Your Temporary Password

Personalize your search

Enter your email and we'll notify you immediately when new listings match what you're looking for.

or enter email address

Already have an account ? Login here

Continue your home search

I agree to receive communications and understand I can unsubscribe at any time.

I agree to be contacted by All Around Real Estate via call, email, and text for real estate services. To opt out, you can reply 'stop' at any time or reply 'help' for assistance. You can also click the unsubscribe link in the emails. Message and data rates may apply. Message frequency may vary. Privacy Policy

Already have an account ? Login here

We use cookies

We use cookies primarily for analytics to enhance your experience. By accepting, you agree to our use of these cookies. You can manage your preferences or learn more about our cookies policy.