Features & Amenities

Interior

  • Other Interior Features

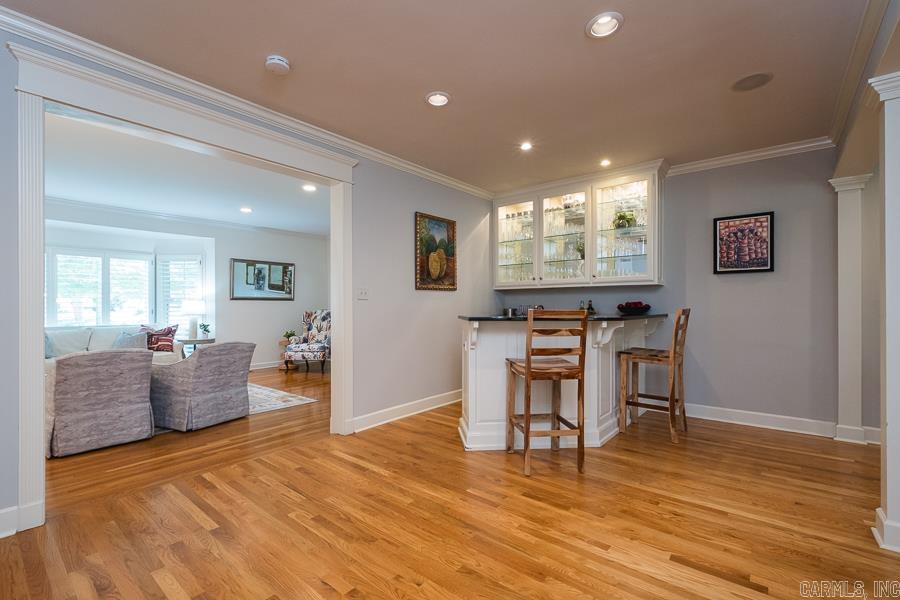
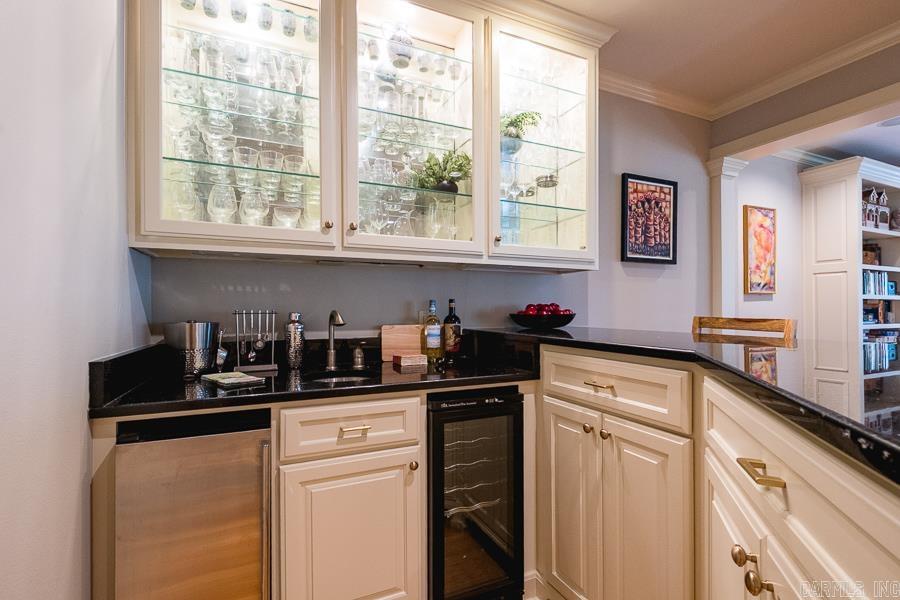
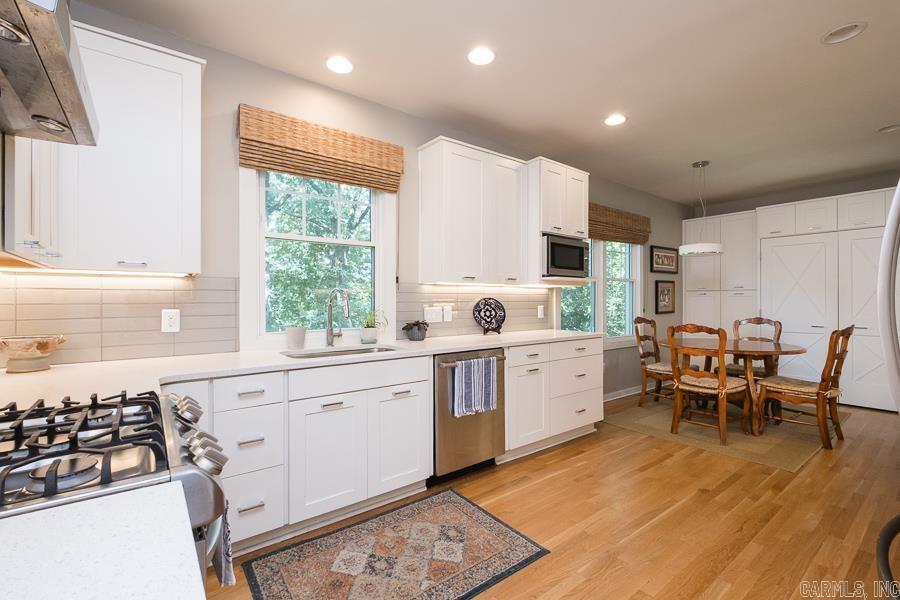
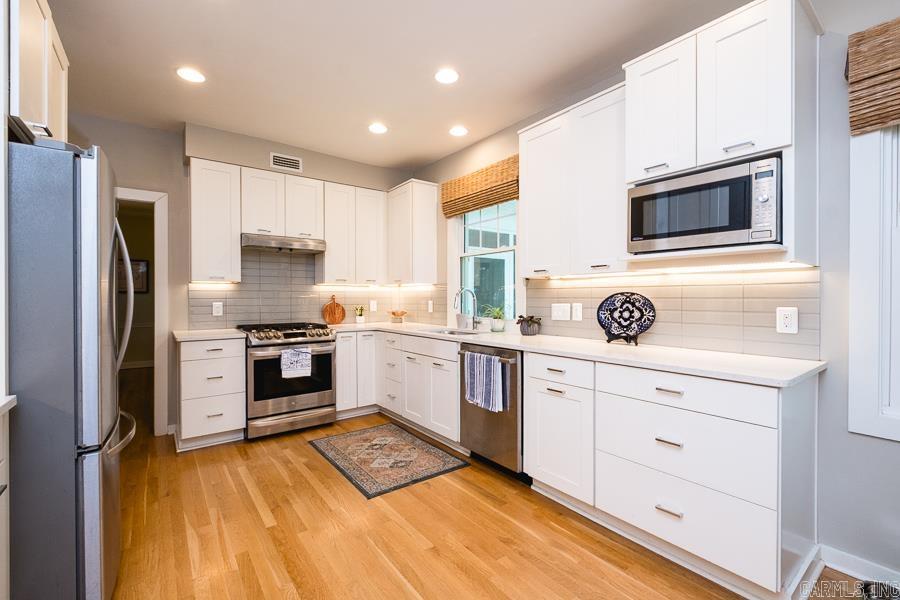
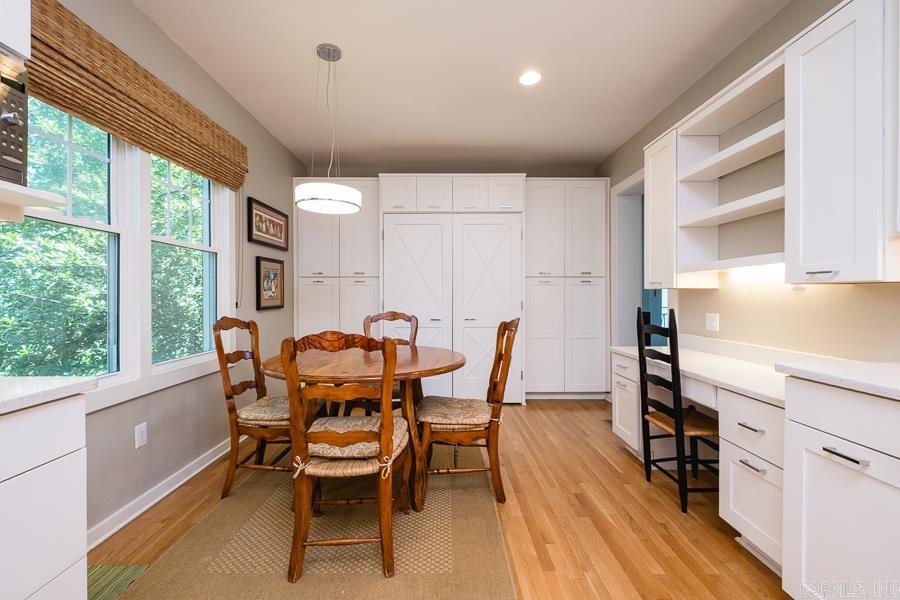
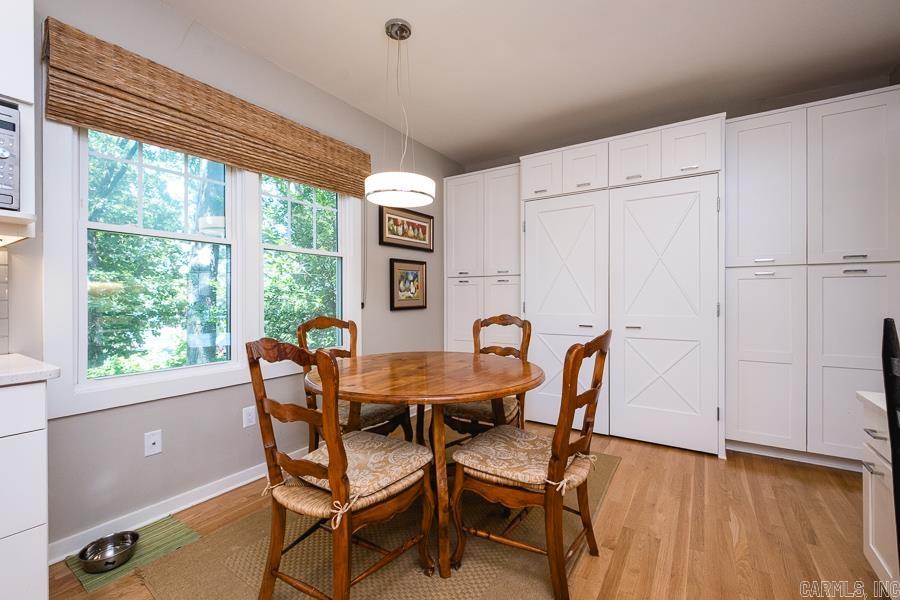
    Eat-in Kitchen, Wet Bar, Pantry

  • Total Bedrooms

    3

  • Bathrooms

    4

  • Cooling YN

    YES

  • Cooling

    Electric, Central Air

  • Fireplace YN

    YES

  • Heating YN

    YES

  • Heating

    Natural Gas, Zoned, Central

  • Pet friendly

    N/A

Exterior

  • Garage

    Yes

  • Garage spaces

    2

  • Construction Materials

    Brick

  • Parking

    Garage Door Opener, Garage, Garage Faces Rear

  • Patio and Porch Features

    Deck

  • Pool

    No

Area & Lot

  • Lot Features

    Level

  • Property Type

    Residential

  • Property Sub Type

    Single Family Residence

  • Architectural Style

    Traditional

Price

  • Sales Price

    $885,000

  • Tax Amount

    $8,525

  • Sq. Footage

    3, 614

  • Price/SqFt

    $244

HOA

  • Association

    No

School District

  • Elementary School

    Forest Park

  • Middle School

    Pulaski Heights

  • High School

    Central

Property Features

  • Stories

    2

  • New Construction

    NO

  • Sewer

    Public Sewer

  • Water Source

    Public

Schedule a Showing

Showing scheduled successfully.

<
>
IN PERSON
VIA CHAT

What is 3 + 4 ?


Change time

Mortgage calculator

Estimate your monthly mortgage payment, including the principal and interest, property taxes, and HOA. Adjust the values to generate a more accurate rate.

Your payment

Principal and Interest:

$

Property taxes:

$

HOA fees:

$

Total loan payment:

$

Total interest amount:

$

Location

County

Pulaski

Elementary School

Forest Park

Middle School

Pulaski Heights

High School

Central

Listing Courtesy of Kevin Newcomb , Janet Jones Company

RealHub Information is provided exclusively for consumers' personal, non-commercial use, and it may not be used for any purpose other than to identify prospective properties consumers may be interested in purchasing. All information deemed reliable but not guaranteed and should be independently verified. All properties are subject to prior sale, change or withdrawal. RealHub website owner shall not be responsible for any typographical errors, misinformation, misprints and shall be held totally harmless.

Agent Jessica Pereira

REALTORĀ®

Jessica Pereira

Call Jessica today to schedule a private showing.


* Listings on this website come from the FMLS IDX Compilation and may be held by brokerage firms other than the owner of this website. The listing brokerage is identified in any listing details. Information is deemed reliable but is not guaranteed. If you believe any FMLS listing contains material that infringes your copyrighted work please click here to review our DMCA policy and learn how to submit a takedown request.Ā© 2024 FMLS.
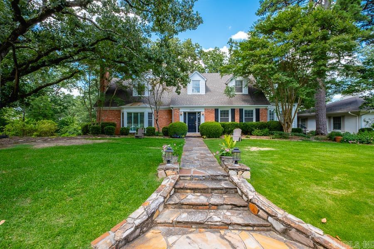
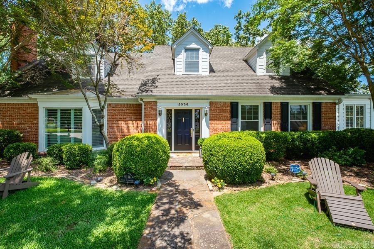
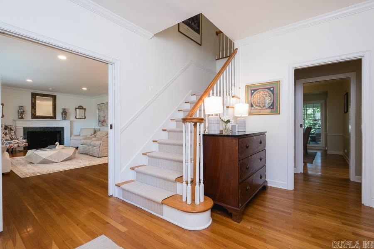
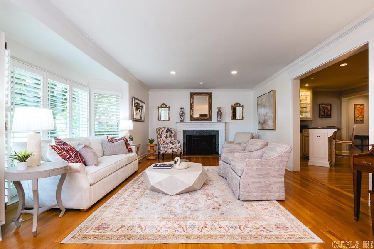
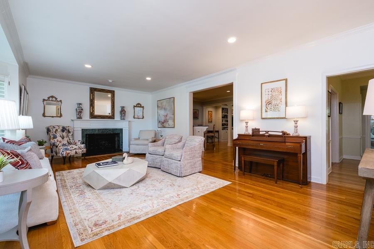
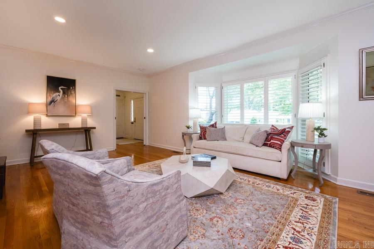
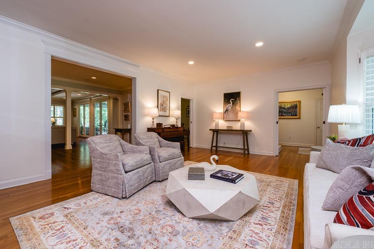
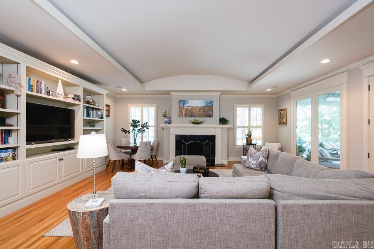
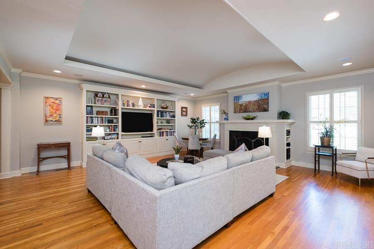
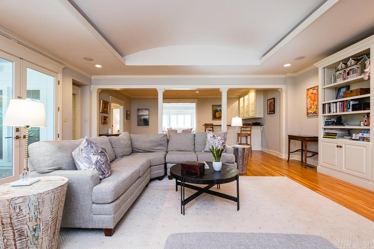
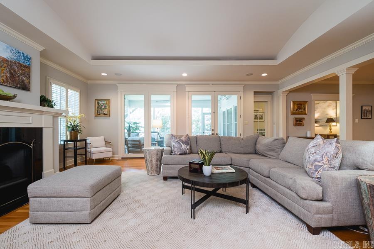
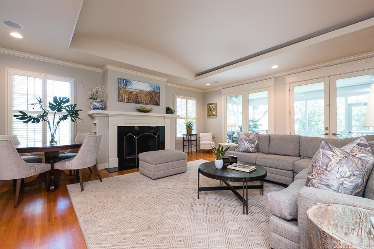
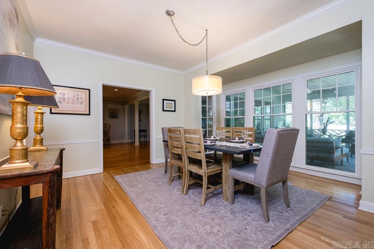
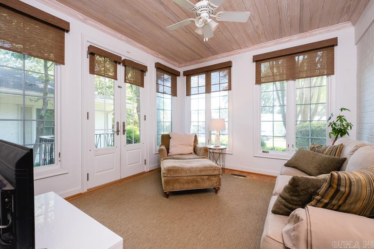
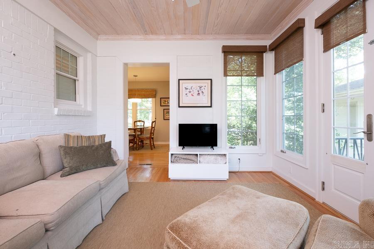
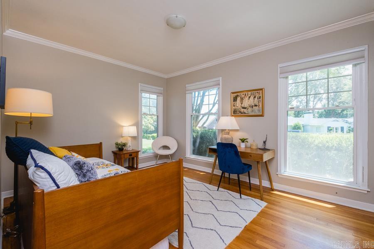
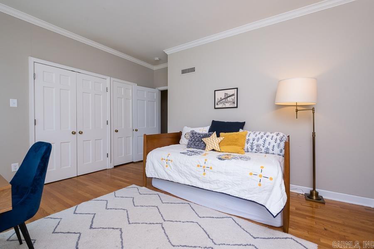
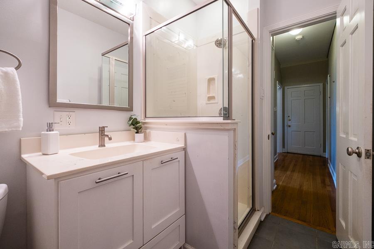
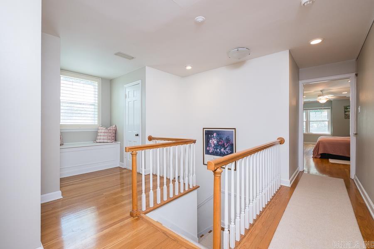
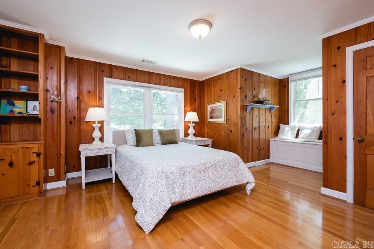
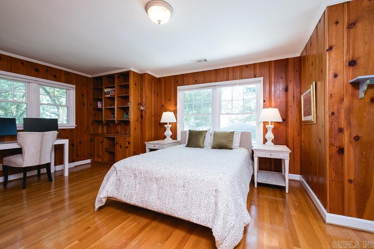
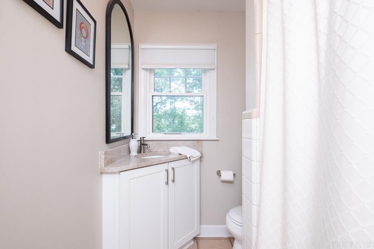
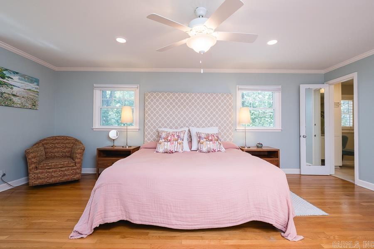
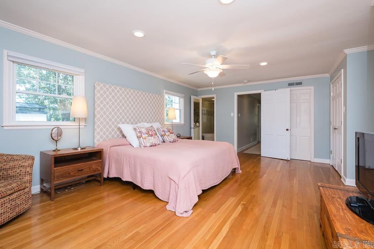
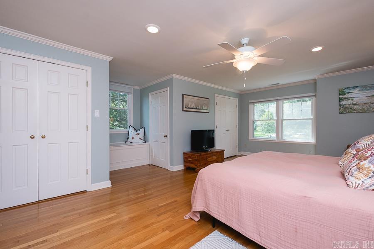
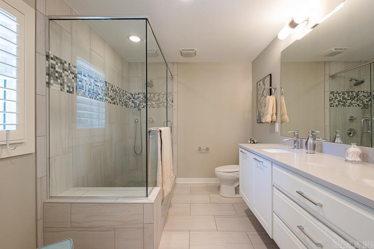
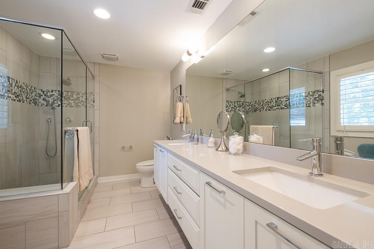
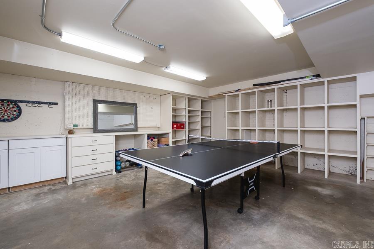
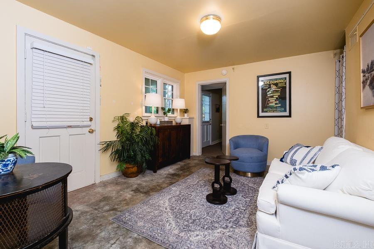
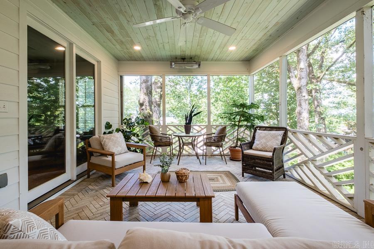
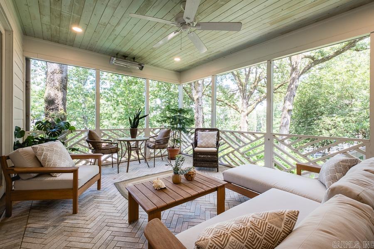
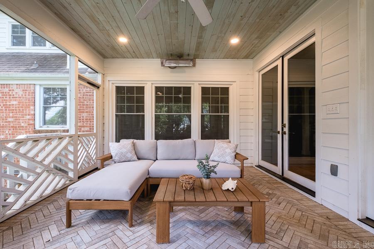
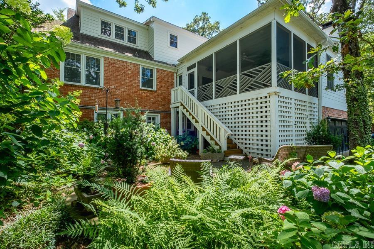
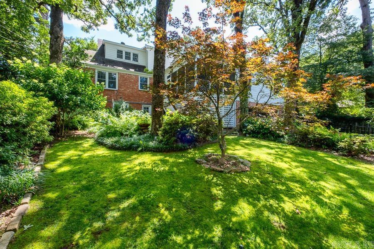
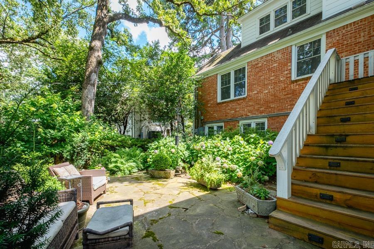
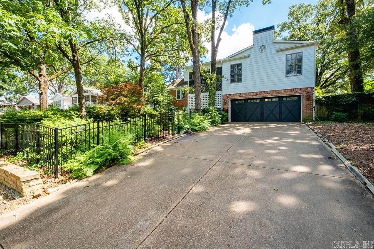
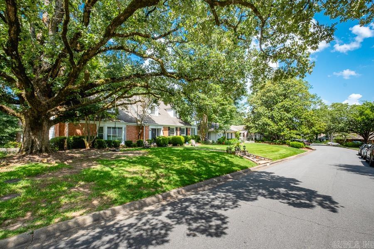
Handsome traditional home has 9 ft ceilings; Hardwood floors on main and up; Oversized den with fireplace. Large screened porch with ceiling heaters. Guest bedroom on main level and 2 up. Well appointed kitchen which opens into delightful sun room. Bedroom & bonus room at basement level not included in square footage. Lovely landscaped rear yard. Wet bar has ice maker and wine fridge.

5336 N Grandview

Message successfully sent.

What would you like to know?

What is 3 + 4 ?

I agree to receive email communication and understand I can unsubscribe at any time.

I agree to be contacted by All Around Real Estate via call, email, and text for real estate services. To opt out, you can reply 'stop' at any time or reply 'help' for assistance. You can also click the unsubscribe link in the emails. Message and data rates may apply. Message frequency may vary. Privacy Policy

Related Properties

New on site today
Beautifully renovated 5 Bed 3.5 Bath in Maisons of Chenal with new roof, luxury vinyl plank floors, fresh paint, lighting, and updates throughout. Enter through double doors into a grand foyer with soaring ceilings. The open great room boasts a wood-wrapped gas fireplace and wall of windows leading to a covered veranda with a swing bed, gas fire feature, and waterfall pool + hot tub—all in a flat, fenced backyard. The kitchen features quartz counters, breakfast island, bay window breakfast nook, walk-in pantry, ice maker, and built-in gas stove. The theater room offers surround sound, new carpet, and granite counter with mini fridge. Office and dining room sit just off the foyer. Main-level primary suite includes private pool access, jetted tub, porcelain dual vanities, walk-in shower, and dual closets with new built-ins. Upstairs: bonus room with pool views + 4 beds & 2 baths. Don’t miss the 3-car garage, locker station, quartz laundry, surround sound, attic storage, and $4,500 lender credit with preferred lender.
#26021791

Little Rock

45 Maisons Drive

5 Beds

3 Baths

4,766 Sq.Ft.

$812,999

MLS#: 26021791
New on site 1 day ago
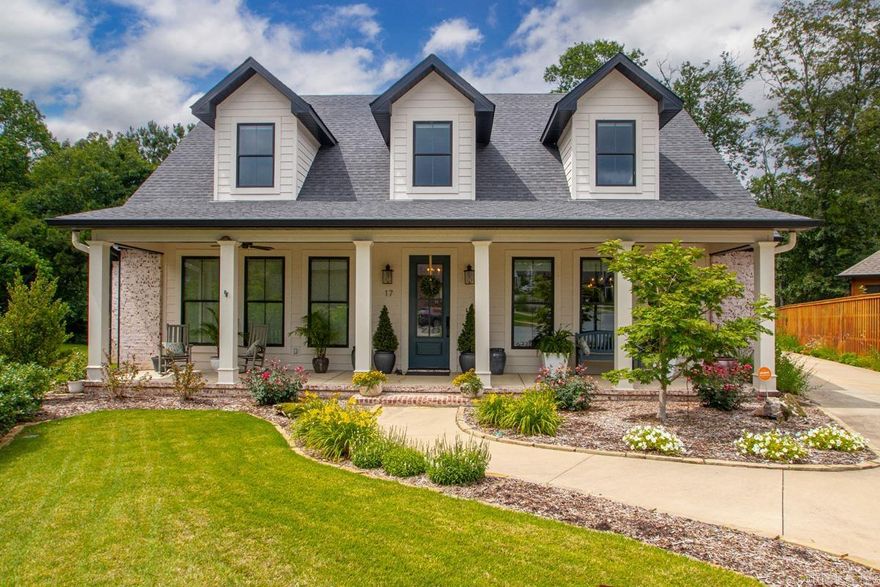
Welcome to your "porch sitting" oasis! This three bed/two bath + Sunroom + Office/Fourth Bedroom is a dream retreat located near Pinnacle Mountain. This is a custom builder owned property! River Rock Builders is known for their energy efficient building methods. You will have a quality-built home and love the difference these methods make on utility bills. Downstairs you are met with an expansive entryway and living room. The full dining area off of the kitchen is ideal for you and your guests. The kitchen is a chef's dream with oversized island and large pantry. The laundry equals storage galore, equipped with a space for a second refrigerator! The cozy sunroom overlooks the lush backyard area which has been pre-equipped with a bathroom and shower off the patio, should you desire to add a pool later! Need a dog run for your fur family - we have that too! The primary suite on the main is spacious and offers a soaker tub, two walk in closets, and shower. The double vanity is equipped with tons of storage! Upstairs the two bedrooms and full bath are perfect for guests and kiddos with one room boasting two double bunkbeds built in! Come and see this cul-de-sac beauty! Welcome Home!
#26021739

Little Rock

17 Tupelo Court

4 Beds

3 Baths

3,497 Sq.Ft.

$715,000

MLS#: 26021739

New on site 2 days ago
Completely refreshed and move in ready with an exceptional floor plan and stylish updates throughout! Fresh paint, new carpet and new flooring create a light, updated feel from the moment you enter. Dining room features a striking accent wall, while the great room showcases a dramatic fireplace with new rock surround extending to the ceiling and designer accent walls on both sides. Gourmet kitchen has been beautifully updated with new counters and backsplash. Main level primary suite offers a private retreat with sitting area, new fireplace feature wall, covered balcony and stunning bath with new soaker tub, beautiful tile floors, oversized shower plus two walk in closets. Upstairs includes a large bonus/game/play room, private guest ensuite and two additional guest bedrooms with shared bath. Additional updates include new light fixtures, roof, gutters and downspouts. Outdoor living is just as impressive with a covered patio, uncovered flagstone patio, fire pit area and beautiful backyard perfect for entertaining or relaxing. Oversized 3 car garage plus walk in attic access for great storage. So much more. Come see!
#26021564

Little Rock

9 Farnham Loop

4 Beds

3 Baths

4,052 Sq.Ft.

$709,000

MLS#: 26021564
New on site 3 days ago
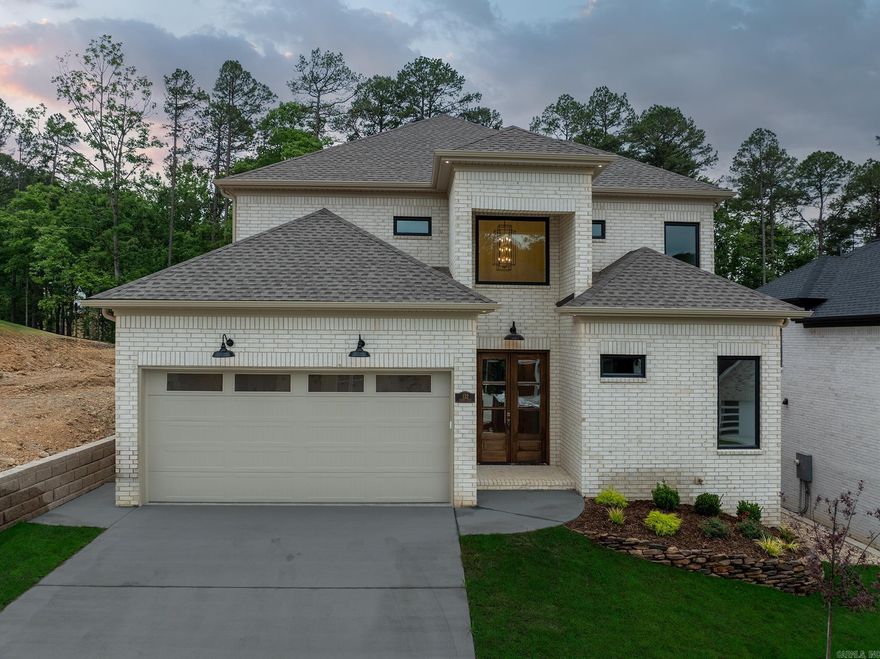
Experience elevated living in one of West Little Rock’s most sought-after neighborhood Calion Court. This stunning new construction blends luxury, warmth, and modern functionality with exceptional craftsmanship throughout. From the barn-style cabinetry and designer light fixtures to the soaring ceilings and expansive windows, every detail was thoughtfully designed to impress. Featuring 4 spacious bedrooms plus a 5th room as office or guest suite, and media room, along with 4.5 beautifully appointed bathrooms. The oversized loft area upstairs creates the perfect second living space, game room, or entertaining area. Premium hardwood flooring flows throughout the open-concept layout and main level, filled with natural light and upscale finishes. The chef’s kitchen is a true centerpiece with custom cabinetry, oversized island, walk-in pantry, premium finishes, and a stylish dry bar complete with a custom wine rack — perfect for entertaining guests. The spacious living area seamlessly opens to the covered back porch for effortless indoor-outdoor living. Conveniently located near Pinnacle Mountain, Two Rivers Park, and the Arkansas River. Schedule your private showing today!!!
#26021394

Little Rock

132 Calion Court

5 Beds

4 Baths

3,510 Sq.Ft.

$789,750

MLS#: 26021394

New on site 3 days ago
Located in the highly desirable Chenal area of West Little Rock, in Sezanne Court is a beautifully designed luxury residence offering 4 bedrooms, 3 bathrooms, sophisticated living spaces, and exceptional indoor-outdoor entertaining. This stunning home features a grand entryway, chef’s kitchen with double islands and premium appliances, elegant primary suite on the main level, dedicated office and dining room, along with a resort-style backyard complete with a pool, outdoor kitchen, fireplace, and professionally designed landscaping by Chris Olsen. Thoughtfully designed with timeless finishes and upscale amenities throughout, this home perfectly blends luxury, comfort, and functionality. AI was used in some pictures for virtual staging.  Agents PLEASE see remarks before requesting showing.
#26021445

Little Rock

125 Sezanne Court

4 Beds

3 Baths

4,300 Sq.Ft.

$1,000,000

MLS#: 26021445
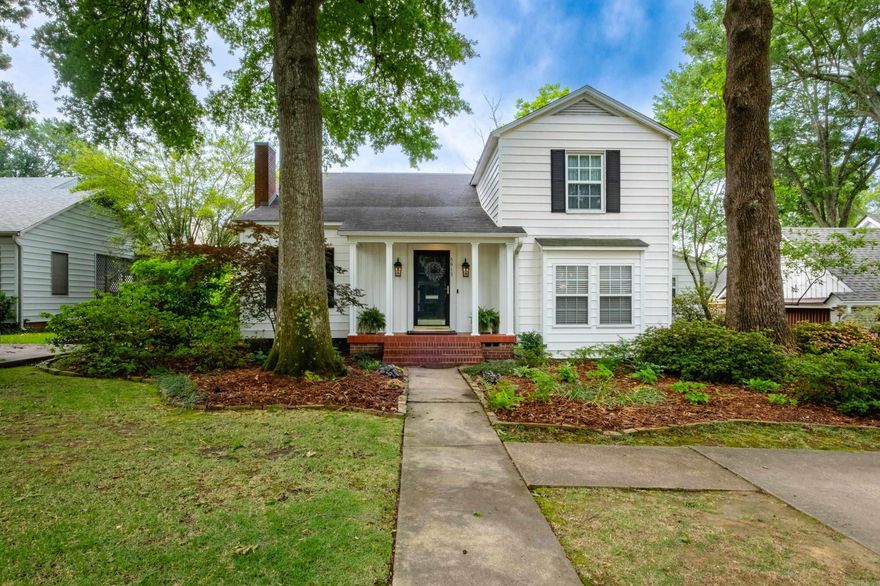
Darling Heights cottage with so many updates. Warm and wonderful two-story with bright, open floorplan. Perfect for family living and entertaining. Large flat backyard and super special screened-in porch. Formal Living Room and Formal Dining Room with fabulous eat-in kitchen. New primary suite on main level added in 2019, including walk-in closet, watercloset and en suite bath. Two additional bedrooms + office or playroom and laundry upstairs. 4th bedroom currently being used as an upstairs den/office. Great street appeal and walking distance to Heights shopping and restaurants. Tankless HWH, Sprinkler System, and so much more for comfort and convenience. Precious home in fantastic condition.
#26020820

Little Rock

5913 Hawthorne

4 Beds

2 Baths

2,267 Sq.Ft.

$750,000

MLS#: 26020820

24hr notice to show: This beautiful home has custom architectural detail that will amaze you! Two story great room with arched detail, dining with full-service bar, gourmet kitchen- heavy granite counter tops, double oven, and your very own wine cellar! An awesome custom movie theatre with remote controlled window covers 2-bedroom suites & open loft upstairs. Guest suite and Primary suite located downstairs! The Primary bedroom boasts cherry wood floors, sitting area, private patio access, 2 showers (1 steam) & jacuzzi tub with attached walk-through laundry. Large walk - in closets! Enjoy outdoor entertaining on stone patio/courtyard that overlooks fenced yard with a creek and permanent green space for privacy, Custom Real Wood window blinds, remote controlled window coverings! Automatic blinds in theatre room. **HOME WARRANTY**
#26019841

Little Rock

11 La Scala Court

4 Beds

4 Baths

4,486 Sq.Ft.

$799,900

MLS#: 26019841
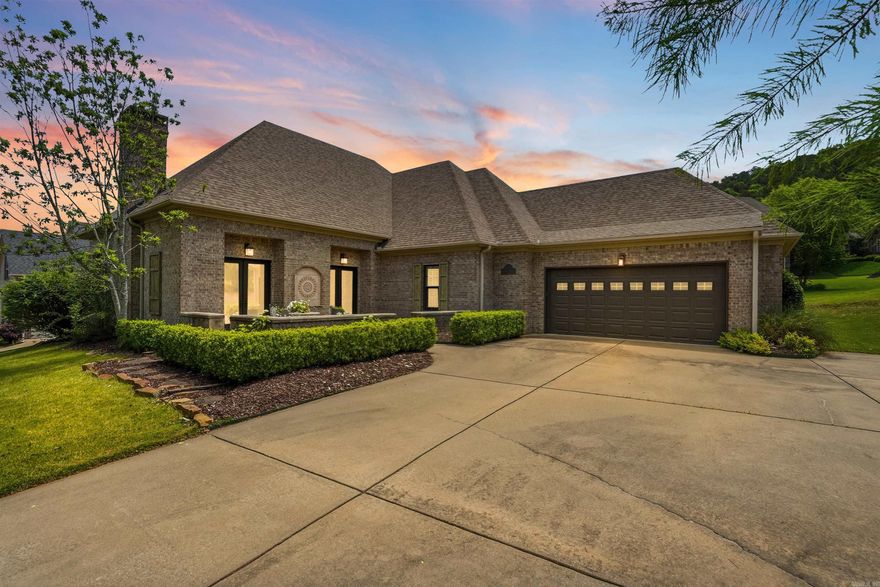
Welcome to 143 Courts Lane, a charming home in the Courts neighborhood of Chenal Valley, positioned on a spacious corner lot with a welcoming courtyard, additional parking, and mature landscaping. The stunning interiors blend soft Country French influence with a romantic Restoration Hardware-inspired feel, offering warm finishes, elegant details, and beautifully scaled spaces. The great room with a gas-log fireplace, built-ins, and soaring 12-foot ceilings is open to the formal dining room. A covered side porch is perfect for morning coffee. The kitchen features double islands, granite countertops, new gas cooktop with vent-a-hood, double ovens, refrigerator, KitchenAid ice maker, dishwasher, microwave, walk-in pantry, and breakfast area. The main-level primary suite offers hardwood floors, his-and-her closets, double sinks, Jacuzzi tub, walk-in shower, and private water closet. Two guest suites with private en-suite bathrooms are also on the main level. Upstairs includes a media room, half bath, two bedrooms and a full bathroom. Backyard features sprinkler system, grassed area, and deck. Extras include Ecobee Wi-Fi thermostats, two-car garage, new carpet plus more!
#26019892

Little Rock

143 Courts Lane

5 Beds

4 Baths

4,715 Sq.Ft.

$739,900

MLS#: 26019892
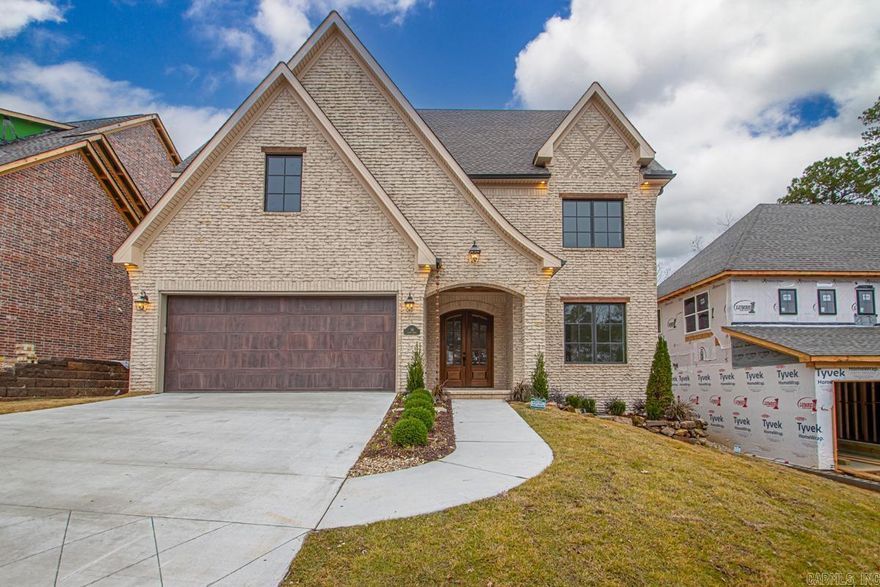
This custom-built French-style transitional home blends timeless elegance with modern comfort, offering 4 bedrooms, 4.5 baths, and a large media room (or 5th bedroom) with over 3,900 sqft in Chenal. Showcasing weeping mortar brickwork and high-end finishes throughout, the design is elevated by Sierra Pacific wood-clad windows that flood the home with natural light. The gourmet kitchen with a large pantry, two laundry rooms, and an extra-large bonus space provide both luxury and functionality. Dog lovers will enjoy dedicated indoor and outdoor bathing areas along with a secure built-in space for their pets. This home also features full insulation encapsulation and a 21 seer state of the art heating and air system. A quiet backyard with green space for relaxing or entertaining, and just minutes from shopping, dining, and Pinnacle Mountain, this home truly has it all.
#26019653

Little Rock

16 Calion Drive

4 Beds

4 Baths

3,902 Sq.Ft.

$829,900

MLS#: 26019653
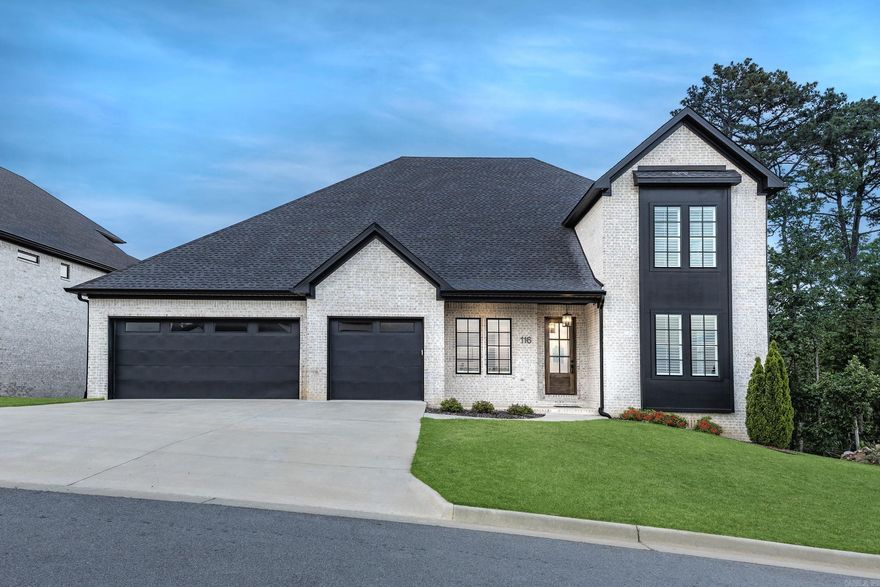
Welcome to this exceptional home in one of West Little Rock's most sought-after neighborhoods. Situated on a quiet cul-de-sac & backing to beautiful greenspace, this immaculately maintained property feels almost like new—offering a rare blend of privacy, luxury, & comfort. From the gracious foyer, you'll find a private office, a main-level guest bedroom, & the impressive primary suite—all conveniently located on the first floor. The expansive Great Room features a coffered ceiling, built-ins, & a gas log fireplace, while a wall of windows fills the space with natural light and offers serene views of the lush, green backdrop. The gorgeous kitchen is the heart of the home, centrally located between formal and informal dining areas, & equipped with a center island, gas range, wall ovens, & a walk-in pantry. The primary retreat stuns with a paneled entry, spa-inspired bath, & a huge closet that connects directly to the laundry room. A half bath completes the main level. Upstairs, you'll find two generously sized bedrooms, each with its own en-suite bath, plus a versatile flex space perfect for a bonus room, play area, or upstairs living room. It's a must see! Schedule your tour today!
#26019463

Little Rock

116 Falstone Drive

4 Beds

5 Baths

4,575 Sq.Ft.

$919,000

MLS#: 26019463

 - property

Send a message

Message successfully sent.

Your message

What is 3 + 4 ?

Reason for contacting?

I agree to receive email communication and understand I can unsubscribe at any time.

I agree to be contacted by All Around Real Estate via call, email, and text for real estate services. To opt out, you can reply 'stop' at any time or reply 'help' for assistance. You can also click the unsubscribe link in the emails. Message and data rates may apply. Message frequency may vary. Privacy Policy

Sign Out

Virtual Assistant

Would you like to take the next step with this property? We can help you schedule a showing or virtual tour, or send you more details.

Yes, I would like more information.

Thank You for Your Reply, One of Our Agents will contact you as soon as possible

No, maybe later.

Thank you, you can always contact me via email, phone number or through the contact form.

Realhub AI

Lucy - Your AI-Powered Realtor

Update Your Temporary Password

Personalize your search

Enter your email and we'll notify you immediately when new listings match what you're looking for.

or enter email address

Already have an account ? Login here

Continue your home search

I agree to receive communications and understand I can unsubscribe at any time.

I agree to be contacted by All Around Real Estate via call, email, and text for real estate services. To opt out, you can reply 'stop' at any time or reply 'help' for assistance. You can also click the unsubscribe link in the emails. Message and data rates may apply. Message frequency may vary. Privacy Policy

Already have an account ? Login here

We use cookies

We use cookies primarily for analytics to enhance your experience. By accepting, you agree to our use of these cookies. You can manage your preferences or learn more about our cookies policy.