Features & Amenities

Interior

  • Other Interior Features

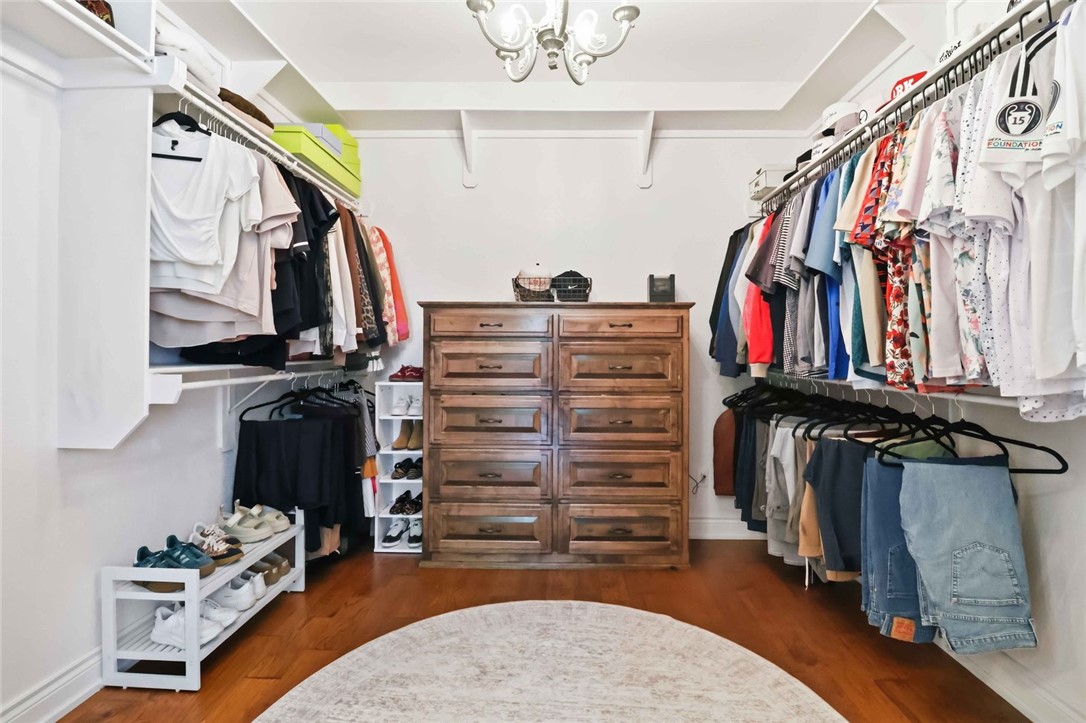
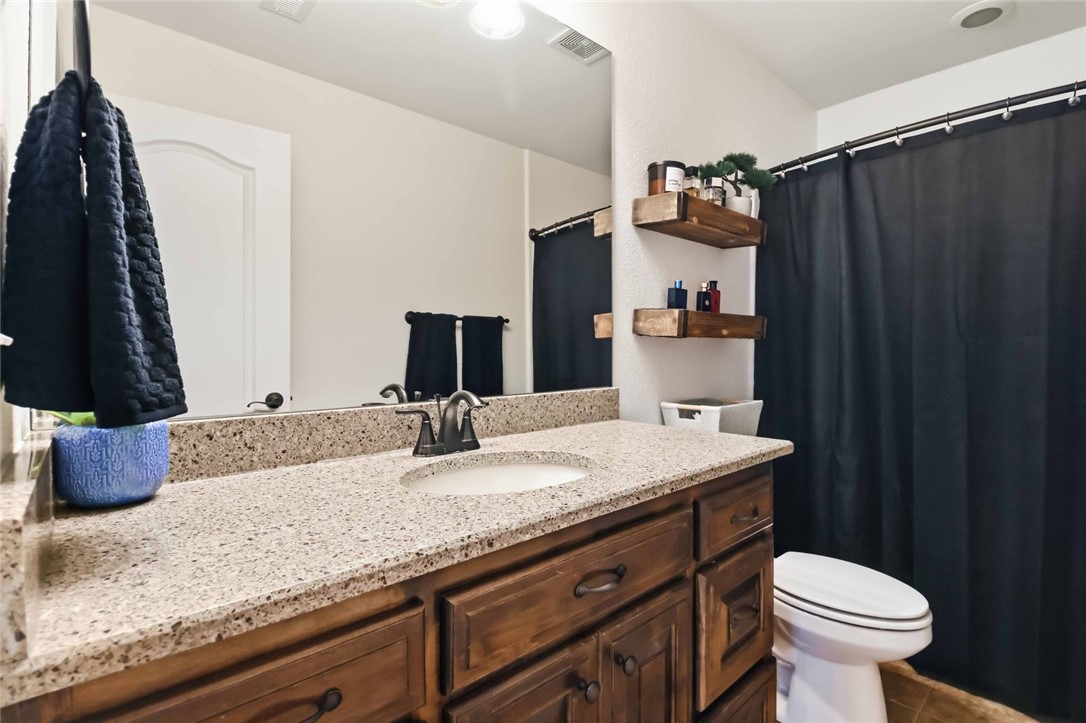
    Wet Bar, Built-in Features, Ceiling Fan(s), Central Vacuum, Eat-in Kitchen, Pantry, Storage, Walk-In Closet(s), Smart Thermostat

  • Total Bedrooms

    4

  • Bathrooms

    3

  • 1/2 Bathrooms

    1

  • Basement YN

    NO

  • Cooling YN

    YES

  • Cooling

    Ceiling Fan(s), Central Air, Ductless

  • Fireplace YN

    YES

  • Heating YN

    YES

  • Heating

    Central

  • Pet friendly

    N/A

Exterior

  • Garage

    No

  • Construction Materials

    Brick

  • Parking

    Concrete, Attached, Garage, Garage Door Opener, Driveway

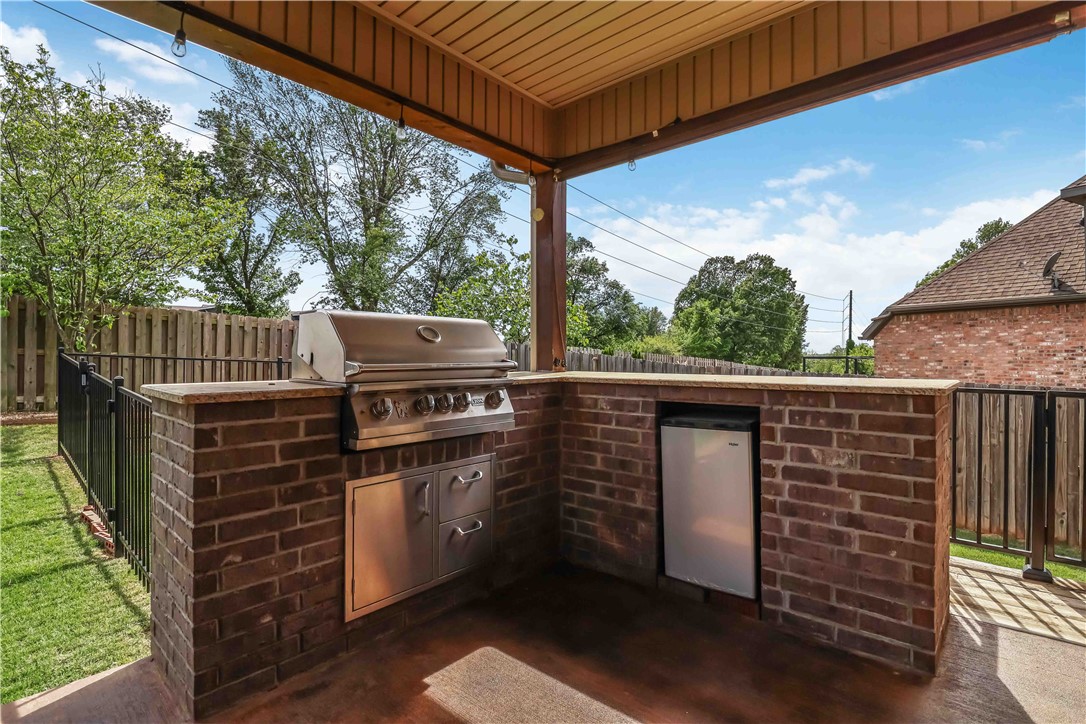
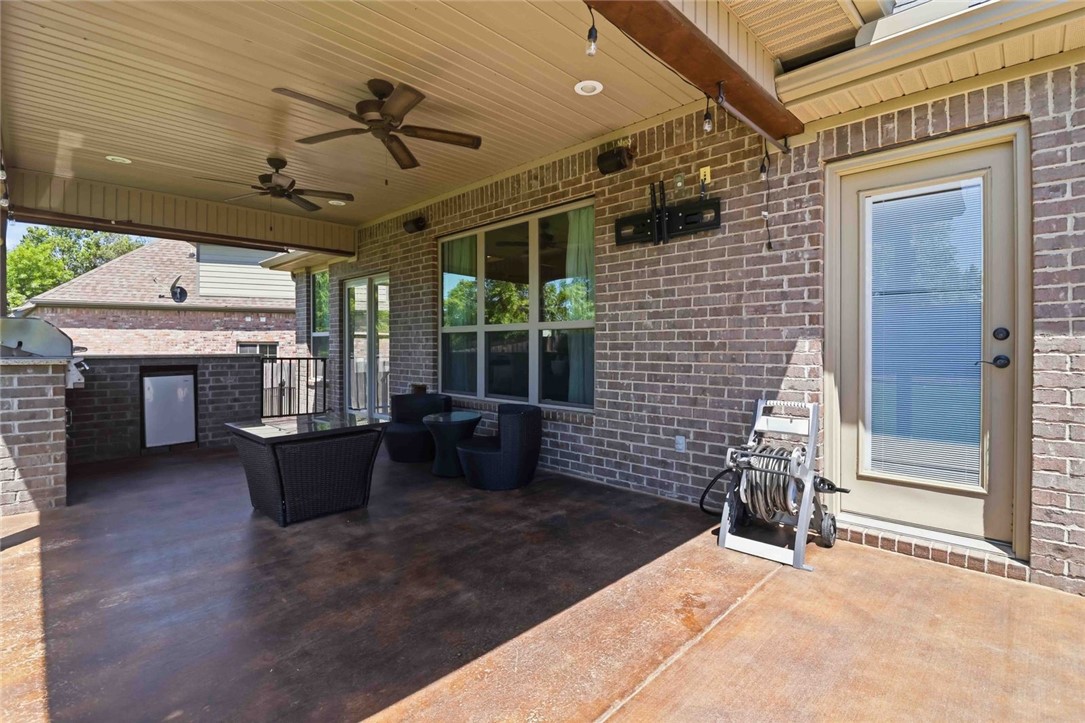
  • Patio and Porch Features

    Covered, Porch

  • Pool

    Yes

  • Pool Features

    Community

Area & Lot

  • Lot Features

    On Golf Course, City Lot, Landscaped, Near Golf Course

  • Lot Size(acres)

    0.2

  • Property Type

    Residential

  • Property Sub Type

    Single Family Residence

Price

  • Sales Price

    $838,000

  • Tax Amount

    $6,498

  • Zoning

    Residential

  • Sq. Footage

    3,129

  • Price/SqFt

    $267

HOA

  • Association

    YES

  • Association Fee 2

    $54

  • Association Fee

    $54

  • Association Fee Frequency

    Monthly

  • Association Fee 2 Frequency

    Monthly

  • Association Fee Includes

    N/A

School District

  • Elementary School

    Bentonville

  • Middle School

    Bentonville

  • High School

    Bentonville

Property Features

  • New Construction

    NO

  • Foundation Details

    Slab

  • Sewer

    Public Sewer

  • Tax Lot

    133

  • Water Source

    Public

Schedule a Showing

Showing scheduled successfully.

<
>
IN PERSON
VIA CHAT

What is 3 + 4 ?


Change time

Mortgage calculator

Estimate your monthly mortgage payment, including the principal and interest, property taxes, and HOA. Adjust the values to generate a more accurate rate.

Your payment

Principal and Interest:

$

Property taxes:

$

HOA fees:

$

Total loan payment:

$

Total interest amount:

$

Location

County

Benton

Elementary School

Bentonville

Middle School

Bentonville

High School

Bentonville

Listing Courtesy of Mercy Zecena , Fathom Realty

RealHub Information is provided exclusively for consumers' personal, non-commercial use, and it may not be used for any purpose other than to identify prospective properties consumers may be interested in purchasing. All information deemed reliable but not guaranteed and should be independently verified. All properties are subject to prior sale, change or withdrawal. RealHub website owner shall not be responsible for any typographical errors, misinformation, misprints and shall be held totally harmless.

Agent Jessica Pereira

REALTOR®

Jessica Pereira

Call Jessica today to schedule a private showing.


* Listings on this website come from the FMLS IDX Compilation and may be held by brokerage firms other than the owner of this website. The listing brokerage is identified in any listing details. Information is deemed reliable but is not guaranteed. If you believe any FMLS listing contains material that infringes your copyrighted work please click here to review our DMCA policy and learn how to submit a takedown request.© 2024 FMLS.
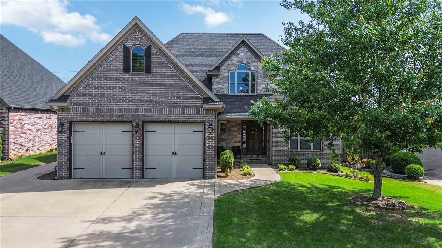
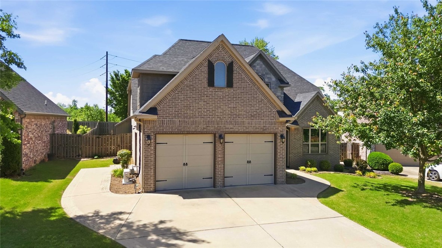
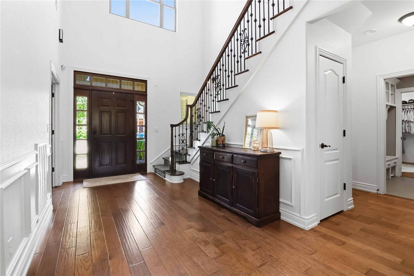
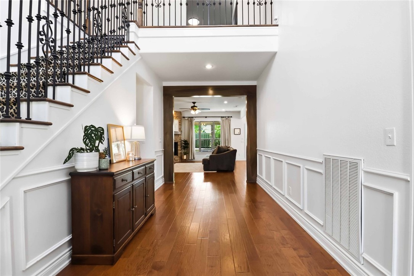
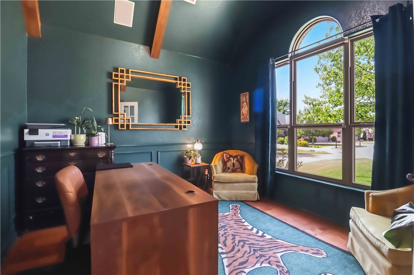
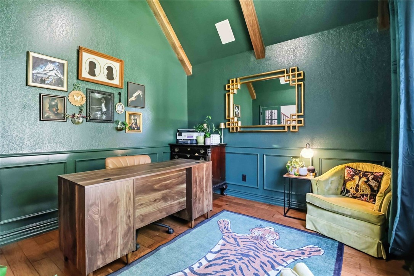
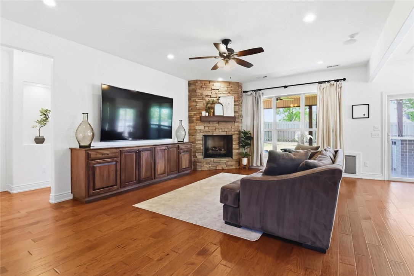
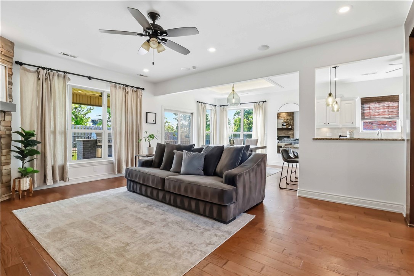
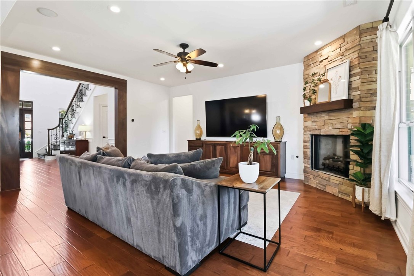
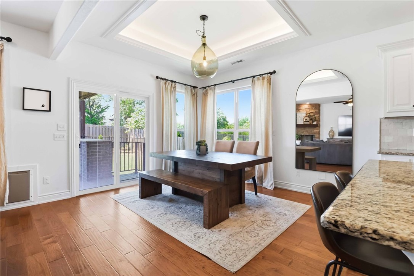
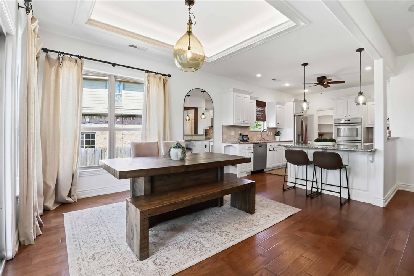
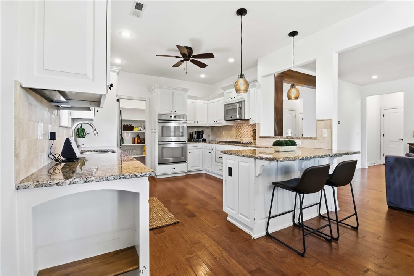
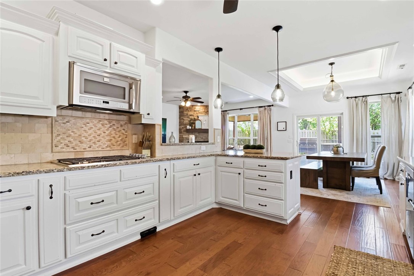
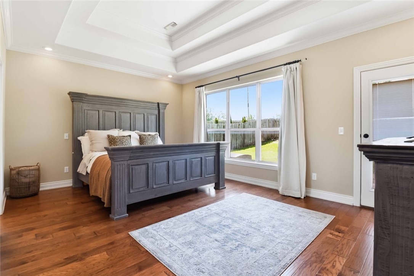
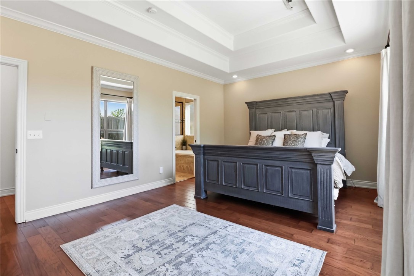
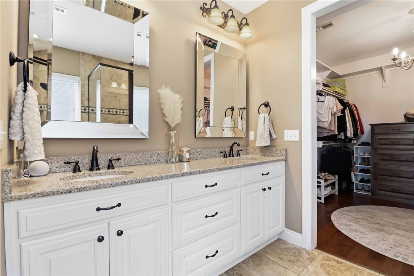
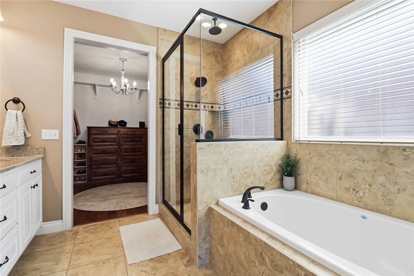
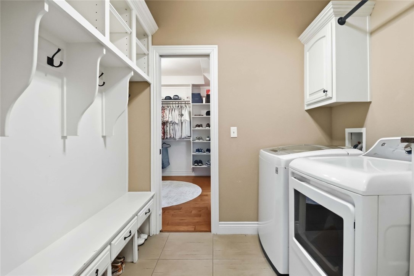
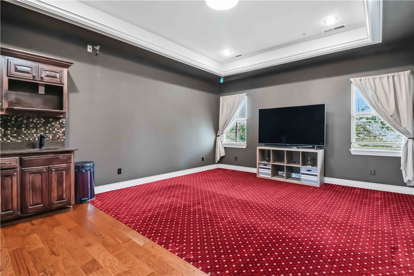
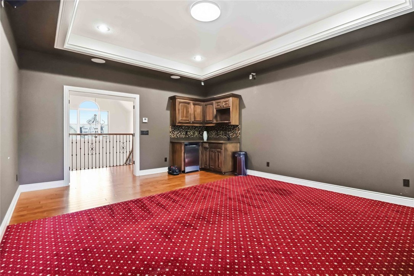
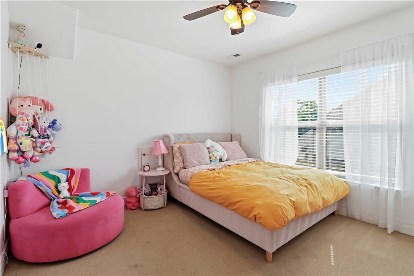
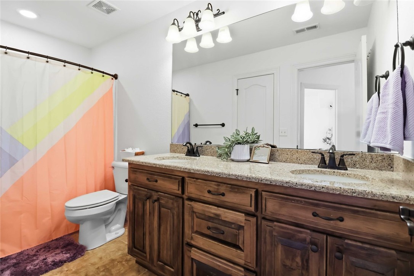
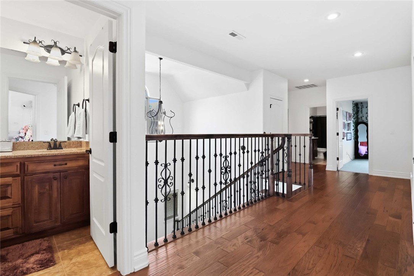
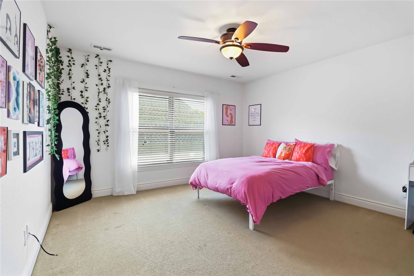
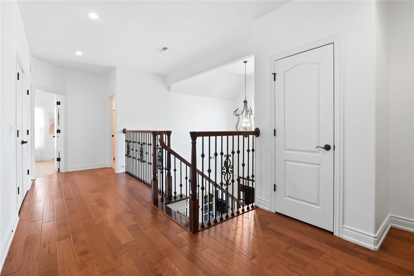
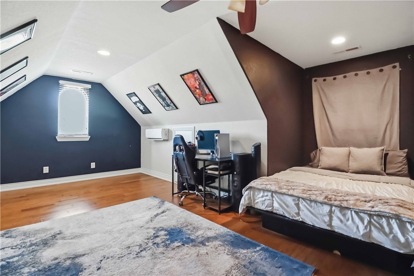
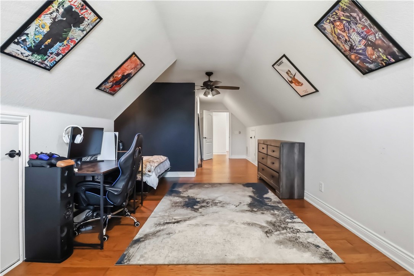
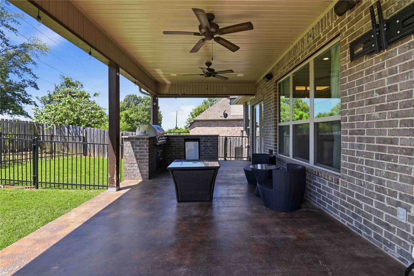
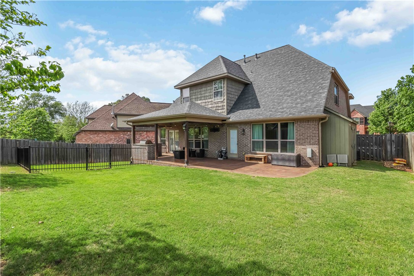
Welcome to refined living in Shadow Valley! This beautifully designed 4-bedroom, 3.5-bath home offers the perfect balance of comfort, functionality, and entertaining space in one of NWA’s most sought-after gated communities. Inside, you’ll find a thoughtfully designed layout featuring a dedicated office, open living areas, and a large entertainment room complete with a wet bar—perfect for hosting game nights, movie marathons, or gatherings with loved ones. The kitchen opens seamlessly to the main living space, creating an ideal flow for everyday living and entertaining alike. Step outside to enjoy the covered patio with a built-in gas grill, offering the perfect setup for outdoor dining, weekend cookouts, and relaxing evenings at home. Located in the desirable Shadow Valley Country Club community, residents enjoy access to the pool,golf, racquet sports, dining, fitness amenities, parks, fishing, and a prime location near shopping, restaurants, and everything Northwest Arkansas has to offer. Golf membership conveys.

5618 Brighton Road

Message successfully sent.

What would you like to know?

What is 3 + 4 ?

I agree to receive email communication and understand I can unsubscribe at any time.

I agree to be contacted by All Around Real Estate via call, email, and text for real estate services. To opt out, you can reply 'stop' at any time or reply 'help' for assistance. You can also click the unsubscribe link in the emails. Message and data rates may apply. Message frequency may vary. Privacy Policy

Related Properties

New on site 1 day ago
Expansive home near Lake Atalanta has room to spread out, both inside and out! This home features a very hard-to-find walk-out basement, two primary bedrooms, one on the main level and one at basement level, and three other secondary bedrooms. (two on main level, one at basement level) On the main level you'll find sprawling living space with the open floor plan including the kitchen, living room, eat-in kitchen, and formal dining area all flowing one into the other. Step out of the living room directly to your covered patio, which leads to the composite deck surrounding your own private pool. Downstairs, you will find new carpet, newly added primary bedroom/closet/bathroom suite, a guest bedroom, office space, and family room complete with a wet bar. Great option for multi-generational living, needed guest space, or fantastic entertainment options. Outdoors you'll find a large covered front porch, gorgeous lot, a sunroom, deck, etc! New HVAC and water heater 2026!
#1355404

Rogers

809 Summit Loop

5 Beds

3 Baths

3,892 Sq.Ft.

$690,000

MLS#: 1355404
New on site 1 day ago
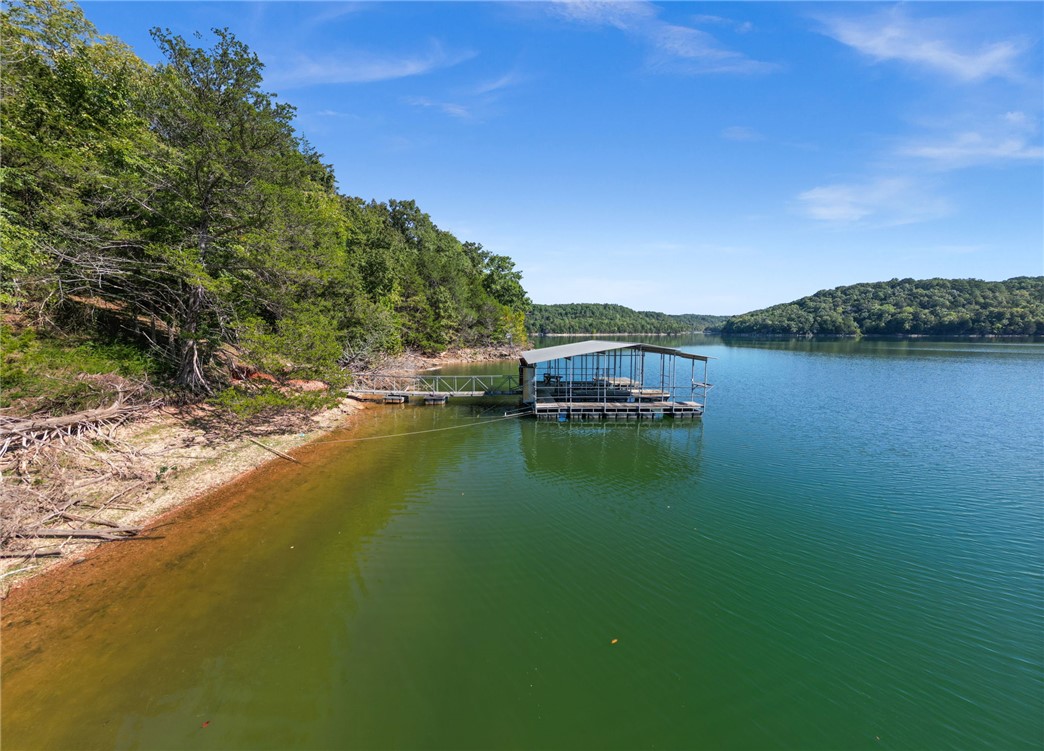
Come enjoy the clear, quiet northern waters of Beaver Lake in this private lake setting on Big Clifty Creek! The ~13.43 acres features a rustic cabin ready for its next chapter & a coveted private 2-slip dock w/direct access below the home. Originally platted as 2 parcels, the acreage should lend itself well to being divided again, creating flexibility for the next owner. The cabin is a renovation project needing improvements & updates, but the setting & potential are worth the effort! Vaulted ceilings, abundant natural light, and a peaceful wooded backdrop provide the foundation for an incredible lake retreat. The public primitive launch next to the property offers tremendous convenience for launching small boats, kayaks, or jet skis. Rural water is available at the road, should you choose to forego using the existing well. Opportunity awaits in restoring the existing cabin, building a custom home, or developing a family compound, all with exceptional water access and over 700' of lake frontage. Bring your vision!
#1355443

Rogers

7221 Angell Road

3 Beds

3 Baths

1,679 Sq.Ft.

$695,000

MLS#: 1355443
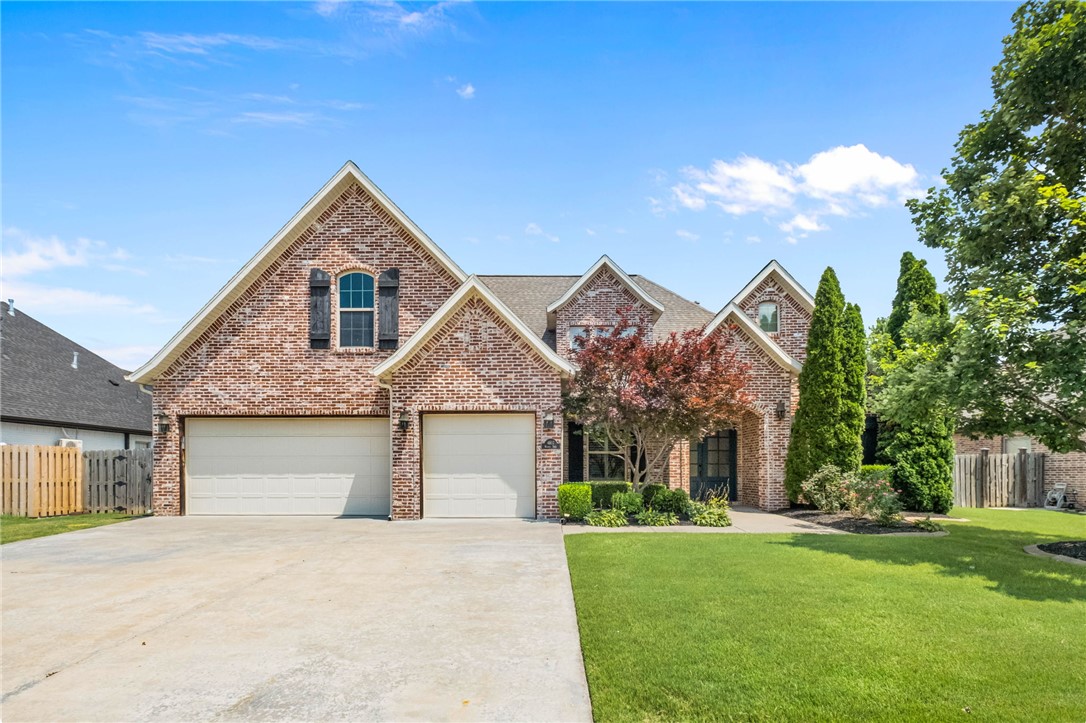
Updated 4 bedroom, 3.5 bathroom home in Warren Glen, one of Rogers most desirable neighborhoods, just minutes from the Greenway Trail, shopping, dining, and I-49. Designed for both everyday living and entertaining, the main level features a private primary suite, dedicated office, oversized laundry, built-in cubbies, and a spacious living room with a gas fireplace that opens to the eat-in kitchen with bar seating and a butler's pantry. A formal dining room with coffered ceilings adds timeless character. Upstairs offers 3 bedrooms, 2 full baths, and 2 bonus rooms perfect for a media room, playroom, home gym, or additional office. Enjoy the private beautifully landscaped backyard, saltwater in-ground pool with diving board, built-in grilling area, and plenty of space to entertain. Additional highlights include a 3-car garage and neighborhood amenities including a community pool, playground, basketball and common areas.
#1354909

Rogers

4607 W Warbal Trail

4 Beds

3 Baths

3,586 Sq.Ft.

$849,000

MLS#: 1354909
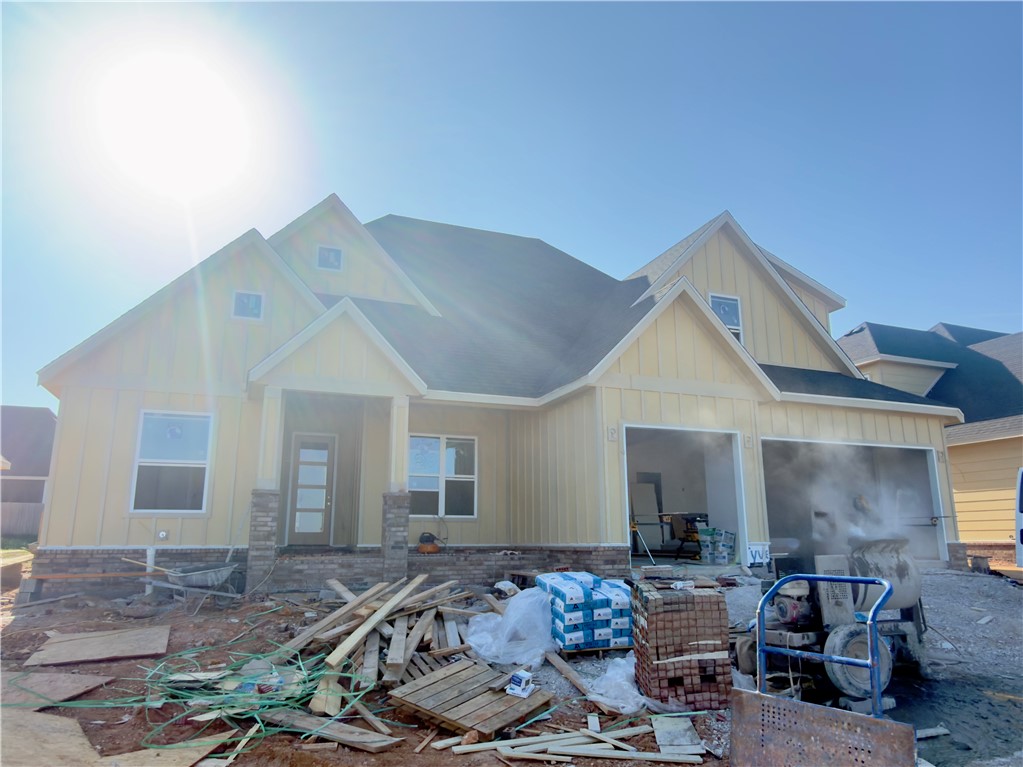
Stunning home in the desired Crescent View Subdivision Phase 2! Great floor plan with primary suite downstairs along with bedroom 2, full bathroom, office, and laundry room. Upstairs has bedrooms 3-4, full bathroom, and bonus room or 5th bedroom. Kitchen is a cooks dream with large island, gas cooktop, built-in microwave and oven. Open concept makes a great place for entertaining. Enjoy grilling and watching the kids play while under the large covered patio. Location can't be beat! Subdivision is across from Janie Darr Elementary. Also sits just down the street from the all new Mount Hebron Park! Kids can even go play in the Crescent View playground!
#1354834

Rogers

6509 S 60th Street

4 Beds

3 Baths

2,800 Sq.Ft.

$699,900

MLS#: 1354834
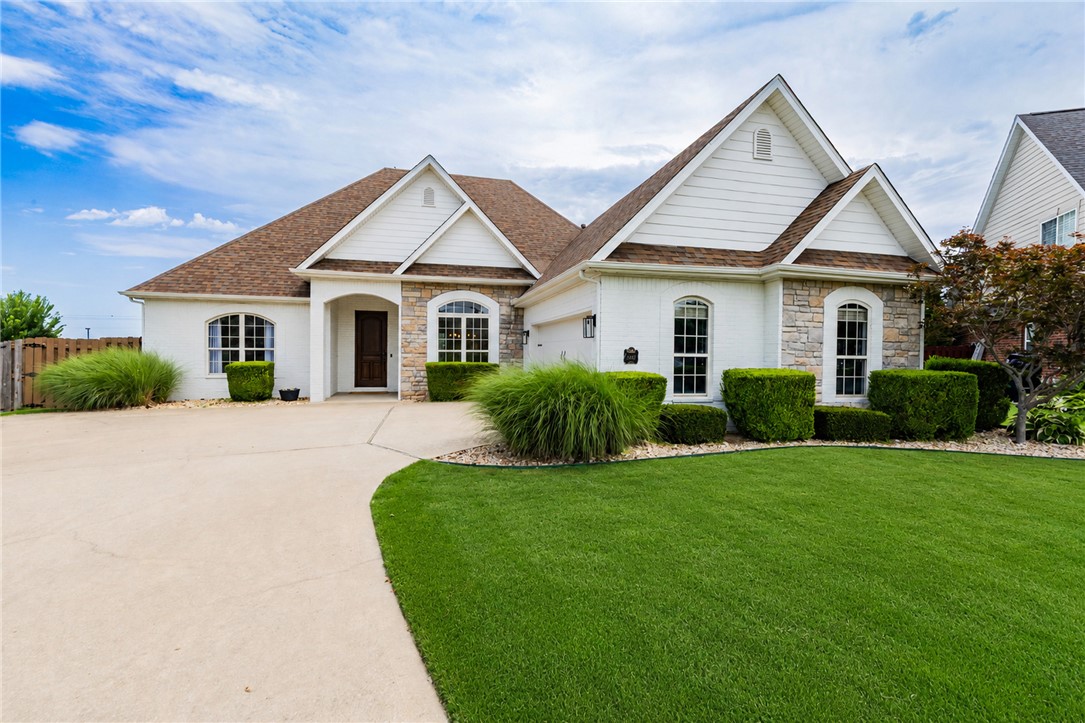
Beautifully updated 4-bedroom 3 bath home with modern finishes and fixtures that add to its charm and elegance.  New flooring throughout the home,  New Quartz countertops, and backsplash. Freshly painted interior and exterior. Located on a quiet cul-de-sac street. Shadow Valley offers a gated community with many amenities that include Clubhouse, golf course, swimming pool, Tennis racquetball, restaurant. Home comes with a golf membership. Home offers 3 bedrooms on the main level. The 4th bedroom is located upstairs & features a full bathroom and closet, making it a perfect guest suite, family room or bonus rm.
#1354767

Rogers

5087 S Strathmore Station Drive

4 Beds

3 Baths

2,641 Sq.Ft.

$729,000

MLS#: 1354767
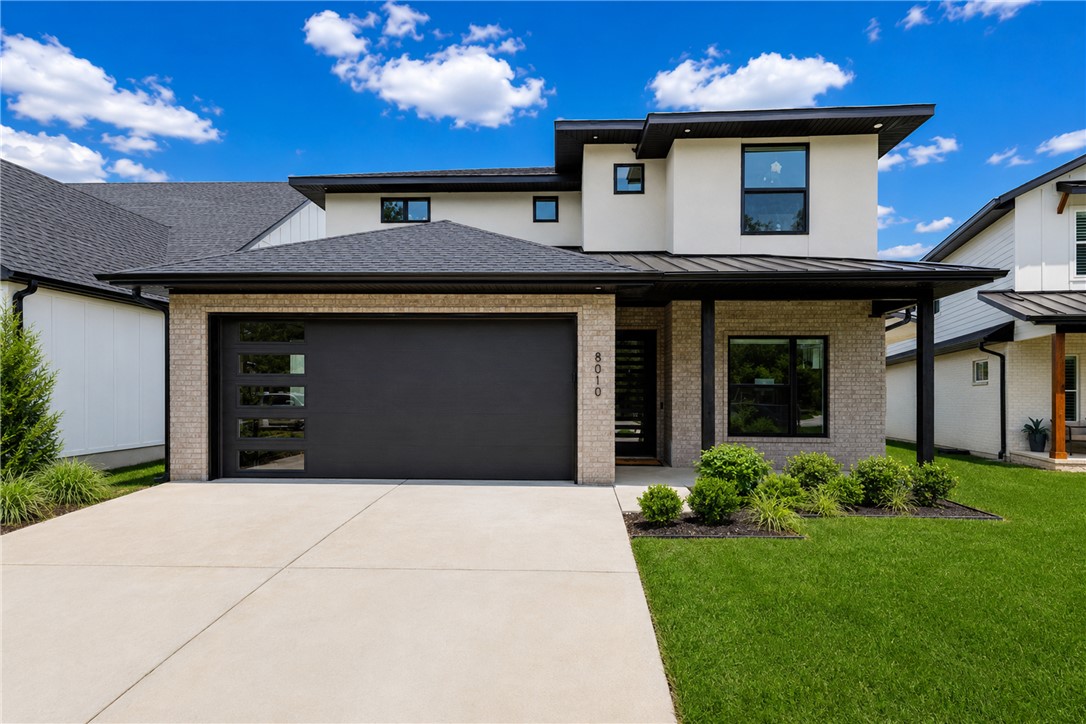
Welcome to this beautifully appointed home in the sought-after Shadow Valley Gated Golf Community, where stylish design meets functional living in a premier golf course setting. Situated along Fairway 15, this 2021-built residence offers 3 bedrooms, 2.5 bathrooms, a bonus room, and a dedicated office, creating flexible space for a variety of lifestyles. The open-concept floor plan is filled with natural light and features quartz countertops, stainless steel appliances, and expansive windows throughout. The primary suite is a peaceful retreat with large windows overlooking the golf course, while the patio offers additional space to relax or entertain and enjoy the view. With modern finishes, a versatile layout, and a prime location, this home is a standout opportunity in one of Northwest Arkansas's most desirable communities.  Golf membership to convey.
#1354334

Rogers

8010 W Kettering Court

3 Beds

2 Baths

2,599 Sq.Ft.

$825,000

MLS#: 1354334
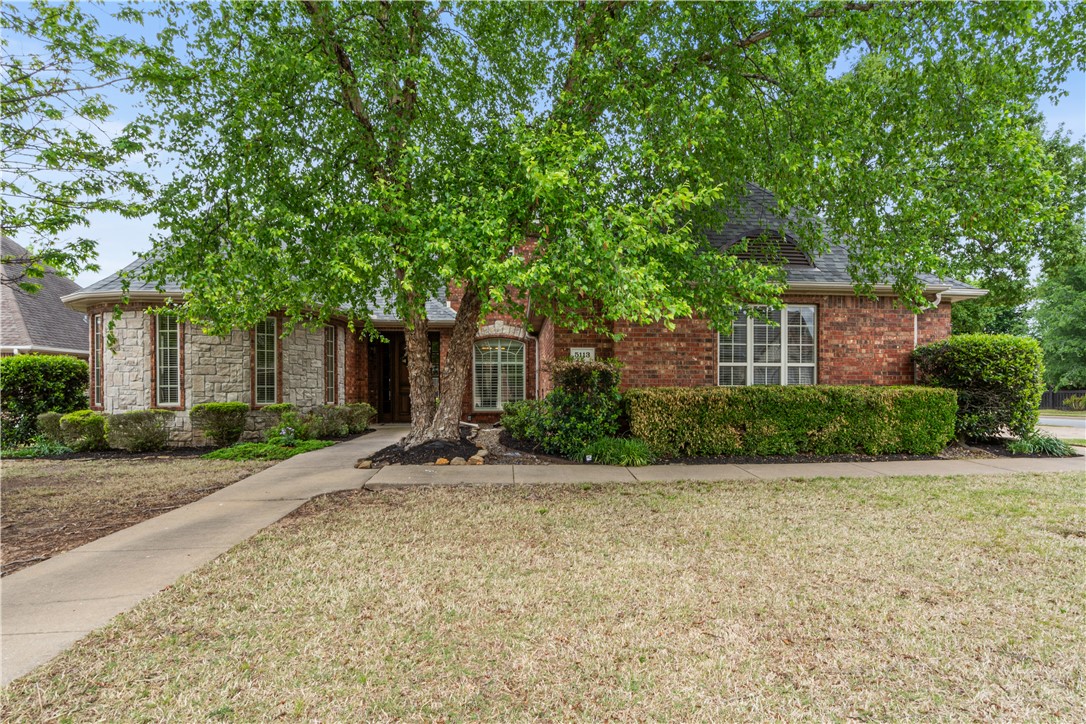
Close to everything Rogers and Bentonville has to offer in Benton County. This property has been meticulously maintained inside and out, vacant and ready for the new owners. Lots of built-in book shelves and a dedicated office space. All appliances convey with the sale including washer, dryer refrigerator and beautiful entertainment center. This home will sell itself.
#1354751

Rogers

5113 S Bent Tree

5 Beds

4 Baths

3,555 Sq.Ft.

$725,000

MLS#: 1354751
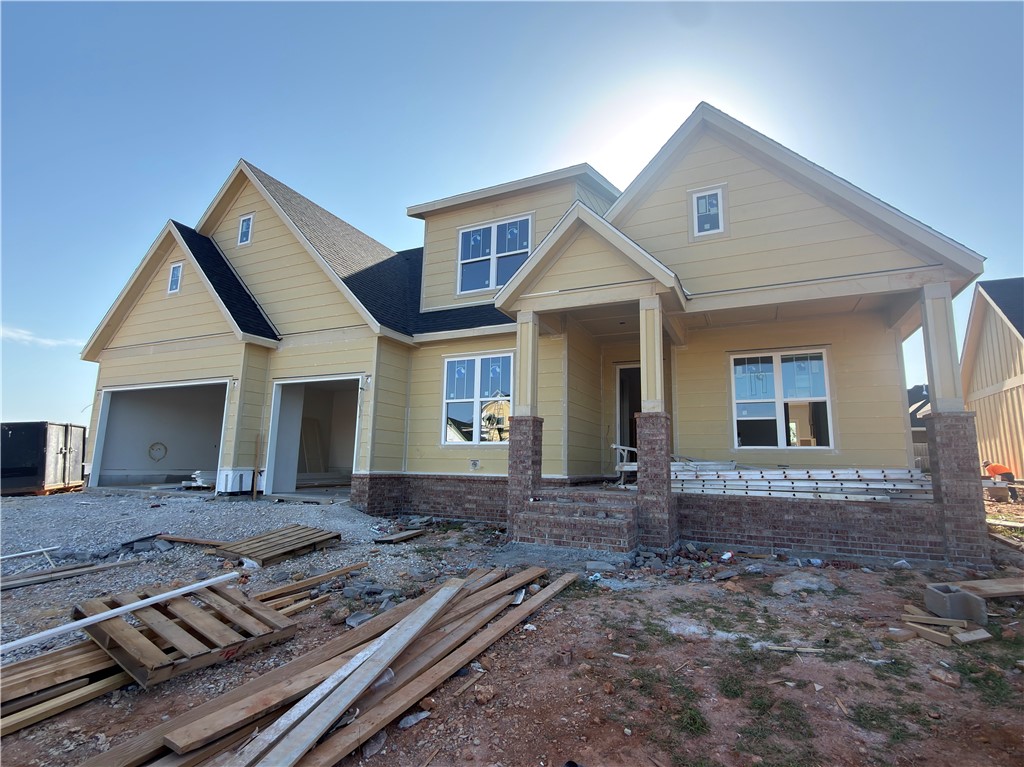
Stunning home in the desired Crescent View Subdivision Phase 2! Great floor plan with primary suite downstairs along with bedroom 2, full bathroom, office, and laundry room. Upstairs has bedrooms 3-4, full bathroom, and bonus room or 5th bedroom. Kitchen is a cooks dream with large island, gas cooktop, built-in microwave and oven. Open concept makes a great place for entertaining. Enjoy grilling and watching the kids play while under the large covered patio. Location can't be beat! Subdivision is across from Janie Darr Elementary. Also sits just down the street from the all new Mount Hebron Park! Kids can even go play in the Crescent View playground!
#1354696

Rogers

6507 S 60th Street

4 Beds

3 Baths

3,000 Sq.Ft.

$749,900

MLS#: 1354696
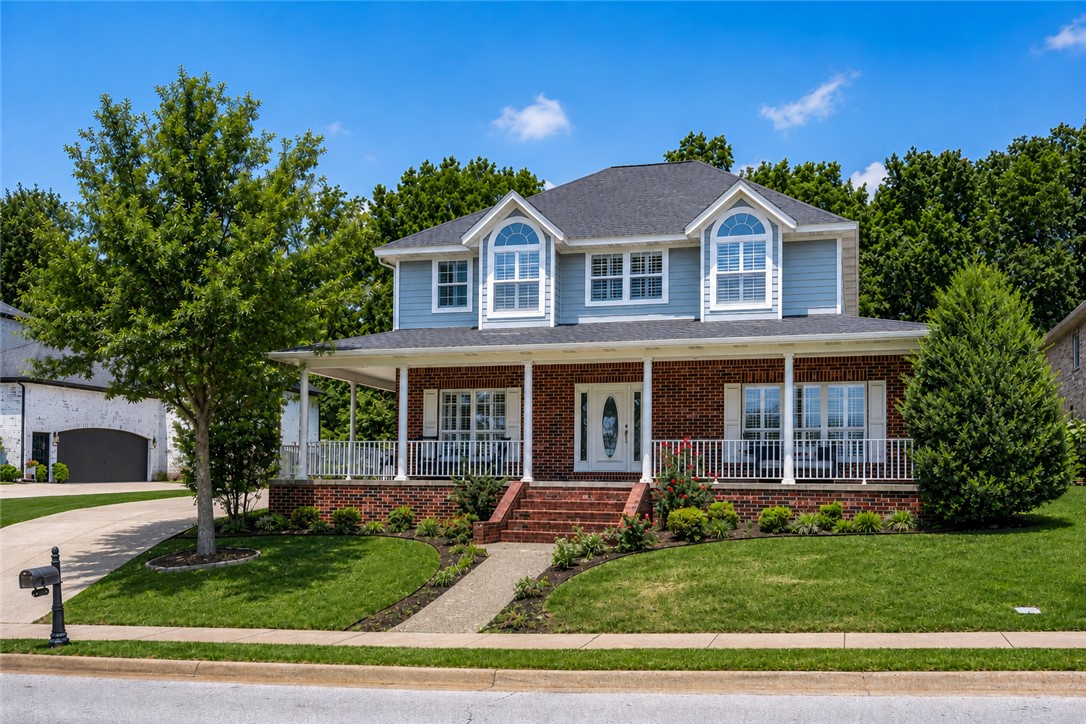
More than just a home, this is your opportunity to enjoy the Shadow Valley lifestyle. Nestled within one of Northwest Arkansas' premier gated golf communities, this beautifully maintained 4-bedroom home offers picturesque views, a rare wraparound front porch, and inviting outdoor spaces designed for gathering with family and friends. Inside, multiple living areas provide room to spread out, while the spacious kitchen, breakfast area, and formal dining room make entertaining effortless. A new roof adds lasting value and peace of mind. Beyond your front door, enjoy resort-style amenities including an 18-hole championship golf course, clubhouse, swimming pool, tennis and pickleball courts, fitness center, playground, walking trails, and an active social calendar. This is more than a place to live—it's a community you'll love coming home to.  A $2,000 preferred lender credit is offered to help make your move easier!
#1354325

Rogers

6803 Shadow Valley Road

4 Beds

2 Baths

3,112 Sq.Ft.

$749,000

MLS#: 1354325
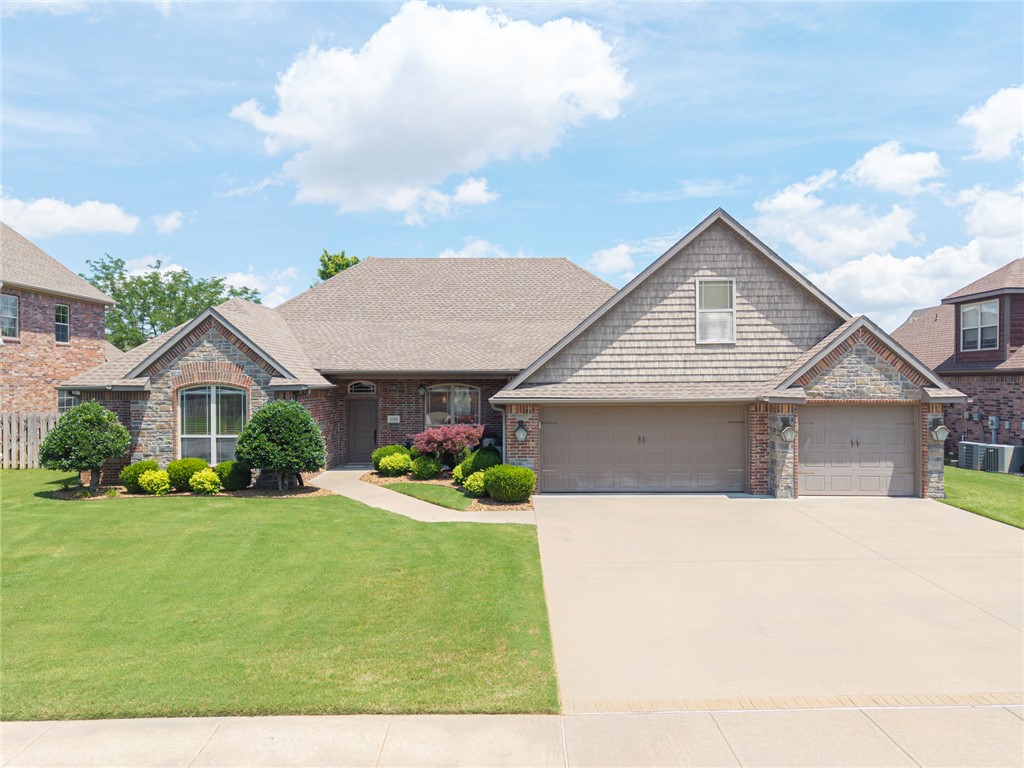
Location & convenience collide in this beautifully maintained home, perfectly situated in a coveted neighborhood within Bentonville Schools. Just moments from the region's best shopping at Pinnacle Hills Promenade, I-49, & Walmart AMP, the location is unbeatable. Residents enjoy access to community pool/playground. Designed for effortless living, this home features an open floor plan detailed with hardwood flooring, architectural archways, & cozy fireplace. The kitchen boasts custom cabinetry & expansive counter space that flows into main living areas. The main-level primary retreat is highlighted by a tray ceiling & bath with dual vanities, soaker tub, separate shower, & large walk-in closet. Upstairs, the private bonus room & large walk-in attic offer flexible sq ft. Step outside to the covered patio & fenced backyard, perfect for relaxing or summer gatherings. Seller is putting on new roof prior to close, providing immediate value! Complete with 3-car garage, this property is ready for you to call it home.
#1353958

Rogers

6105 W Bainbridge Drive

4 Beds

3 Baths

2,926 Sq.Ft.

$675,000

MLS#: 1353958

 - property

Send a message

Message successfully sent.

Your message

What is 3 + 4 ?

Reason for contacting?

I agree to receive email communication and understand I can unsubscribe at any time.

I agree to be contacted by All Around Real Estate via call, email, and text for real estate services. To opt out, you can reply 'stop' at any time or reply 'help' for assistance. You can also click the unsubscribe link in the emails. Message and data rates may apply. Message frequency may vary. Privacy Policy

Sign Out

Virtual Assistant

Would you like to take the next step with this property? We can help you schedule a showing or virtual tour, or send you more details.

Yes, I would like more information.

Thank You for Your Reply, One of Our Agents will contact you as soon as possible

No, maybe later.

Thank you, you can always contact me via email, phone number or through the contact form.

Realhub AI

Lucy - Your AI-Powered Realtor

Update Your Temporary Password

Personalize your search

Enter your email and we'll notify you immediately when new listings match what you're looking for.

or enter email address

Already have an account ? Login here

Continue your home search

I agree to receive communications and understand I can unsubscribe at any time.

I agree to be contacted by All Around Real Estate via call, email, and text for real estate services. To opt out, you can reply 'stop' at any time or reply 'help' for assistance. You can also click the unsubscribe link in the emails. Message and data rates may apply. Message frequency may vary. Privacy Policy

Already have an account ? Login here

We use cookies

We use cookies primarily for analytics to enhance your experience. By accepting, you agree to our use of these cookies. You can manage your preferences or learn more about our cookies policy.