
Features & Amenities

Interior

  • Other Interior Features

    Walk-In Closet(s), Wet Bar, Pantry

  • Total Bedrooms

    4

  • Bathrooms

    3

  • 1/2 Bathrooms

    1

  • Cooling YN

    YES

  • Cooling

    Central Air, Ceiling Fan(s)

  • Fireplace YN

    YES

  • Heating YN

    YES

  • Heating

    Central, Natural Gas

  • Pet friendly

    N/A

Exterior

  • Garage

    Yes

  • Garage spaces

    3

  • Construction Materials

    Brick, Frame

  • Patio and Porch Features

    Porch

  • Pool

    No

  • Waterfront YN

    YES

Area & Lot

  • Lot Features

    Sloped

  • Lot Size(acres)

    0.49

  • Property Type

    Residential

  • Property Sub Type

    Single Family Residence

  • Architectural Style

    Traditional

Price

  • Sales Price

    $879,000

  • Sq. Footage

    3, 900

  • Price/SqFt

    $225

HOA

  • Association

    Yes

  • Association Fee

    $54

  • Association Fee Frequency

    Monthly

  • Association Fee Includes

    N/A

School District

  • Elementary School

    N/A

  • Middle School

    N/A

  • High School

    N/A

Property Features

  • Stories

    2

  • Sewer

    Public Sewer

Schedule a Showing

Showing scheduled successfully.

<
>
IN PERSON
VIA CHAT

What is 3 + 4 ?


Change time

Mortgage calculator

Estimate your monthly mortgage payment, including the principal and interest, property taxes, and HOA. Adjust the values to generate a more accurate rate.

Your payment

Principal and Interest:

$

Property taxes:

$

HOA fees:

$

Total loan payment:

$

Total interest amount:

$

Location

County

Saline

Elementary School

Middle School

High School

Listing Courtesy of Amanda White , RE/MAX Elite Saline County

RealHub Information is provided exclusively for consumers' personal, non-commercial use, and it may not be used for any purpose other than to identify prospective properties consumers may be interested in purchasing. All information deemed reliable but not guaranteed and should be independently verified. All properties are subject to prior sale, change or withdrawal. RealHub website owner shall not be responsible for any typographical errors, misinformation, misprints and shall be held totally harmless.

Agent Jessica Pereira

REALTORĀ®

Jessica Pereira

Call Jessica today to schedule a private showing.


* Listings on this website come from the FMLS IDX Compilation and may be held by brokerage firms other than the owner of this website. The listing brokerage is identified in any listing details. Information is deemed reliable but is not guaranteed. If you believe any FMLS listing contains material that infringes your copyrighted work please click here to review our DMCA policy and learn how to submit a takedown request.Ā© 2024 FMLS.
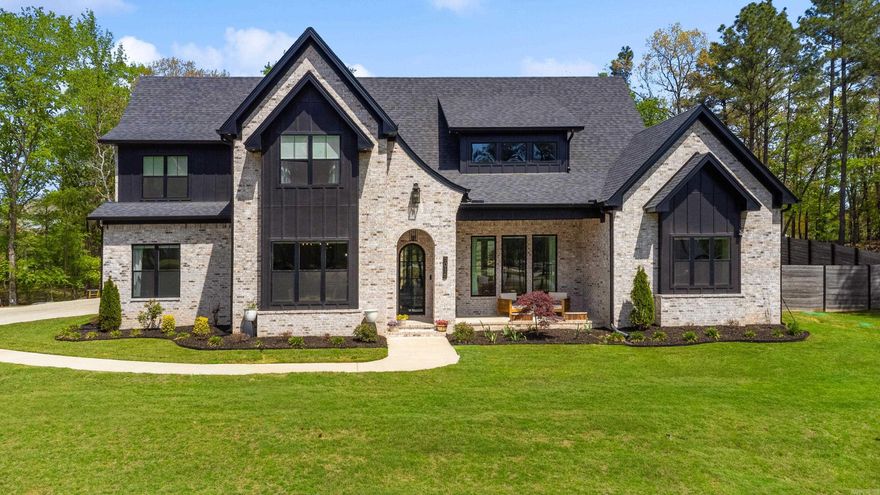
Introducing a stunning lakefront property with modern elegance, neighborhood amenities, and breathtaking views! This two-story home boasts a grand entryway leading to an office space for work & comfort. Enjoy expansive living spaces filled with natural light and panoramic lake views. The open concept layout connects living, dining, & kitchen areas for seamless entertainment. The butler's pantry provides ample storage and an ice maker, ensuring your refreshments are always perfectly chilled. Master suite provides a serene sanctuary with lake views, a luxurious en-suite bathroom, and ample closet space. A second large en-suite bedroom downstairs adds convenience & privacy. As you ascend the staircase to the upper level, you'll discover spacious bedrooms and a second living area, providing a comfortable retreat for rest & relaxation. With plenty of room for outdoor gatherings & a cozy fireplace, you can create unforgettable memories. This remarkable home offers a unique opportunity to embrace both luxury & a multitude of amenities with community events. From picturesque recreational lake areas to playgrounds & a pool. Don't miss this chance to make this modern lakeside retreat yours!

6061 Majestic Waters Drive

Message successfully sent.

What would you like to know?

What is 3 + 4 ?

I agree to receive email communication and understand I can unsubscribe at any time.

I agree to be contacted by All Around Real Estate via call, email, and text for real estate services. To opt out, you can reply 'stop' at any time or reply 'help' for assistance. You can also click the unsubscribe link in the emails. Message and data rates may apply. Message frequency may vary. Privacy Policy

Related Properties

New on site 1 day ago
Welcome to your lakefront retreat - an exceptional estate designed to impress at every turn. The stunning curb appeal & manicured grounds set the tone for the luxury that awaits. Step through the front door & be greeted by soaring ceilings, abundant natural light, & breathtaking lake views. The chef’s kitchen is a true showpiece, featuring double ovens, gas range, oversized entertainer’s island w prep sink, & ample space for gathering w guests. The spacious primary suite offers a private sanctuary complete w a spa-inspired bath featuring a soaker tub, walk-in tile shower, double vanities, & an expansive walk-in closet. The main level also includes a guest suite w private bath & a beautiful office w custom built-ins & panoramic water views—easily serving as a 5th bed if desired. Upstairs, you’ll find 2 additional beds & full bath, providing plenty of space for guests. Outside, enjoy the covered patio, charming pergola, & expansive, waterfront backyard. Additional amenities include a porte-cochĆØre, 220V EV charger, 22KW Generac generator, sprinkler system, oversized two-car garage, a separate third garage/shop space w epoxy floors & private dock. You must see this one for yourself!
#26021731

Benton

7034 Westshore Avenue

4 Beds

3 Baths

3,724 Sq.Ft.

$775,000

MLS#: 26021731
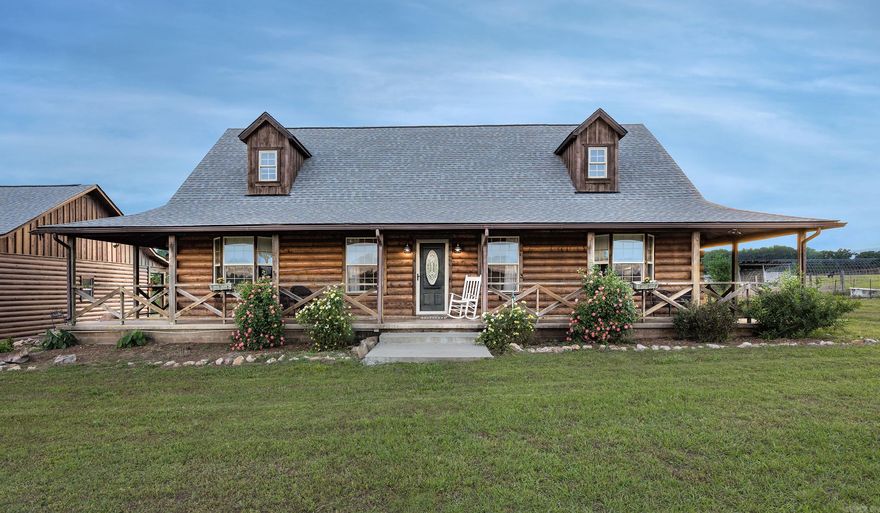
Step into a pastoral painting. Peaceful, 22.88 acre country estate includes a stocked fishing ponds, a horse and cow barn and approximately 20 acres of fenced pasture. Convenient to both Benton and Hot Springs, this custom built 4 bedroom 3 bath log home provides plenty of room for family and friends. Bright, remodeled kitchen, great room and upstairs loft are great for entertaining. Oversized 30x60x14 motorcoach shop (water/electric/sewer hookups) with loft storage and 3 car carport with large multipurpose room allow space for everyone’s work or hobbies. New HVAC system (2026) and roof (2024) offer peace of mind. View amazing sunrises and sunsets from the wraparound porch.
#26021120

Benton

7333 Fairplay Road

4 Beds

3 Baths

2,376 Sq.Ft.

$850,000

MLS#: 26021120
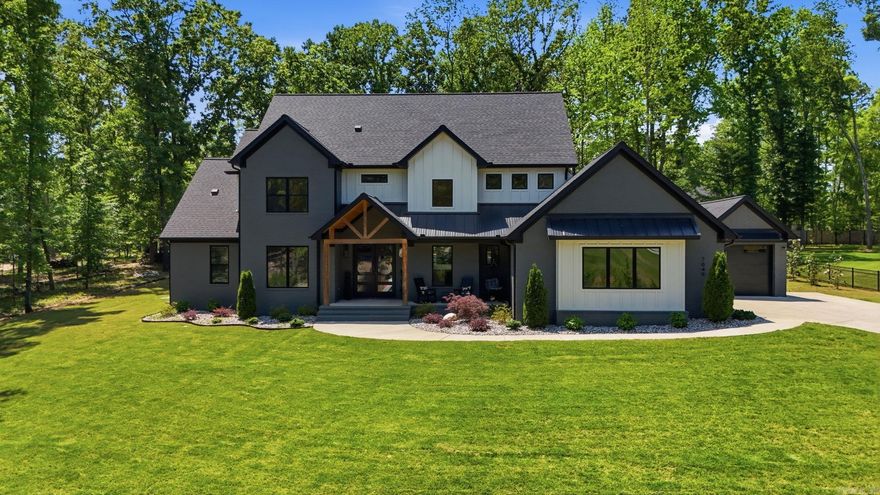
Welcome to this stunning 2023 traditional home in the Hazel Oak subdivision! Offering 3,612 sq ft of living space, 5 bedrooms, and 4.5 bathrooms on a private wooded lot. The main-level primary suite features modern finishes, a walk-in closet with stackable laundry, and a dreamy ensuite. Every closet in the home boasts custom built-in dressers - pure convenience. Upstairs, you'll find a full laundry room with a built-in desk featuring two workstations and storage cabinet - perfect for school or office. The open-concept kitchen features quartz countertops, large breakfast bar, and gas range, flowing seamlessly into a dramatic 2-story great room with a floor-to-ceiling fireplace. Enjoy a flexible sunroom and a dedicated office/study that can easily serve as a guest space with a full bath nearby. Outside, escape to your private oasis featuring an inground pool, covered patio, two-sided fireplace, and a gas grill hookup. Additional highlights include a 3-car detached side-entry garage, a unique breezeway, and energy-efficient windows. Conveniently located in Benton with easy access to local shopping, and dining. This like-new home is completely move-in ready—schedule your showing today!
#26020451

Benton

7049 Hannah Lane

5 Beds

4 Baths

3,612 Sq.Ft.

$809,900

MLS#: 26020451
Price reduced
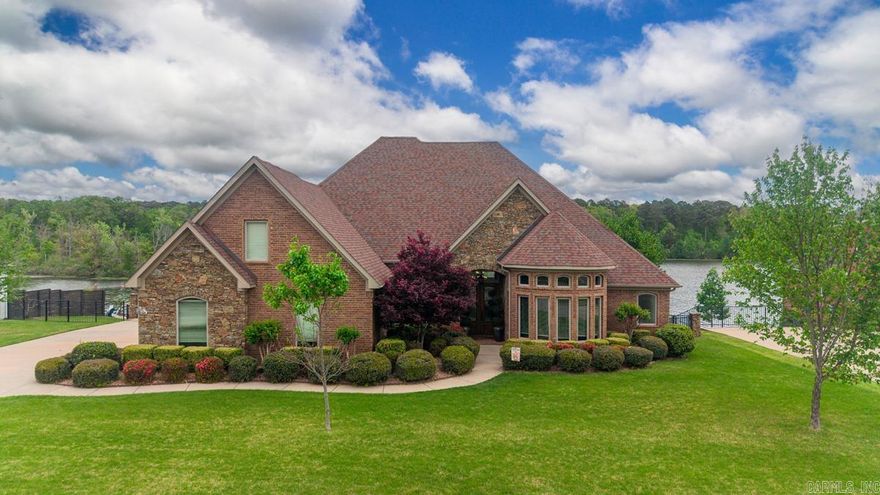
Experience refined lakefront living in the prestigious Hurricane Lake Estates. Perfectly positioned on the water with private dock. This exceptional luxury residence offers an elevated lifestyle defined by comfort, elegance, & breathtaking views. Designed to capture the beauty of the lake from multiple vantage points. The home features a stunning sunroom with panoramic waterfront views, creating the perfect setting for morning coffee or evening relaxation. The spacious primary suite also overlooks the water providing a serene retreat. Primary bath has soaking tub, separate shower, double vanities & a safe room closet. The thoughtfully designed open floor plan balances everyday functionality with upscale entertaining while the windows invite natural light & showcase the scenery. You will love the spacious  three car garage, wrought iron fencing, the deck & wonderful boardwalk!  This is a rare opportunity to own an elegant lakefront property!
#26019422

Benton

7016 WESTSHORE Avenue

4 Beds

2 Baths

3,990 Sq.Ft.

$791,000

MLS#: 26019422
Price reduced
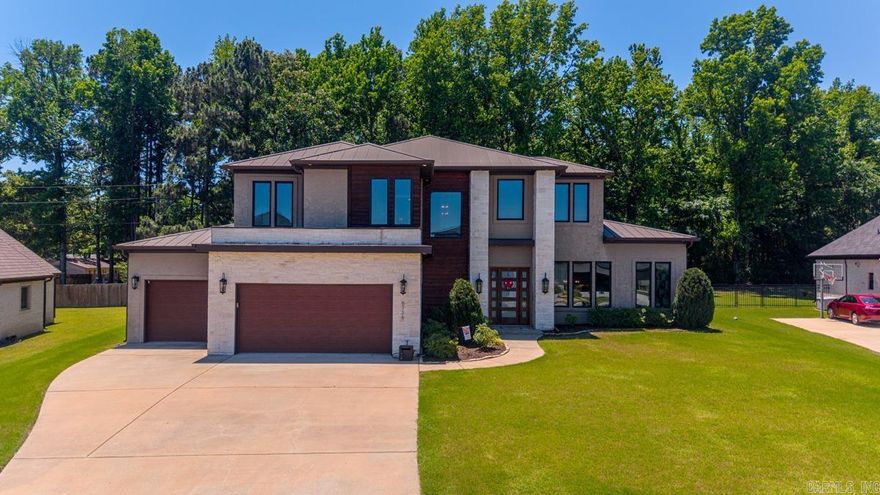
Nestled within prestigious gated WestLake Village, this stunning custom home offers the perfect blend of luxury, comfort and functionality. Featuring 4 spacious bedrooms, a large bonus/game room, and 3.5 bathrooms, this beautifully designed residence showcases exceptional craftsmanship and upscale finishes throughout! The heart of the home is the open-concept living, kitchen, and dining area highlighted by a modern fireplace, gorgeous hardwoods, and abundant natural light! The chef's kitchen is dreamy with ss appliances, double ovens, a 5-burner gas cooktop, beautiful stone countertops, and an enormous walk-in pantry with a built-in desk perfect for organization or working from home! The luxurious primary suite is located on the main level and features a spa-inspired oversized bath with a massive walk-in shower, soaker tub and not one, but TWO huge walk-in closets! Upstairs you'll find two oversized bedrooms connected by a large J&J bath, along with an additional guest suite featuring its own full bath & walk-in closet and fabulous bonus room! With its thoughtful layout, upscale finishes, and prime location, this exceptional home offers luxury living at its finest. AGENT REMARKS
#26019582

Benton

6736 Hilo Avenue

4 Beds

3 Baths

4,469 Sq.Ft.

$779,900

MLS#: 26019582
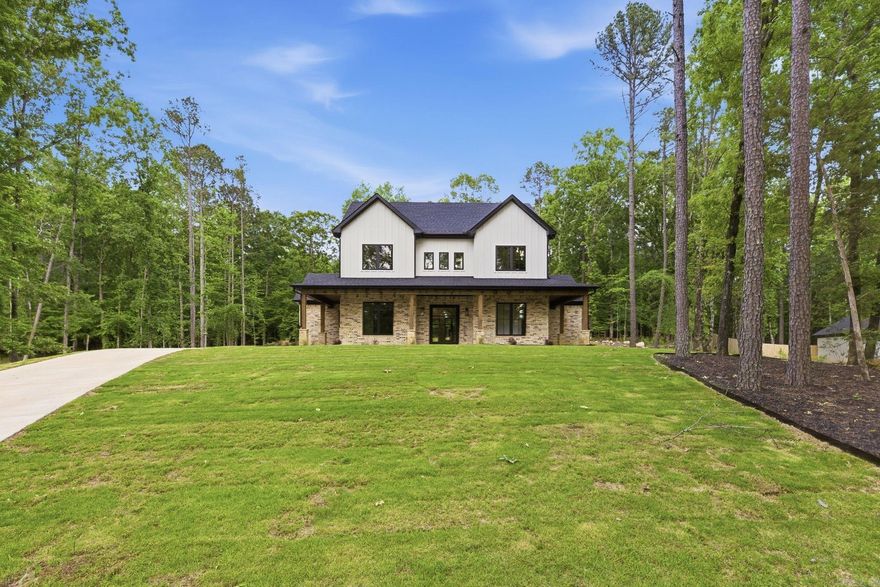
Welcome to 7048 Hannah Ln, a stunning new construction home in Benton built by Homes by Jerrod, where thoughtful design meets elevated luxury. From the moment you enter through the iron and glass pivot door, you’re greeted with high-end finishes and exceptional craftsmanship throughout. The living area features a dramatic vaulted ceiling with coffered detail and a striking floor-to-ceiling white stone fireplace, complemented by custom built-ins and open shelving. Designer lighting and extensive trim work add to the home’s refined, custom feel. This versatile floor plan includes a dedicated office, workout room, and bonus room, offering flexibility for a variety of lifestyles. Enjoy outdoor living on the spacious front and back porch, perfect for relaxing or entertaining. Every detail of this home reflects a commitment to quality and design, setting it apart from typical new construction.
#26018673

Benton

7048 Hannah Lane

4 Beds

3 Baths

3,912 Sq.Ft.

$860,000

MLS#: 26018673
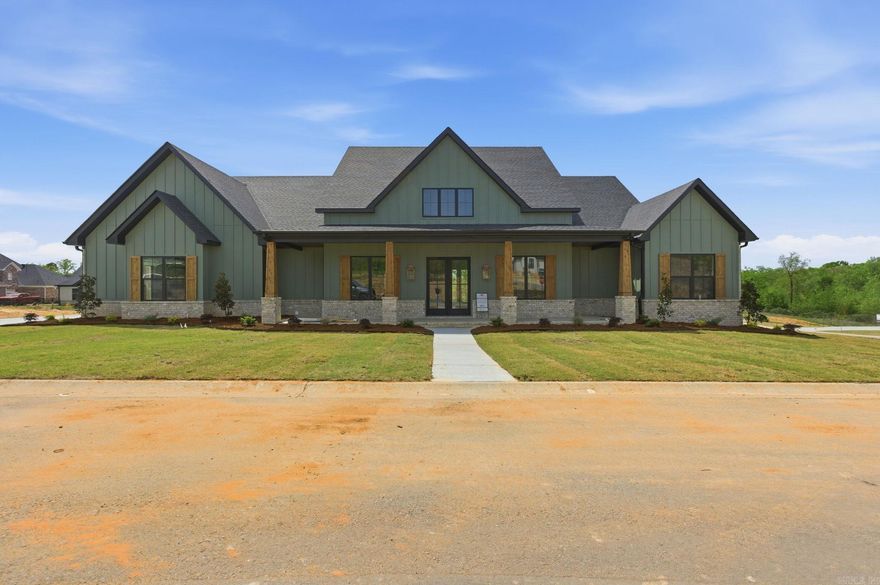
Welcome to 901 Cimarron Cove in Benton, Arkansas! This stunning home offers 4 bedrooms, 4.5 bathrooms, and a large bonus room that could easily serve as a 5th bedroom with it having its own bath and walk in closet. The spacious living room features vaulted ceilings and a cozy gas log fireplace, creating the perfect place to gather and relax. The primary suite is a true retreat with tray ceilings, a large bedroom, a spa-like bath, double walk-in closets, and a dedicated makeup counter.  Designed for both everyday living and entertaining, this home also features a private office, separate dining area, and a beautifully equipped kitchen with a gas range, pot filler, built-in microwave, wall oven, double pantry, and an additional sink. Luxury vinyl plank flooring runs through the main living areas, with tile in the wet areas for durability and style. The oversized laundry room offers plenty of counter space and storage, and the 3-car garage provides ample room for vehicles and equipment. Enjoy the efficiency of a tankless water heater and step outside to a large back deck with an outdoor fireplace overlooking a large lot of over half an acre.
#26016143

Benton

901 Cimarron Cove

5 Beds

4 Baths

3,380 Sq.Ft.

$774,900

MLS#: 26016143
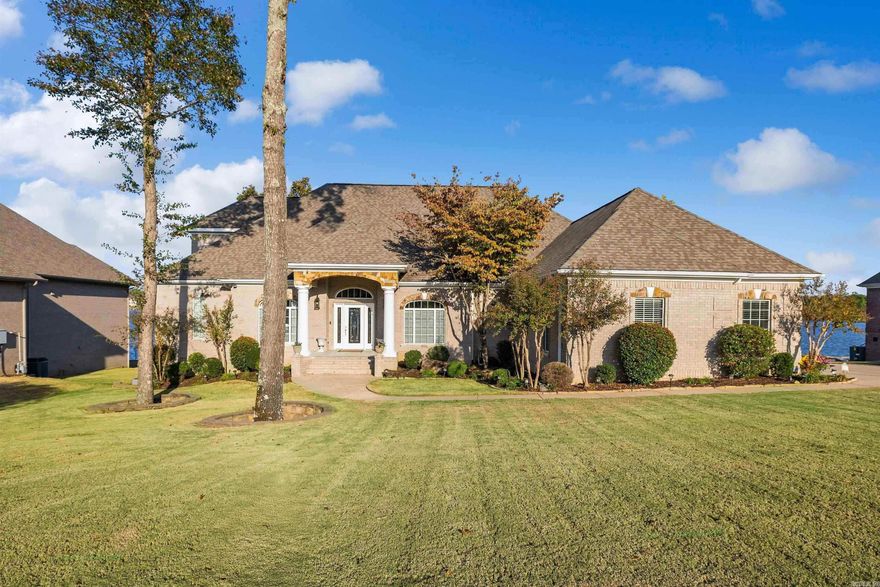
BREATHTAKING LAKEFRONT LIVING ON HURRICANE LAKE! From the moment you step inside, the sweeping water views visible from nearly every main room will leave you speechless. The gourmet kitchen is built for serious cooking, featuring a gas range, double ovens, and rich cherry wood cabinetry that flows seamlessly into a warm hearth room anchored by a gas fireplace. Retreat to the main-level primary suite, complete with its own fireplace, a beautifully appointed bath with double vanity, and an oversized walk-in closet. A second primary suite on the main floor provides flexible living for guests or multigenerational needs. Entertain in the formal living and dining rooms, unwind in one of two sunrooms perfectly positioned to soak in the lake views and wildlife, or make use of the impressive bonus spaces-including a theater room, game room, craft room, and a private office with its own kitchenette. A workshop tucked beneath the home adds even more versatility. Step outside onto the expansive deck overlooking a flat, fully fenced backyard complete with a retaining wall, wrought iron fencing, and your own private boat slip. Opportunities like this on Hurricane Lake don't come around often!
#26015024

Benton

5912 Riviera Drive

4 Beds

3 Baths

5,645 Sq.Ft.

$869,000

MLS#: 26015024
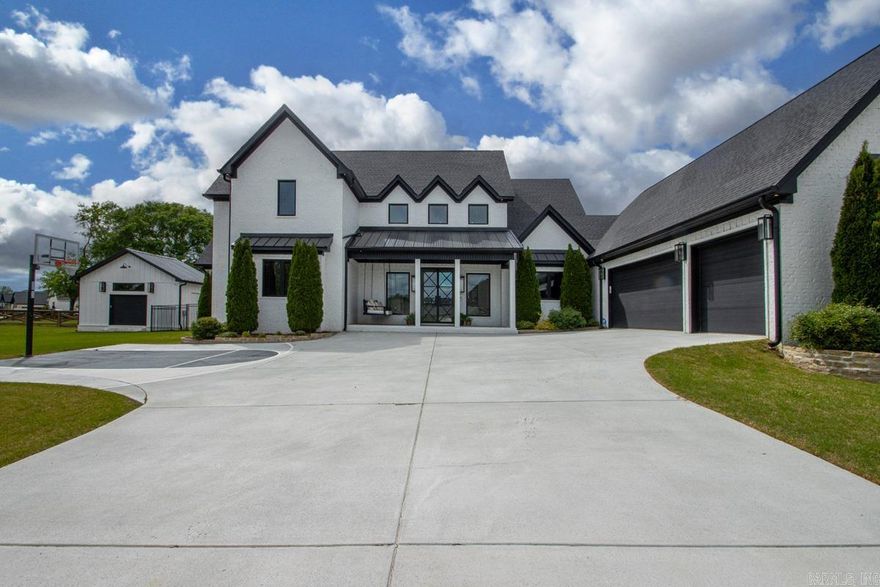
If LUXURY WITHOUT LIMITS is what you've been searching for, stop scrolling now! This stunning modern estate offers the rare opportunity to enjoy a premier lakeside location with total independence, as it is uniquely exempt from all POA dues, restrictions, and special improvement taxes!  Situated on a sprawling nearly half-acre lot directly across from the lake, this 3,500+SF contemporary masterpiece has endless features, starting with a basketball half court when you pull up! There are Four spacious Bedrooms and 3 Full Bathrooms with walk-in tile showers. The home's interior features designer lighting and high-end finishes, Gorgeous plantation shutters and a dramatic floor-to-ceiling brick fireplace. Love cooking? You will love the show-stopping kitchen with a massive island, gas range, wall oven, ice maker and an oversized pantry. The primary suite is a true sanctuary with dual walk-in closets, floor-to-ceiling storage, and a spa-like bath where a clawfoot tub sits elegantly inside a fully enclosed tile shower.  If you spend time outdoors, this home offers 2 distinct patios, one featuring a gas firepit and a fully fenced yard. Dont forget the peaceful sunroom, 3 car garage & Shop!
#26014786

Benton

7509 S Shoreline Blvd

4 Beds

3 Baths

3,505 Sq.Ft.

$824,900

MLS#: 26014786
Price reduced
STUNNING HOME ON 2 ACRES WITH A SHOP! Filled with natural light and refined finishes, this beautifully crafted home features a designer kitchen with a 5-burner Verona double oven range, quartz countertops, oversized statement island, and butler’s pantry, opening to a dramatic living space with exposed beams, gas fireplace, and seamless LVP flooring throughout. The primary suite offers a spa-inspired bath with soaking tub, oversized walk-in shower, and expansive closet with built-ins. Designed for flexibility, the home includes 2 bonus rooms, 3 bedrooms upstairs, and an additional bedroom on the main level. Enjoy the beautifully landscaped backyard and massive screened-in porch with wood-burning fireplace, perfect for year-round entertaining. Complete with a heated and cooled 25x30 shop with vertical lift garage door, 3-car garage, and full-yard automatic lawn sprinkler system.
#26013865

Benton

5016 Westridge Circle

5 Beds

4 Baths

4,266 Sq.Ft.

$849,900

MLS#: 26013865

 - property

Send a message

Message successfully sent.

Your message

What is 3 + 4 ?

Reason for contacting?

I agree to receive email communication and understand I can unsubscribe at any time.

I agree to be contacted by All Around Real Estate via call, email, and text for real estate services. To opt out, you can reply 'stop' at any time or reply 'help' for assistance. You can also click the unsubscribe link in the emails. Message and data rates may apply. Message frequency may vary. Privacy Policy

Sign Out

Virtual Assistant

Would you like to take the next step with this property? We can help you schedule a showing or virtual tour, or send you more details.

Yes, I would like more information.

Thank You for Your Reply, One of Our Agents will contact you as soon as possible

No, maybe later.

Thank you, you can always contact me via email, phone number or through the contact form.

Realhub AI

Lucy - Your AI-Powered Realtor

Update Your Temporary Password

Personalize your search

Enter your email and we'll notify you immediately when new listings match what you're looking for.

or enter email address

Already have an account ? Login here

Continue your home search

I agree to receive communications and understand I can unsubscribe at any time.

I agree to be contacted by All Around Real Estate via call, email, and text for real estate services. To opt out, you can reply 'stop' at any time or reply 'help' for assistance. You can also click the unsubscribe link in the emails. Message and data rates may apply. Message frequency may vary. Privacy Policy

Already have an account ? Login here

We use cookies

We use cookies primarily for analytics to enhance your experience. By accepting, you agree to our use of these cookies. You can manage your preferences or learn more about our cookies policy.