
Features & Amenities

Interior

  • Other Interior Features

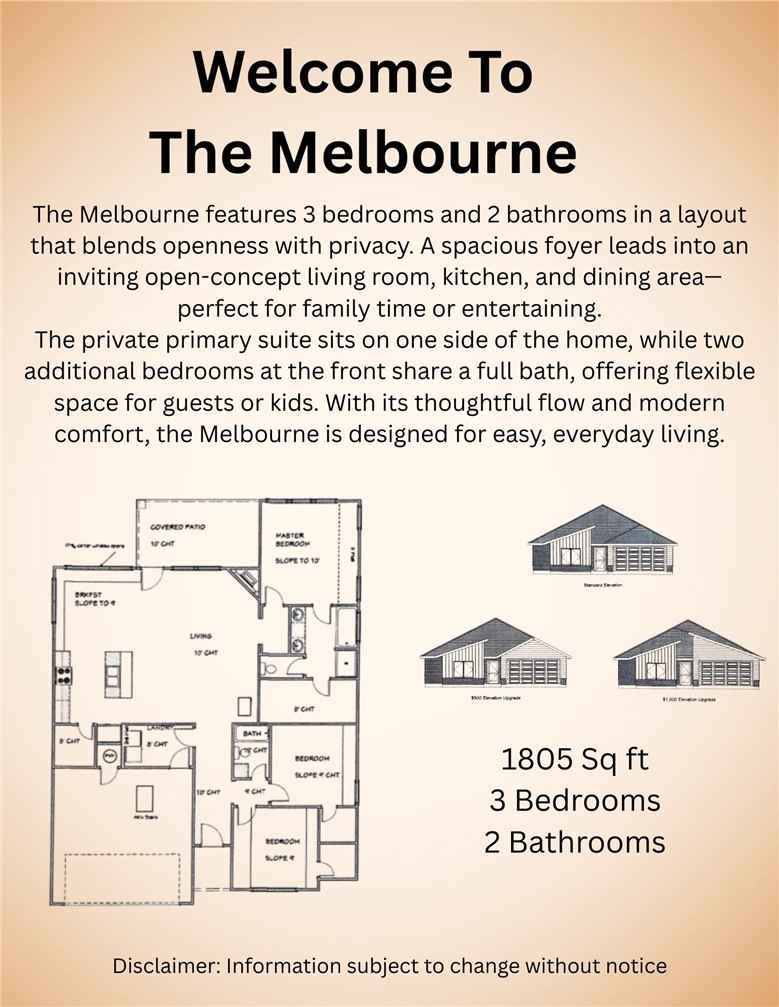
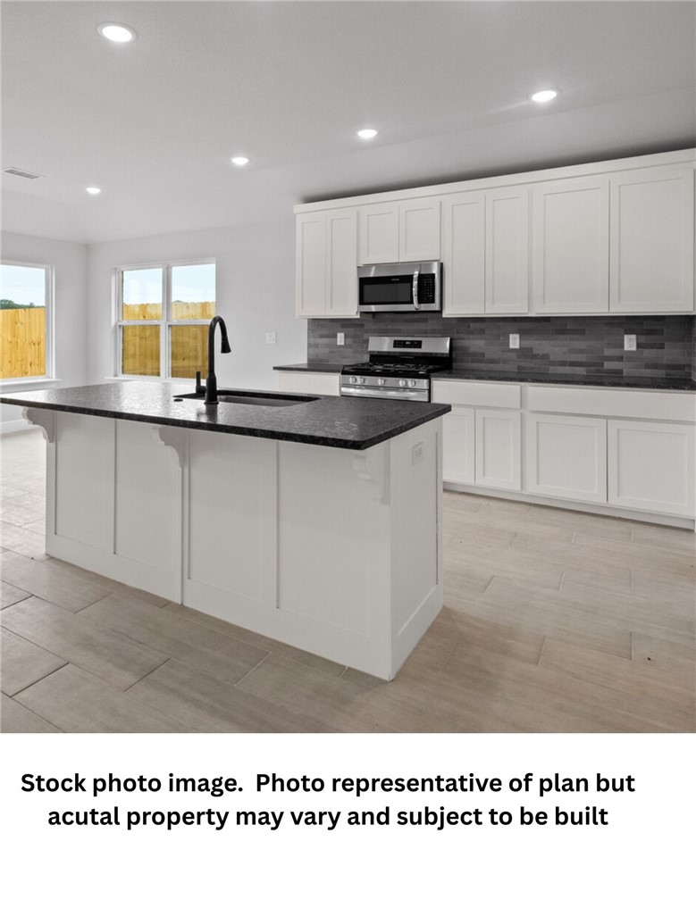
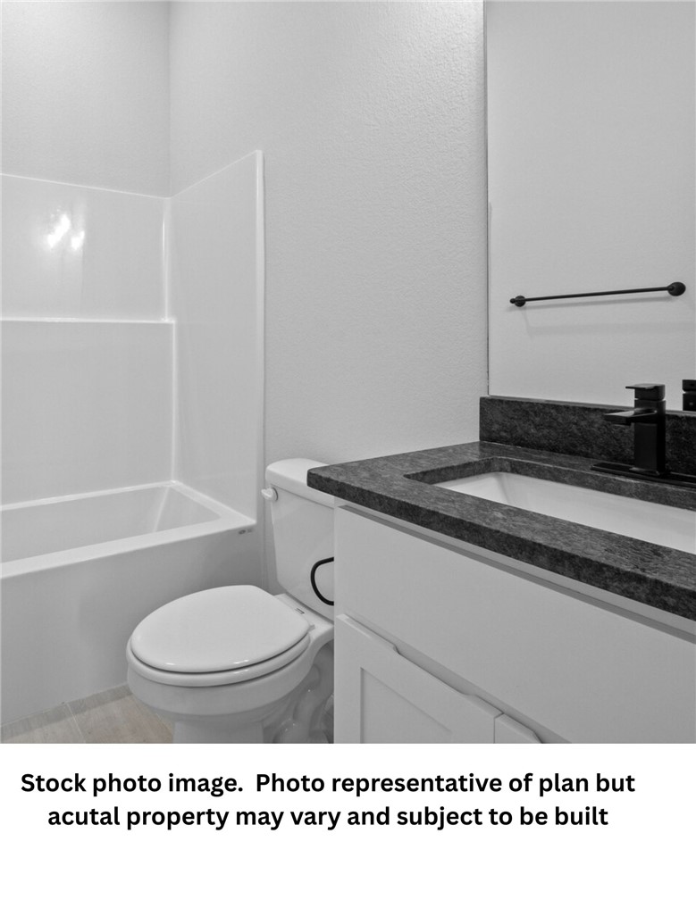
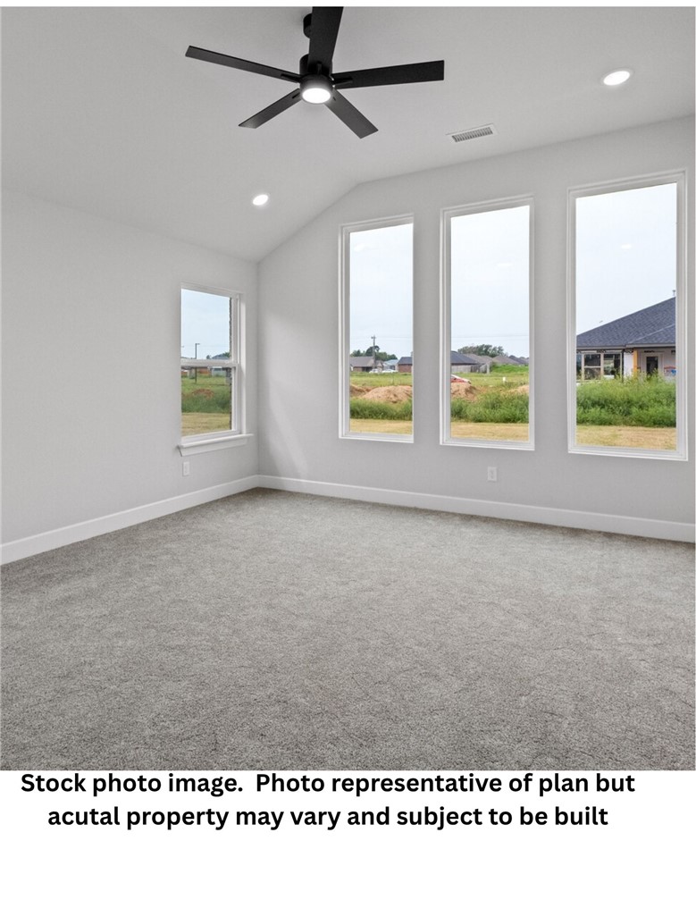
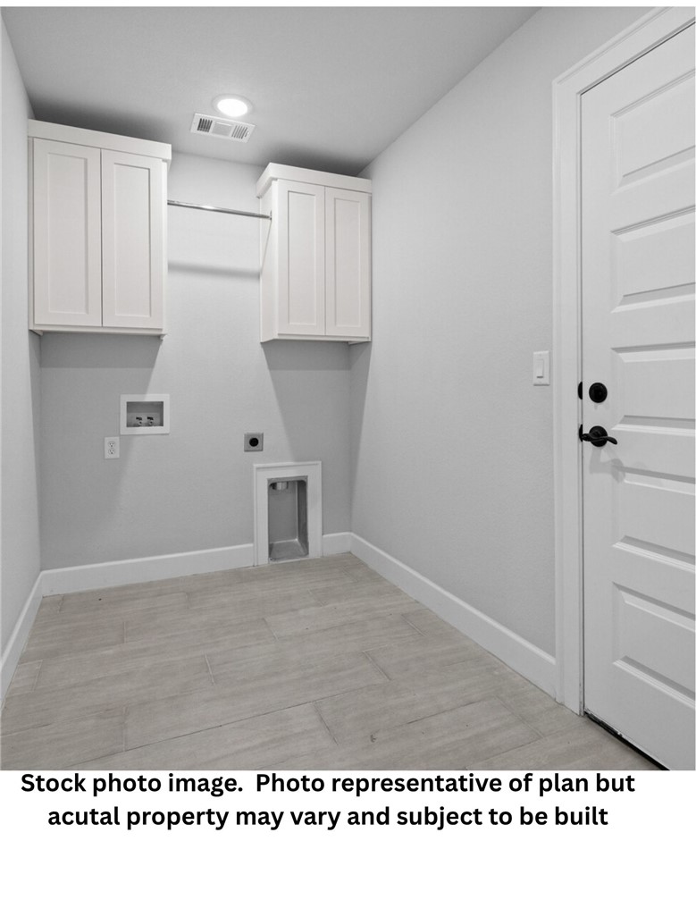
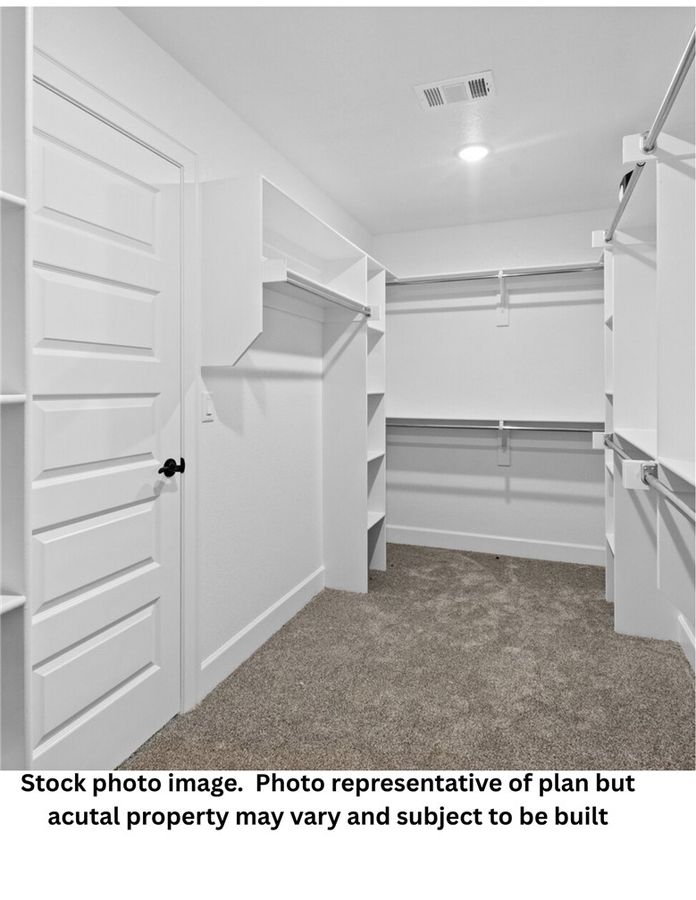
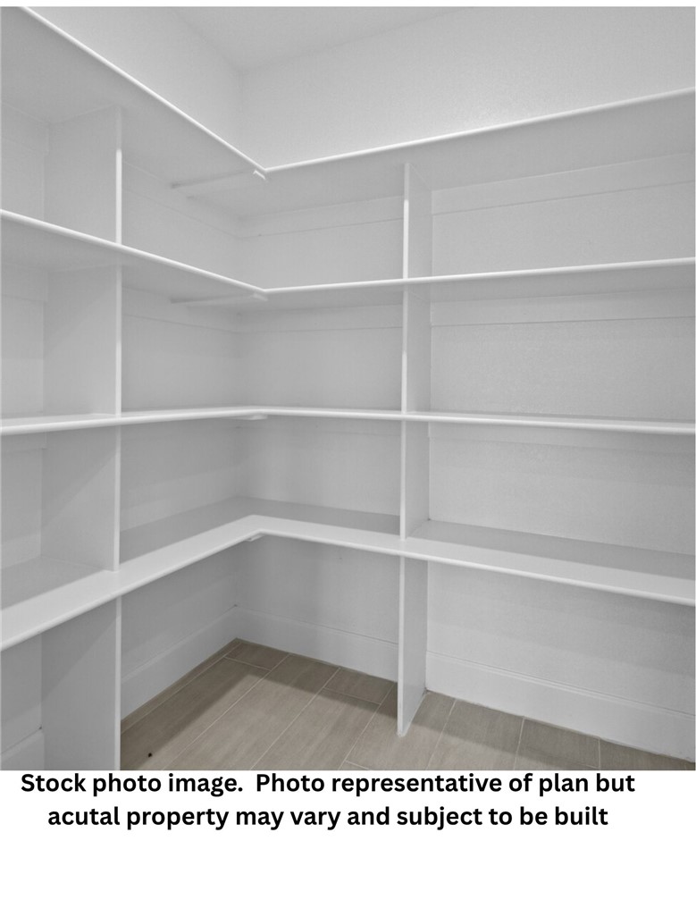
    Ceiling Fan(s), Granite Counters, Pantry, Storage, Walk-In Closet(s), Smart Thermostat

  • Total Bedrooms

    3

  • Bathrooms

    2

  • Basement YN

    NO

  • Cooling YN

    YES

  • Cooling

    Ceiling Fan(s), Electric

  • Fireplace YN

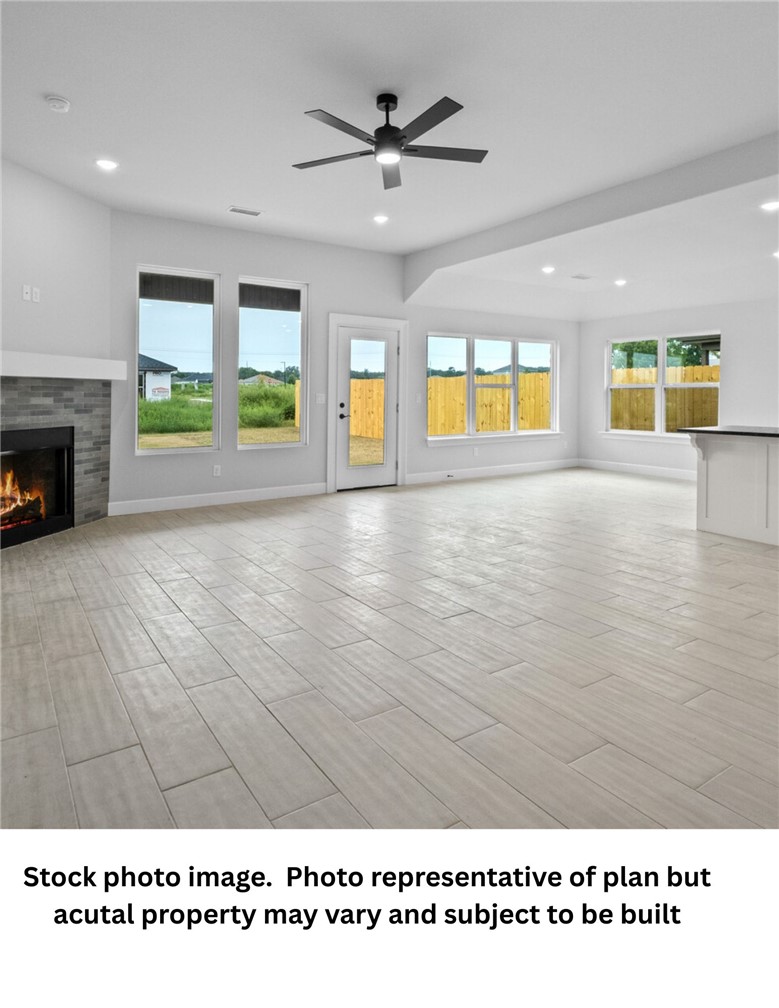
    YES

  • Heating YN

    YES

  • Heating

    Natural Gas

  • Pet friendly

    N/A

Exterior

  • Garage

    No

  • Construction Materials

    Brick, Frame

  • Parking

    Concrete, Attached, Garage, Garage Door Opener, Driveway

  • Patio and Porch Features

    Covered, Patio

  • Pool

    No

Area & Lot

  • Lot Features

    Cleared, City Lot, Landscaped, Level

  • Lot Size(acres)

    0.15

  • Property Type

    Residential

  • Property Sub Type

    Single Family Residence

Price

  • Sales Price

    $365,487

  • Tax Amount

    $738

  • Sq. Footage

    1,805

  • Price/SqFt

    $202

HOA

  • Association

    YES

  • Association Fee

    $400

  • Association Fee Frequency

    Annually

  • Association Fee 2 Frequency

    Monthly

  • Association Fee Includes

    N/A

School District

  • Elementary School

    Bentonville

  • Middle School

    Bentonville

  • High School

    Bentonville

Property Features

  • New Construction

    YES

  • Association Amenities

    Management

  • Foundation Details

    Slab

  • Sewer

    Public Sewer

  • Tax Lot

    16

  • Water Source

    Public

Schedule a Showing

Showing scheduled successfully.

<
>
IN PERSON
VIA CHAT

What is 3 + 4 ?


Change time

Mortgage calculator

Estimate your monthly mortgage payment, including the principal and interest, property taxes, and HOA. Adjust the values to generate a more accurate rate.

Your payment

Principal and Interest:

$

Property taxes:

$

HOA fees:

$

Total loan payment:

$

Total interest amount:

$

Location

County

Benton

Elementary School

Bentonville

Middle School

Bentonville

High School

Bentonville

Listing Courtesy of Taylor Baker, Equity Partners Realty

RealHub Information is provided exclusively for consumers' personal, non-commercial use, and it may not be used for any purpose other than to identify prospective properties consumers may be interested in purchasing. All information deemed reliable but not guaranteed and should be independently verified. All properties are subject to prior sale, change or withdrawal. RealHub website owner shall not be responsible for any typographical errors, misinformation, misprints and shall be held totally harmless.

Agent Jessica Pereira

REALTORĀ®

Jessica Pereira

Call Jessica today to schedule a private showing.


* Listings on this website come from the FMLS IDX Compilation and may be held by brokerage firms other than the owner of this website. The listing brokerage is identified in any listing details. Information is deemed reliable but is not guaranteed. If you believe any FMLS listing contains material that infringes your copyrighted work please click here to review our DMCA policy and learn how to submit a takedown request.Ā© 2024 FMLS.
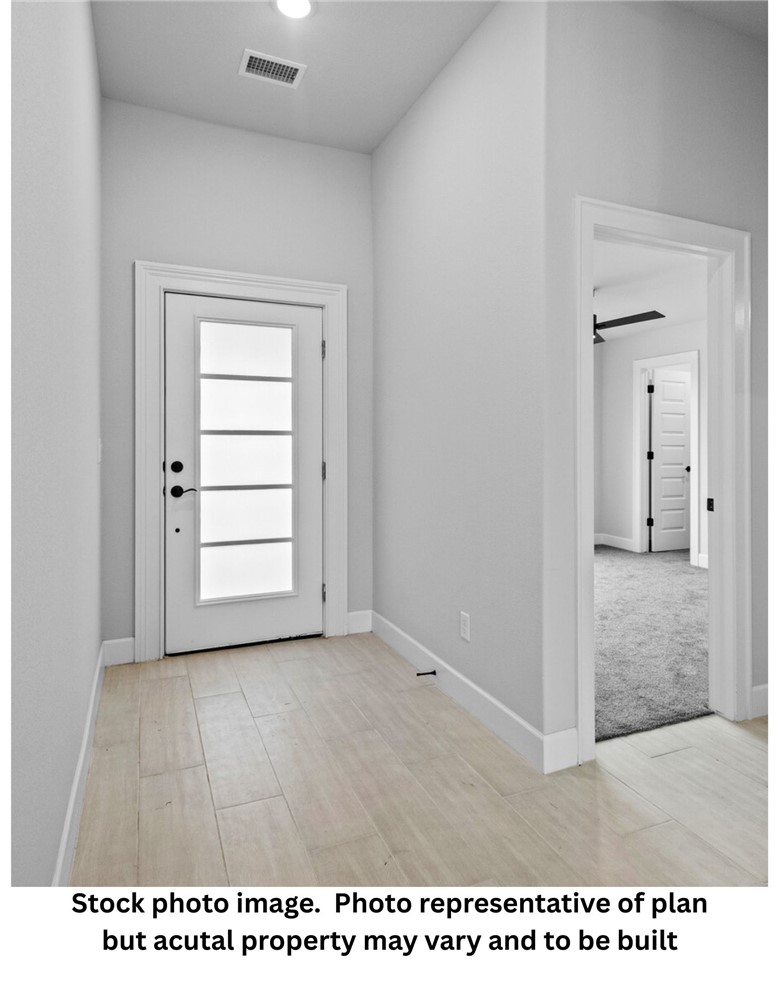
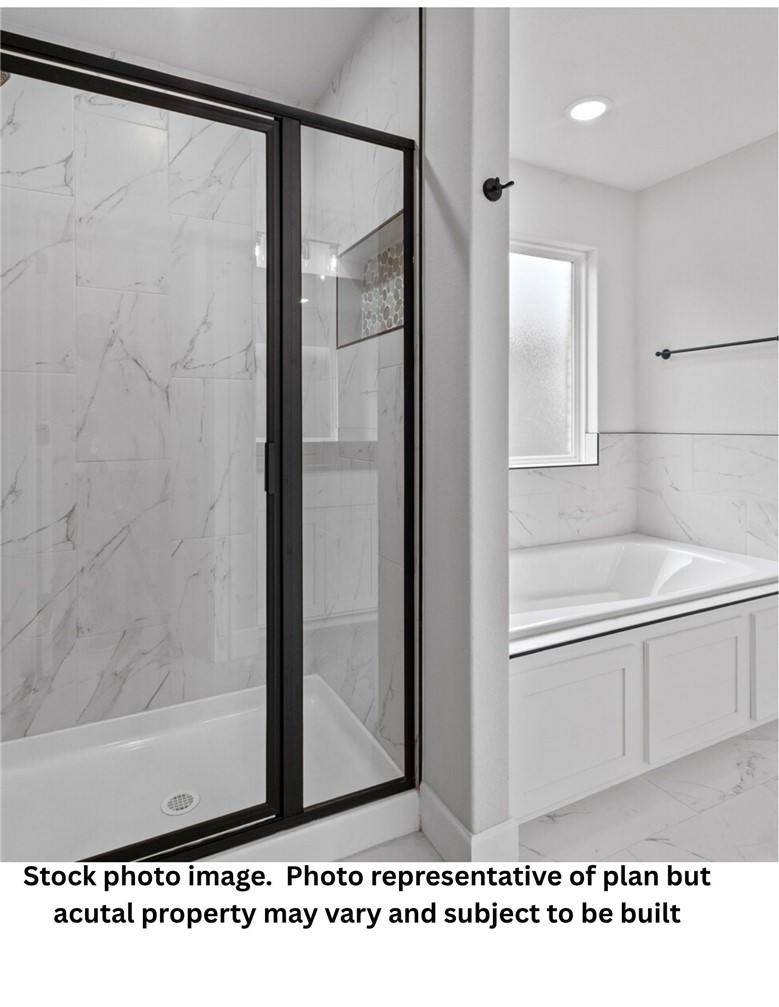
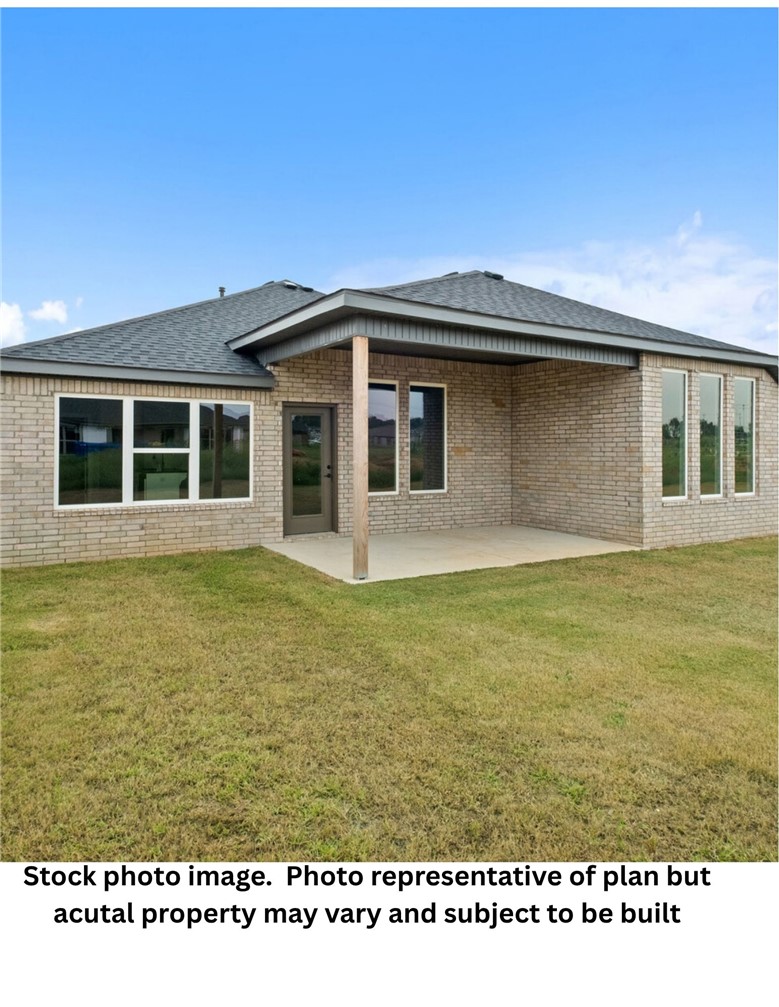
The Melbourne Plan, a stunning new construction home in Mason Valley Estates Subdivision, located in the desirable Bentonville Schools. Designed with style and function, this 3 bed, 2 bath home offers a perfect blend of modern elegance and everyday comfort. The open-concept layout invites you to see the spacious interior. At the heart of the home, the kitchen shines with granite countertops, custom cabinetry, a large island, and premium stainless steel appliances, making it perfect for hosting or casual dining. Cozy up by the gas fireplace in the living area or enjoy the practicality of a gas range for all your cooking. With luxury finishes throughout, this home is truly designed for today’s lifestyle. Situated in an exciting new community, future amenities include a pool, adding even more value to your investment. Schedule your showing today and take advantage of the $7000 builder credit, and up to $3,500 lender credit.

628 NW 65th Avenue

Message successfully sent.

What would you like to know?

What is 3 + 4 ?

I agree to receive email communication and understand I can unsubscribe at any time.

I agree to be contacted by All Around Real Estate via call, email, and text for real estate services. To opt out, you can reply 'stop' at any time or reply 'help' for assistance. You can also click the unsubscribe link in the emails. Message and data rates may apply. Message frequency may vary. Privacy Policy

Related Properties

New on site 1 day ago
Welcome to this beautifully maintained, all-brick 3BD/2BA home in SW Bentonville's coveted Windwood Subdivision (Phase 5). Spanning 1,997 sq ft, this split floor plan effortlessly balances privacy and everyday flow. The headline feature is a rare, spacious 3-car garage, providing exceptional space for vehicles, storage, or a custom home workshop. Inside, wood flooring runs through the main living areas, centered by a large living room with vaulted ceilings and a corner gas fireplace. The open kitchen features elegant granite countertops, custom cabinetry, pantry, and a bright breakfast area, complemented by a formal dining room up front. The primary retreat includes tray ceiling, double vanities, dual walk-in closets, a tile shower, and a whirlpool tub. Outside, enjoy a private, fully fenced backyard featuring premium landscaping and covered patio. Home is minutes from top-tier schools, local parks, pristine bike trails, shopping, and the Walmart Global HQ.
#1360576

Bentonville

1912 SW Cypress Street

3 Beds

2 Baths

1,997 Sq.Ft.

$435,000

MLS#: 1360576

New on site 1 day ago
This 1800 square foot, 3 bedroom, 2 bath home features
an open, easy flowing layout with a 3 car garage and well
connected living spaces. The kitchen includes a corner
pantry, generous counter space, and bar seating, opening
directly to the dining area and living room to create a
bright, inviting space where families can gather and
spend time together.
The master bedroom includes double vanities and a
spacious walk in closet with direct access from the utility
room for added convenience. A covered back patio
extends the living area outdoors, offering a comfortable
spot for everyday relaxation or casual get togethers. With
thoughtful details and a smooth, functional flow
throughout, this home feels comfortable and easy to
enjoy every day.
Taxes are subject to change based on new construction.
#1360746

Bentonville

2100 Tensaw Road

3 Beds

2 Baths

1,800 Sq.Ft.

$388,757

MLS#: 1360746

New on site 1 day ago
This 3 bed, 2 bath 1714 square foot floor plan is
customizable to your needs. Take your pick from a flexible
living space, coffee bar, or pocket office in this 1,700-
square-foot home. The ability to choose from structural
options to best suit your lifestyle makes this house a
home! With an open-concept living space and covered
patio, this house is perfect for entertaining. Complete with
a large primary suite with dual closets!
Taxes are subject to change based on new construction.
#1360752

Bentonville

2110 Tensaw Road

3 Beds

2 Baths

1,741 Sq.Ft.

$359,014

MLS#: 1360752

New on site 2 days ago
WAAAAAAAAY better than lipstick on a pig !!  This house has new windows, new doors, new siding, new door hardware, new plumbing, new electrical, new kitchen, new light fixtures and great ceiling fans, new flooring, new bathrooms and recent roof and WH - just move right in and enjoy - vaulted ceiling in living room - covered front and rear deck and privacy fenced rear yard -super convenient - minutes to Walmart home office, Crystal Bridges, Orchard Park and NWACC - trailhead to Dark Hollar in neighborhood connects to Bentonville trail system
#1360508

Bentonville

3103 NE 12th Street

3 Beds

2 Baths

1,194 Sq.Ft.

$320,000

MLS#: 1360508

New on site 2 days ago
Love where you live! This beautifully maintained coastal cottage-style home offers an ideal blend of comfort, charm and convenience in desirable Bentonville Schools. The inviting two-story design features an open floor plan filled with natural light and a spacious primary suite with a private, covered balcony—perfect for morning coffee or winding down at the end of the day. Enjoy the welcoming covered front porch, plus a patio area ideal for outdoor entertaining. Solar panels provide excellent energy savings, while POA dues include lawn mowing and irrigation for added convenience. Just minutes from schools, shopping, trails and all the amenities that make Bentonville such a wonderful place to call home. A charming home in a fantastic location—come see why you’ll love living here!
#1360626

Bentonville

3807 SW Peachwood Drive

3 Beds

2 Baths

1,860 Sq.Ft.

$410,000

MLS#: 1360626

New on site 2 days ago
Welcome to this charming 3-bedroom, 2-bath home build2017 offering 1,422 sq ft of comfortable living in the Bentonville School District. Featuring a bright open floorplan, with seamless flow between the living, dining, and kitchen areas. Enjoy the convenience of being just a short 10-minute drive to Northwest Arkansas National Airport. This home is the perfect blend of comfort, location, and convenience! Seller to pay $5000 in buyer incentives.
#1360134

Bentonville

888 NW Evans Circle

3 Beds

2 Baths

1,422 Sq.Ft.

$305,000

MLS#: 1360134

New on site 2 days ago
This 1950 square foot 4 bedroom, 2 bathroom home
features a spacious and open floor plan. The main living
area includes a large living room that flows seamlessly
into a modern kitchen and dining area, creating the
perfect space for entertaining guests. The home includes
four bedrooms and two full bathrooms. With its
thoughtful design and practical amenities, this home is
perfect for those seeking a comfortable and functional
living space.
Taxes are subject to change based on new construction.
#1360574

Bentonville

8611 Sunspire Lane

4 Beds

2 Baths

1,964 Sq.Ft.

$382,017

MLS#: 1360574

New on site 2 days ago
move-in ready 3br, 2bath house, short distance to bentonville schools, close to walton blvd.  2car garage, fenced yard. nice flooring, master suite has plenty of closets, 2nd walk in shower.....roof was replaced approx 2022.  agent owned. recently rented for $1350 per month
#1360521

Bentonville

203 SE 16th Street

3 Beds

2 Baths

1,334 Sq.Ft.

$329,900

MLS#: 1360521

New on site today
Like-new 3-bedroom, 2-bath home located in Northwest Bentonville! This beautifully designed, well cared for home offers a spacious open-concept layout with 10-foot ceilings in the entry, kitchen, living area, and primary bedroom, creating an airy and inviting atmosphere throughout. The kitchen flows seamlessly into the living and dining spaces, making it perfect for entertaining or everyday living. The primary suite features dual vanities, his-and-hers closets, and a relaxing garden tub. Enjoy outdoor living year-round with both a covered front entryway and a large covered back patio overlooking the wood privacy-fenced backyard. Thoughtfully designed with a great use of space and modern finishes, this home is move-in ready. Conveniently located near XNA Airport. Also listed for Rent MLS 1347973
#1360542

Bentonville

424 NW 59 Avenue

3 Beds

2 Baths

1,782 Sq.Ft.

$350,000

MLS#: 1360542

Here's your chance to live where location and lifestyle meet! Ideally located within walking distance to world-renowned Coler Mountain Bike Preserve and an elementary and middle school, this charming all-brick ranch home puts adventure, convenience, and comfort at your doorstep. This 3-bedroom home features vaulted ceilings, creating a spacious, airy feel, along with updated features and fresh paint throughout. A versatile flex room offers endless possibilities as a home office, second living area, library, playroom, or potential 4th bedroom. Enjoy easy access to Bentonville's vibrant shopping, dining, entertainment, and extensive trail system. With a newer roof and fenced backyard, this move-in-ready home truly has it all! Whether you're an outdoor enthusiast, growing household, or simply looking for a great place to call home, this Bentonville gem offers the perfect blend of location, lifestyle, and value.
#1360083

Bentonville

120 NW Apple Blossom

3 Beds

2 Baths

1,682 Sq.Ft.

$425,000

MLS#: 1360083

 - property

Send a message

Message successfully sent.

Your message

What is 3 + 4 ?

Reason for contacting?

I agree to receive email communication and understand I can unsubscribe at any time.

I agree to be contacted by All Around Real Estate via call, email, and text for real estate services. To opt out, you can reply 'stop' at any time or reply 'help' for assistance. You can also click the unsubscribe link in the emails. Message and data rates may apply. Message frequency may vary. Privacy Policy

Sign Out

Virtual Assistant

Would you like to take the next step with this property? We can help you schedule a showing or virtual tour, or send you more details.

Yes, I would like more information.

Thank You for Your Reply, One of Our Agents will contact you as soon as possible

No, maybe later.

Thank you, you can always contact me via email, phone number or through the contact form.

Realhub AI

Lucy - Your AI-Powered Realtor

Update Your Temporary Password

Personalize your search

Enter your email and we'll notify you immediately when new listings match what you're looking for.

or enter email address

Already have an account ? Login here

Continue your home search

I agree to receive communications and understand I can unsubscribe at any time.

I agree to be contacted by All Around Real Estate via call, email, and text for real estate services. To opt out, you can reply 'stop' at any time or reply 'help' for assistance. You can also click the unsubscribe link in the emails. Message and data rates may apply. Message frequency may vary. Privacy Policy

Already have an account ? Login here

We use cookies

We use cookies primarily for analytics to enhance your experience. By accepting, you agree to our use of these cookies. You can manage your preferences or learn more about our cookies policy.