
Traditional
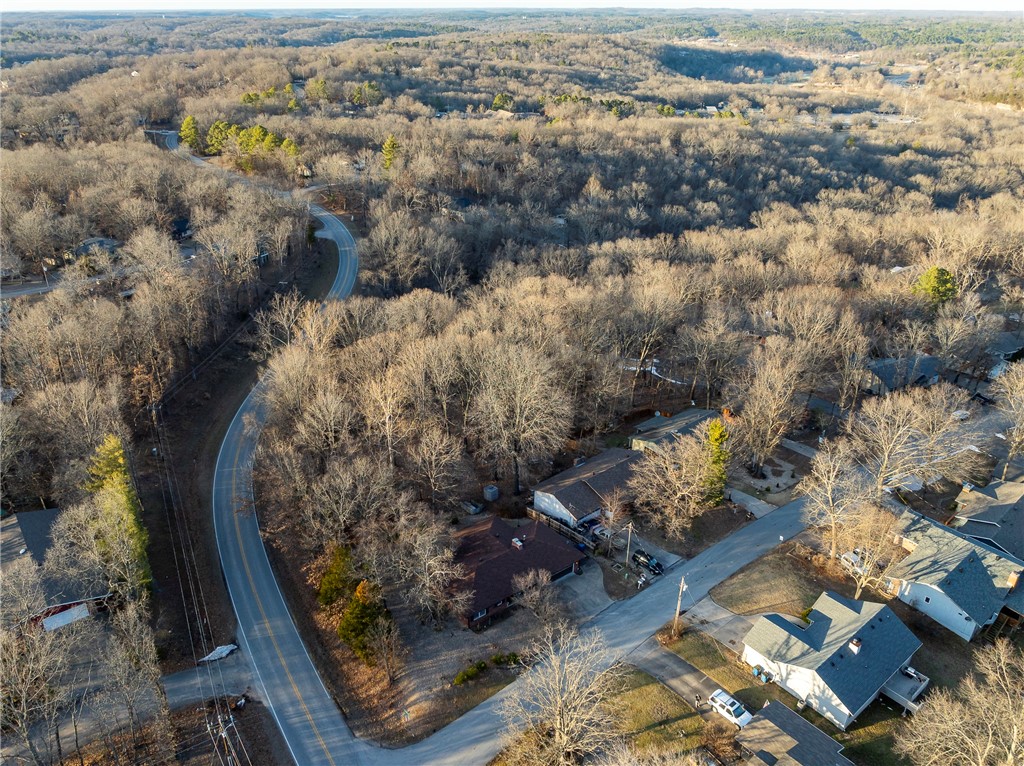

66 Wentworth Drive
Bella Vista, AR 72715
MLS#: 1335059
$307,000
Property
Beds
2
Full Baths
2
1/2 Baths
None
Year Built
1991
Sq.Footage
1,395
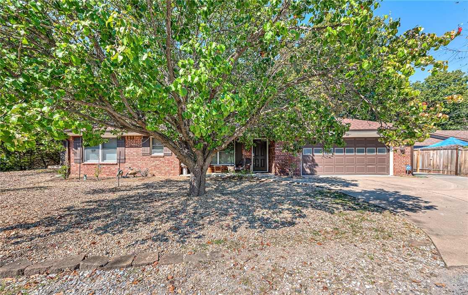
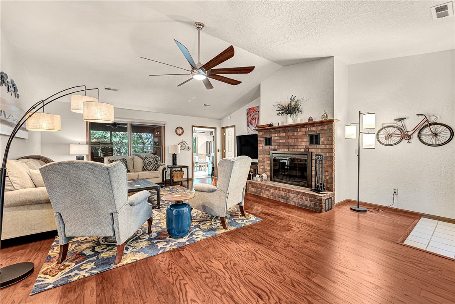
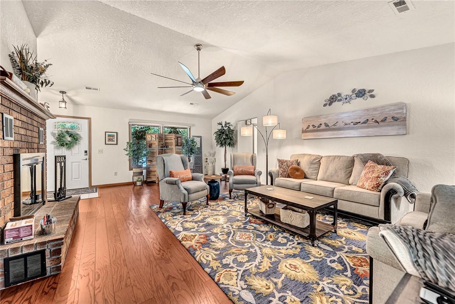
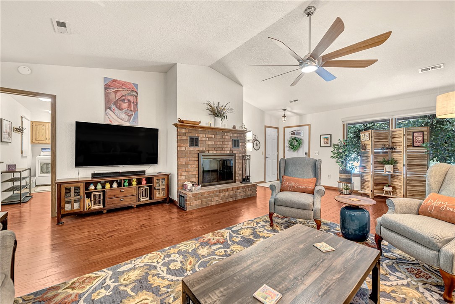
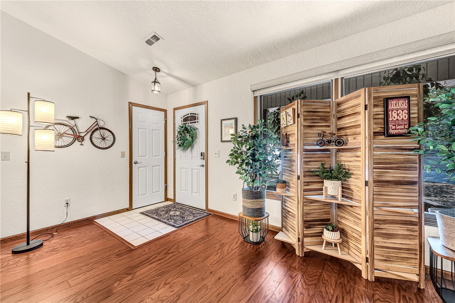
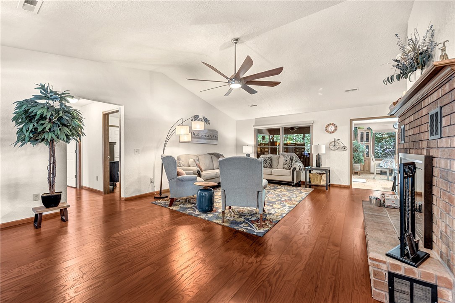
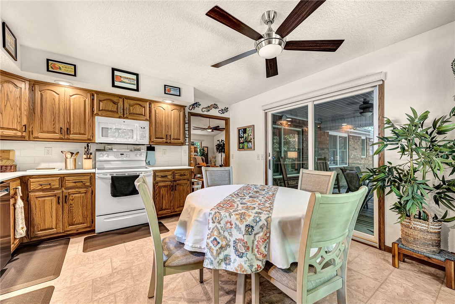
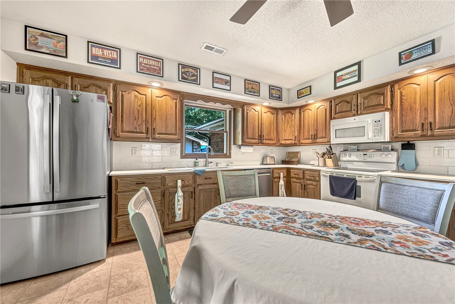
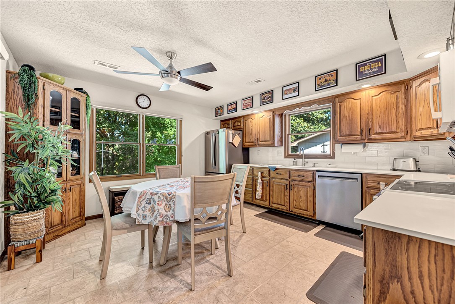
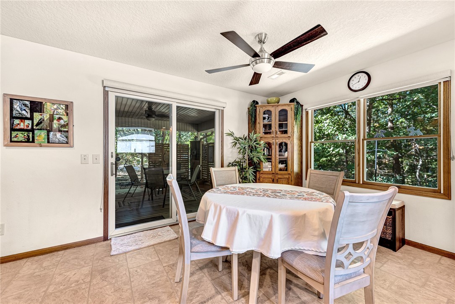

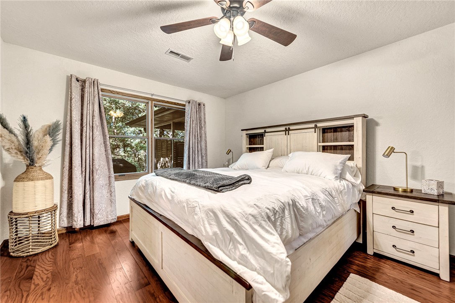
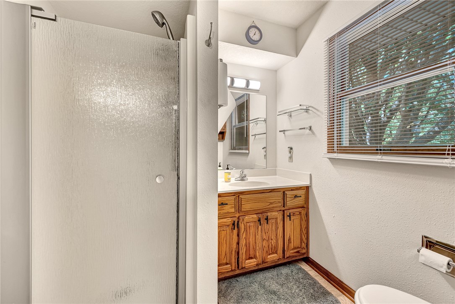
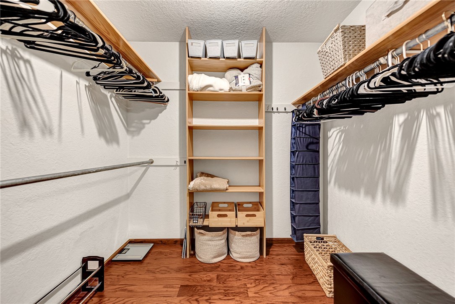


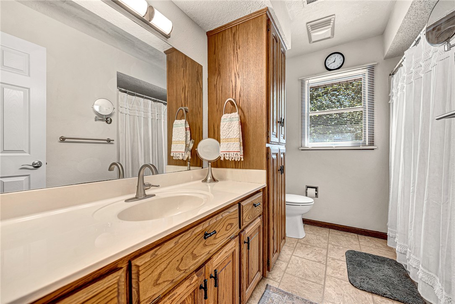
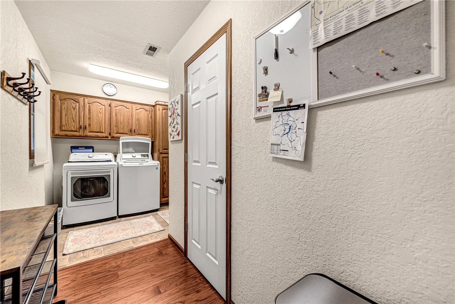
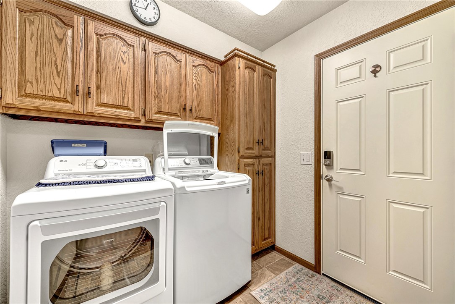

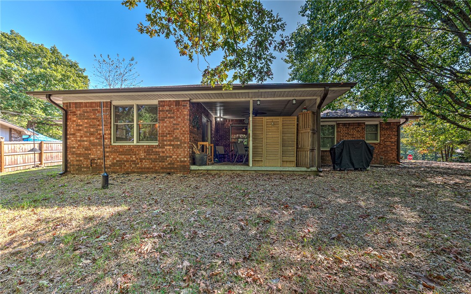
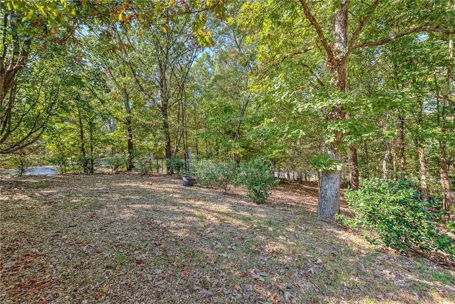
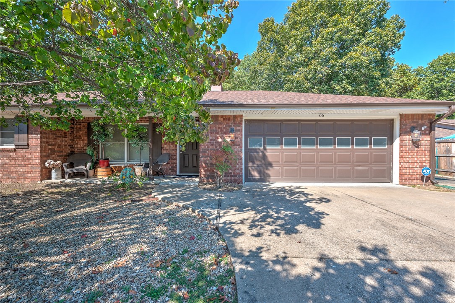
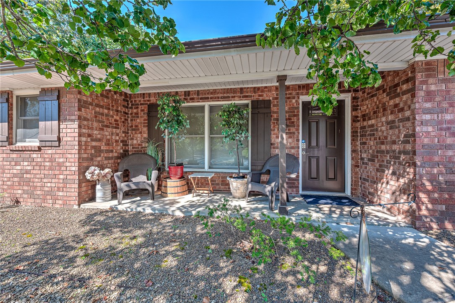
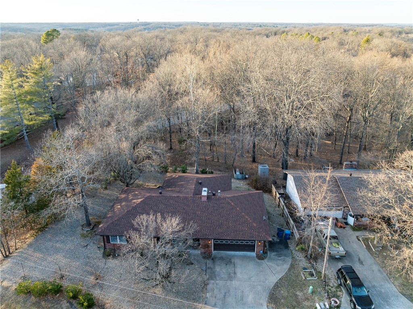
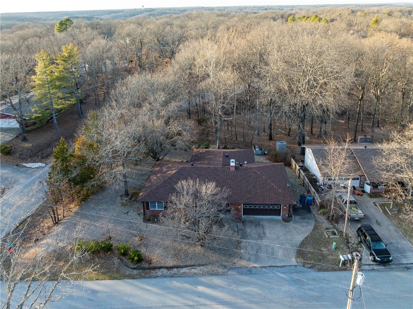
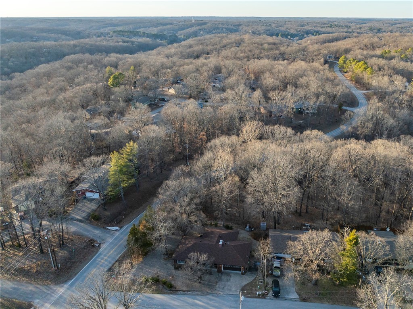
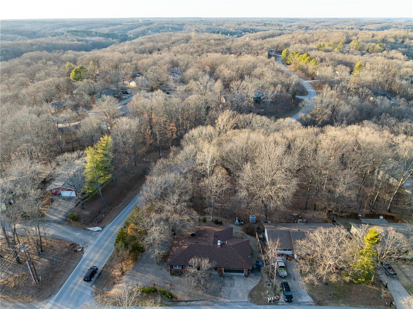
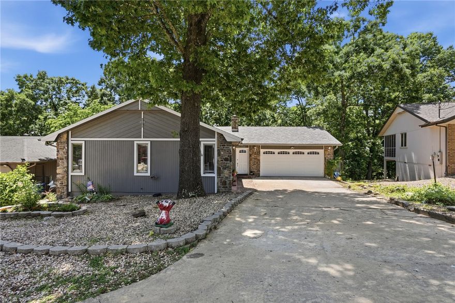
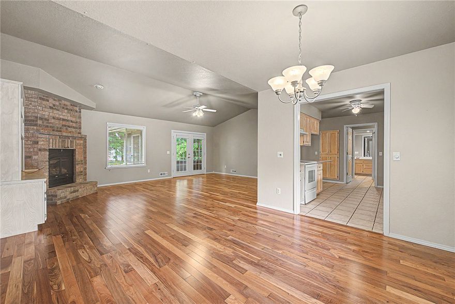
Perfect location just around the corner from the new Bike Lift & Park! This custom-built home offers timeless quality & an unbeatable location near Kingsdale Community Center, shopping, restaurants & easy access to I49. Enjoy the convenience of a lg corner lot and an over-sized garage with extra space—perfect for golf cart parking or additional storage. Over $50K in updates completed in 2022: beautiful wood floors in the living room, halls, & bedrooms, a new HVAC system, roof, gutters, water heater & blinds throughout. The kitchen shines with quartz counters, high-end dishwasher, & updated plumbing fixtures. You’ll also appreciate solid wood interior doors & updated lighting inside & out. Cozy up by the wood-burning fireplace with a built-in blower, & enjoy year-round comfort with ceiling fans in every room. A rare find in a prime location—move-in ready with upgrades already done!
Features & Amenities
Interior
-
Other Interior Features
Ceiling Fan(s), Eat-in Kitchen, Pantry, Storage, Stone Counters
-
Total Bedrooms
2
-
Bathrooms
2
-
Basement YN
NO
-
Cooling YN
YES
-
Cooling
Ceiling Fan(s), Central Air, Electric
-
Fireplace YN
YES
-
Heating YN
YES
-
Heating
Central, Propane
-
Pet friendly
N/A
Exterior
-
Garage
No
-
Construction Materials
Brick
-
Other Exterior Features
Dock
-
Parking
Concrete, Attached, Garage, Garage Door Opener, Driveway
-
Patio and Porch Features
Covered, Patio
-
Pool
Yes
-
Pool Features
Community
Area & Lot
-
Lot Features
Cleared, Corner Lot, City Lot
-
Lot Size(acres)
0.3
-
Property Type
Residential
-
Property Sub Type
Single Family Residence
-
Architectural Style
Traditional
Price
-
Sales Price
$307,000
-
Tax Amount
$2,400
-
Zoning
Residential
-
Sq. Footage
1, 395
-
Price/SqFt
$220
HOA
-
Association
Yes
-
Association Fee
$40
-
Association Fee Frequency
Monthly
-
Association Fee 2 Frequency
Monthly
-
Association Fee Includes
N/A
School District
-
Elementary School
Bentonville
-
Middle School
N/A
-
High School
N/A
Property Features
-
Stories
1
-
New Construction
NO
-
Association Amenities
Sauna, Trail(s)
-
Foundation Details
Block
-
Sewer
Septic Tank
-
Tax Lot
1
-
Water Source
Public
Schedule a Showing
Showing scheduled successfully.
Mortgage calculator
Estimate your monthly mortgage payment, including the principal and interest, property taxes, and HOA. Adjust the values to generate a more accurate rate.
Your payment
Principal and Interest:
$
Property taxes:
$
HOA fees:
$
Total loan payment:
$
Total interest amount:
$
Location
County
Benton
Elementary School
Bentonville
Middle School
High School
Listing Courtesy of Betty Bomar , Coldwell Banker Harris McHaney & Faucette-Rogers
RealHub Information is provided exclusively for consumers' personal, non-commercial use, and it may not be used for any purpose other than to identify prospective properties consumers may be interested in purchasing. All information deemed reliable but not guaranteed and should be independently verified. All properties are subject to prior sale, change or withdrawal. RealHub website owner shall not be responsible for any typographical errors, misinformation, misprints and shall be held totally harmless.
.webp?size=684x933)
REALTOR®
Jessica Pereira
Call Jessica today to schedule a private showing.

* Listings on this website come from the FMLS IDX Compilation and may be held by brokerage firms other than the owner of this website. The listing brokerage is identified in any listing details. Information is deemed reliable but is not guaranteed. If you believe any FMLS listing contains material that infringes your copyrighted work please click here to review our DMCA policy and learn how to submit a takedown request.© 2024 FMLS.
Related Properties

Bella Vista
6 Methwold Lane
3 Beds
2 Baths
1,469 Sq.Ft.
$345,000
MLS#: 1348621

Bella Vista
3 Kings Lynn Lane
2 Beds
2 Baths
1,212 Sq.Ft.
$299,900
MLS#: 1349169
Bella Vista
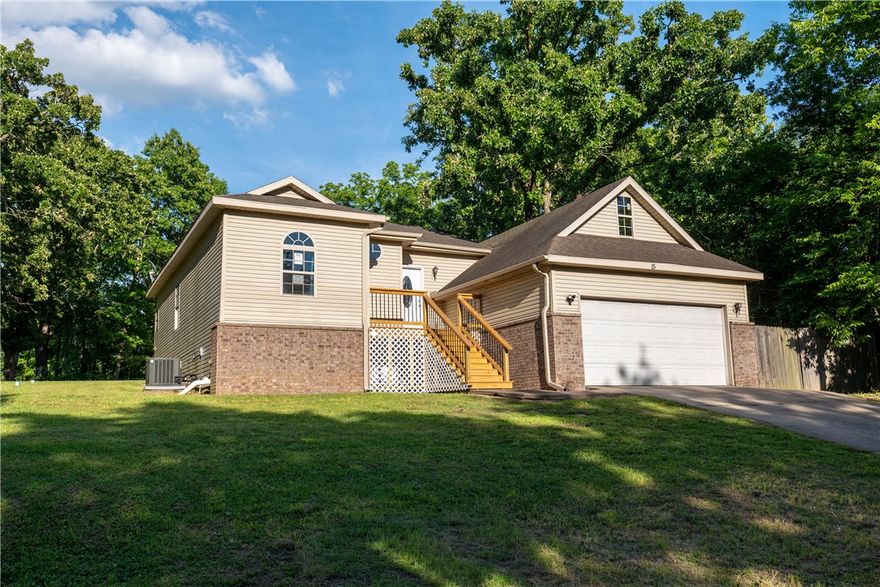
15 Coalburn Circle
3 Beds
2 Baths
1,558 Sq.Ft.
$329,900
MLS#: 1349171

Bella Vista
10 Kirkcaldy Drive
3 Beds
2 Baths
1,246 Sq.Ft.
$290,000
MLS#: 1348351
Bella Vista
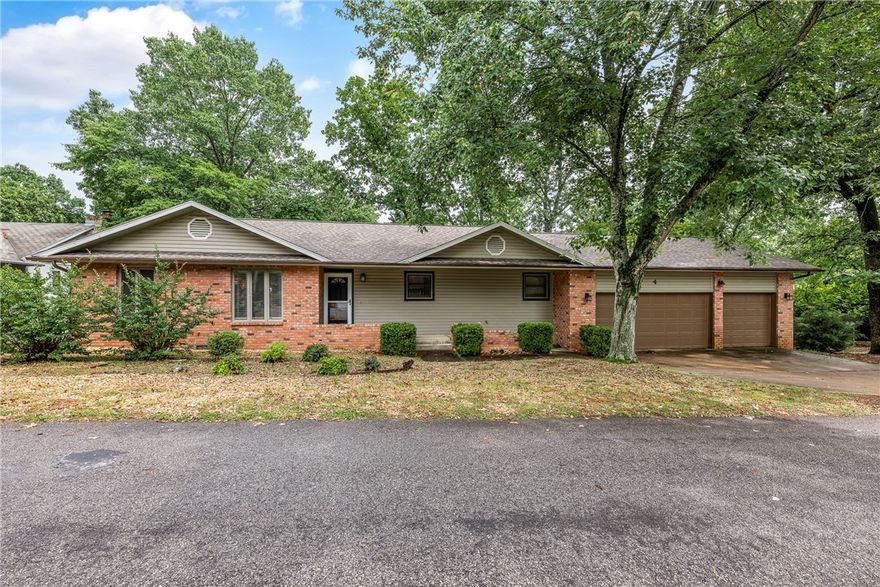
4 Cherhill Drive
3 Beds
2 Baths
1,594 Sq.Ft.
$300,000
MLS#: 1348330

Bella Vista
4 Wendike Place
3 Beds
2 Baths
1,460 Sq.Ft.
$325,000
MLS#: 1348876
Bella Vista
8 Cromer Drive
3 Beds
2 Baths
2,082 Sq.Ft.
$359,900
MLS#: 1347705

Bella Vista
6 Saint Agnes Lane
3 Beds
2 Baths
1,384 Sq.Ft.
$312,000
MLS#: 1348912
Bella Vista
7 Shanklin Drive
2 Beds
2 Baths
1,611 Sq.Ft.
$340,000
MLS#: 1348600

Bella Vista
26 Cheddar Circle
3 Beds
2 Baths
1,704 Sq.Ft.
$330,000
MLS#: 1348521
