
Features & Amenities

Interior

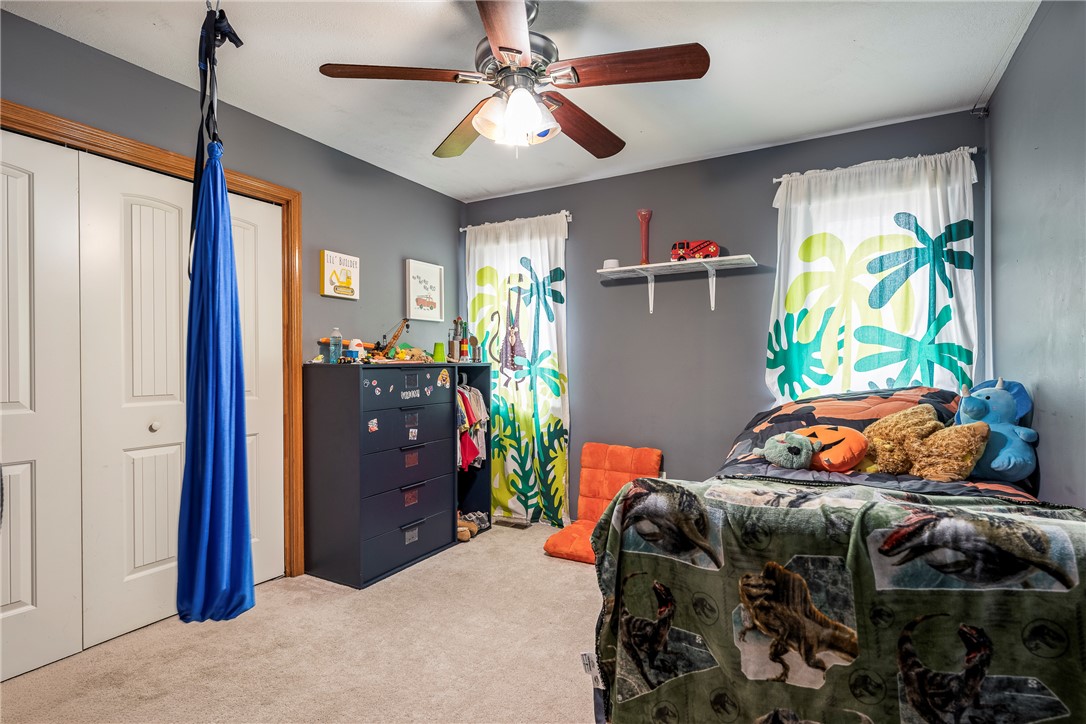
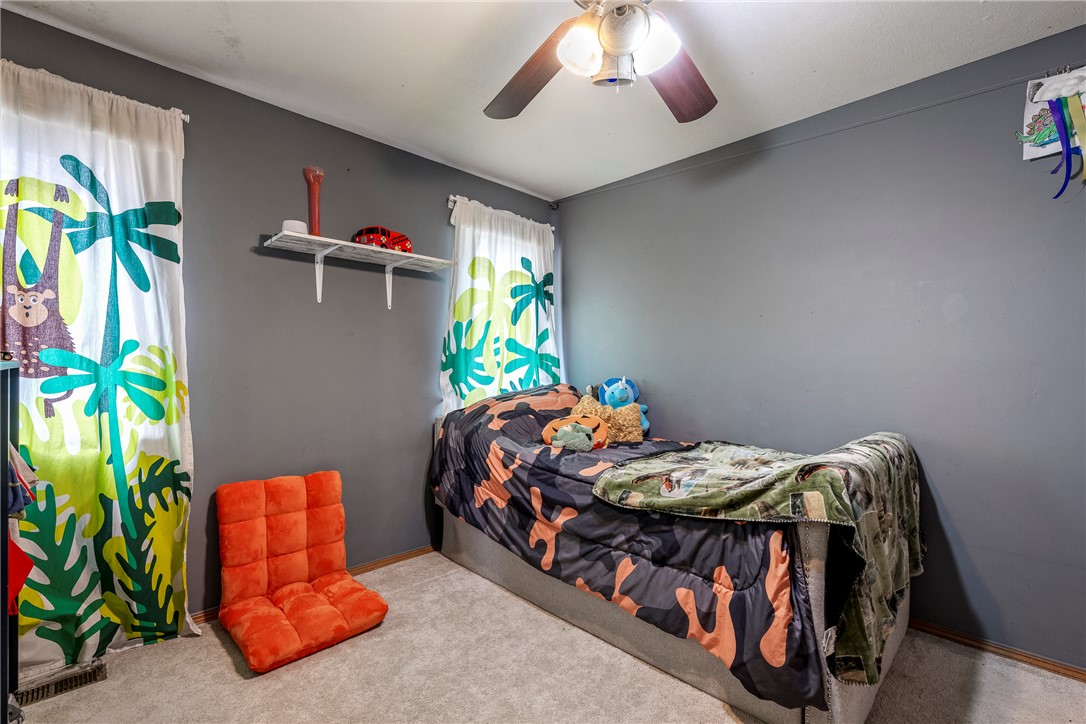
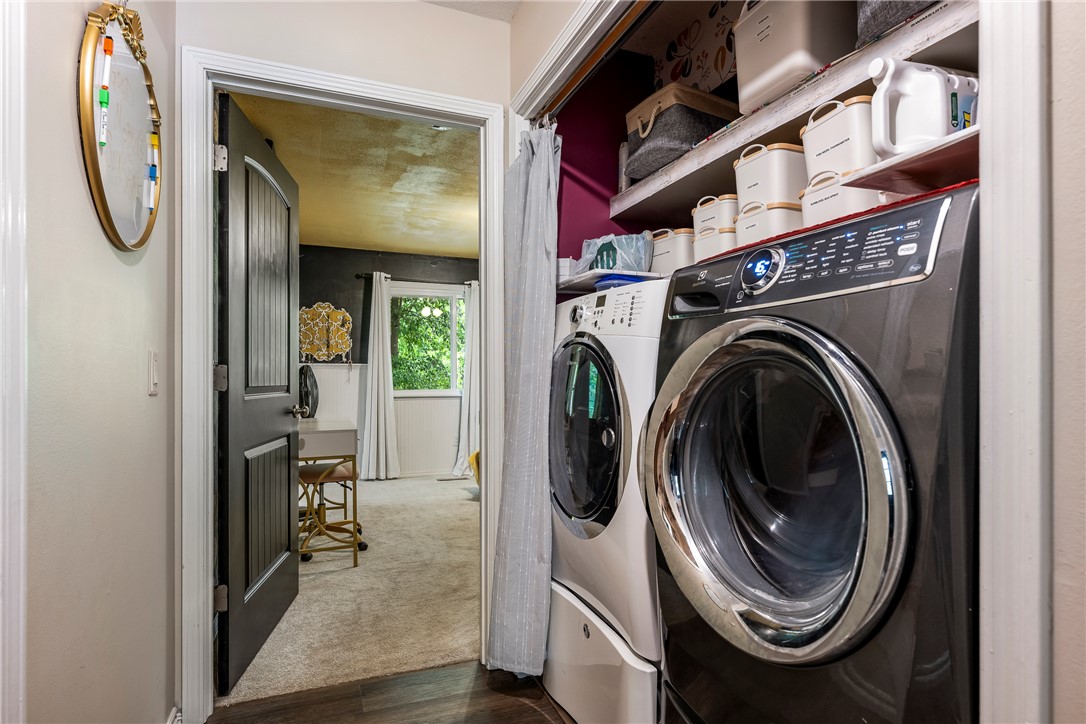
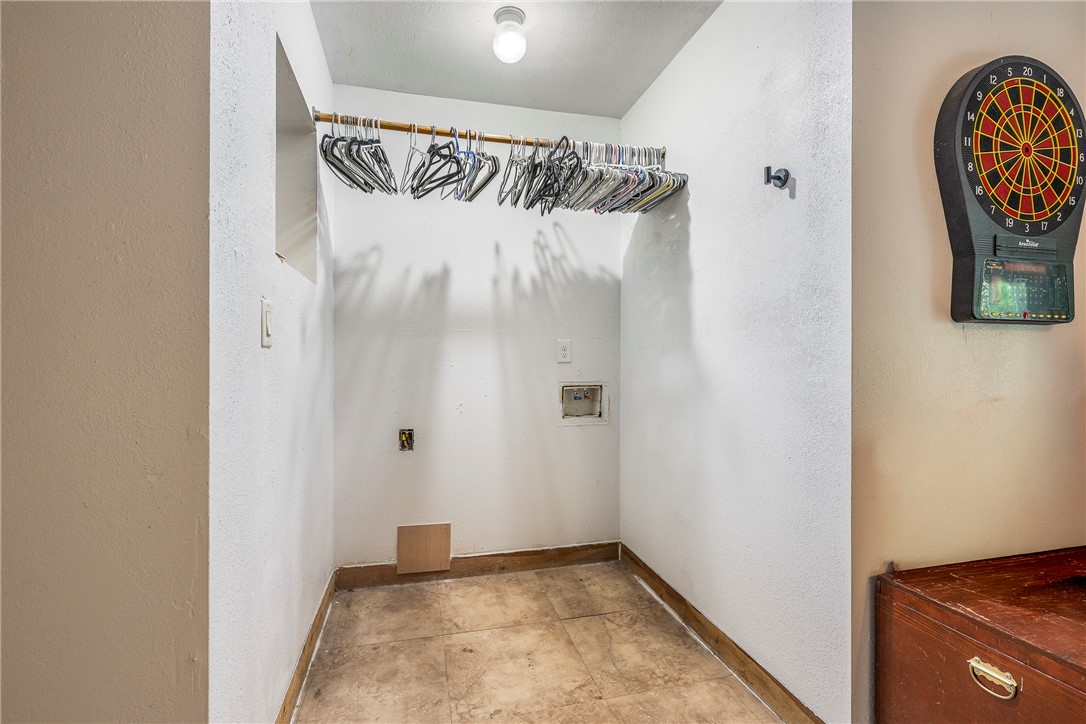
  • Other Interior Features

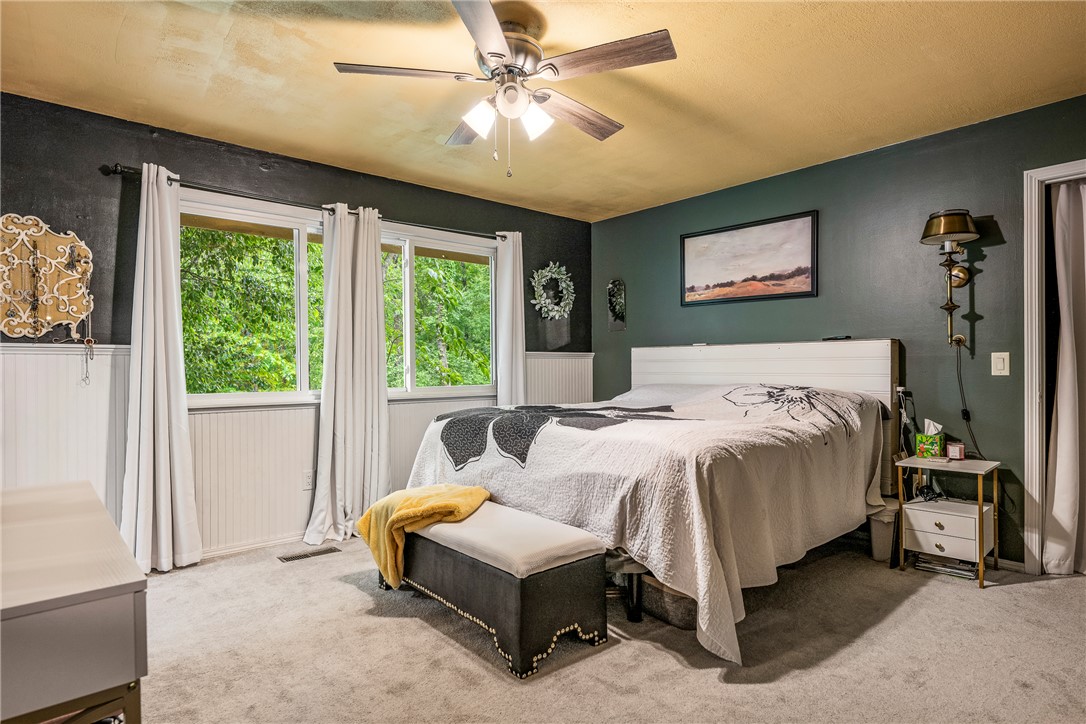
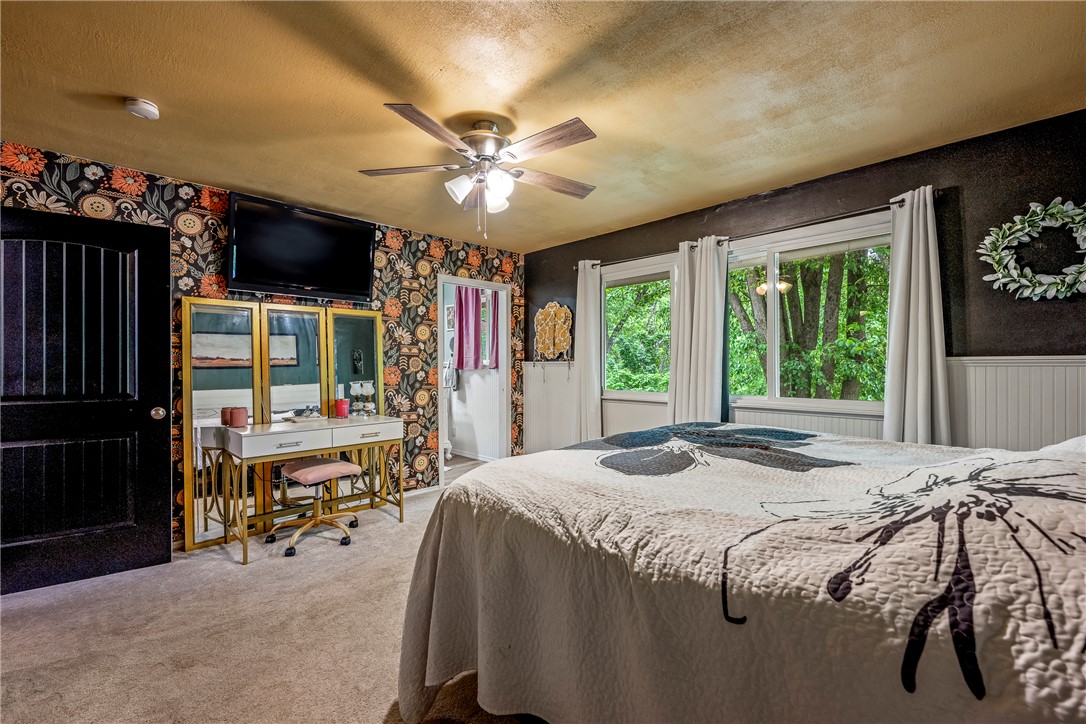
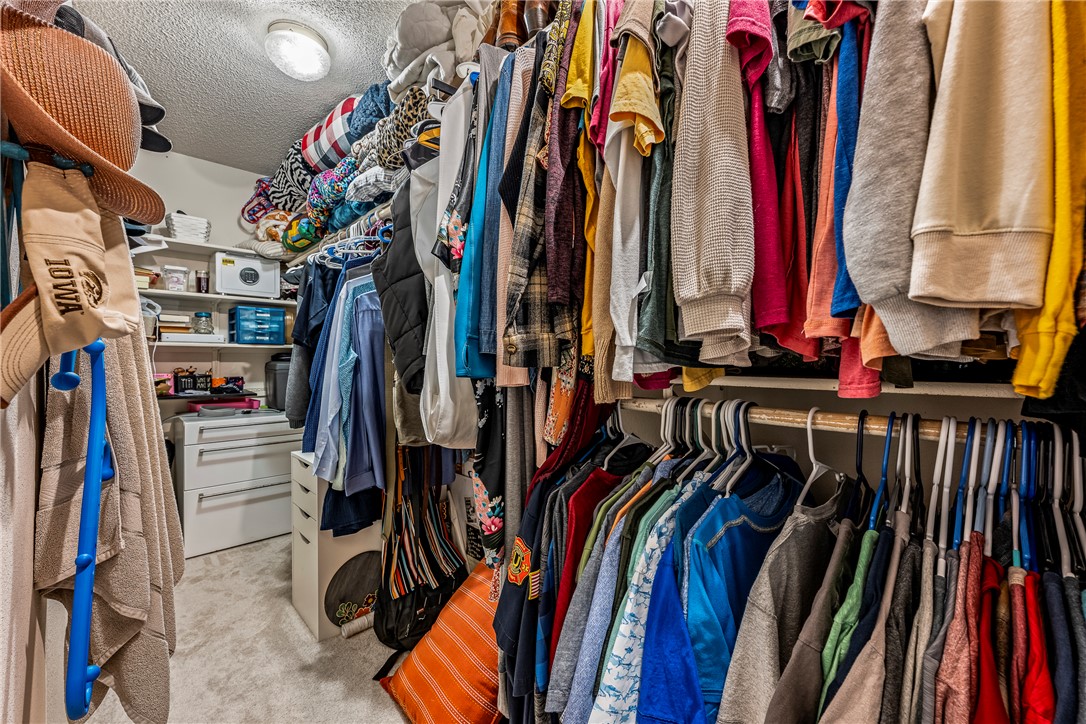
    Ceiling Fan(s), Eat-in Kitchen, Storage, Walk-In Closet(s)

  • Total Bedrooms

    3

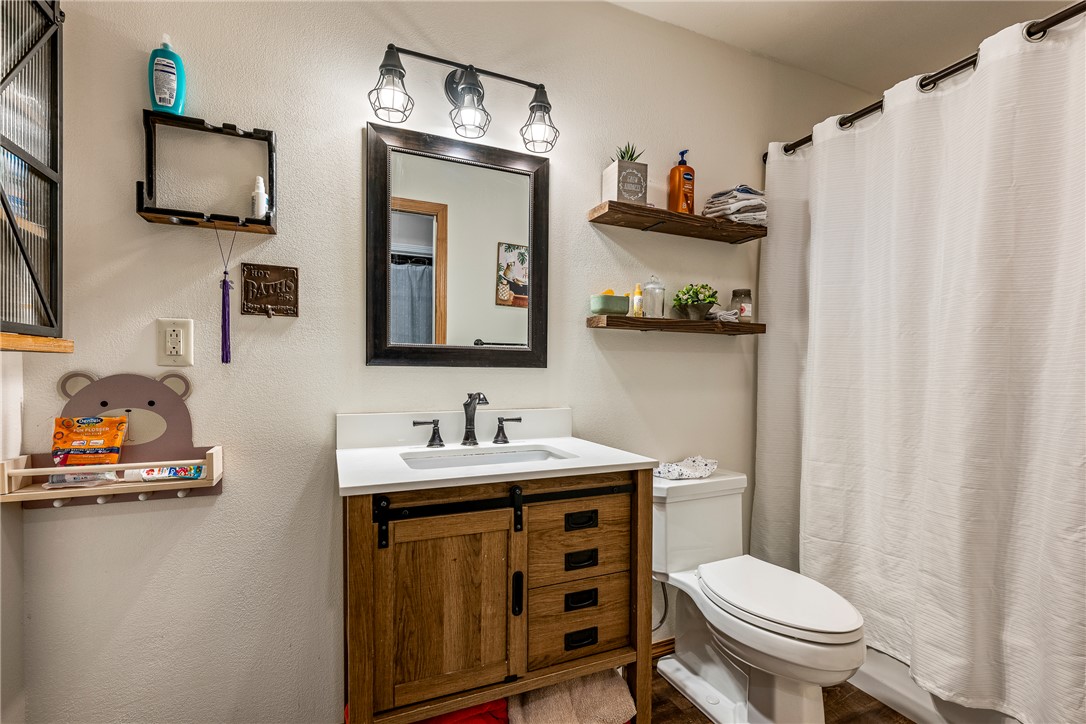
  • Bathrooms

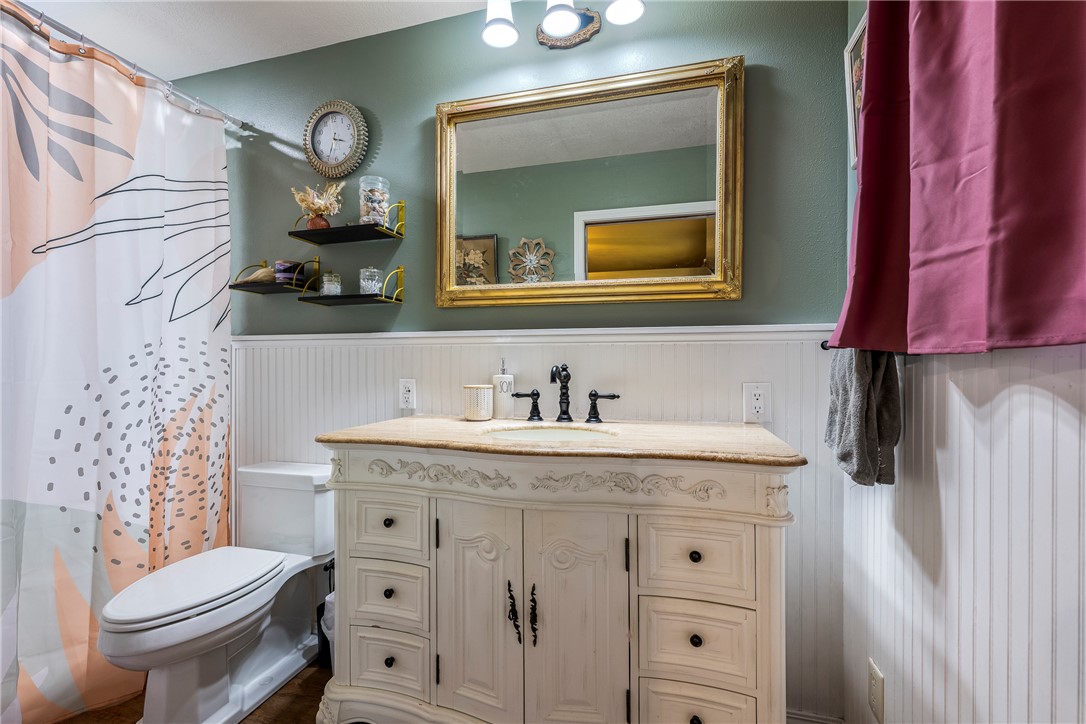
    2

  • Basement YN

    YES

  • Cooling YN

    YES

  • Cooling

    Ceiling Fan(s), Electric, Heat Pump

  • Fireplace YN

    NO

  • Heating YN

    YES

  • Heating

    Electric, Heat Pump

  • Pet friendly

    N/A

Exterior

  • Garage

    No

  • Construction Materials

    Brick, Frame

  • Other Exterior Features

    Dock

  • Parking

    Concrete, Attached, Garage, Garage Door Opener, Driveway

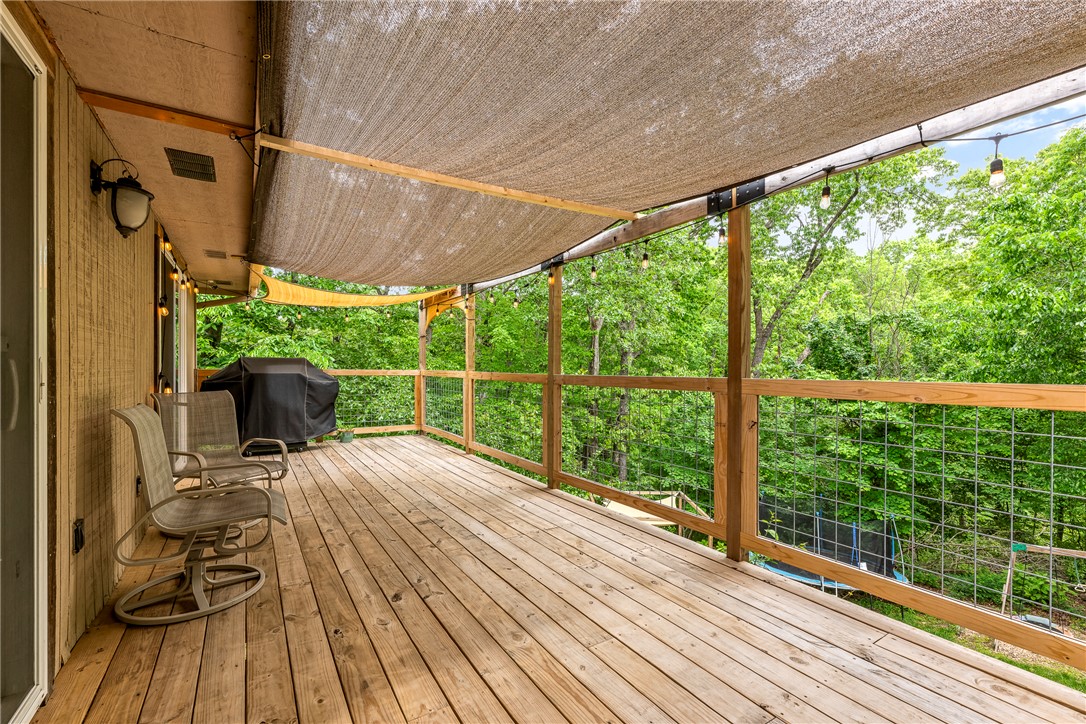
  • Patio and Porch Features

    Deck, Patio

  • Pool

    Yes

  • Pool Features

    Community

Area & Lot

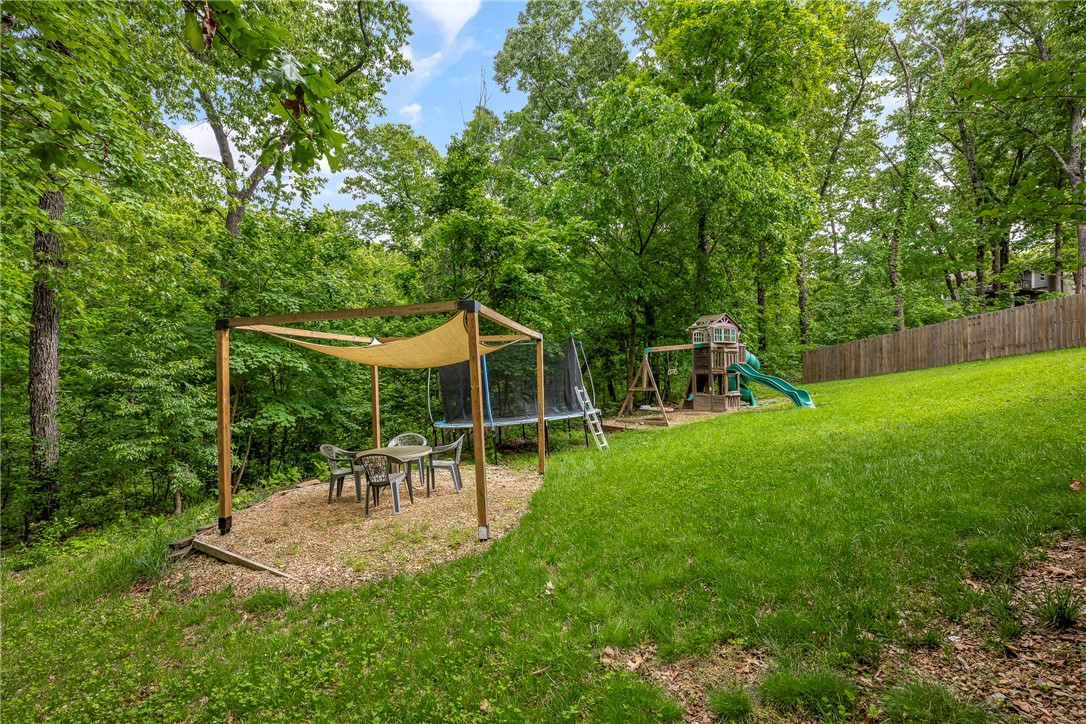
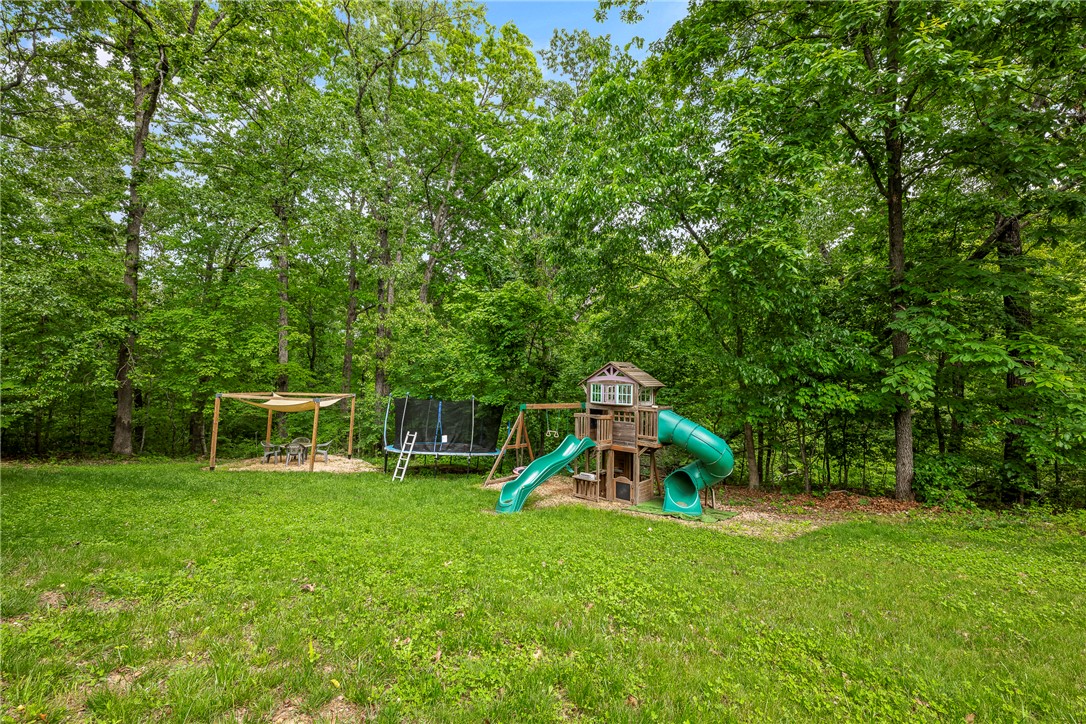
  • Lot Features

    City Lot, Landscaped, Sloped, Close to Clubhouse

  • Lot Size(acres)

    0.25

  • Property Type

    Residential

  • Property Sub Type

    Single Family Residence

  • Architectural Style

    Traditional

Price

  • Sales Price

    $407,000

  • Tax Amount

    $2,048

  • Zoning

    Residential

  • Sq. Footage

    2,317

  • Price/SqFt

    $175

HOA

  • Association

    YES

  • Association Fee

    $41

  • Association Fee Frequency

    Monthly

  • Association Fee 2 Frequency

    Monthly

  • Association Fee Includes

    N/A

School District

  • Elementary School

    Bentonville

  • Middle School

    Bentonville

  • High School

    Bentonville

Property Features

  • New Construction

    NO

  • Association Amenities

    Sauna, Trail(s)

  • Foundation Details

    Block

  • Sewer

    Septic Tank

  • Tax Lot

    7

  • Water Source

    Public

Schedule a Showing

Showing scheduled successfully.

<
>
IN PERSON
VIA CHAT

What is 3 + 4 ?


Change time

Mortgage calculator

Estimate your monthly mortgage payment, including the principal and interest, property taxes, and HOA. Adjust the values to generate a more accurate rate.

Your payment

Principal and Interest:

$

Property taxes:

$

HOA fees:

$

Total loan payment:

$

Total interest amount:

$

Location

County

Benton

Elementary School

Bentonville

Middle School

Bentonville

High School

Bentonville

Listing Courtesy of Julie Hull , Acorn Realty

RealHub Information is provided exclusively for consumers' personal, non-commercial use, and it may not be used for any purpose other than to identify prospective properties consumers may be interested in purchasing. All information deemed reliable but not guaranteed and should be independently verified. All properties are subject to prior sale, change or withdrawal. RealHub website owner shall not be responsible for any typographical errors, misinformation, misprints and shall be held totally harmless.

Agent Jessica Pereira

REALTORĀ®

Jessica Pereira

Call Jessica today to schedule a private showing.


* Listings on this website come from the FMLS IDX Compilation and may be held by brokerage firms other than the owner of this website. The listing brokerage is identified in any listing details. Information is deemed reliable but is not guaranteed. If you believe any FMLS listing contains material that infringes your copyrighted work please click here to review our DMCA policy and learn how to submit a takedown request.Ā© 2024 FMLS.
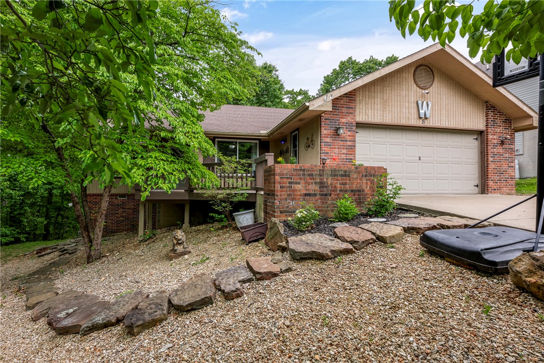
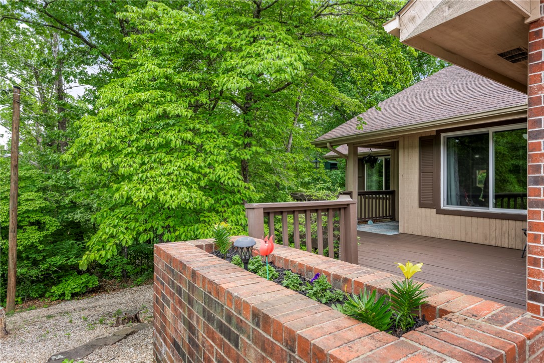
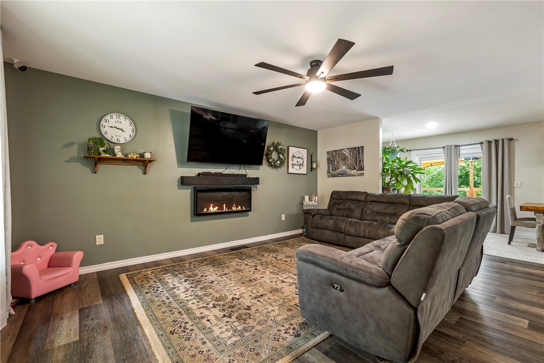
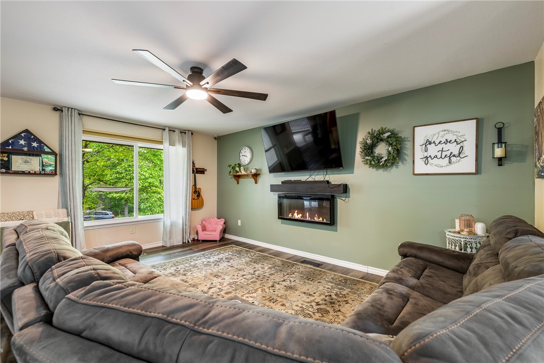
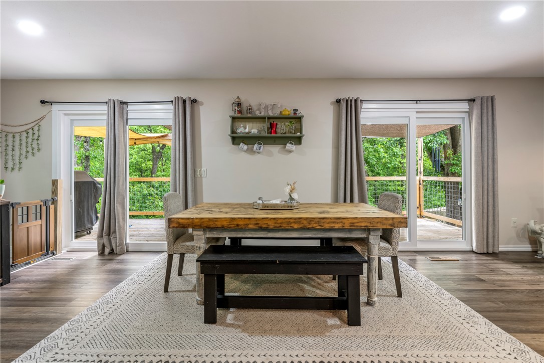
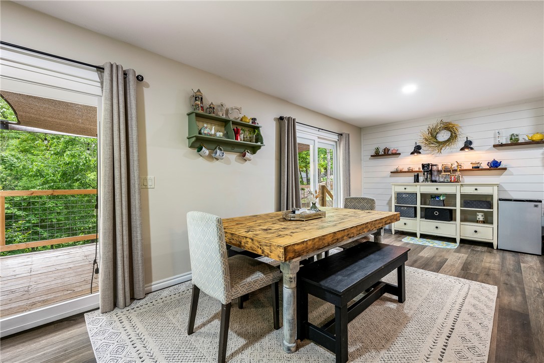
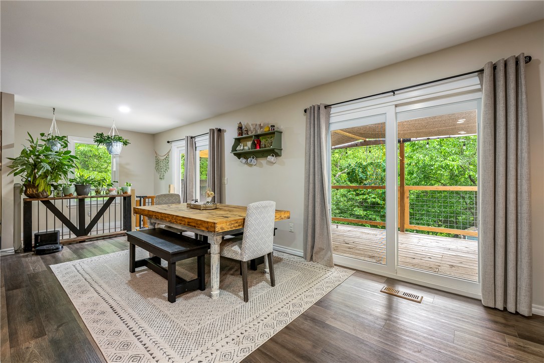
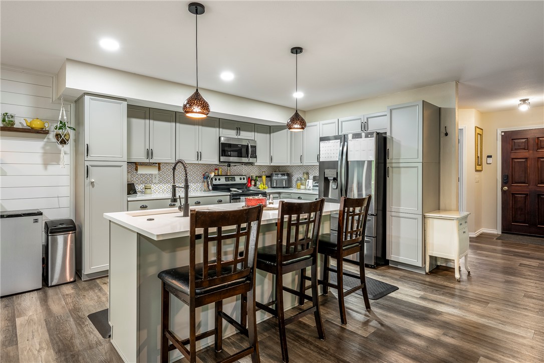
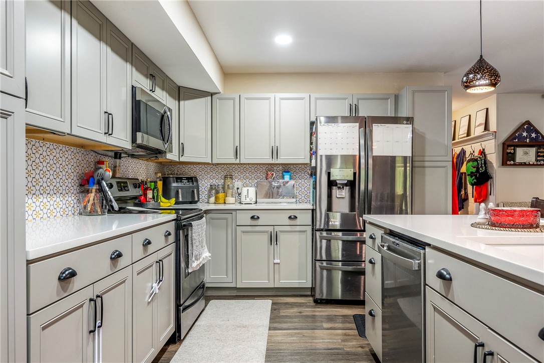
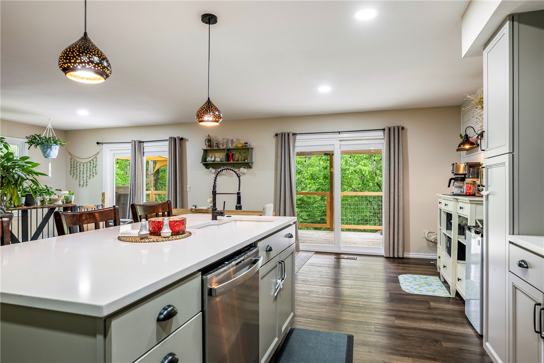
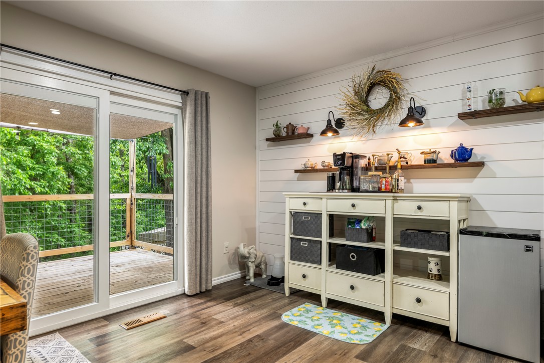
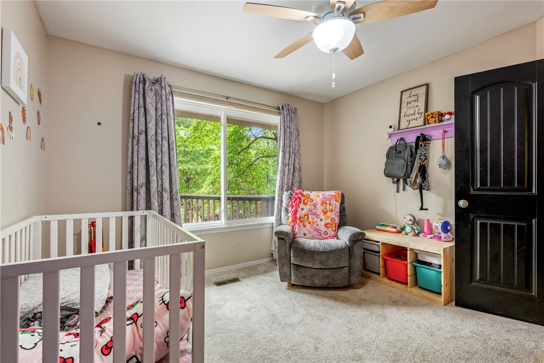
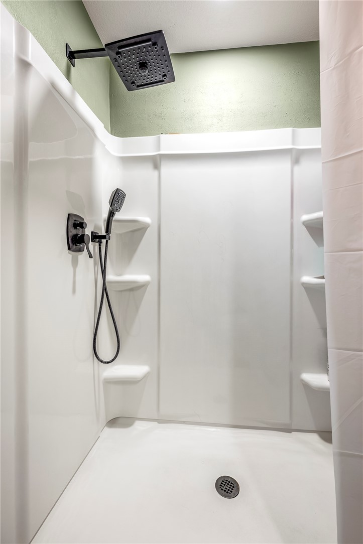
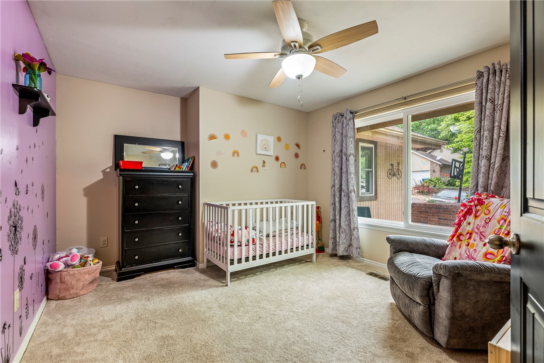
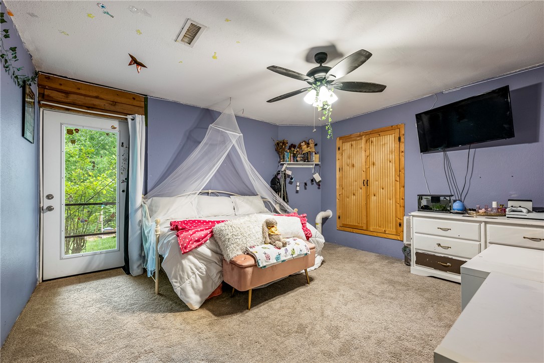
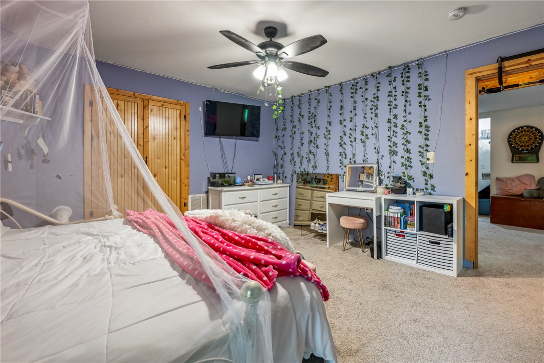
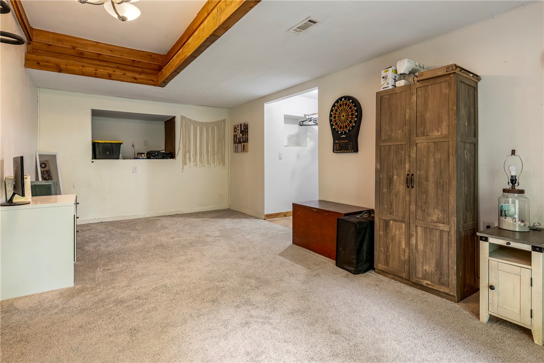
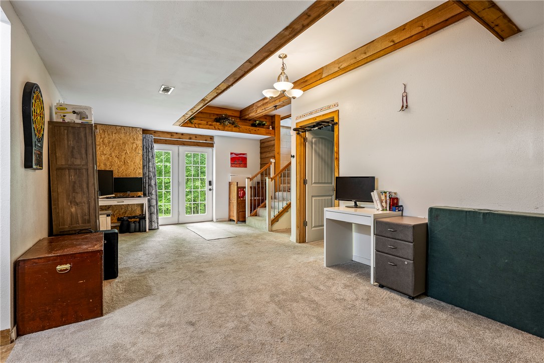
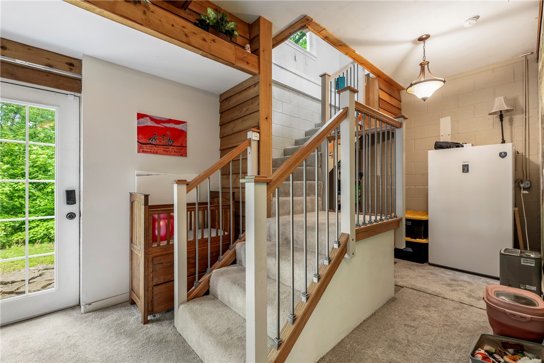
Move in ready & Available for quick closing!  Nestled on cul-de-sac, offering peaceful surroundings & scenic views from both front porch & back deck. This home features a desirable open floor plan with an upgraded kitchen and stunning wood flooring throughout the main living areas. Recent updates include a newer roof and water heater, along w/ Pella windows throughout the home for added efficiency and style. Main level includes 2 bedrooms and 2 bathrooms, plus a spacious office/den that can easily be converted into a 4th bedroom. The finished basement provides additional living space, complete w/ separate living area & bedroom—perfect for guests, extended family, or a private retreat.  Located in the highly sought-after Bentonville School District. Home is on a 2-bedroom septic system. Easy access to scenic trails, lakes, golf courses, swimming pools, & tennis facilities, and miles of scenic trails. Seller to offer $5,000 towards buyers closing costs at closing with accepted offer.

8 Harling Lane

Message successfully sent.

What would you like to know?

What is 3 + 4 ?

I agree to receive email communication and understand I can unsubscribe at any time.

I agree to be contacted by All Around Real Estate via call, email, and text for real estate services. To opt out, you can reply 'stop' at any time or reply 'help' for assistance. You can also click the unsubscribe link in the emails. Message and data rates may apply. Message frequency may vary. Privacy Policy

Related Properties

RARE FIND NEW CONSTRUCTION ON LEVEL LOT  10 minutes from DOWNTOWN BENTONVILLE This Bella Vista gem is one you won't want to miss!  Welcome to this charming  home nestled in the peaceful surroundings of Bella Vista Offering 2 bedrooms, 2 full baths and a versatile flex room, this property provides the perfect blend of comfort, functionality and Ozark charm.  Inside, you will find an inviting open concept living area abundant natural light, ideal for both relaxing and entertaining.  The kitchen features stainless appliances, Quartz Countertops , walk in pantry and a convenient layout that flows seamlessly into the dining and living areas.  The primary suite offers a private retreat with free standing bathtub, walk in shower and generous closet space.  The flex room is perfect as a home office, craft room or work out space.  Enjoy the outdoors from the patio surrounded by Bella Vista's wooded backdrop with only 4 homes in this small subdivision
#1329688

Bella Vista

4 Arthur Circle

2 Beds

2 Baths

1,980 Sq.Ft.

$445,900

MLS#: 1329688

New on site today
Brand new construction in one of Bella Vista’s most recreation-filled locations! Situated on a level, fully landscaped, corner lot, this never-lived-in home offers 3 bedrooms, 2.5 baths, plus a spacious bonus room perfect for a second living area, home office, playroom, home gym or guest space. The open floor plan features quality finishes throughout, wood beam accents in the primary suite, and a functional layout designed for everyday living. Step outside and you’re just minutes from Branchwood Recreation Center with indoor pool, fitness center, pickleball, and playground, plus nearby Highlands Golf Course, Highlands Pub & Patio, and Loch Lomond for boating, fishing, and kayaking. Whether you’re looking for your full-time home or a place to enjoy the Bella Vista lifestyle, this home puts recreation, nature, and convenience all within easy reach.
#1355543

Bella Vista

1 Kirkcudbright Drive

3 Beds

2 Baths

2,300 Sq.Ft.

$475,000

MLS#: 1355543

New on site today
Beautifully maintained home featuring a 3-car garage, dedicated office, versatile sunroom/flex space, and a beautifully landscaped, level backyard complete with a storage shed and freshly stained deck. Inside, you'll love the open concept kitchen with brand-new GE appliances, abundant natural light, and an incredible walk-in shoe closet. This 2 bedroom, 2 bath home offers the perfect blend of comfort and functionality with flexible living spaces. Recent updates include newer HVAC, fresh interior paint, and a newly stained deck, making this home move-in ready. Whether you're working from home, entertaining guests, or simply relaxing, this home has the space and features you've been looking for.
#1355519

Bella Vista

60 Oniell Circle

2 Beds

2 Baths

1,923 Sq.Ft.

$375,000

MLS#: 1355519

New on site today
Willy Wonka and the Chocolate factory with Gene Wilder was one of my favorite movies growing up.  Such a sweet story about Charlie winning a Famous Golden Ticket and the magical story that ensues.  There's a magical story at this town home at 7 Highland Pkwy too.  It's had a lovely little makeover featuring new engineered hardwood floors, fresh paint throughout, the fireplace and surround redone in a modern twist.  In the movie there are five Golden tickets but only one here, no reason on spending fortunes trying to win one, when this prize in right in front of you.  In other ways this is a golden ticket in that you can spend your Golden years here.   HP Villas is now a 55+ neighborhood, HOA approved.  Just up the street is the HP Clubhouse, containing a dining/card room, gym, library and a sparkling pool.  No more driving all over Bella Vista in search of fitness and Sun.  This lovely town home also boasts a small workshop/storage too.    No Wonka or Oompah Loompah's  but lots to love and just as sweet.
#1354953

Bella Vista

7 Highland Parkway

3 Beds

2 Baths

1,662 Sq.Ft.

$379,500

MLS#: 1354953

New on site today
Welcome to your private retreat in the desirable Highlands area of Bella Vista! This beautifully maintained move-in-ready home features stylish luxury vinyl plank flooring and sits on a level corner lot surrounded by mature trees, offering exceptional privacy and a peaceful natural setting. House is Extensively remodeled in 2022. Relax or entertain on the spacious covered deck, then unwind in the hot tub while enjoying the serene surroundings. Extra parking provides room for guests, bikes, or recreational vehicles. Bonus: The adjacent vacant Lot #9 is included in the asking price (addl 0.32 acres), providing added privacy, expanded outdoor space, or future possibilities. Ideally located less than a mile from the world-famous Tunnel Vision bike trail and minutes from Lake Loch Lomond, golf courses, and outdoor recreation. Enjoy quick access to the new Bella Vista Bypass for an easy commute to the new Walmart Home Office in Bentonville. Schedule your private showing today!
#1355385

Bella Vista

19 Hebrides Drive

3 Beds

2 Baths

1,414 Sq.Ft.

$345,000

MLS#: 1355385

New on site 1 day ago
Welcome to your beautiful, NWA dream home with thoughtfully designed space, featuring 3 beds, 2.5 baths, and stunning living spaces full of natural light, custom built-ins, and undeniable comfort that creates the perfect gathering space for family and friends. Here, own one of Bella Vista's rare flat backyards, offering endless possibilities, along with a dedicated workshop. Nestled in a quiet, friendly neighborhood where neighbors truly know each other, this home is ideal for families looking for both peace and community. Enjoy unbeatable convenience with I-49 just 6 minutes away, Bentonville only 15 minutes, and Rogers at just 20 minutes! Outdoor enthusiasts will love being only 5 minutes from Metfield Recreation, featuring a beautiful pool, pickleball courts, mini golf, playgrounds, and more, as well as access to Dogwood Golf Course. Plus, you're just minutes from Bella Vista's incredible trail system to enjoy the beauty of the Ozarks. Looking for your next home? 6 Breeghle Lane is one you won't want to miss.
#1355441

Bella Vista

6 Breeghle Lane

3 Beds

2 Baths

2,008 Sq.Ft.

$440,000

MLS#: 1355441

New on site 1 day ago
Completed in September 2025, this move-in-ready full-brick home offers the best of new construction without the wait. Thoughtfully designed with an open floor plan, dedicated office, and quality finishes throughout, you'll appreciate custom rift-sawn oak cabinetry, 3cm quartz countertops, under-cabinet lighting, upgraded appliances, luxury vinyl flooring, gas fireplace, spacious laundry room, and a spa-inspired tiled shower with dual shower heads and glass enclosure. The professionally landscaped, level lot features a large backyard and covered patio perfect for relaxing or entertaining while enjoying peaceful wildlife views. Ideally located less than five minutes from Branchwood Recreation Center, Highlands Golf Course, and Bella Vista amenities, with I-49 nearby for quick access to Bentonville and only eight miles to Walmart. Quality craftsmanship, exceptional location, and truly move-in ready!
#1355322

Bella Vista

6 Burnmouth Place

2 Beds

2 Baths

1,950 Sq.Ft.

$460,000

MLS#: 1355322

New on site 1 day ago
Welcome To Your Next Home! This Brand New Construction In Bella Vista Delivers Serious Curb Appeal With Rich Accents, Board And Batten Siding, And Stone Exterior That Make A Statement Before You Even Step Inside. The Open Living Area Features Soaring 10 Foot Ceilings And Flows Seamlessly Into A Dining Space And A Kitchen Built For Entertaining With An Island, Eating Bar, And Walk-In Pantry. The Split Bedroom Layout Gives The Primary Suite Its Own Wing With The Primary Bath Offering A Full Custom Tile Shower, Dual Vanities, And A Walk-In Closet. Two Additional Bedrooms, A Full Bath, And A Utility Room With Built-In Lockers And Drop Zone Round Out The Plan. Relax On The Covered Front Porch Or Covered Back Patio Or Take A Short Stroll To Branchwood Recreation Center With Pool, Gym, And Pickleball Just Down The Street. Bella Vista Flat Banckyard. Still Time To Make Your Own Selections And Truly Customize This One! Estimated Completion September 2026. ***Elevation as example. Actual color,texture, and finish will vary.
#1355388

Bella Vista

27 Islay Drive

3 Beds

2 Baths

1,450 Sq.Ft.

$347,950

MLS#: 1355388

New on site 1 day ago
Come enjoy Bella Vista and all it has to offer, which includes Seven Lakes, Seven Golf Courses, Mountain Biking Trails, Hiking Trails, Restaurants and Pools.  The house is located within minutes to the Scottsdale Golf Course, Highlands Golf Course and Branchwood Recreation Center.  The Tunnel Vision Mountain Biking Trail is a short ride away.  The home features an open floor plan with luxury vinyl plank throughout, no carpet, beautiful kitchen island, quartz counter tops, stainless appliances including a side-by-side refrigerator, pantry, living room electric fireplace, dedicated laundry room with upper cabinets, hot water recirculating pump, blinds and gutters. Covered back patio with extended concrete pad for extra room.  Large, FLAT back yard.  **Taxes are based on lot only, Buyer to verify future taxes!**
#1355457

Bella Vista

4 Boswell Circle

3 Beds

2 Baths

1,585 Sq.Ft.

$359,000

MLS#: 1355457

New on site 2 days ago
The Frederick-built home has quality construction from one end to the other. A beautiful beam enhances the vaulted ceiling in the living room with bright natural light from large front windows. The dining area is separate with a gorgeous fixture and perfect for your full dining room suite. Kitchen counters have been upgraded to granite and there are tons of cabinets (some with glass) and another separate prep area with an island and more dining space and storage. The primary suite is expansive with a great tray ceiling and large walk-in closet. The primary bath was recently updated with a brand new walk in shower and gorgeous marble tile flooring. The same shower was installed in the main bath (seller spent $15k upgrading both bathrooms). Bedrooms are nice sized with great closet space as well. You’ll love the sunroom, and all the deck space. The deck was recently replaced, along with the roof. The Crown Choice HVAC has provided low, low energy costs. Great landscaping and nice workshop.  Septic recently pumped.
#1355383

Bella Vista

3 Kirkcudbright Lane

3 Beds

2 Baths

1,854 Sq.Ft.

$348,000

MLS#: 1355383

 - property

Send a message

Message successfully sent.

Your message

What is 3 + 4 ?

Reason for contacting?

I agree to receive email communication and understand I can unsubscribe at any time.

I agree to be contacted by All Around Real Estate via call, email, and text for real estate services. To opt out, you can reply 'stop' at any time or reply 'help' for assistance. You can also click the unsubscribe link in the emails. Message and data rates may apply. Message frequency may vary. Privacy Policy

Sign Out

Virtual Assistant

Would you like to take the next step with this property? We can help you schedule a showing or virtual tour, or send you more details.

Yes, I would like more information.

Thank You for Your Reply, One of Our Agents will contact you as soon as possible

No, maybe later.

Thank you, you can always contact me via email, phone number or through the contact form.

Realhub AI

Lucy - Your AI-Powered Realtor

Update Your Temporary Password

Personalize your search

Enter your email and we'll notify you immediately when new listings match what you're looking for.

or enter email address

Already have an account ? Login here

Continue your home search

I agree to receive communications and understand I can unsubscribe at any time.

I agree to be contacted by All Around Real Estate via call, email, and text for real estate services. To opt out, you can reply 'stop' at any time or reply 'help' for assistance. You can also click the unsubscribe link in the emails. Message and data rates may apply. Message frequency may vary. Privacy Policy

Already have an account ? Login here

We use cookies

We use cookies primarily for analytics to enhance your experience. By accepting, you agree to our use of these cookies. You can manage your preferences or learn more about our cookies policy.
