Features & Amenities

Interior

  • Other Interior Features

    Breakfast Bar, Eat-in Kitchen, Pantry, Walk-In Closet(s)

  • Total Bedrooms

    4

  • Bathrooms

    5

  • Cooling YN

    YES

  • Cooling

    Electric, Central Air

  • Heating YN

    YES

  • Heating

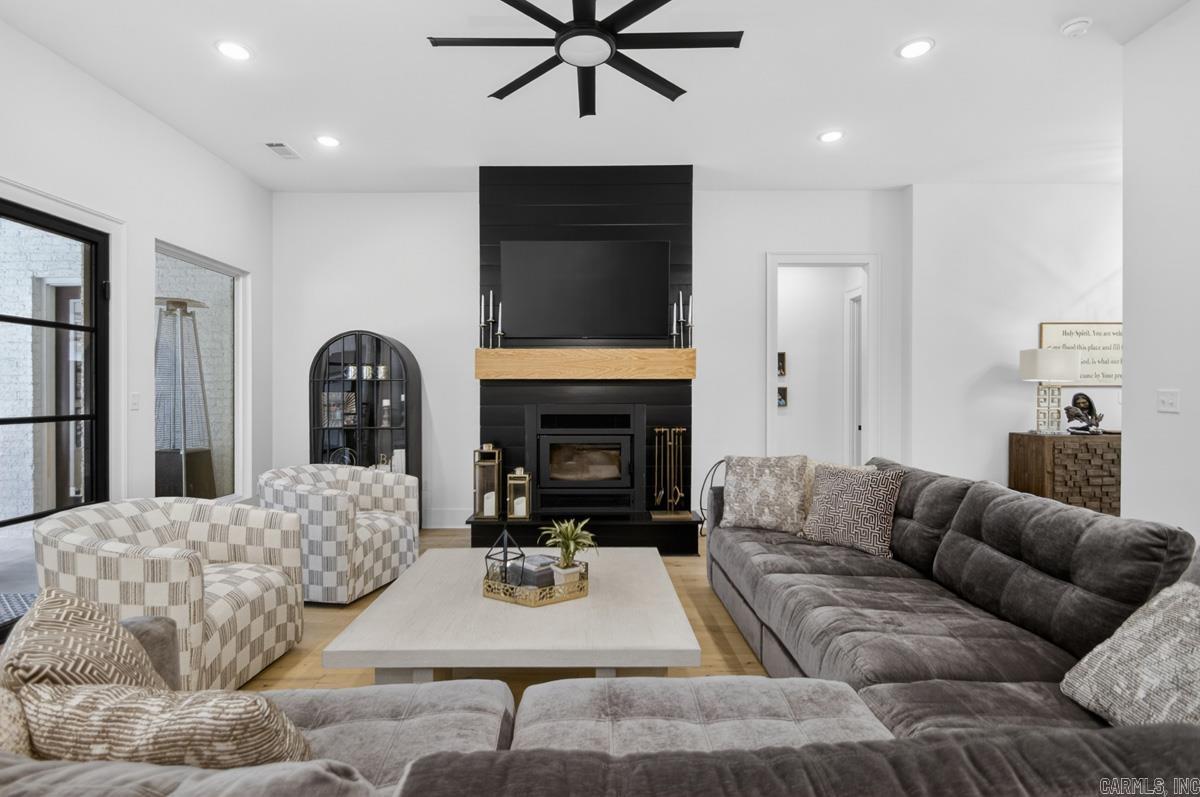
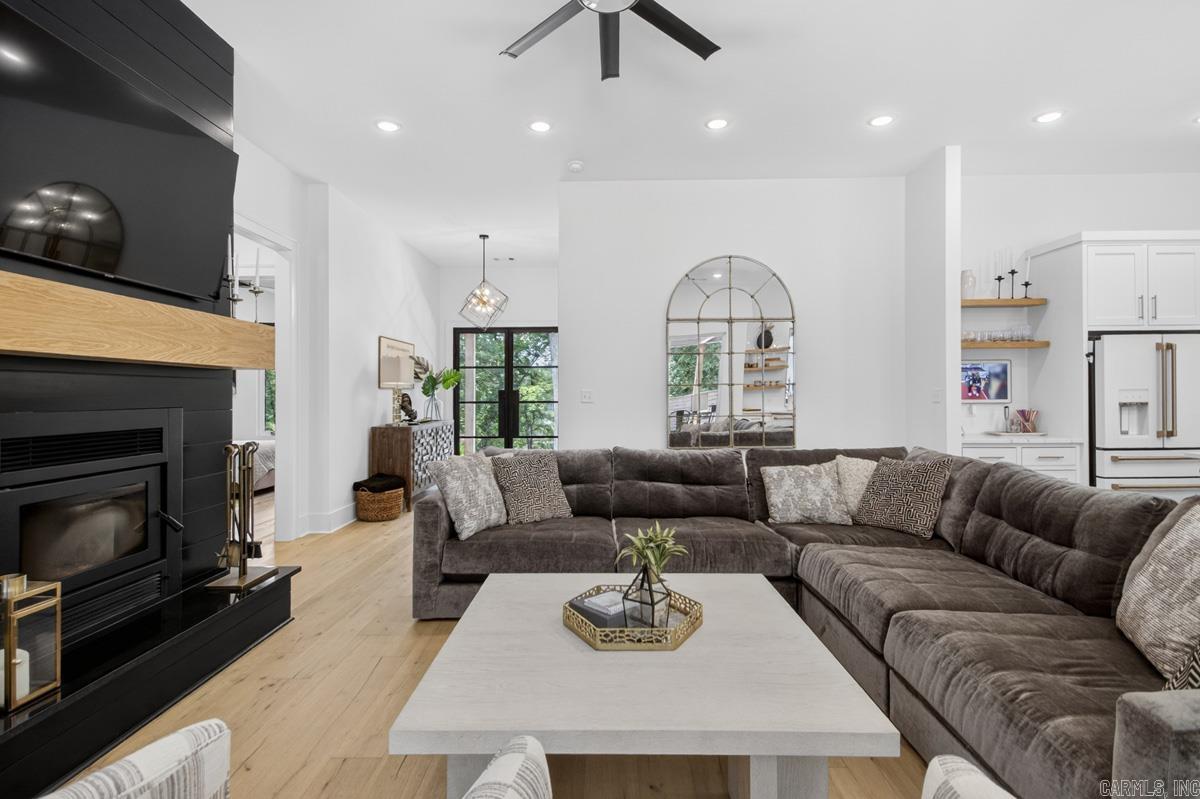
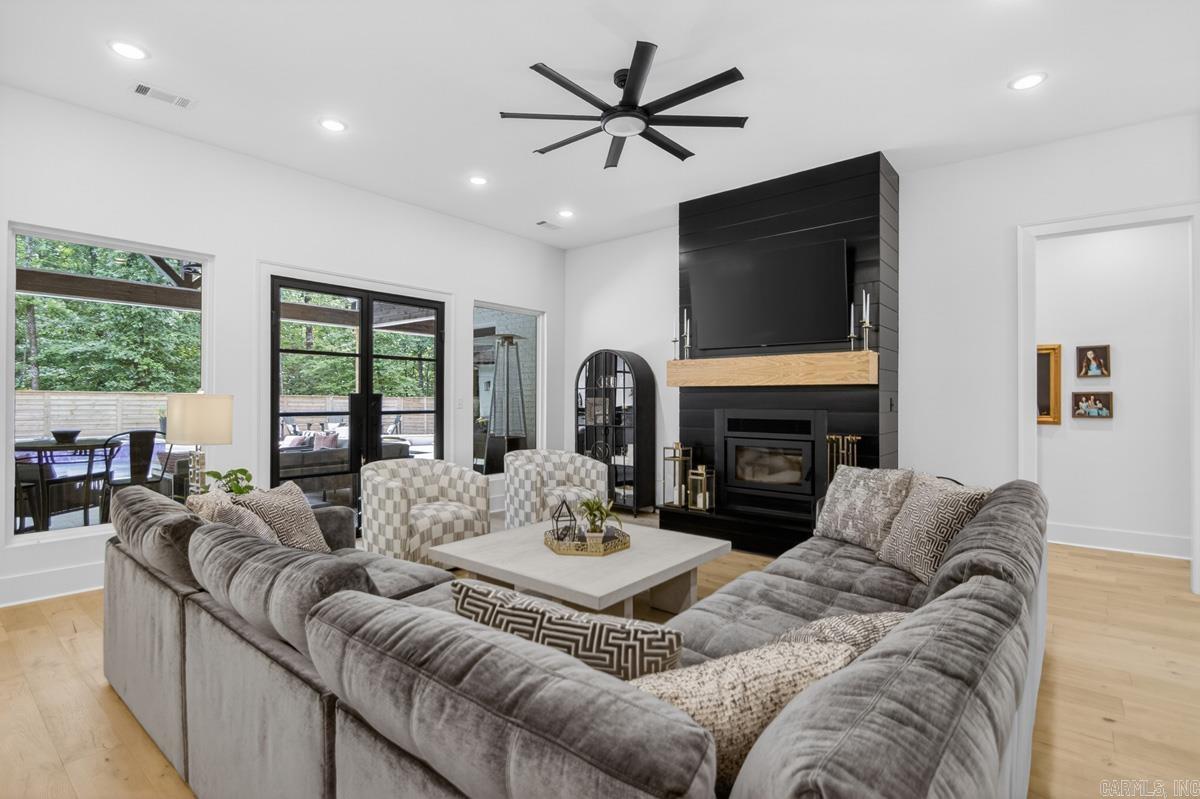
    Wood Stove, Electric, Central

  • Pet friendly

    N/A

Exterior

  • Garage

    Yes

  • Garage spaces

    3

  • Construction Materials

    Brick

  • Parking

    Garage, Garage Faces Side

  • Patio and Porch Features

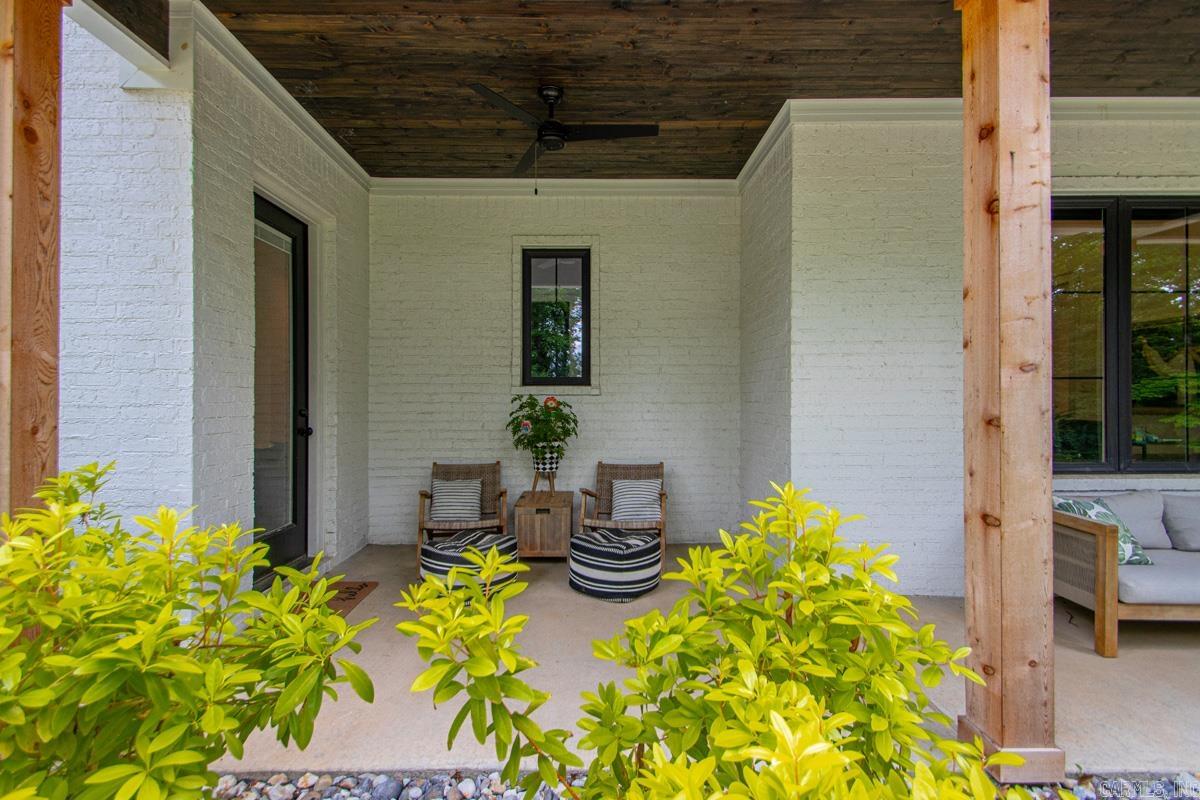
    Deck, Patio, Porch

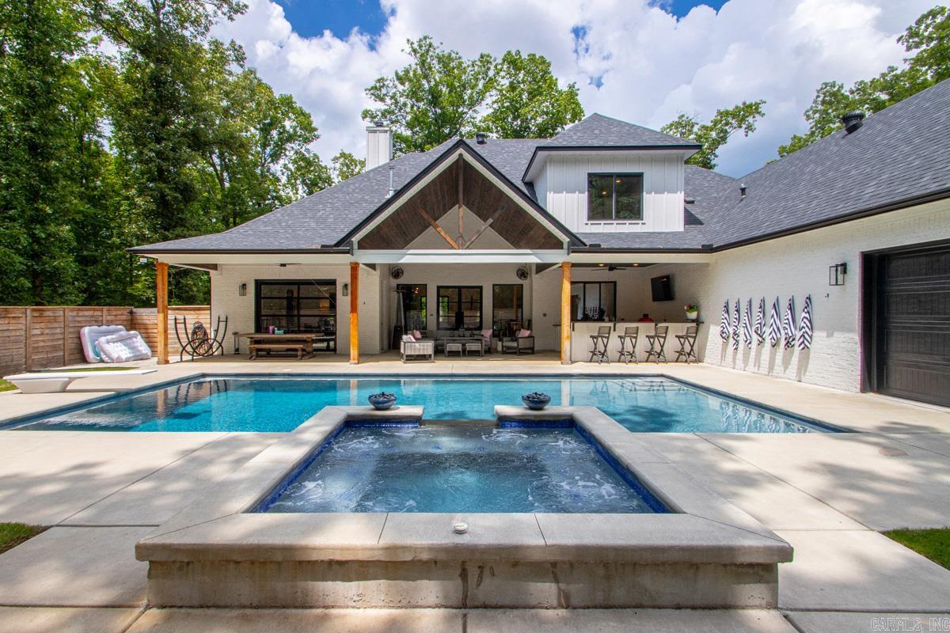
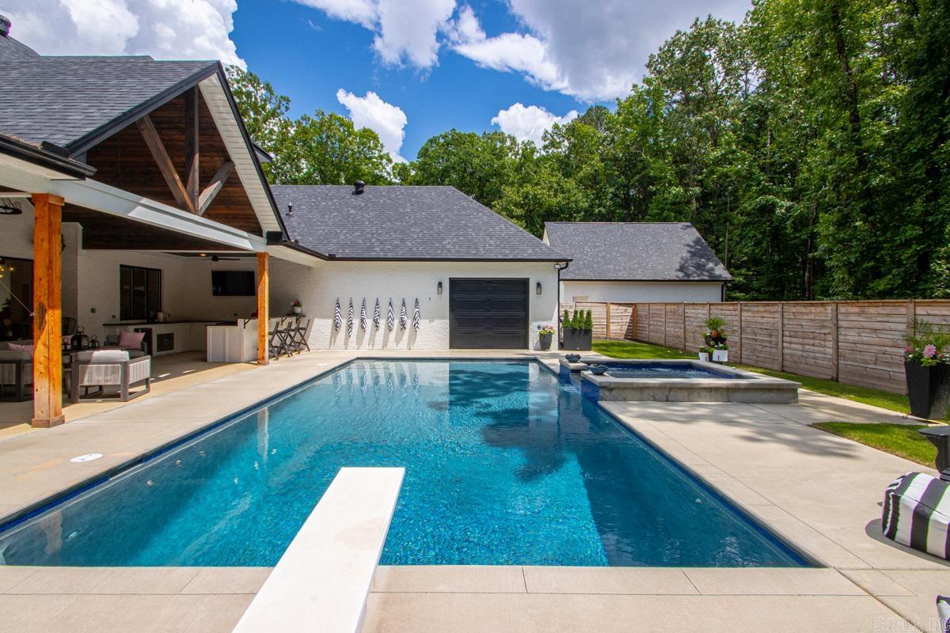
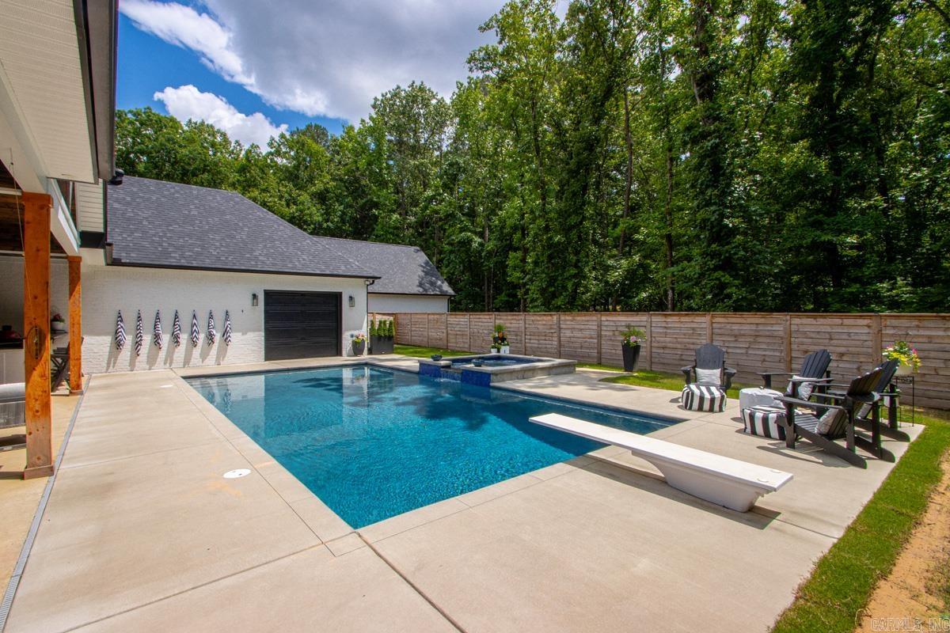
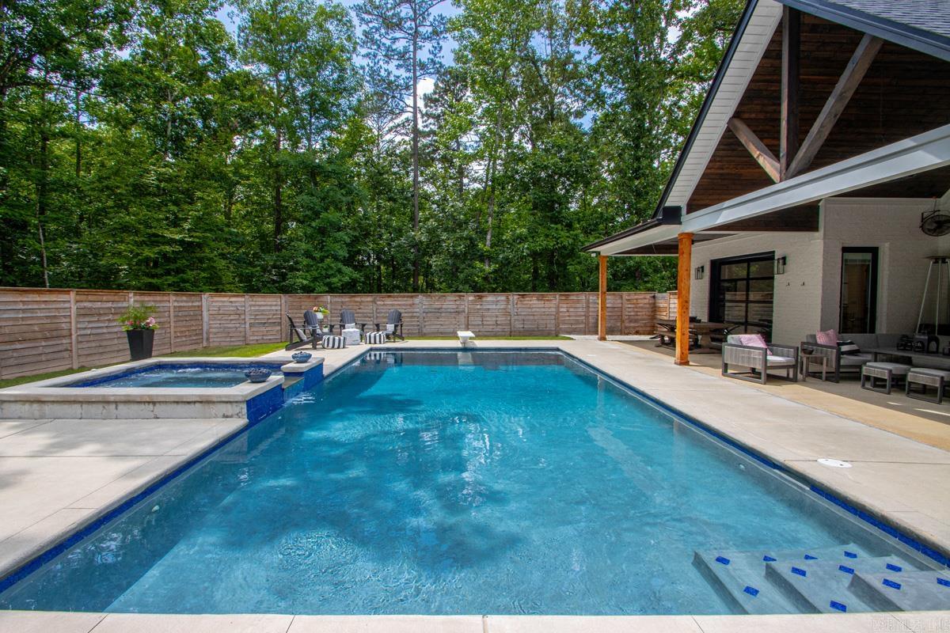
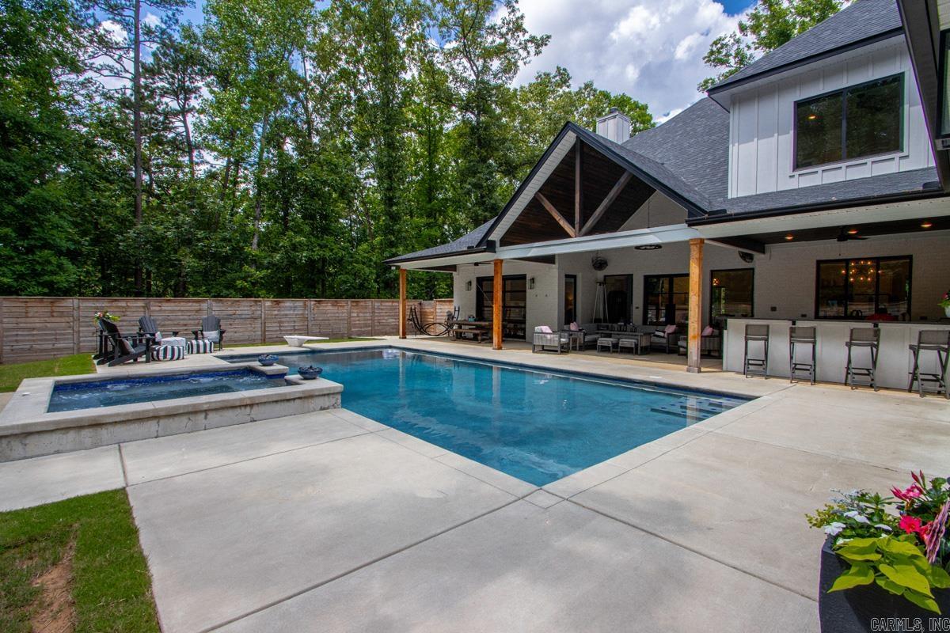
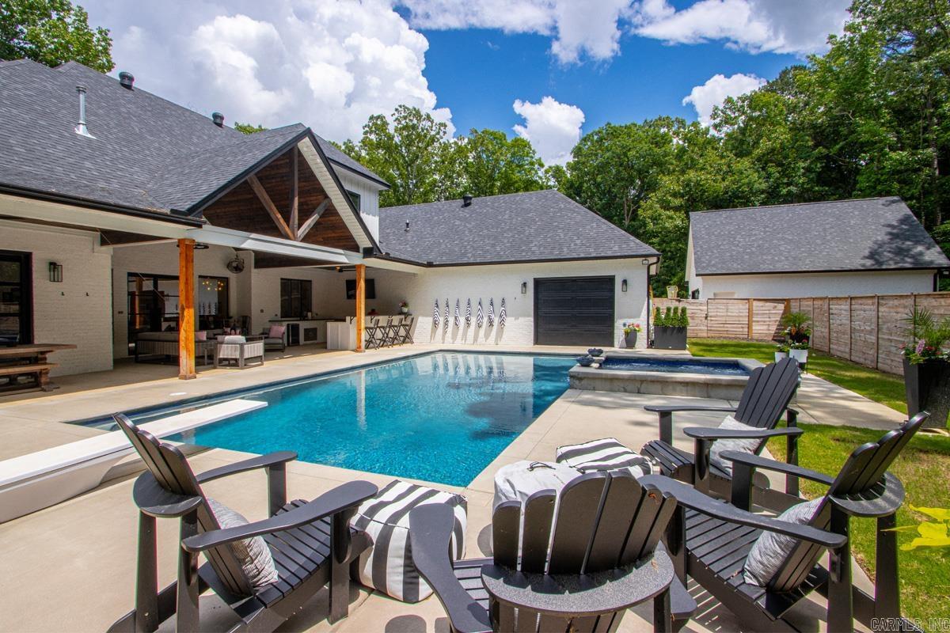
  • Pool

    Yes

  • Pool Features

    In Ground

Area & Lot

  • Lot Features

    Sloped, Wooded

  • Lot Size(acres)

    3.05

  • Property Type

    Residential

  • Property Sub Type

    Single Family Residence

  • Architectural Style

    Traditional, Country

Price

  • Sales Price

    $1,075,000

  • Tax Amount

    $6,784.45

  • Sq. Footage

    3, 573

  • Price/SqFt

    $300

HOA

  • Association

    Yes

  • Association Fee

    $595

  • Association Fee Frequency

    Annually

  • Association Fee Includes

    N/A

School District

  • Elementary School

    N/A

  • Middle School

    N/A

  • High School

    N/A

Property Features

  • Stories

    2

  • New Construction

    NO

  • Accessibility Features

    Therapeutic Whirlpool

  • Sewer

    Public Sewer

  • Water Source

    Public

Schedule a Showing

Showing scheduled successfully.

<
>
IN PERSON
VIA CHAT

What is 3 + 4 ?


Change time

Mortgage calculator

Estimate your monthly mortgage payment, including the principal and interest, property taxes, and HOA. Adjust the values to generate a more accurate rate.

Your payment

Principal and Interest:

$

Property taxes:

$

HOA fees:

$

Total loan payment:

$

Total interest amount:

$

Location

County

Saline

Elementary School

Middle School

High School

Listing Courtesy of Dione Jessup , Halsey Real Estate - Benton

RealHub Information is provided exclusively for consumers' personal, non-commercial use, and it may not be used for any purpose other than to identify prospective properties consumers may be interested in purchasing. All information deemed reliable but not guaranteed and should be independently verified. All properties are subject to prior sale, change or withdrawal. RealHub website owner shall not be responsible for any typographical errors, misinformation, misprints and shall be held totally harmless.

Agent Jessica Pereira

REALTORĀ®

Jessica Pereira

Call Jessica today to schedule a private showing.


* Listings on this website come from the FMLS IDX Compilation and may be held by brokerage firms other than the owner of this website. The listing brokerage is identified in any listing details. Information is deemed reliable but is not guaranteed. If you believe any FMLS listing contains material that infringes your copyrighted work please click here to review our DMCA policy and learn how to submit a takedown request.Ā© 2024 FMLS.
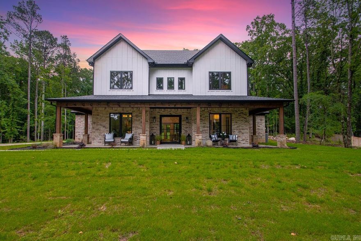
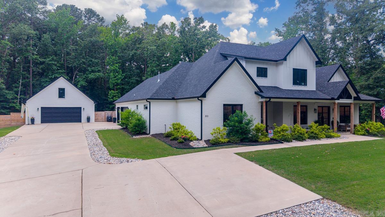
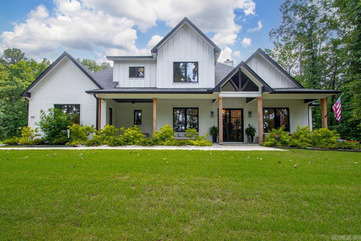
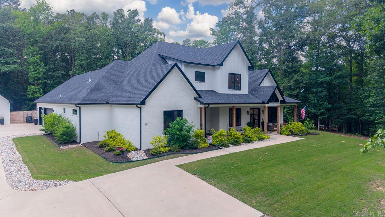
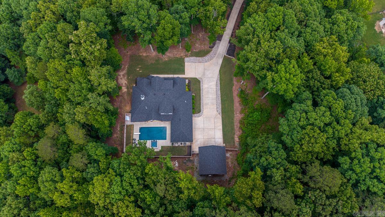
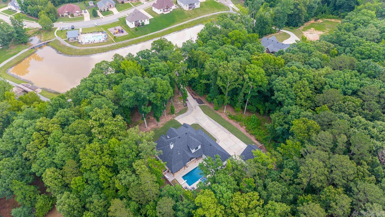
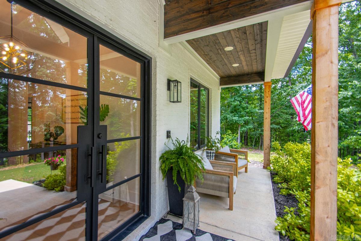
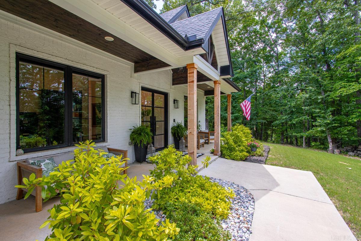
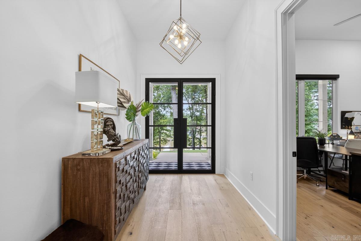
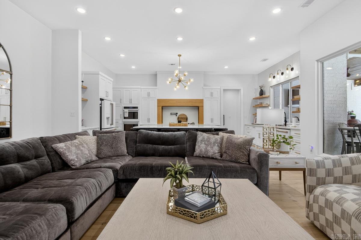
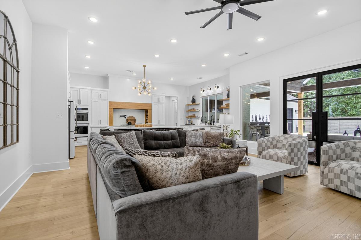
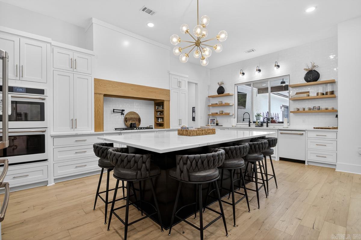
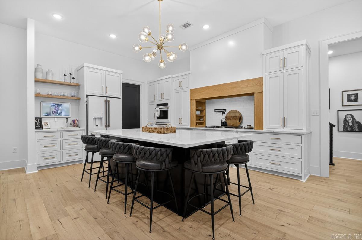
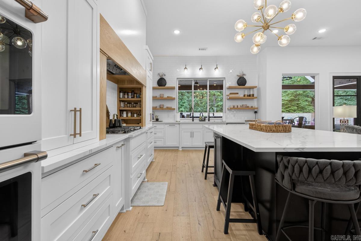
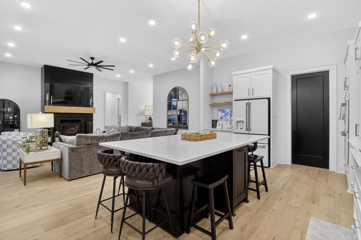
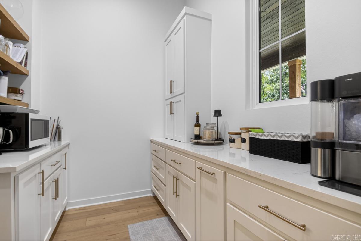
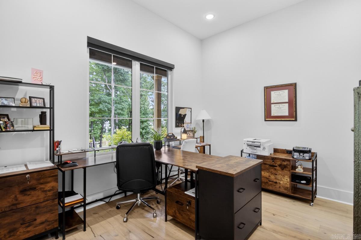
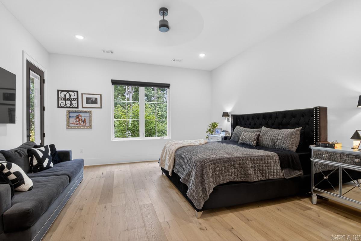
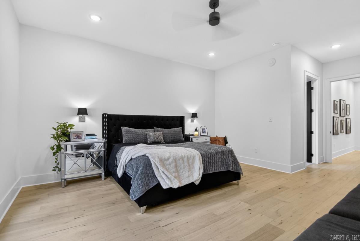
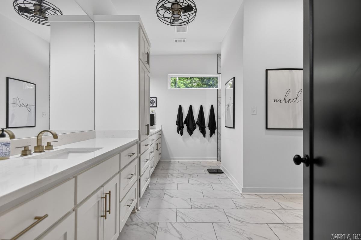
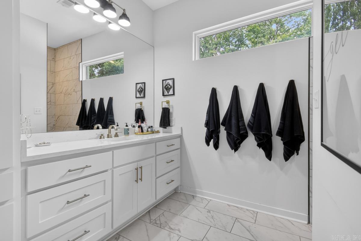
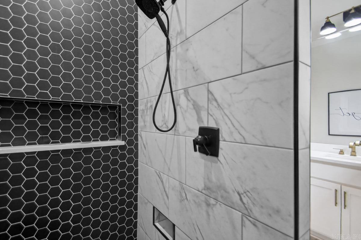
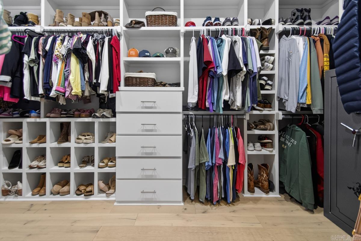
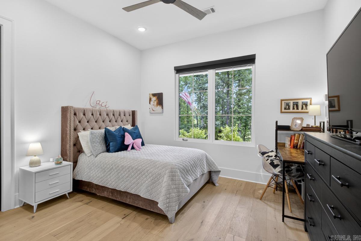
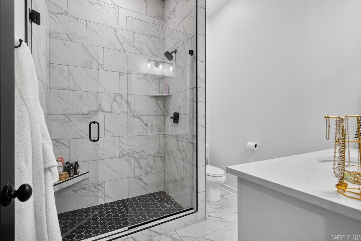
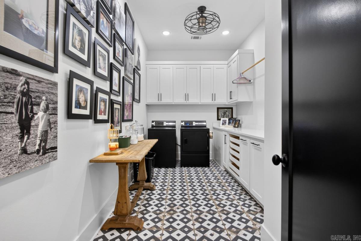
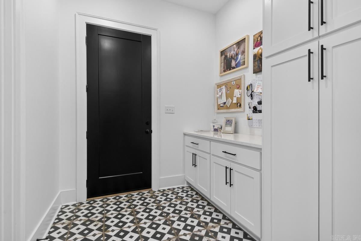
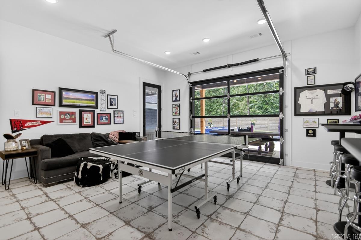
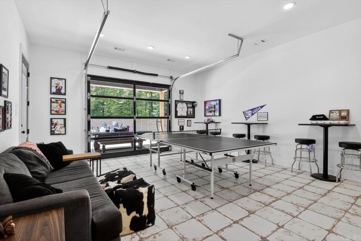
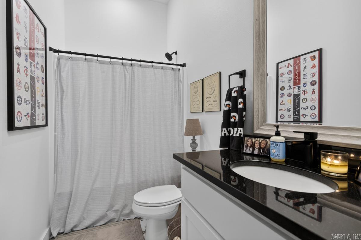
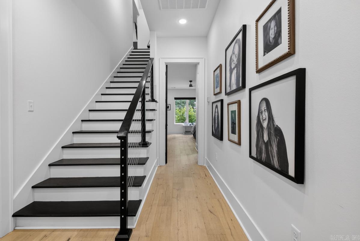
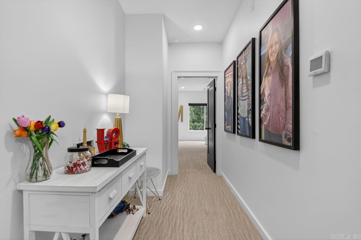
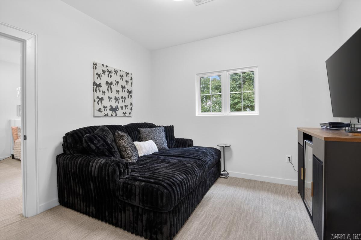
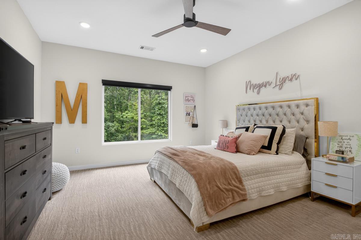
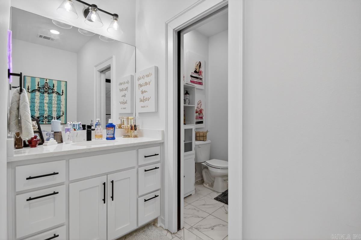
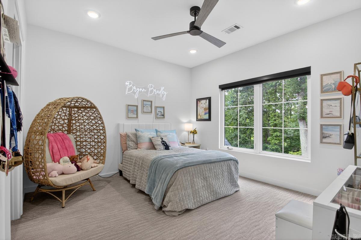
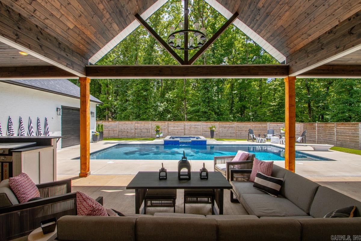
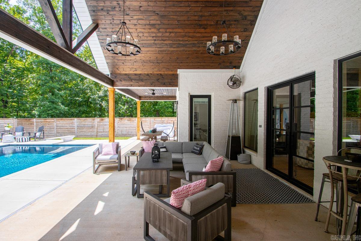
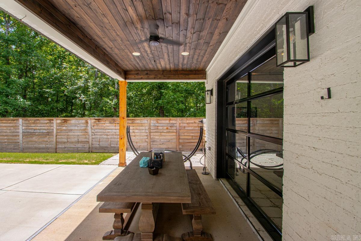
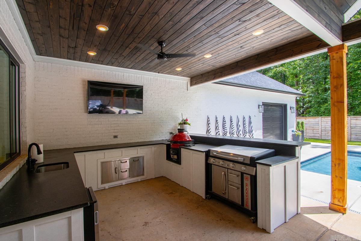
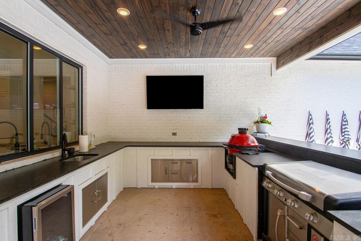
Welcome to 810 Caddo, a stunning custom-built estate built in 2023, perfectly situated on 3 private acres within the Woodlands subdivision, offering the rare blend of luxury living and neighborhood amenities. This exceptional 4-bedroom home features two luxurious main-level ensuite bedrooms, a private office that could also be a dining room, an oversized laundry room, and a designer pantry complete with small appliance cabinets for effortless organizing! The heart of the home opens seamlessly to an incredible pool house/game room featuring a full bath and a dramatic glass overhead door that extends the living space onto the resort-style outdoor patio and sparkling pool w/hot tub! Upstairs, you'll find two spacious bedrooms connected by an oversized J&J bath, along with an additional loft living space perfect for work or relaxing. Every bedroom offers massive walk-in closets with built-in dressers. Outdoors, enjoy multiple inviting, relaxing areas, a fully equipped outdoor kitchen with built-in grills, sink, ss drawers & bar seating - all designed for elevated entertaining. Completing the custom masterpiece is a 30x30 Heated/cooled shop with a fully floored attic for great storage!

810 Caddo Drive

Message successfully sent.

What would you like to know?

What is 3 + 4 ?

I agree to receive email communication and understand I can unsubscribe at any time.

I agree to be contacted by All Around Real Estate via call, email, and text for real estate services. To opt out, you can reply 'stop' at any time or reply 'help' for assistance. You can also click the unsubscribe link in the emails. Message and data rates may apply. Message frequency may vary. Privacy Policy

Related Properties

Welcome to 7048 Hannah Ln, a stunning new construction home in Benton built by Homes by Jerrod, where thoughtful design meets elevated luxury. From the moment you enter through the iron and glass pivot door, you’re greeted with high-end finishes and exceptional craftsmanship throughout. The living area features a dramatic vaulted ceiling with coffered detail and a striking floor-to-ceiling white stone fireplace, complemented by custom built-ins and open shelving. Designer lighting and extensive trim work add to the home’s refined, custom feel. This versatile floor plan includes a dedicated office, workout room, and bonus room, offering flexibility for a variety of lifestyles. Enjoy outdoor living on the spacious front and back porch, perfect for relaxing or entertaining. Every detail of this home reflects a commitment to quality and design, setting it apart from typical new construction.
#26018673

Benton

7048 Hannah Lane

4 Beds

3 Baths

3,912 Sq.Ft.

$860,000

MLS#: 26018673
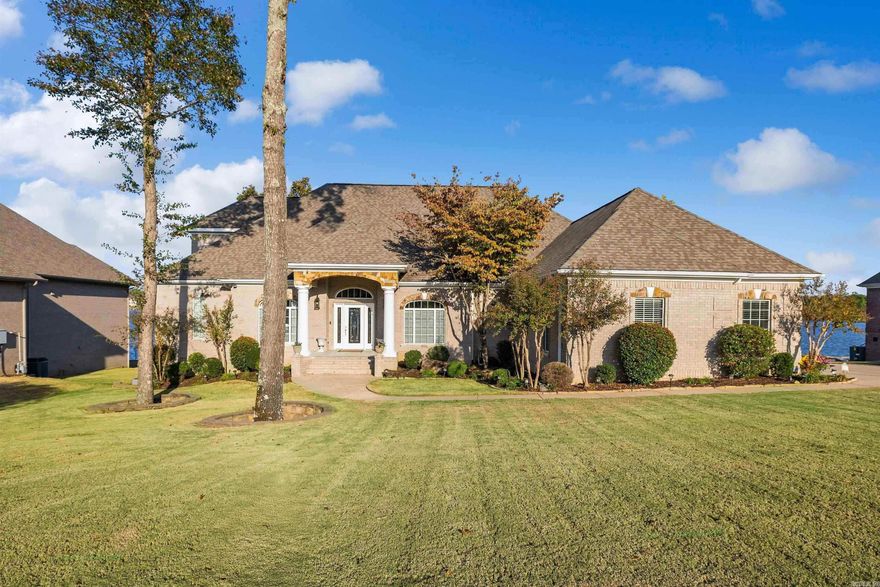
BREATHTAKING LAKEFRONT LIVING ON HURRICANE LAKE! From the moment you step inside, the sweeping water views visible from nearly every main room will leave you speechless. The gourmet kitchen is built for serious cooking, featuring a gas range, double ovens, and rich cherry wood cabinetry that flows seamlessly into a warm hearth room anchored by a gas fireplace. Retreat to the main-level primary suite, complete with its own fireplace, a beautifully appointed bath with double vanity, and an oversized walk-in closet. A second primary suite on the main floor provides flexible living for guests or multigenerational needs. Entertain in the formal living and dining rooms, unwind in one of two sunrooms perfectly positioned to soak in the lake views and wildlife, or make use of the impressive bonus spaces-including a theater room, game room, craft room, and a private office with its own kitchenette. A workshop tucked beneath the home adds even more versatility. Step outside onto the expansive deck overlooking a flat, fully fenced backyard complete with a retaining wall, wrought iron fencing, and your own private boat slip. Opportunities like this on Hurricane Lake don't come around often!
#26015024

Benton

5912 Riviera Drive

4 Beds

3 Baths

5,645 Sq.Ft.

$869,000

MLS#: 26015024
Price reduced
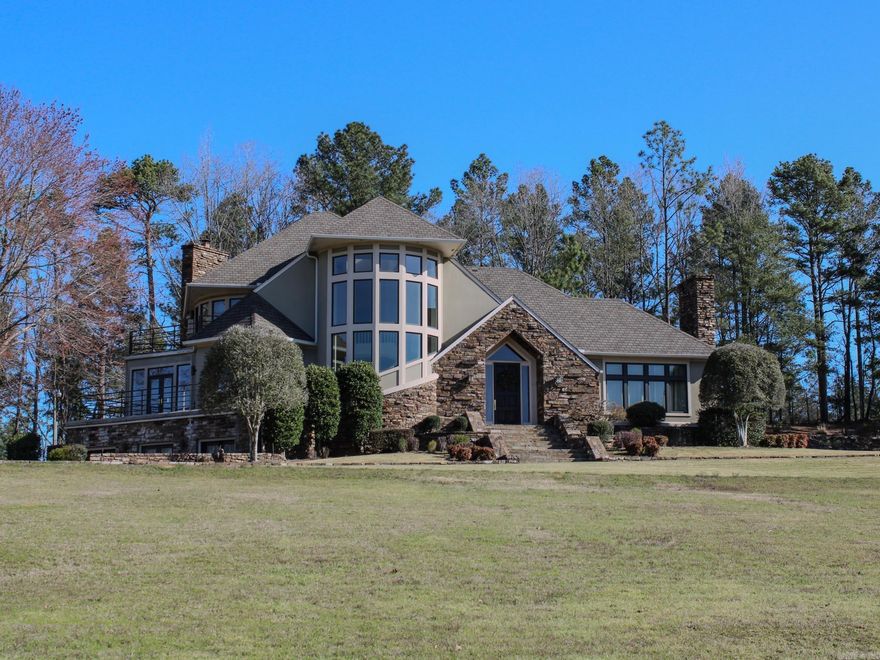
Stunning homes in a majestic setting! Two homes- over 9,000 square ft combined! 5.69 acres! 5812 HWY 5 has 4 bedrooms, 4 1/2 baths, 5,160 sq.ft & 5806 HWY 5 has 4-bedrooms, 3 baths, 4,278 sq.ft.. The grounds are iron fenced in front with a stone gate leading up to the Vista view homes! 5812 (larger home) features a classic stone entrance with 20' stone accent wall- 3 story spiral staircase- huge gameroom with full bath and kitchen- formal dining- 2 stone fireplaces- 2 large wrap-a-round balconies- new east & west decks- laminate and tile throughout! Family room, hearth room, breakfast room, sun room, laundry, unique pantries & office  in both homes!  Both homes have enormous windows for light throughout! 5806 also has 2 stone fireplacess, a grand staircase and a second back staircase, hickory hardwood flooring, large outdoor deck, oversized 3 car garage! Stone paving and massive rock waterfall highlight the swimming pool situated between the homes. Shared entrance splits into 2 driveways. Homes can be purchased separately!  Pool negotiable with either home! Own these Landmark Benton Homes on Hwy 5!   See agent remarks 5806 delayed occupancy
#26014171

Benton

5812 & 5806 Highway 5

7 Beds

6 Baths

9,438 Sq.Ft.

$1,195,000

MLS#: 26014171
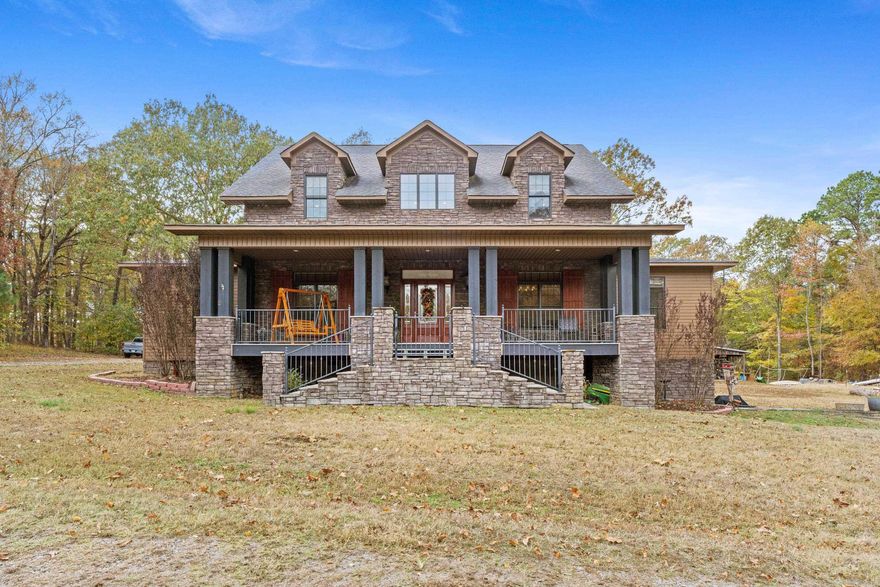
An Aspen-inspired retreat right here in Arkansas, this custom-built home offers over 5,000 square feet of beautifully designed spaces. Step inside & you’re welcomed by warm wood floors & an impressive soaring ceiling. The main kitchen has tons of natural sunlight, ample cabinetry, two sinks, large prep areas, & a butler’s pantry.  The primary suite is on the main level and features a personal coffee bar which sets the tone for quiet mornings. The spa-like primary bathroom flows into a private porch—great for unwinding with a book or enjoying fresh air.  The upper level has two oversized suites. One has a total of 5 closets!  One of the standout features is the walk-out basement: a fully separate living quarters that could be its own home. It has a spacious living room, full kitchen, bedroom, office, & a large bathroom. Outside, the property continues to impress. The detached garage has stairs that lead to oversized storage area. The barn has over 1,200 square feet of enclosed storage plus two overhang areas. Plumbing is already conveniently installed! Come see it!
#26011372

Benton

1919 Tudor Loop

5 Beds

5 Baths

5,146 Sq.Ft.

$915,000

MLS#: 26011372
Price reduced
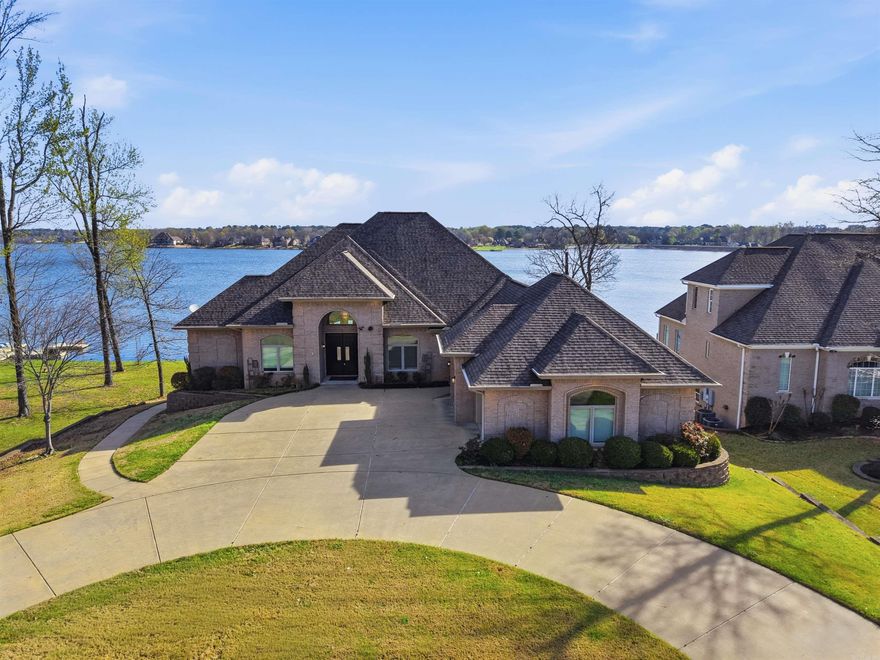
PRICE IMPROVEMENT + NEW OPPORTUNITY!  Strategically repositioned to reflect today’s market and create exceptional value in desirable Hurricane Lake Estates! 5918 Riviera Dr offers over 5,000 sq ft of luxury living with spacious entertaining areas, upscale finishes, beautiful natural light, and breathtaking views throughout. Thoughtfully designed floorplan with oversized rooms, a stunning kitchen open to the main living area, and a private primary suite retreat. Outdoor spaces are perfect for relaxing or entertaining while enjoying the lake lifestyle buyers love. Seller is also offering 5k concessions, helping make this home even more attractive for buyers wanting assistance with closing costs or rate buy-down options, or even their own finishing touches. Fresh pricing + added incentives = renewed buyer opportunity. Premium features include a private elevator, whole-home generator, safe room, and water filtration system. Enjoy outdoor living with fully landscaped backyard, EZ floating dock, and waterfront views. Recent updates include a bath remodel, sprinkler system, and tankless hot water heater. Don’t miss your chance to own in one of Benton’s most sought-after gated communities!
#26009786

Benton

5918 Riviera Dr

5 Beds

4 Baths

5,450 Sq.Ft.

$930,000

MLS#: 26009786
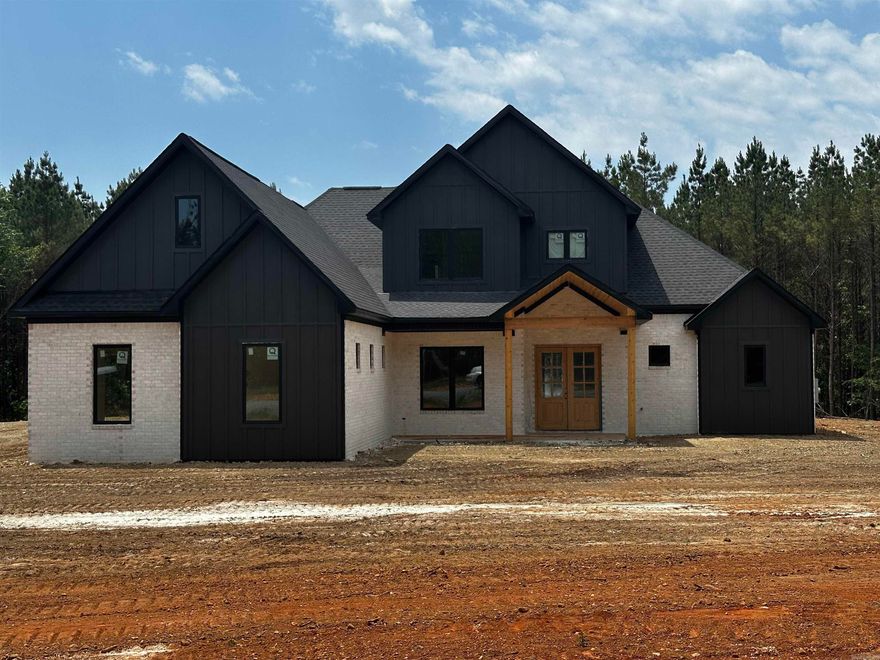
Set on over 8 acres, this stunning new construction home offers the perfect blend of luxury, privacy, and thoughtful design. With approximately 3,900 sqft, this home delivers exceptional space. Inside, you’ll find 5 bedrooms, 3.5 bathrooms, a dedicated office, with a large bonus room, including two en-suite bedrooms on first floor—perfect for guests or multigenerational living. The main living area features a cozy gas fireplace and opens seamlessly to the outdoor living space through a dramatic 12-foot sliding door, creating the perfect setting for entertaining.  The kitchen is designed for both function and style with a gas range, abundant storage, and a separate butler’s kitchen/pantry that makes hosting effortless.  The spacious primary suite is a space of its own, featuring a luxurious bath with a pass-through walk-in shower and freestanding soaking tub, custom storage, and thoughtful toe-kick lighting. With acreage, luxury finishes, and modern efficiency, this home offers a rare opportunity to enjoy space, comfort, and refined country living without sacrificing style or convenience. Minutes from the interstate and zoned for Benton Public Schools. Agents- See remarks
#26009778

Benton

6209 Mountain Pass Drive

5 Beds

3 Baths

3,900 Sq.Ft.

$899,000

MLS#: 26009778

 - property

Send a message

Message successfully sent.

Your message

What is 3 + 4 ?

Reason for contacting?

I agree to receive email communication and understand I can unsubscribe at any time.

I agree to be contacted by All Around Real Estate via call, email, and text for real estate services. To opt out, you can reply 'stop' at any time or reply 'help' for assistance. You can also click the unsubscribe link in the emails. Message and data rates may apply. Message frequency may vary. Privacy Policy

Sign Out

Virtual Assistant

Would you like to take the next step with this property? We can help you schedule a showing or virtual tour, or send you more details.

Yes, I would like more information.

Thank You for Your Reply, One of Our Agents will contact you as soon as possible

No, maybe later.

Thank you, you can always contact me via email, phone number or through the contact form.

Realhub AI

Lucy - Your AI-Powered Realtor

Update Your Temporary Password

Personalize your search

Enter your email and we'll notify you immediately when new listings match what you're looking for.

or enter email address

Already have an account ? Login here

Continue your home search

I agree to receive communications and understand I can unsubscribe at any time.

I agree to be contacted by All Around Real Estate via call, email, and text for real estate services. To opt out, you can reply 'stop' at any time or reply 'help' for assistance. You can also click the unsubscribe link in the emails. Message and data rates may apply. Message frequency may vary. Privacy Policy

Already have an account ? Login here

We use cookies

We use cookies primarily for analytics to enhance your experience. By accepting, you agree to our use of these cookies. You can manage your preferences or learn more about our cookies policy.