


Property
Beds
4
Full Baths
3
1/2 Baths
None
Year Built
1987
Sq.Footage
2,498
Welcome to 810 Shea Drive, a charming 4-bedroom, 3-bath home nestled in the heart of Little Rock! Located in a safe, established, and highly desirable neighborhood, you’ll enjoy the convenience of being just minutes from shopping, grocery stores, restaurants, parks, and everything the city has to offer. This thoughtfully designed home features three bedrooms and two full baths on the main level, providing comfortable everyday living. Upstairs, you’ll find a standout feature—a private apartment-style suite complete with its own full kitchen, living area, bedroom, and full bath. Whether you’re accommodating extended family, hosting guests, creating a private home office, or exploring income-producing possibilities (subject to local regulations), this versatile space offers endless flexibility. With its inviting layout, prime location, and unique multi-generational living potential, 810 Shea Drive is a rare opportunity you won’t want to miss. Schedule your private showing today!
Features & Amenities
Interior
-
Other Interior Features
Breakfast Bar, Eat-in Kitchen, In-Law Floorplan, Walk-In Closet(s)
-
Total Bedrooms
4
-
Bathrooms
3
-
Cooling YN
YES
-
Cooling
Electric, Central Air
-
Heating YN
YES
-
Heating
Natural Gas, Central
-
Pet friendly
N/A
Exterior
-
Garage
Yes
-
Garage spaces
2
-
Parking
Garage
-
Patio and Porch Features
Deck
-
Pool
No
Area & Lot
-
Lot Features
Level
-
Lot Size(acres)
0.22
-
Property Type
Residential
-
Property Sub Type
Single Family Residence
-
Architectural Style
Traditional
Price
-
Sales Price
$425,000
-
Tax Amount
$4,188
-
Sq. Footage
2,498
-
Price/SqFt
$170
HOA
-
Association
No
Property Resources
-
Horse Property
NO
School District
-
Elementary School
N/A
-
Middle School
N/A
-
High School
N/A
Property Features
-
New Construction
NO
-
Accessibility Features
Accessible Electrical and Environmental Controls
-
Sewer
Public Sewer
-
Water Source
Public
Schedule a Showing
Showing scheduled successfully.
Mortgage calculator
Estimate your monthly mortgage payment, including the principal and interest, property taxes, and HOA. Adjust the values to generate a more accurate rate.
Your payment
Principal and Interest:
$
Property taxes:
$
HOA fees:
$
Total loan payment:
$
Total interest amount:
$
Location
County
Pulaski
Elementary School
Middle School
High School
Listing Courtesy of Kaitlyn Glisson , Trademark Real Estate, Inc.
RealHub Information is provided exclusively for consumers' personal, non-commercial use, and it may not be used for any purpose other than to identify prospective properties consumers may be interested in purchasing. All information deemed reliable but not guaranteed and should be independently verified. All properties are subject to prior sale, change or withdrawal. RealHub website owner shall not be responsible for any typographical errors, misinformation, misprints and shall be held totally harmless.
.webp?size=684x933)
REALTOR®
Jessica Pereira
Call Jessica today to schedule a private showing.

* Listings on this website come from the FMLS IDX Compilation and may be held by brokerage firms other than the owner of this website. The listing brokerage is identified in any listing details. Information is deemed reliable but is not guaranteed. If you believe any FMLS listing contains material that infringes your copyrighted work please click here to review our DMCA policy and learn how to submit a takedown request.© 2024 FMLS.
Related Properties

Little Rock
19 Oxford Run Court
4 Beds
3 Baths
2,270 Sq.Ft.
$374,000
MLS#: 26030849

Little Rock
11223 Yosemite Valley Drive
4 Beds
2 Baths
2,140 Sq.Ft.
$385,000
MLS#: 26030859

Little Rock
4907 B Street
2 Beds
2 Baths
1,892 Sq.Ft.
$380,000
MLS#: 26030775

Little Rock
110 Sanibel Circle
3 Beds
2 Baths
1,901 Sq.Ft.
$385,900
MLS#: 26030789
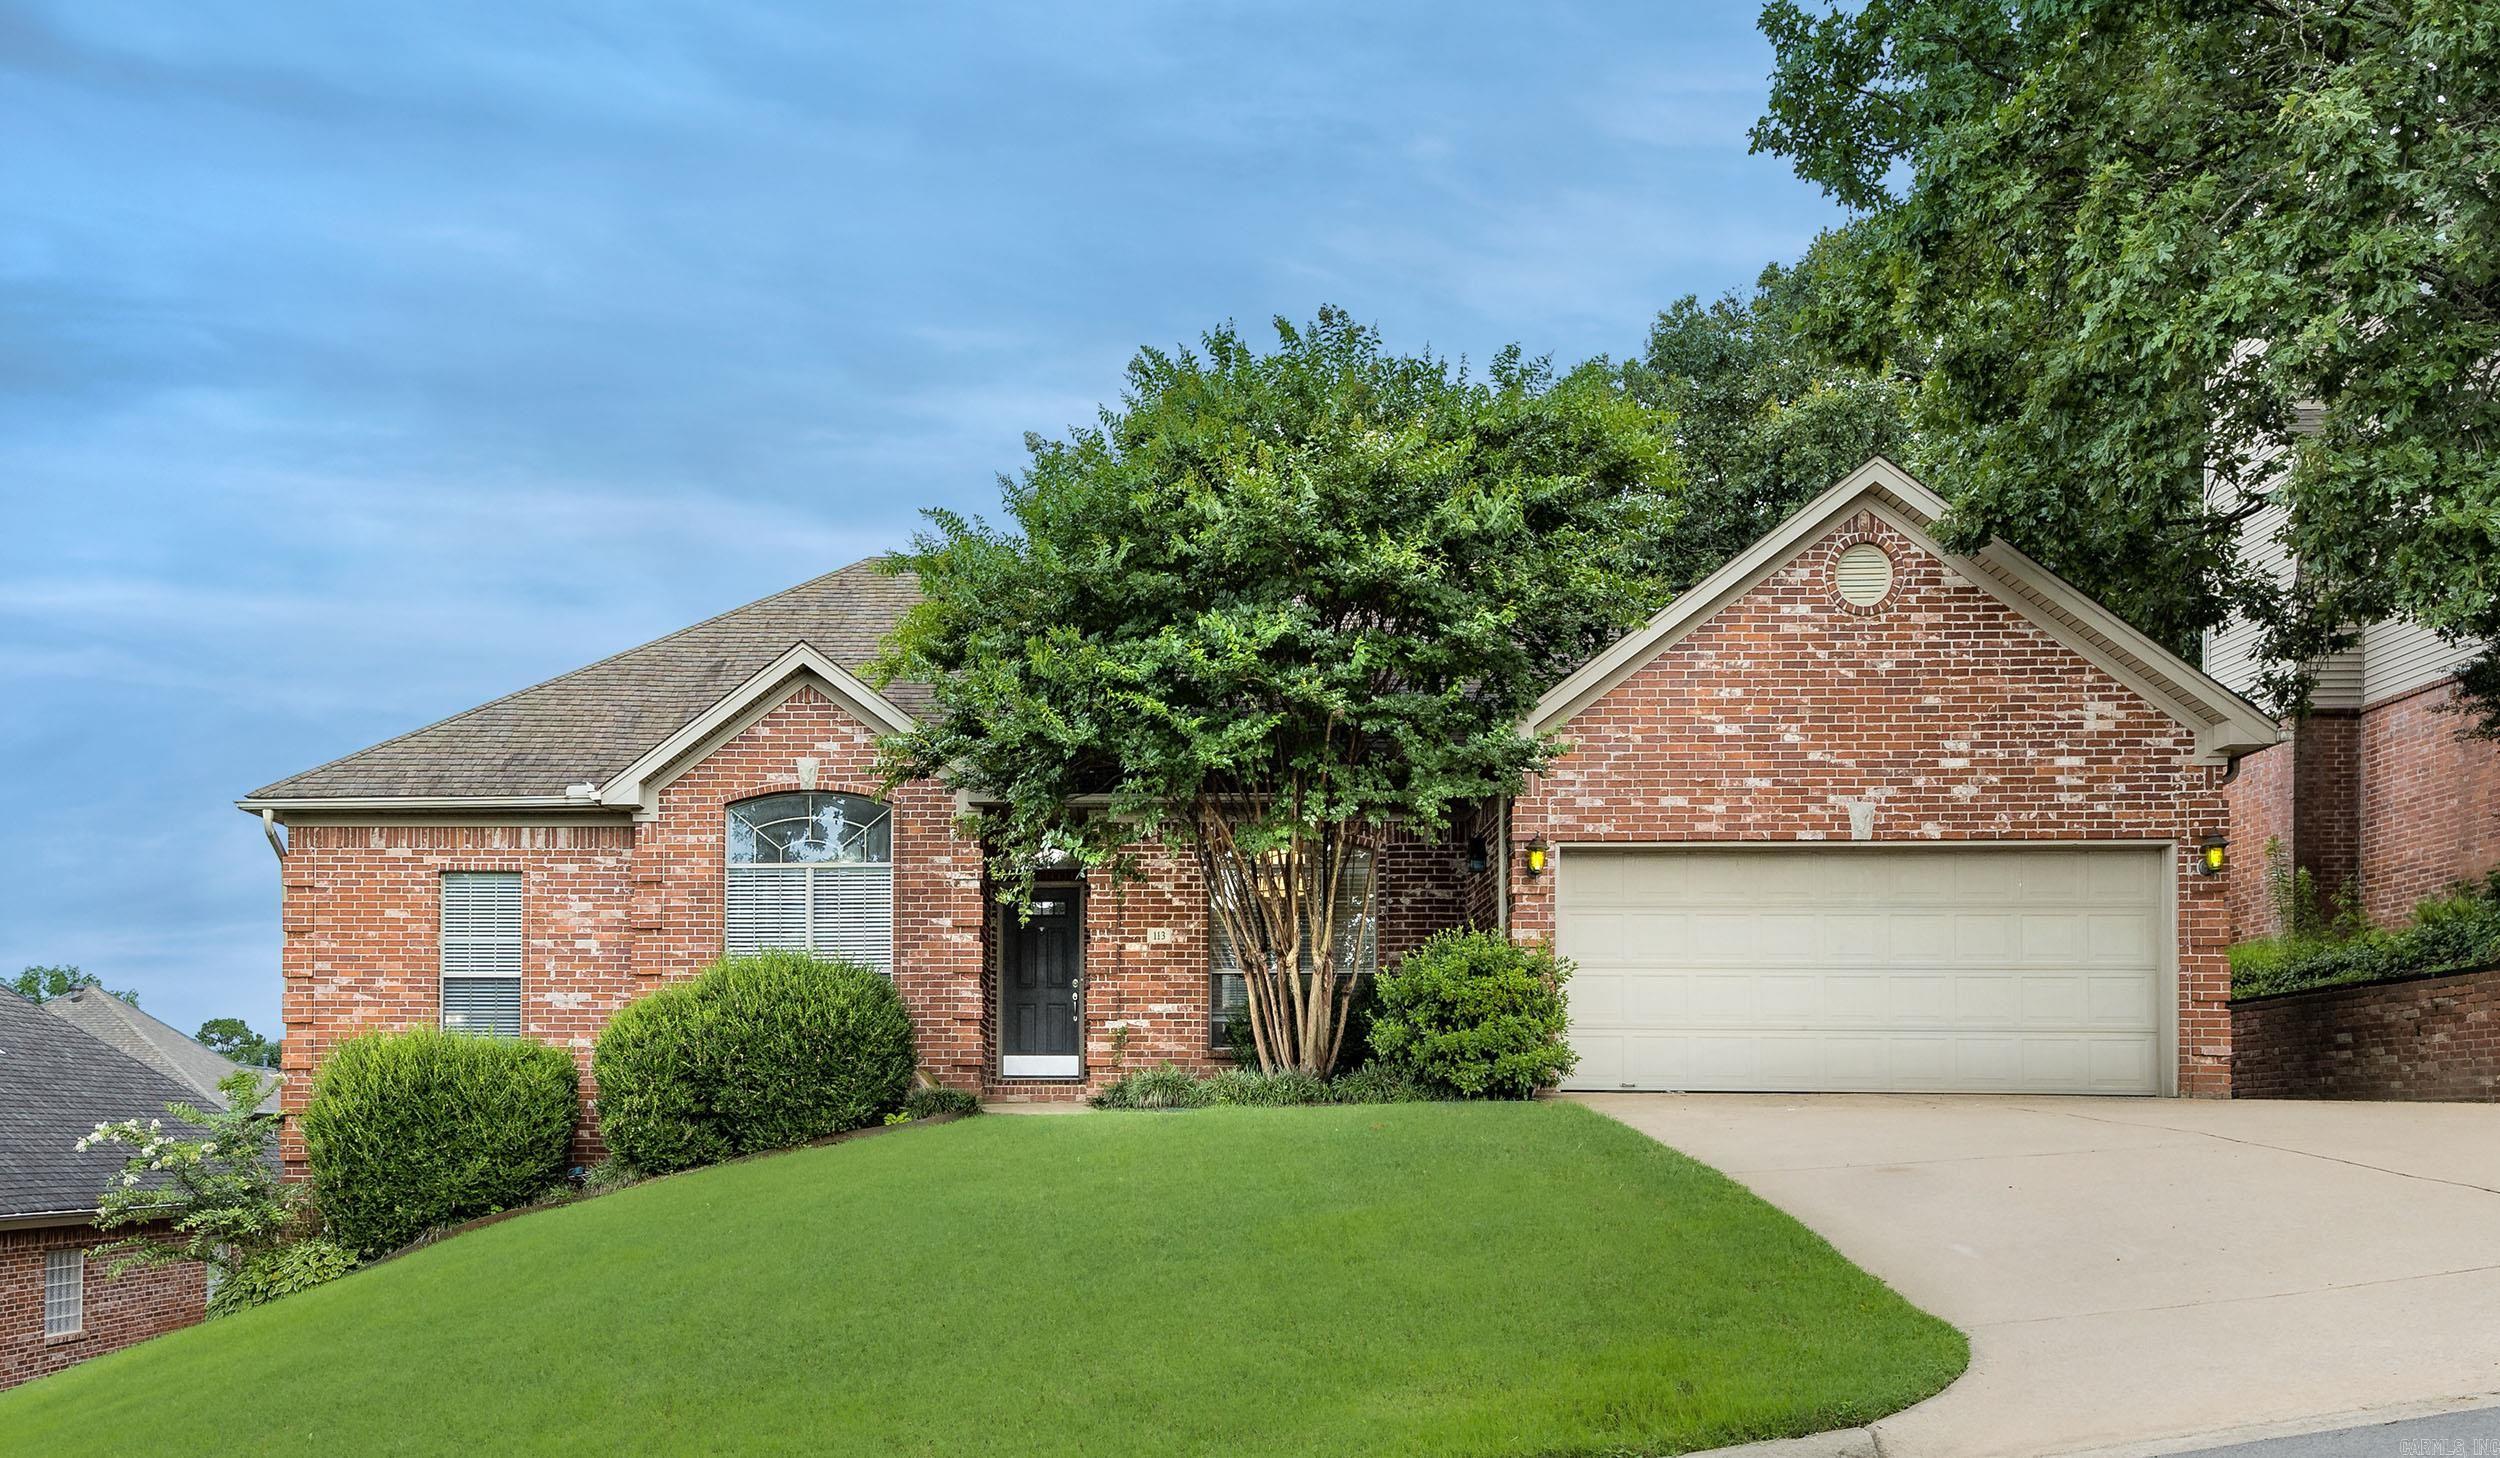
Little Rock
113 Trelon Way
4 Beds
2 Baths
2,306 Sq.Ft.
$449,900
MLS#: 26030582
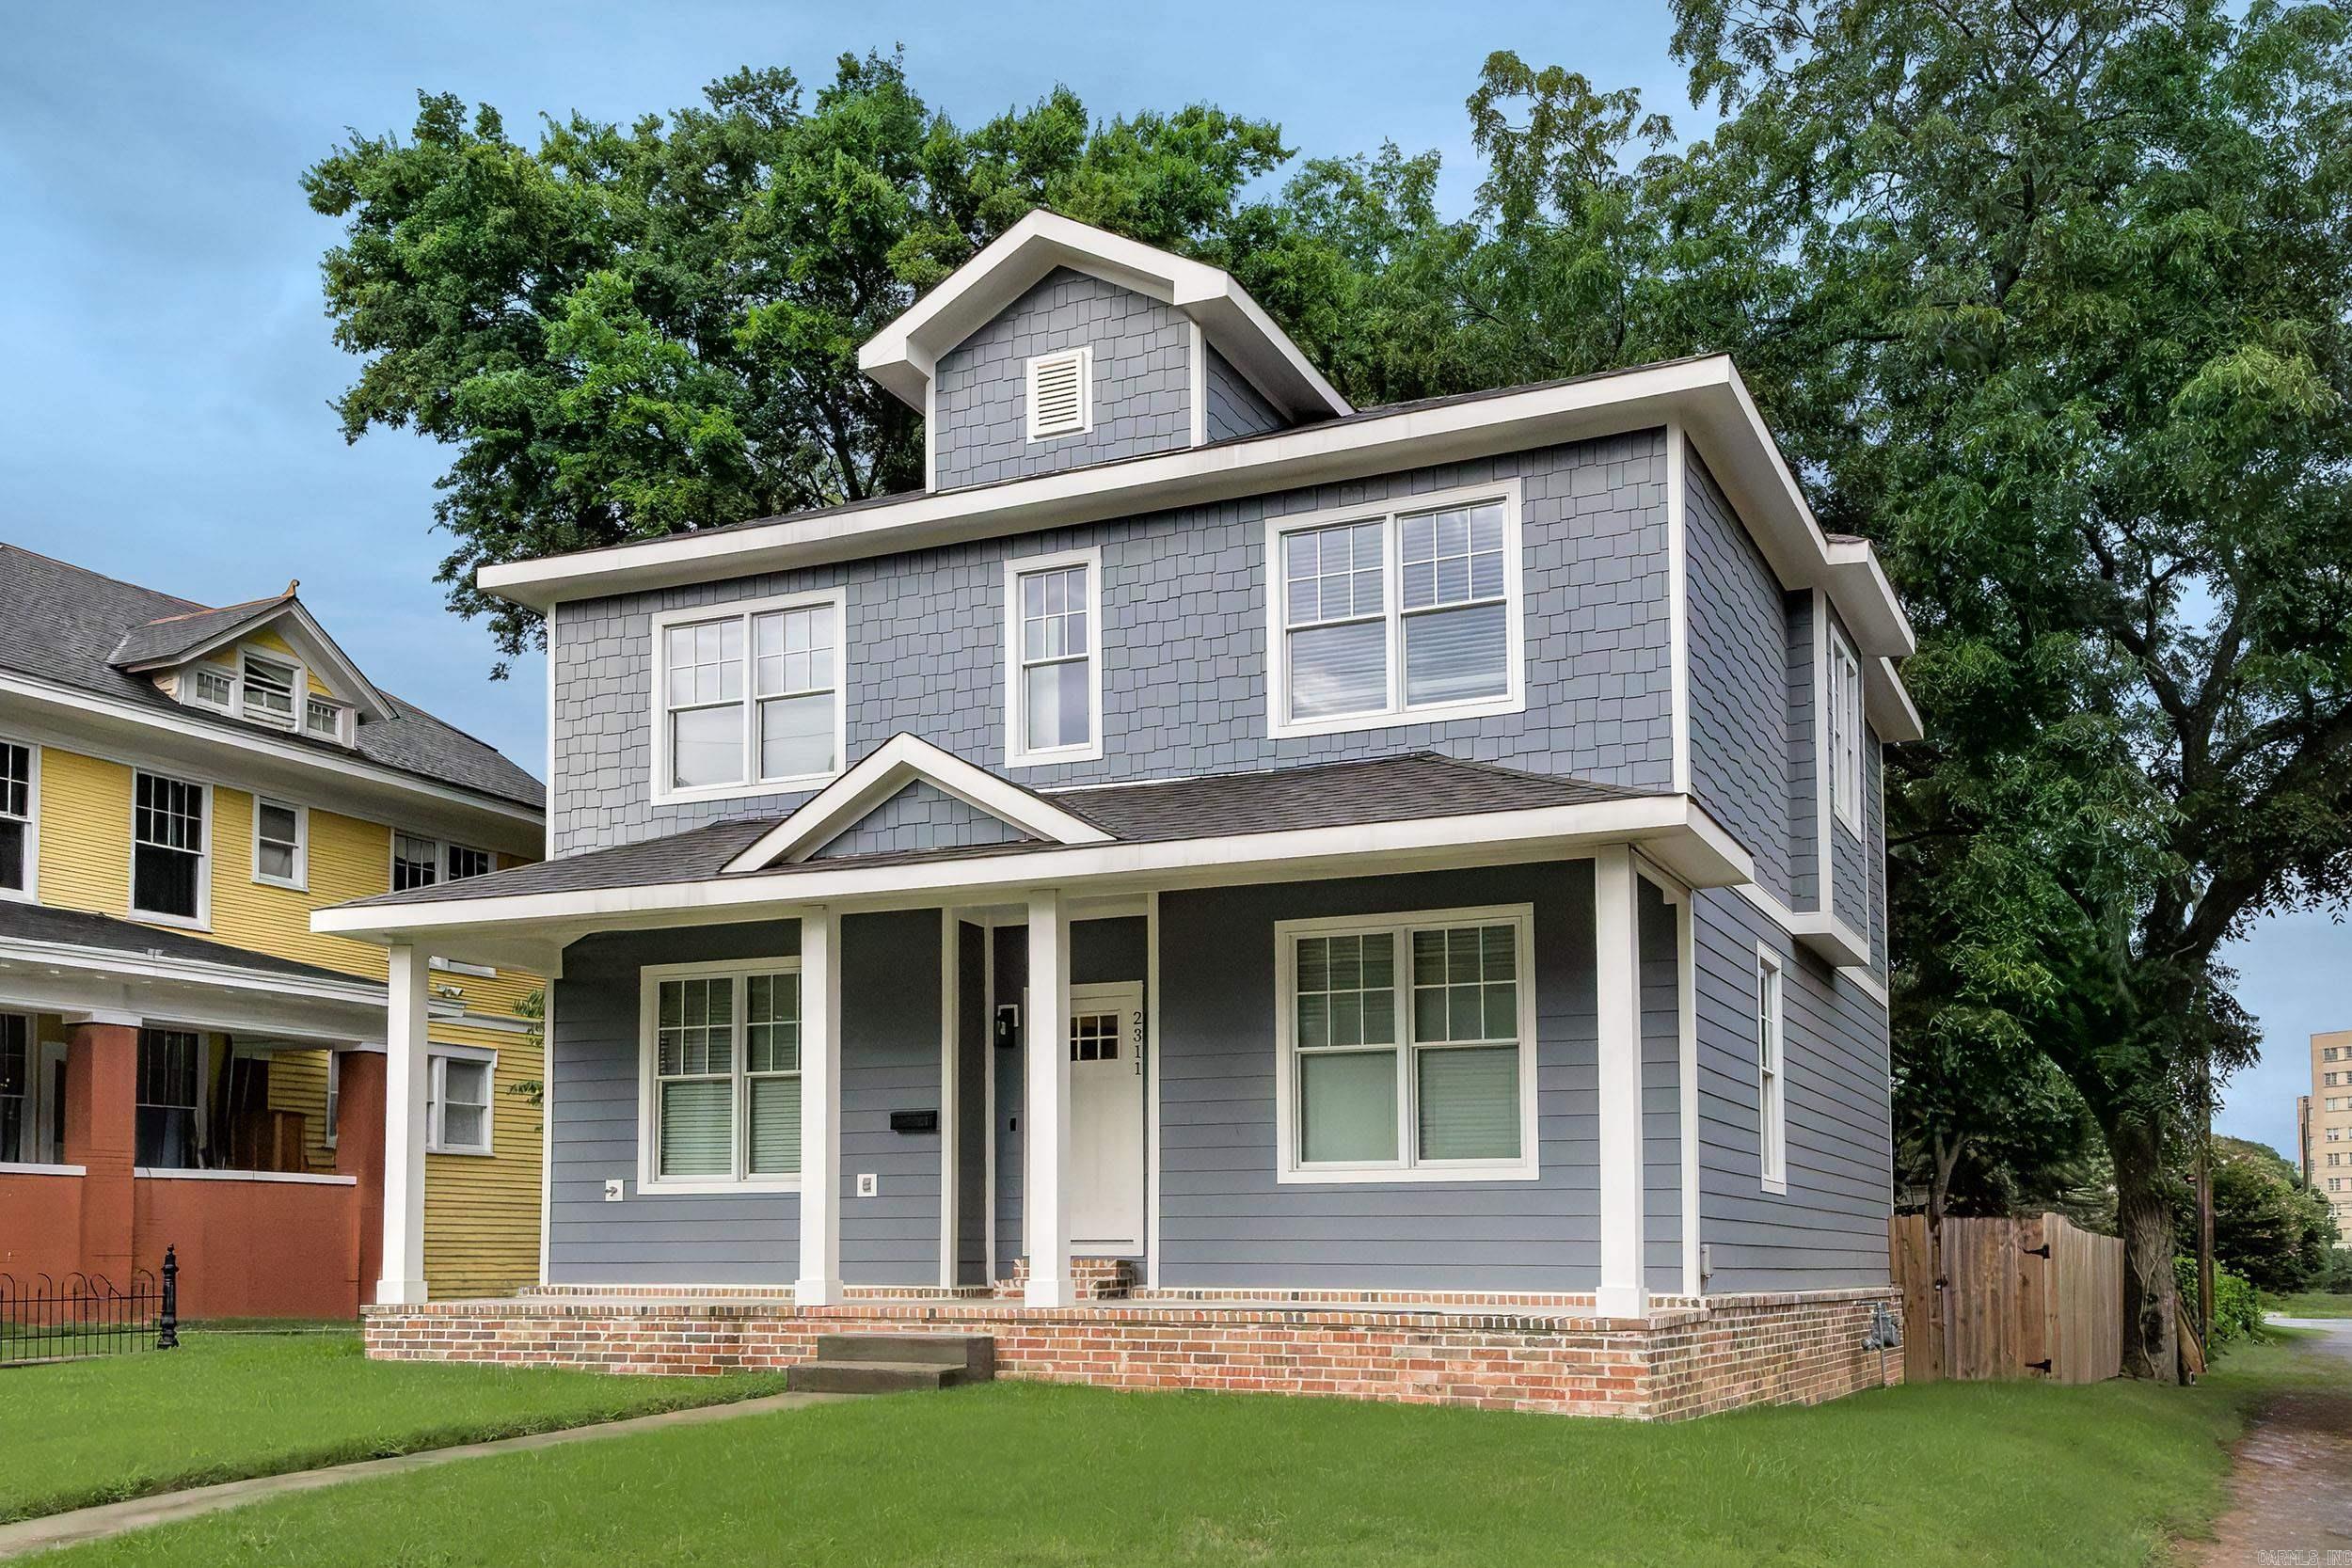
Little Rock
2311 S Louisiana Street
3 Beds
2 Baths
2,240 Sq.Ft.
$349,000
MLS#: 26030452
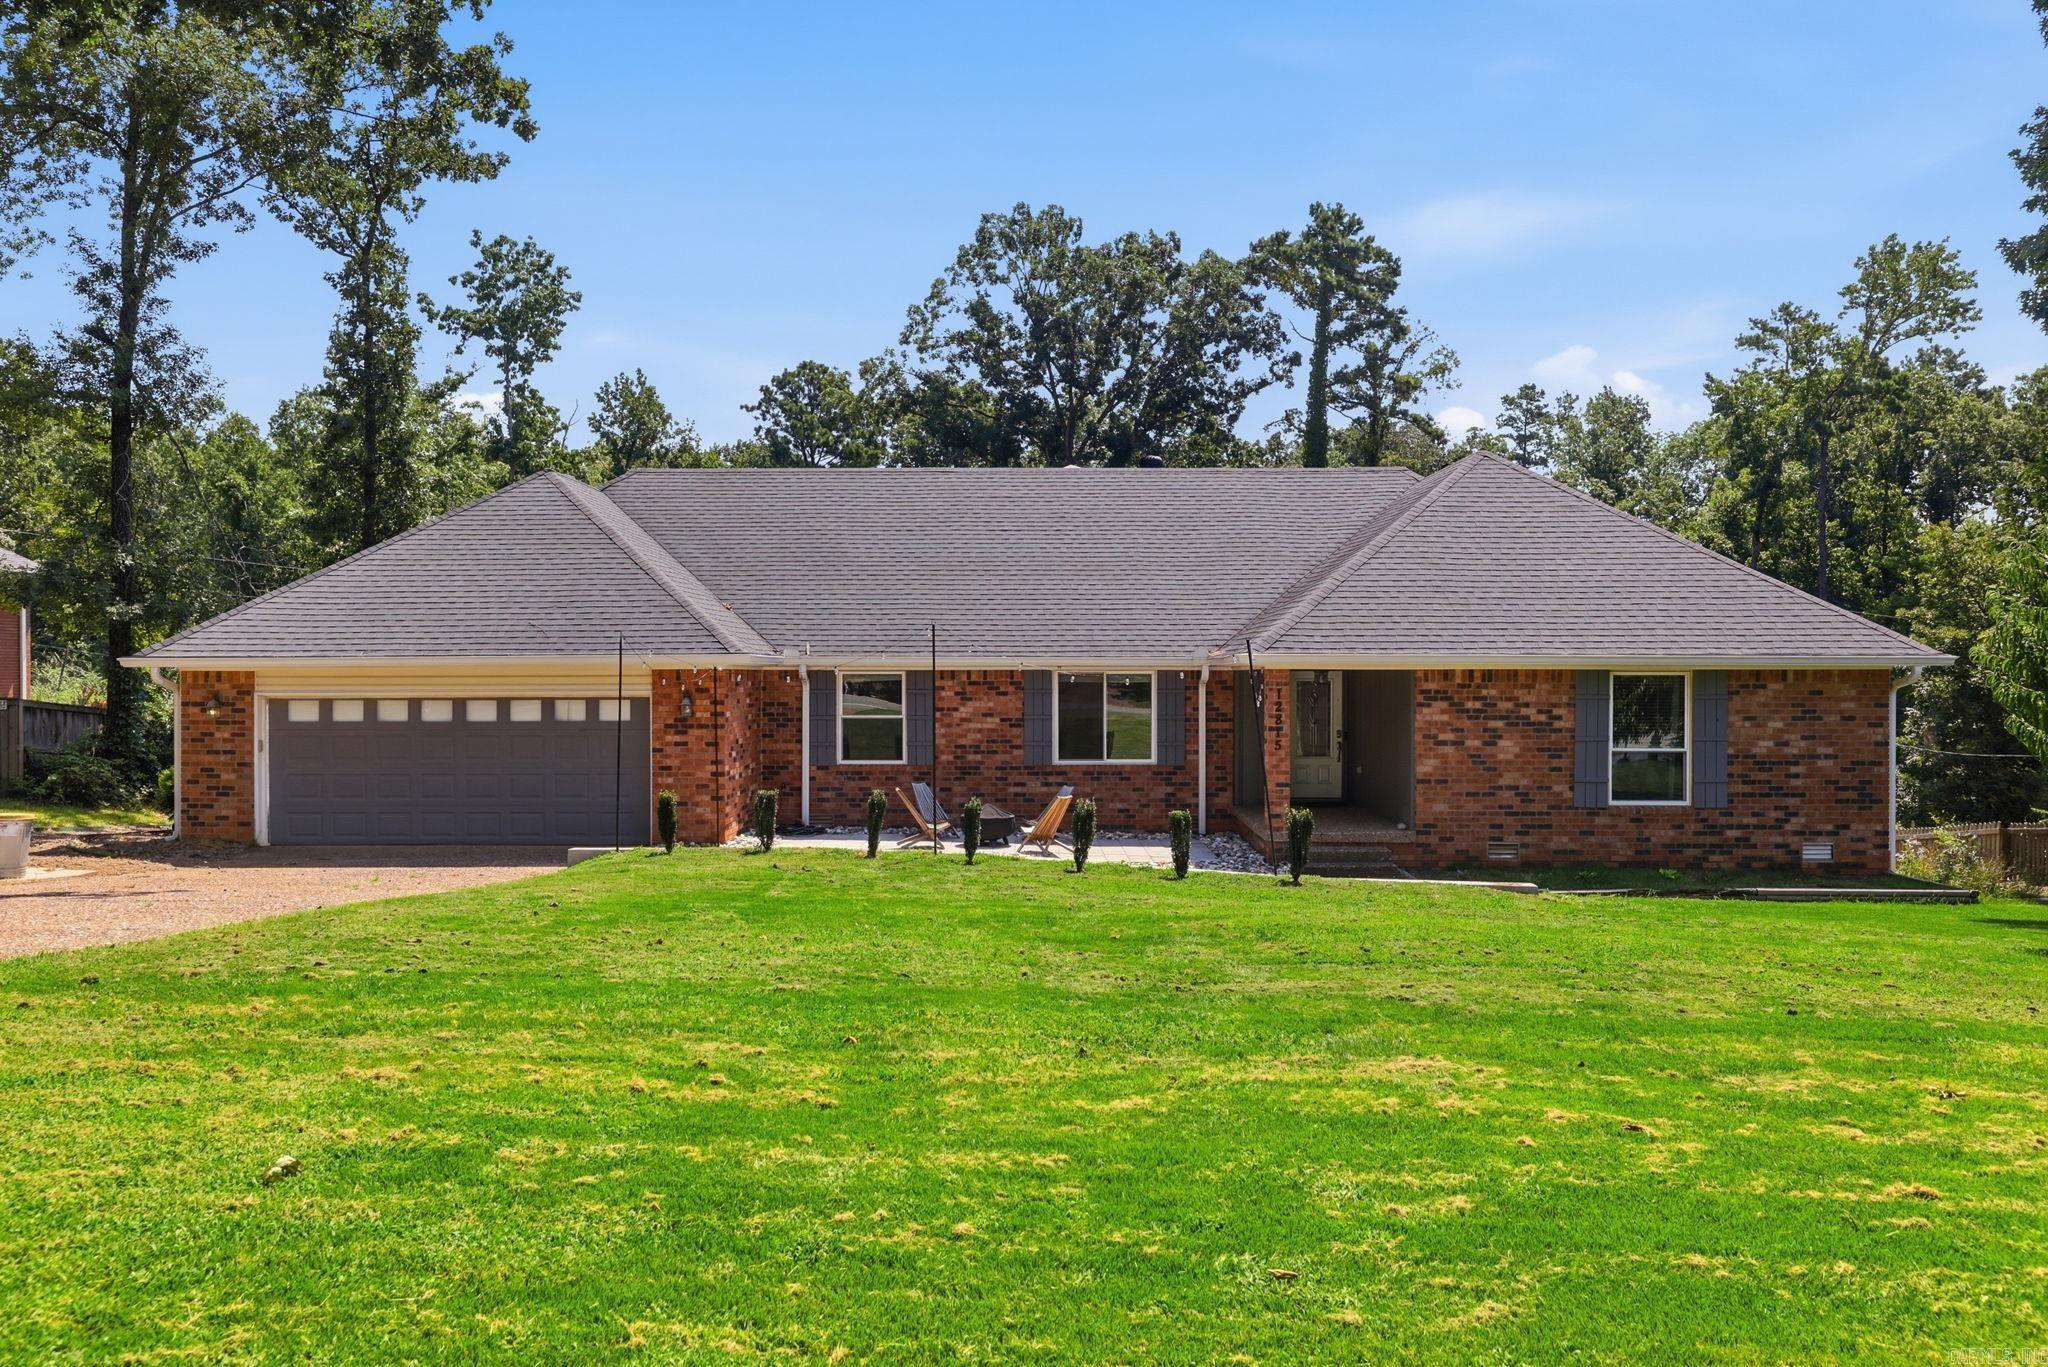
Little Rock
12815 Saint Charles Boulevard
5 Beds
3 Baths
2,728 Sq.Ft.
$410,900
MLS#: 26030469
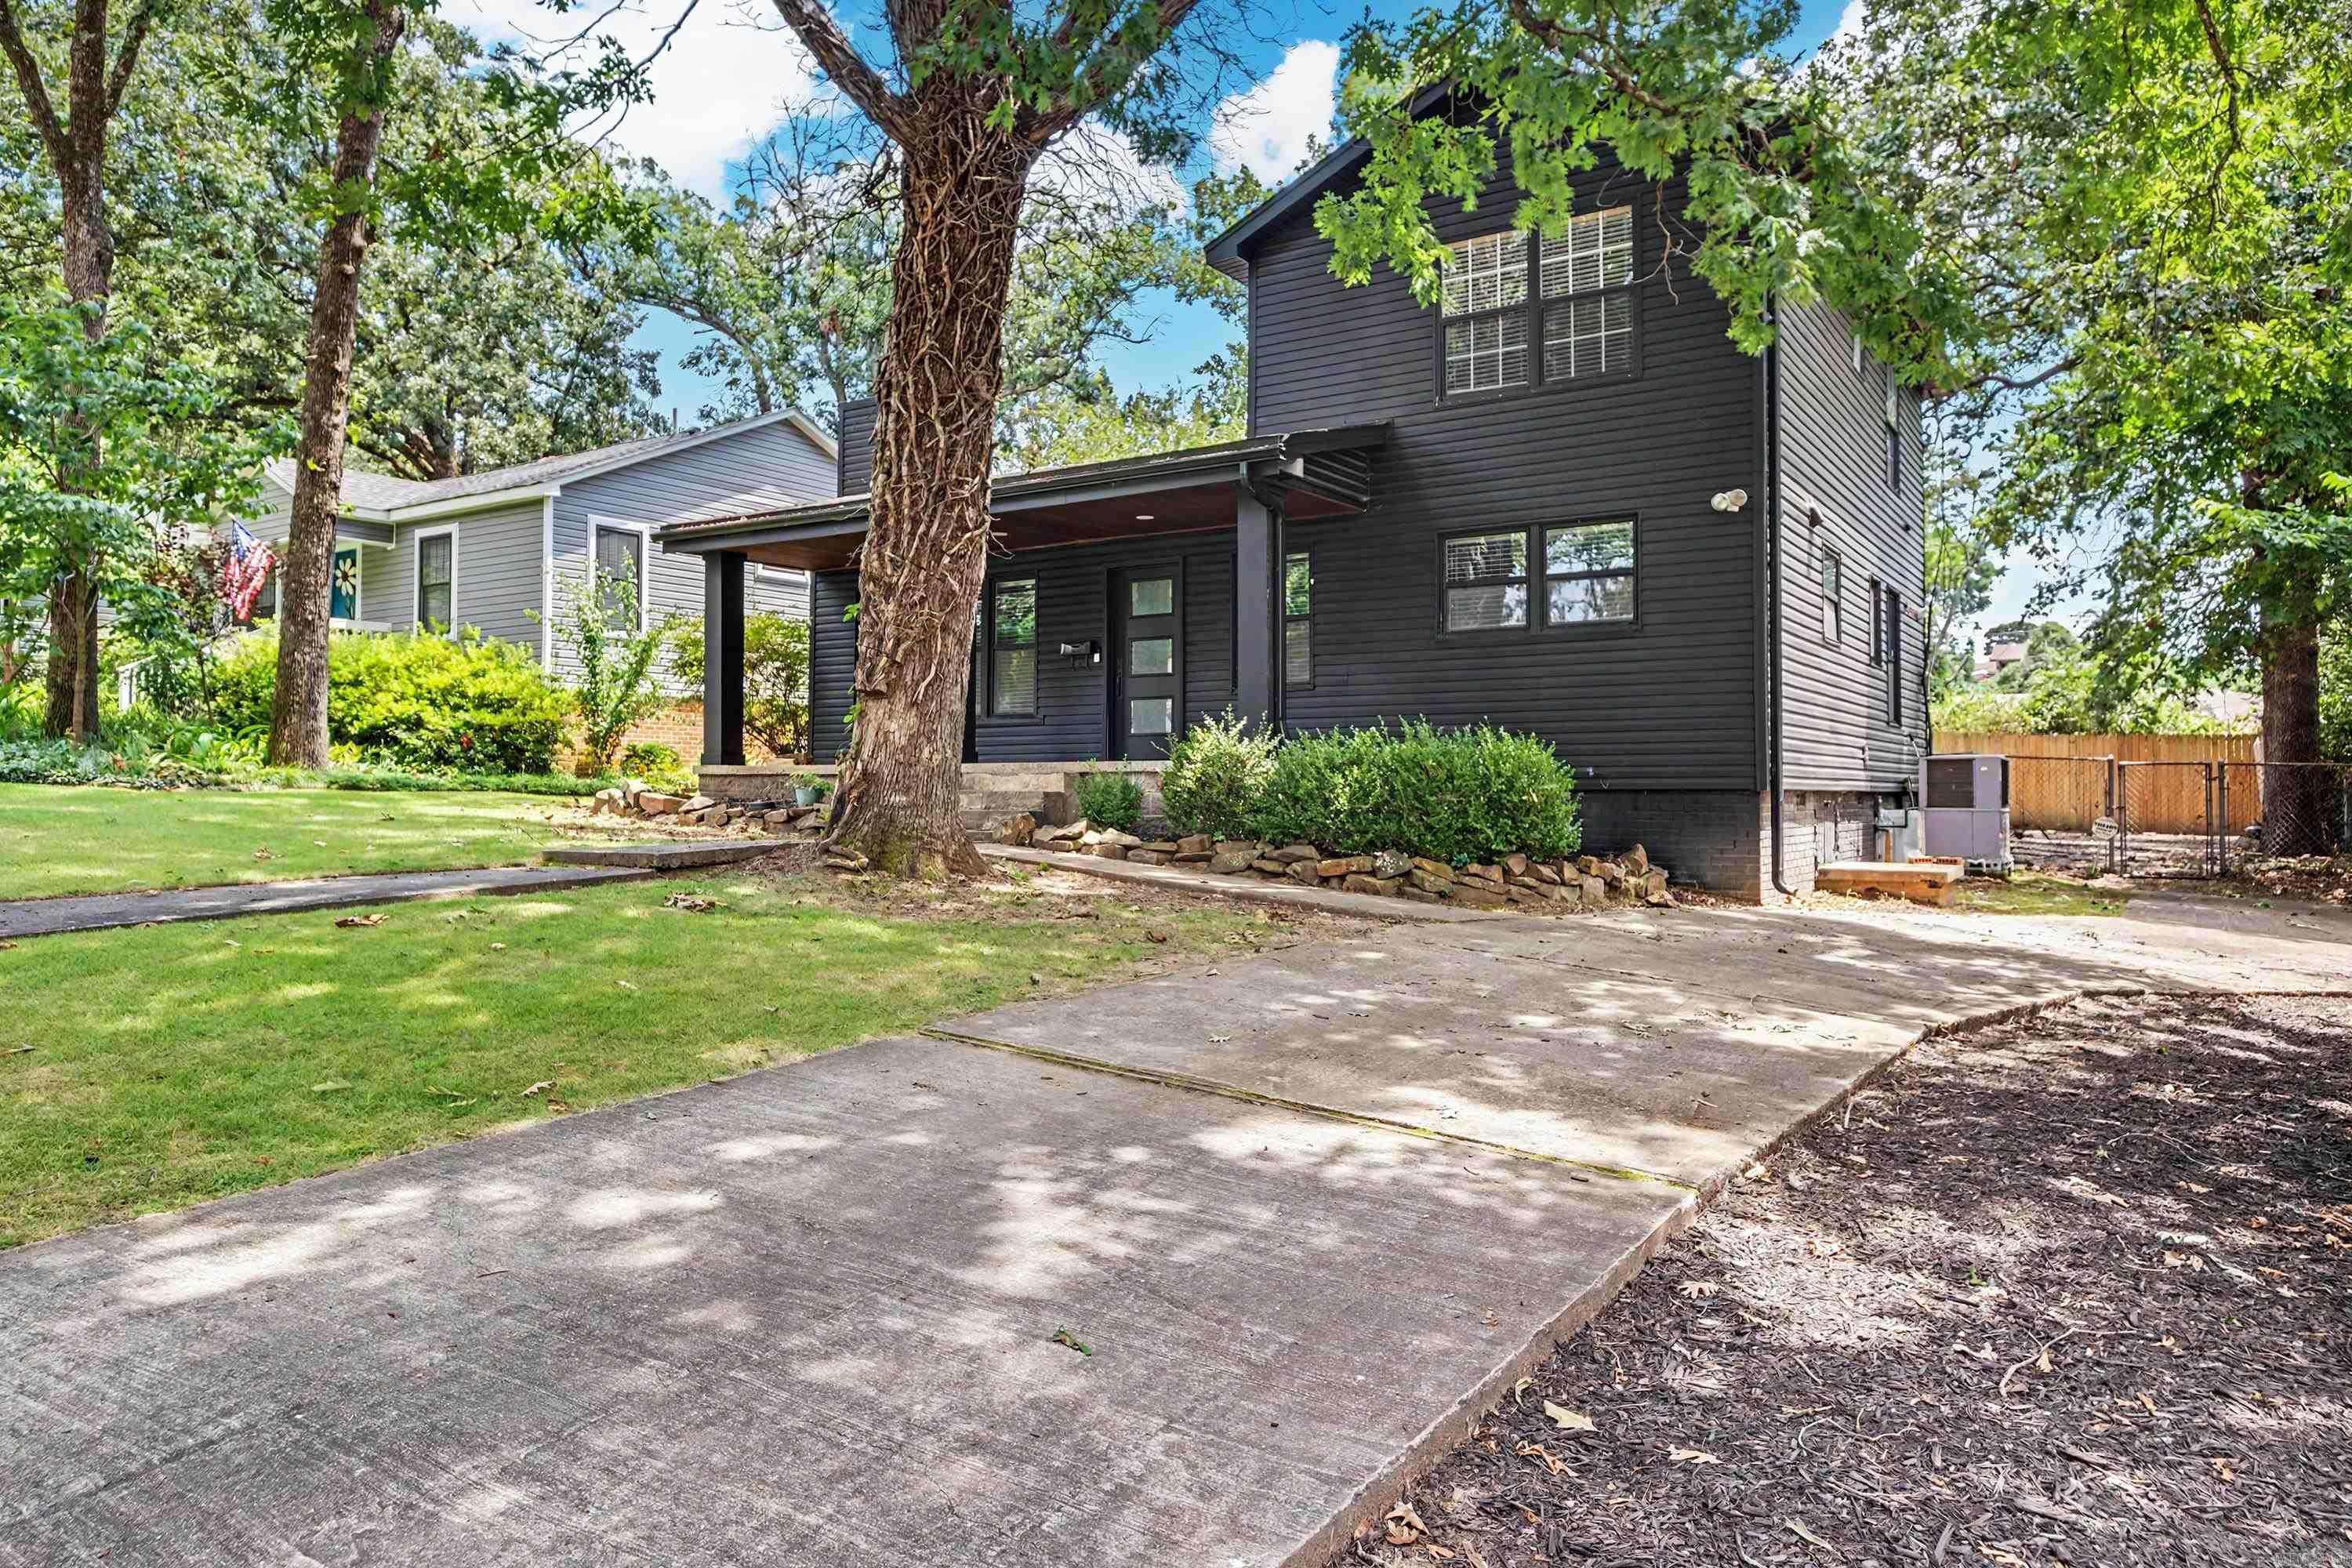
Little Rock
6725 Kavanaugh Place
3 Beds
3 Baths
1,970 Sq.Ft.
$415,000
MLS#: 26030368
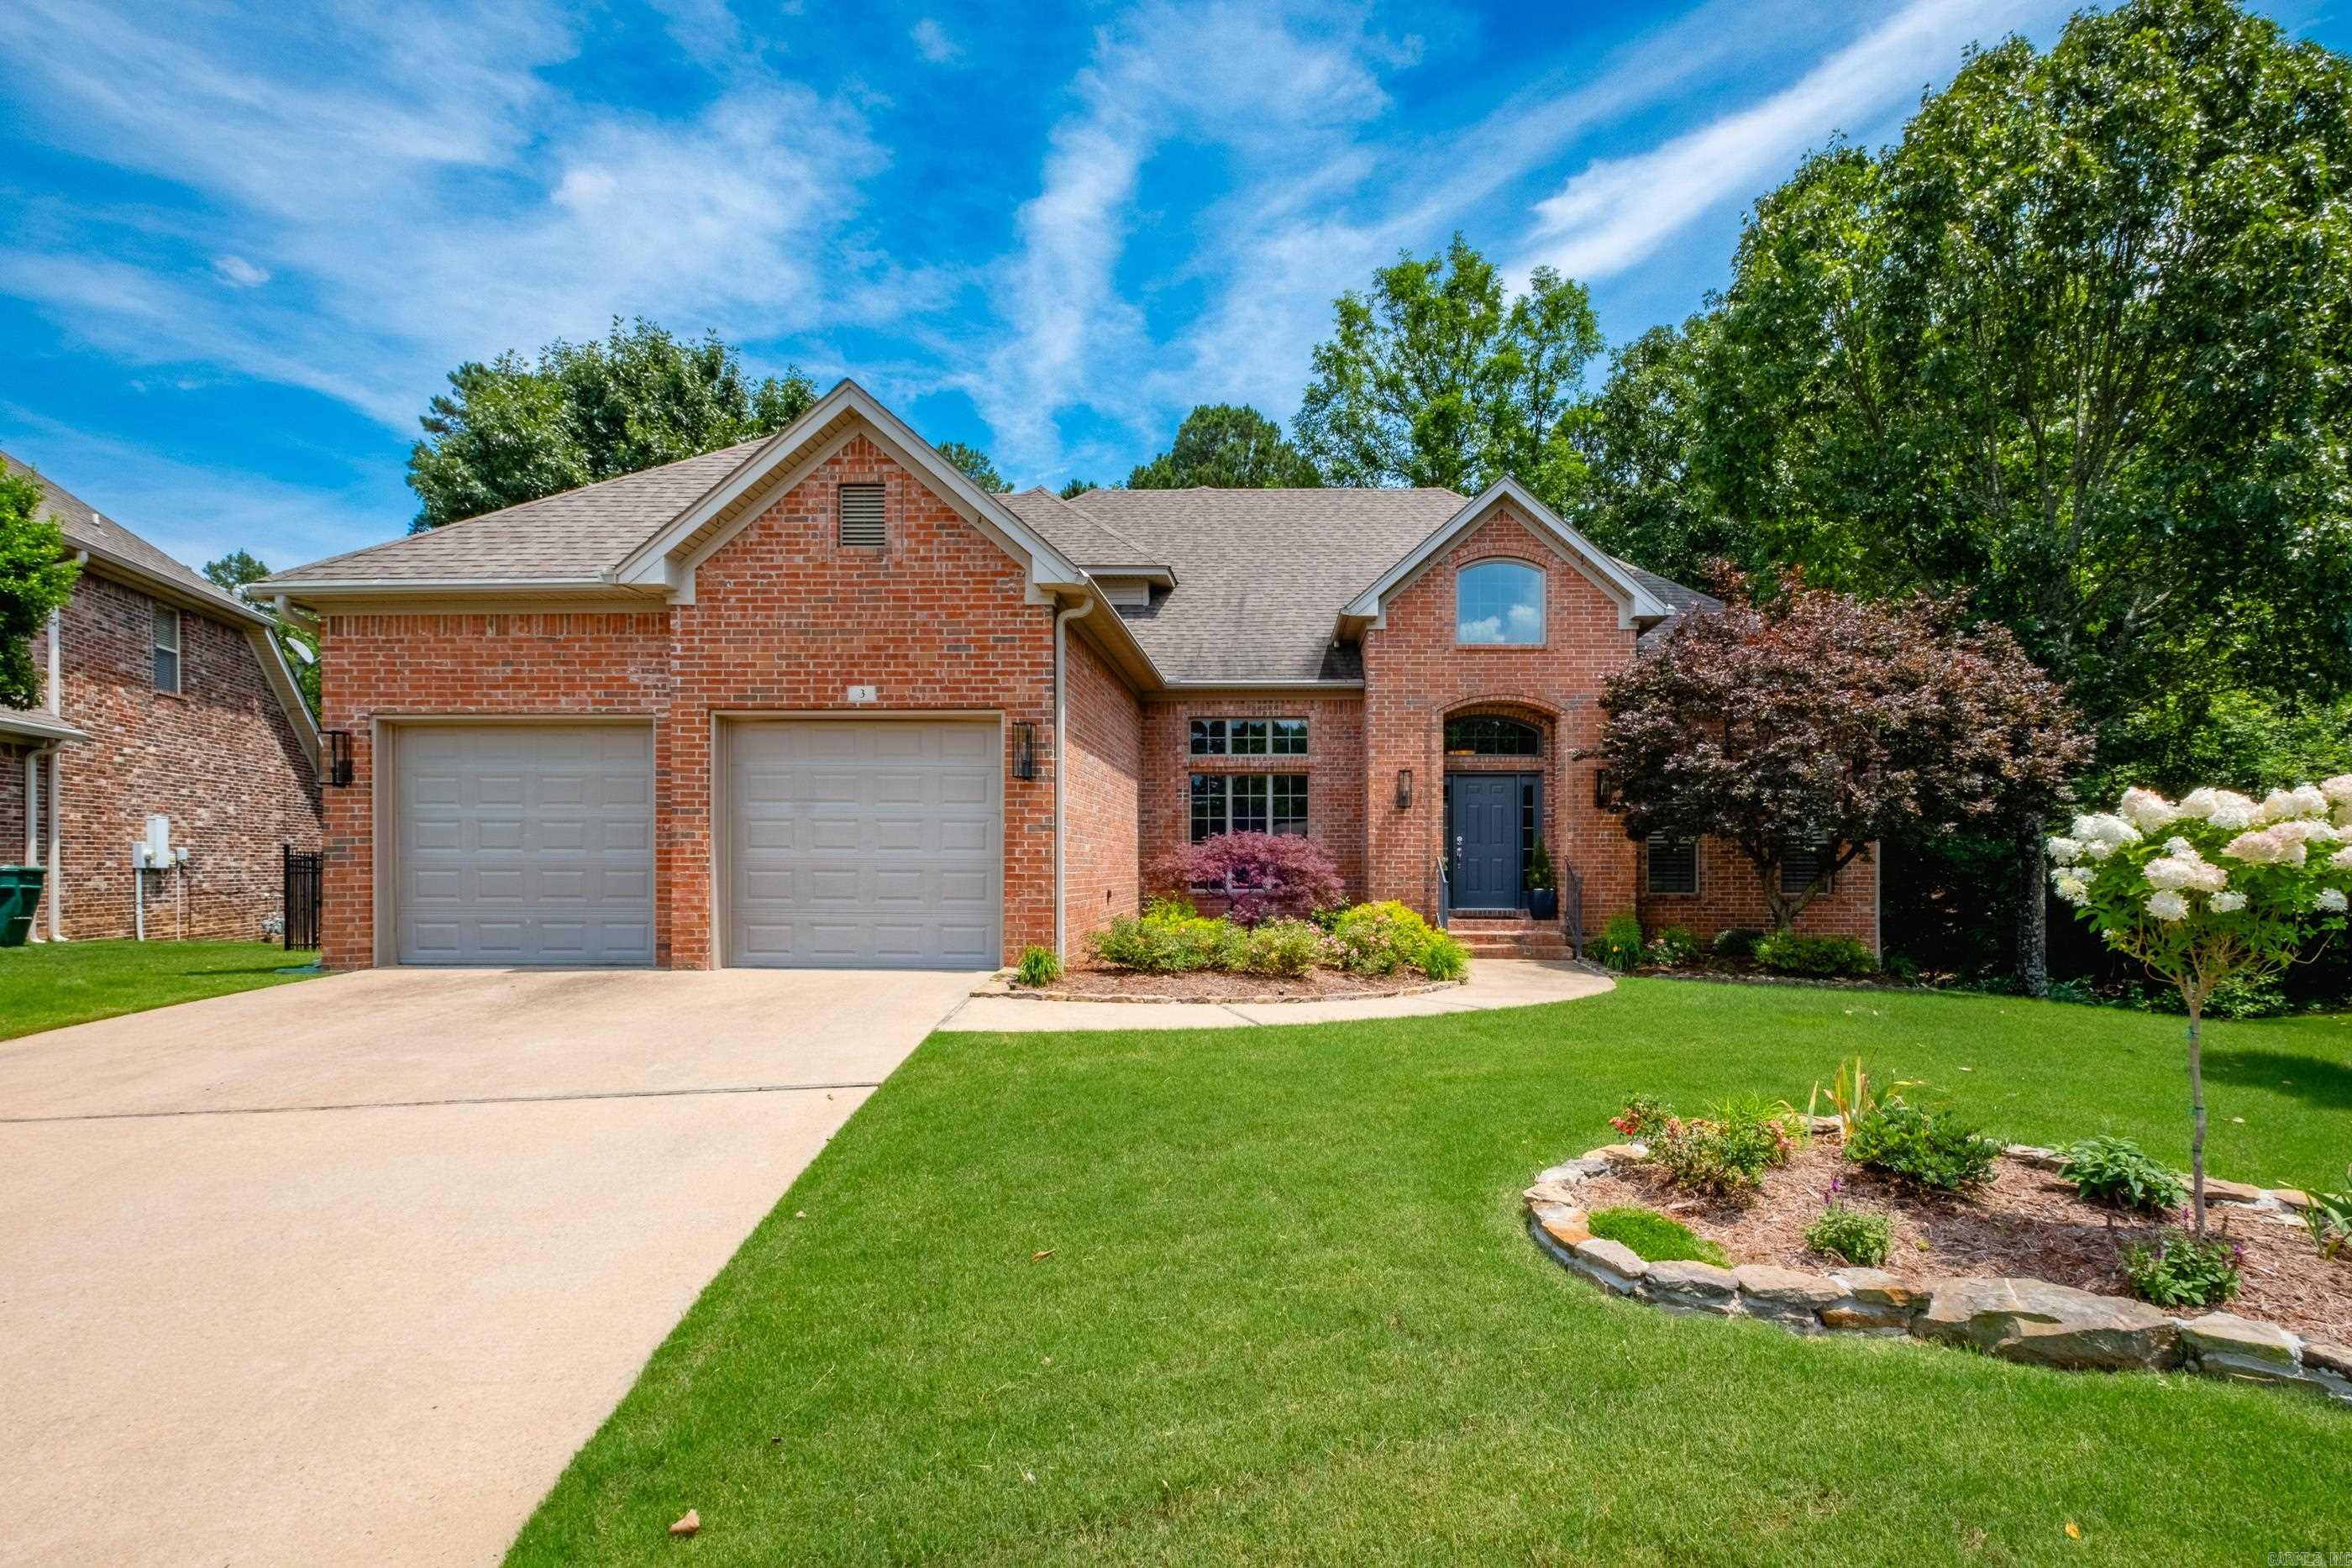
Little Rock
3 Arles Drive
4 Beds
3 Baths
2,950 Sq.Ft.
$490,000
MLS#: 26030274
