
Features & Amenities

Interior

  • Other Interior Features

    Eat-in Kitchen, Pantry, Walk-In Closet(s)

  • Total Bedrooms

    4

  • Bathrooms

    2

  • Basement YN

    NO

  • Heating YN

    YES

  • Heating

    Heat Pump

  • Pet friendly

    N/A

Exterior

  • Garage

    Yes

  • Garage spaces

    2

  • Parking

    Garage

  • Pool

    No

Area & Lot

  • Lot Features

    Level

  • Lot Size(acres)

    0.16

  • Property Type

    Residential

  • Property Sub Type

    Single Family Residence

  • Architectural Style

    Traditional

Price

  • Sales Price

    $217,900

  • Tax Amount

    $2,300

  • Financing Options

    Cash

  • Sq. Footage

    1,470

  • Price/SqFt

    $148

HOA

  • Association

    YES

  • Association Fee

    $206.25

  • Association Fee Frequency

    Annually

  • Association Fee Includes

    N/A

Property Resources

  • Horse Property

    NO

School District

  • Elementary School

    N/A

  • Middle School

    N/A

  • High School

    N/A

Property Features

  • New Construction

    YES

  • Sewer

    Public Sewer

  • Water Source

    Public

Schedule a Showing

Showing scheduled successfully.

<
>
IN PERSON
VIA CHAT

What is 3 + 4 ?


Change time

Mortgage calculator

Estimate your monthly mortgage payment, including the principal and interest, property taxes, and HOA. Adjust the values to generate a more accurate rate.

Your payment

Principal and Interest:

$

Property taxes:

$

HOA fees:

$

Total loan payment:

$

Total interest amount:

$

Location

County

Pulaski

Elementary School

Middle School

High School

Listing Courtesy of Jennifer Owens , Lennar Realty

RealHub Information is provided exclusively for consumers' personal, non-commercial use, and it may not be used for any purpose other than to identify prospective properties consumers may be interested in purchasing. All information deemed reliable but not guaranteed and should be independently verified. All properties are subject to prior sale, change or withdrawal. RealHub website owner shall not be responsible for any typographical errors, misinformation, misprints and shall be held totally harmless.

Agent Jessica Pereira

REALTORĀ®

Jessica Pereira

Call Jessica today to schedule a private showing.


* Listings on this website come from the FMLS IDX Compilation and may be held by brokerage firms other than the owner of this website. The listing brokerage is identified in any listing details. Information is deemed reliable but is not guaranteed. If you believe any FMLS listing contains material that infringes your copyrighted work please click here to review our DMCA policy and learn how to submit a takedown request.Ā© 2024 FMLS.
Discover the captivating Carnegie II plan, distinguished by its inviting covered entryway and beautifully landscaped front yard that exudes curb appeal. This thoughtfully designed home encompasses 4 bedrooms and 2 bathrooms, providing ample space for comfort and privacy. The spacious living room offers a welcoming environment for relaxation and gatherings. The kitchen is a chef's delight, equipped with energy-efficient appliances, abundant counterspace, and a convenient pantry for storage. The adjacent laundry room, situated just off the garage, ensures practicality for families of any size. The master suite includes a luxurious walk-in closet, enhancing the home's appeal and functionality. Explore more about this remarkable home today!   **SEE SHOWING REMARKS & AGENT REMARKS FOR IMPORTANT INFORMATION**

8300 Kim Drive

Message successfully sent.

What would you like to know?

What is 3 + 4 ?

I agree to receive email communication and understand I can unsubscribe at any time.

I agree to be contacted by All Around Real Estate via call, email, and text for real estate services. To opt out, you can reply 'stop' at any time or reply 'help' for assistance. You can also click the unsubscribe link in the emails. Message and data rates may apply. Message frequency may vary. Privacy Policy

Related Properties

New on site today
Move-in ready and full of charm! This beautifully maintained 3-bedroom, 2-bath home combines classic character with today's most desired updates. Enjoy a bright, spacious living room featuring luxury vinyl plank flooring, recessed lighting, crown molding, and a comfortable layout for relaxing or entertaining. The updated kitchen boasts stainless steel appliances, white cabinetry, and a large breakfast bar that opens seamlessly to the living areas. The adjacent dining room is highlighted by a painted brick fireplace, custom built-ins, and French doors providing easy access outdoors. The primary bedroom offers a peaceful retreat, while updated baths and neutral finishes throughout make this home truly turnkey. With inviting living spaces and thoughtful updates throughout, this is a home you'll want to see in person.
#26031598

North Little Rock

4808 N Locust Street

3 Beds

2 Baths

1,689 Sq.Ft.

$235,000

MLS#: 26031598

New on site today
Move-In Ready & Built in 2006! This beautifully updated one-level home features 3 bedrooms, 2 baths, fresh interior paint, brand-new flooring, and a bright open floor plan. Enjoy a large, fully fenced backyard with a deck, perfect for outdoor living. Tucked away on a quiet cul-de-sac with easy access to MacArthur Dr., I-40, shopping, dining, and schools. A wonderful place to call home—schedule your showing today!
#26031606

North Little Rock

5960 Allwood Dr

3 Beds

2 Baths

1,646 Sq.Ft.

$253,500

MLS#: 26031606

New on site 1 day ago
This lovely home has 4 bedrooms, 2 full baths, and double vanities in each bathroom. The master bath is equipped with a bidet. Beautiful hardwood floors. Heating & AC unit replaced in Feb 2024; roof replaced in March 2024; 2-car garage. Near shopping area. A must-see!
#26031566

North Little Rock

6701 Ridgemist Ln

4 Beds

2 Baths

1,626 Sq.Ft.

$235,000

MLS#: 26031566

New on site 3 days ago
Welcome home, experience the perfect blend of where modern elegance meets everyday comfort. This newly constructed home showcases sophisticated design with an open-concept layout, high-end finishes, and thoughtfully curated details throughout. Perfect for relaxing, entertaining, or enjoying the private outdoor living space. Offering a truly bright-elevated living experience in the heart of town.  Don't miss the opportunity to make this stunning new home yours now. Call Caroline@501-352-5012 and ask about ADFA down payment and closing costs assistance.
#26031325

North Little Rock

1408.5 W 41st

4 Beds

2 Baths

1,223 Sq.Ft.

$199,900

MLS#: 26031325

Welcome to your new home at 1401 Sweetgum Lane, a spacious 1904 square-foot 3-bedroom, 2.5-bathroom, 2-story home in the gated Cypress Crossing community of North Little Rock AR. Conveniently located near I-440 and Hwy 165, you'll find getting around the metro area very easy. In this home you'll find the master suite spacious and inviting with a large walk-in closet and bathroom with a shower, soaking tub, and double sink vanity. The rest of the home is just as well thought out with an open concept kitchen and dining area, breakfast bar and pantry with the additional bedrooms and bathrooms providing ample space and comfort. If you enjoy fishing or getting on the water, you'll love the convenience of the community  boat slip providing easy access to the Arkansas River system and Terry Lake.
#26031068

North Little Rock

1401 Sweetgum Lane

3 Beds

2 Baths

1,904 Sq.Ft.

$249,900

MLS#: 26031068

SELLER IS WILL TO PAY $5000 OF BUYERS CLOSING COST!! This Newly Renovated 3 Bed/2 Bath home offers spacious living with open concept. From Fresh modern interior finishes to the spacious front & back yard designed for both everyday living and entertaining. This home features New Roof, New Windows, Newer HVAC, New Flooring, New Light Fixtures, Updated Bathrooms, Split Floor plan, Walk In Pantry, Stainless Steel Appliances, Large Laundry Room, Storage Shed, Oversize bedrooms, Primary Bathroom features large walk in tile shower, AND MUCH MORE! Schedule your appointment TODAY!!!
#26030914

North Little Rock

4408 Maple Street

3 Beds

2 Baths

1,728 Sq.Ft.

$229,999

MLS#: 26030914

This 3 BR, 2 bath home is conveniently located close to shopping, schools and pretty much everything in NLR.  Roof was replaced in 2023, HVAC unit replaced October 2025 and there are newer windows.  Two living areas, one with laminate flooring, the other is located off the kitchen and has carpet, decorative FP with gas logs and sliding glass door leading to a covered deck.  Eat-in kitchen has enough room to also have a sitting area.  It features, an electric range, dishwasher and plenty of cabinet space.  The laundry room has storage.  All brick home with 2 car garage and fenced yard that backs up to playground of Indian Hills Elementary School. See Agent Remarks!
#26030903

North Little Rock

2009 Osage Drive

3 Beds

2 Baths

1,600 Sq.Ft.

$222,500

MLS#: 26030903

Established Hillside neighborhood of North Little Rock! This spacious 2,286-square-foot single-family home offers the perfect combination of comfort, functionality, and convenience. This well-maintained one-story residence sits on an approximately 0.20-acre lot and features generous living space designed for everyday living and entertaining. The home includes central heating and air conditioning, a cozy fireplace, carpet and tile flooring, and a durable asphalt shingle roof. Outside, you'll appreciate the covered carport, concrete driveway, patio, and chain-link fencing, providing plenty of space for outdoor activities, pets, or gardening. Conveniently located just minutes from schools, shopping, dining, parks, and major highways, this property offers easy access to everything North Little Rock has to offer. Whether you're looking for your next home or an investment opportunity, this property combines established neighborhood charm with generous square footage and excellent accessibility.
#26030909

North Little Rock

4106 Orange Street

3 Beds

2 Baths

2,286 Sq.Ft.

$174,900

MLS#: 26030909
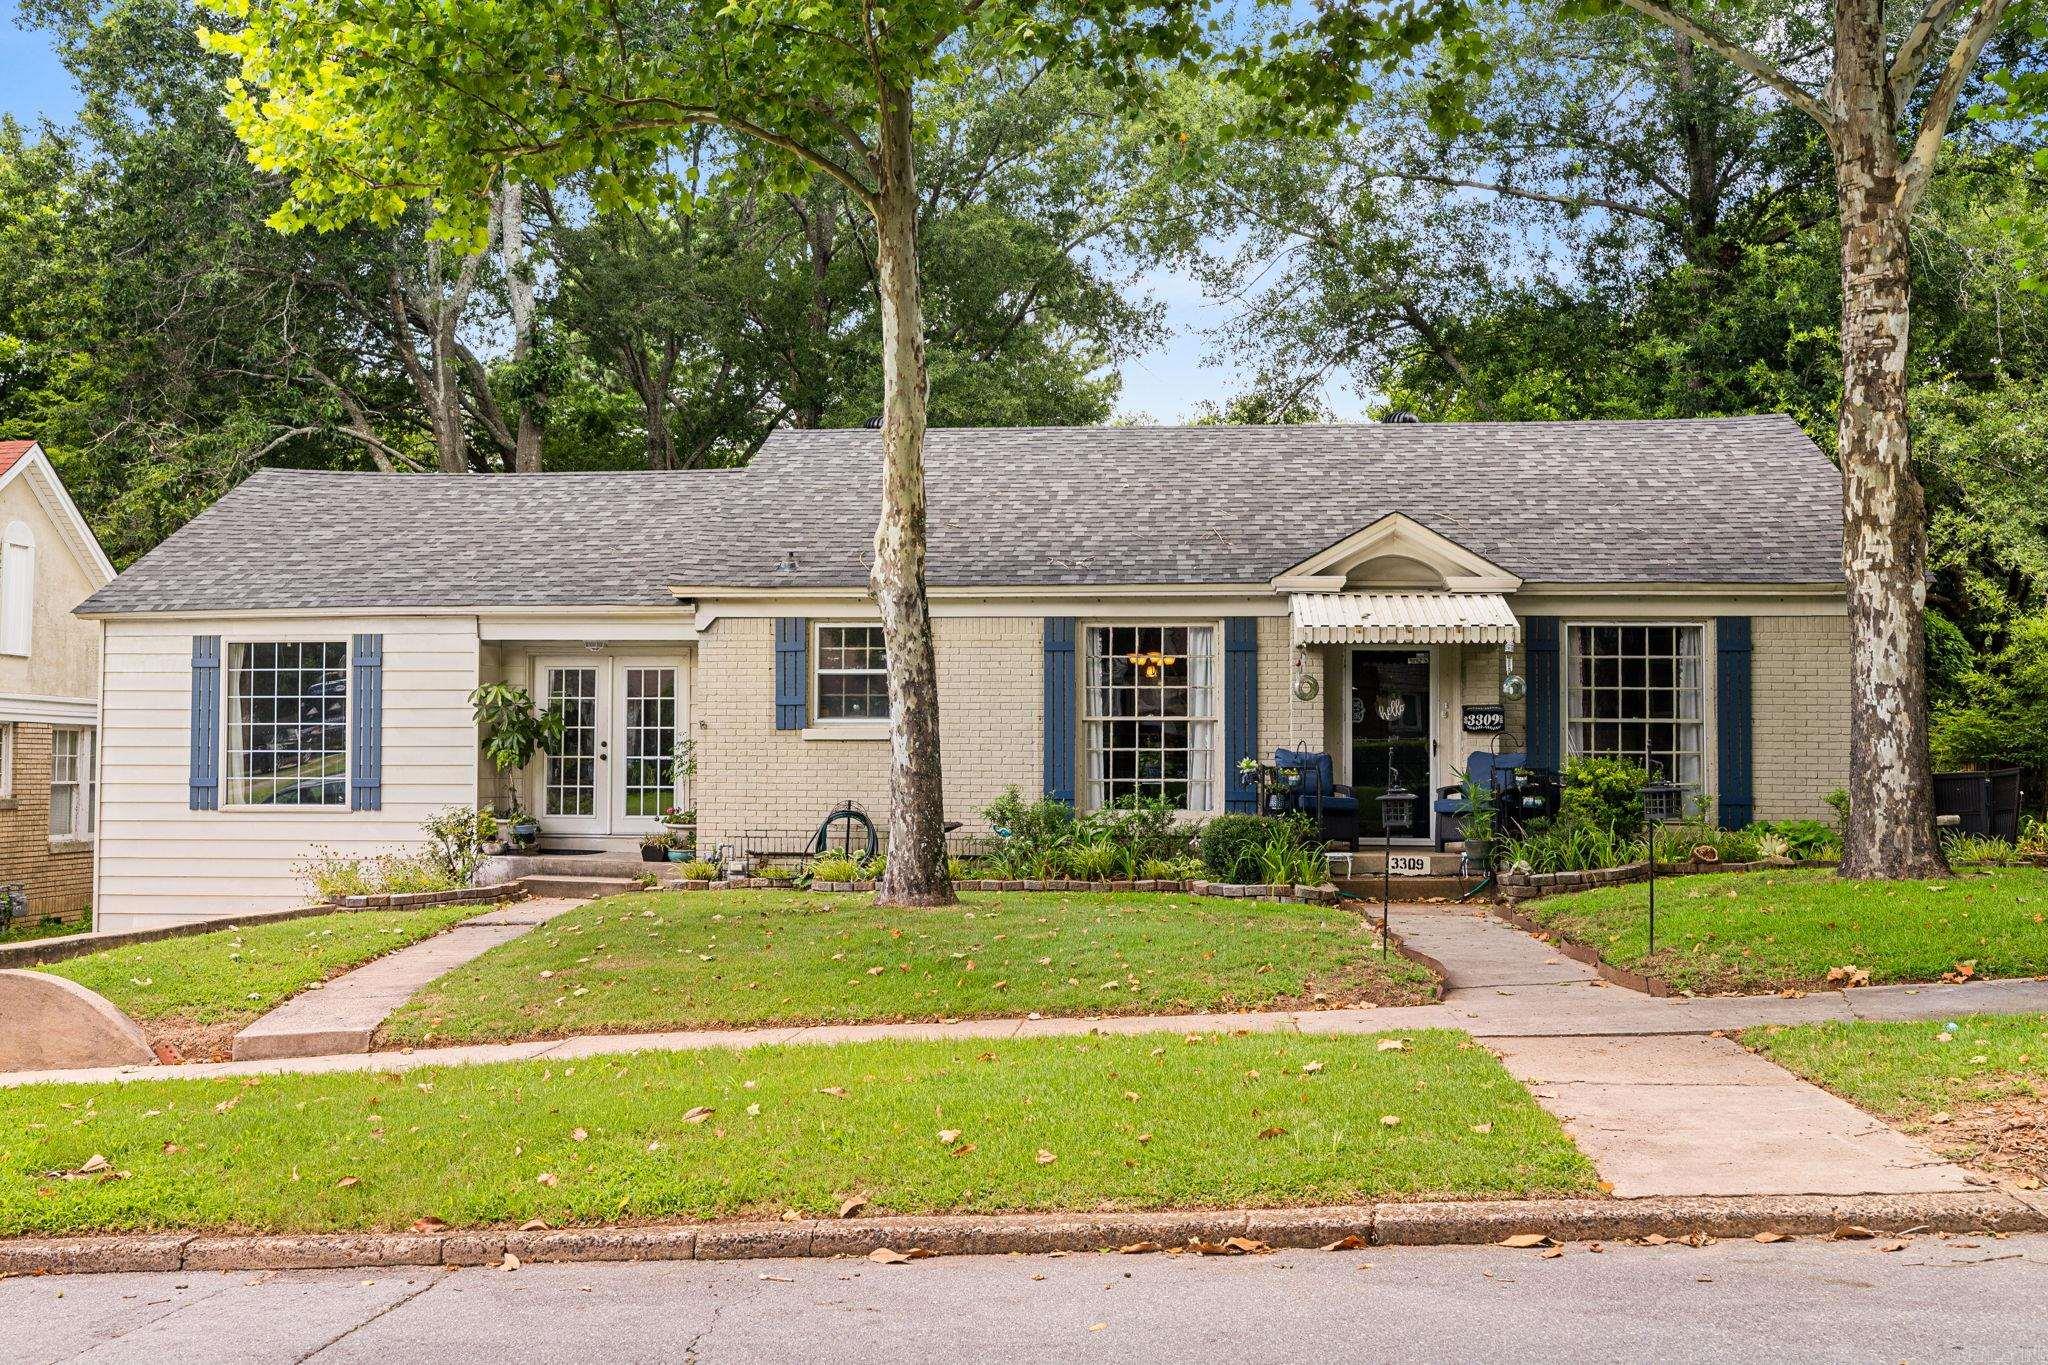
Welcome to this beautifully refreshed 3-bedroom, 2-bath home in the heart of Park Hill! Thoughtfully updated with fresh paint, new flooring in the theater room, and tasteful improvements throughout, this home is move-in ready while maintaining its timeless charm. Enjoy the peace of mind that comes with a newer roof (2024) and water heater (2026). Conveniently located near parks, shopping, restaurants, and everything North Little Rock has to offer, this is a fantastic opportunity to own a home in one of the area's most sought-after neighborhoods. Property is being sold as-is.
#26030400

North Little Rock

3309 N Magnolia Street

3 Beds

2 Baths

2,036 Sq.Ft.

$240,000

MLS#: 26030400
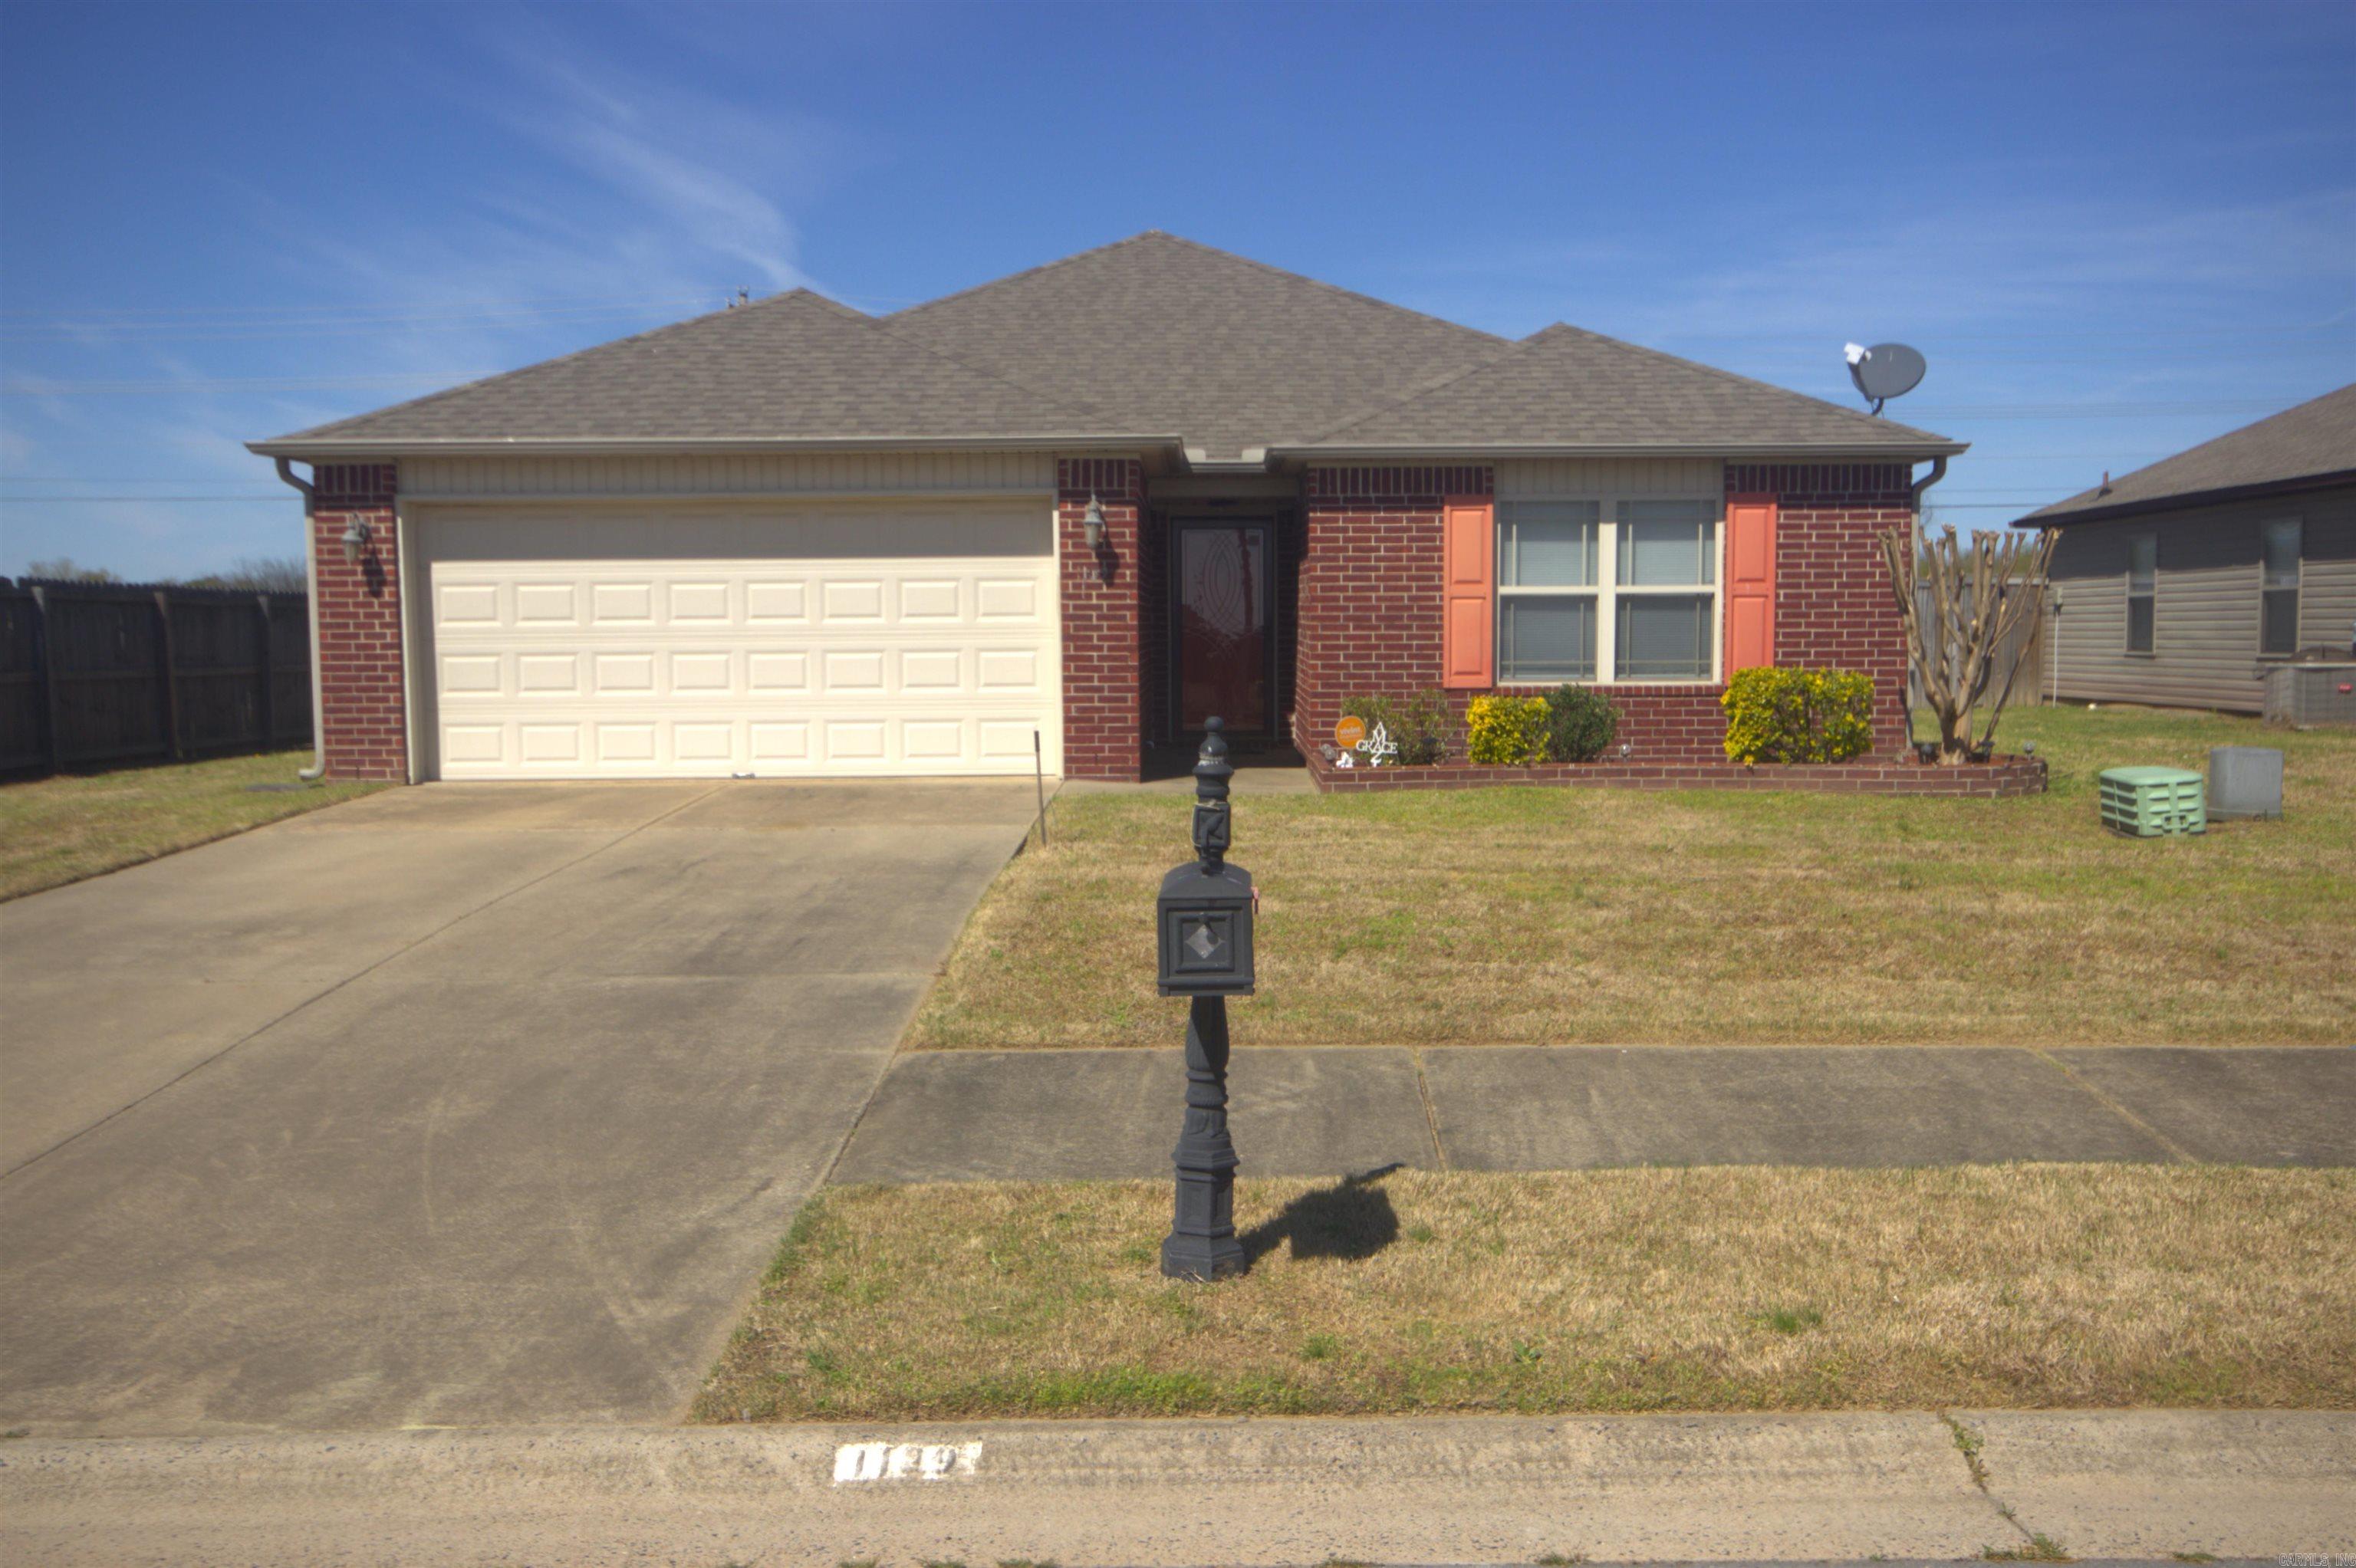
Beautiful one level 3 Bedroom, 2 Bath home in Faulkner Crossing. Home features split bedroom floor plan, primary bath with soaking tub shower combo, open kitchen and great room.
#26030360

North Little Rock

1109 Yarrow Drive

3 Beds

2 Baths

1,483 Sq.Ft.

$207,000

MLS#: 26030360

 - property

Send a message

Message successfully sent.

Your message

What is 3 + 4 ?

Reason for contacting?

I agree to receive email communication and understand I can unsubscribe at any time.

I agree to be contacted by All Around Real Estate via call, email, and text for real estate services. To opt out, you can reply 'stop' at any time or reply 'help' for assistance. You can also click the unsubscribe link in the emails. Message and data rates may apply. Message frequency may vary. Privacy Policy

Sign Out

Virtual Assistant

Would you like to take the next step with this property? We can help you schedule a showing or virtual tour, or send you more details.

Yes, I would like more information.

Thank You for Your Reply, One of Our Agents will contact you as soon as possible

No, maybe later.

Thank you, you can always contact me via email, phone number or through the contact form.

Realhub AI

Lucy - Your AI-Powered Realtor

Update Your Temporary Password

Personalize your search

Enter your email and we'll notify you immediately when new listings match what you're looking for.

or enter email address

Already have an account ? Login here

Continue your home search

I agree to receive communications and understand I can unsubscribe at any time.

I agree to be contacted by All Around Real Estate via call, email, and text for real estate services. To opt out, you can reply 'stop' at any time or reply 'help' for assistance. You can also click the unsubscribe link in the emails. Message and data rates may apply. Message frequency may vary. Privacy Policy

Already have an account ? Login here

We use cookies

We use cookies primarily for analytics to enhance your experience. By accepting, you agree to our use of these cookies. You can manage your preferences or learn more about our cookies policy.