
Property
Beds
4
Full Baths
2
1/2 Baths
None
Year Built
2025
Sq.Footage
2,150
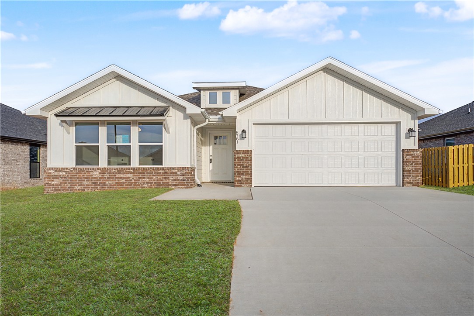
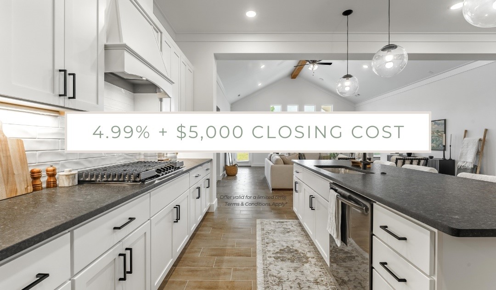
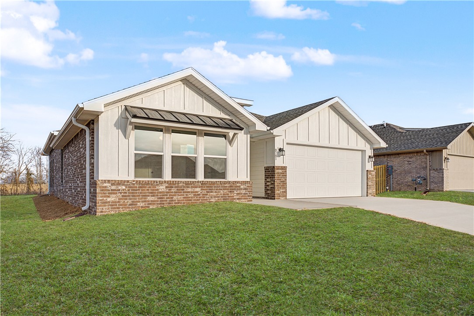
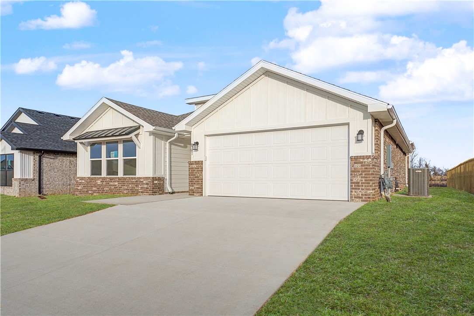
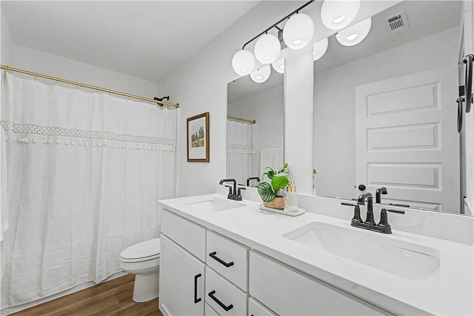
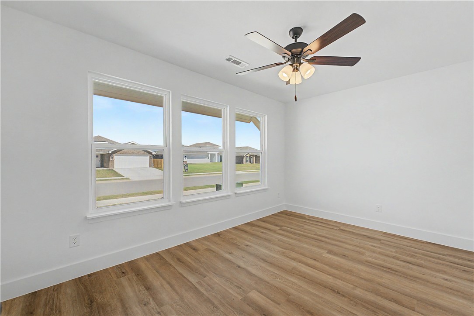
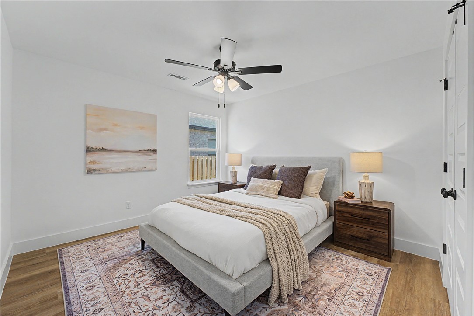
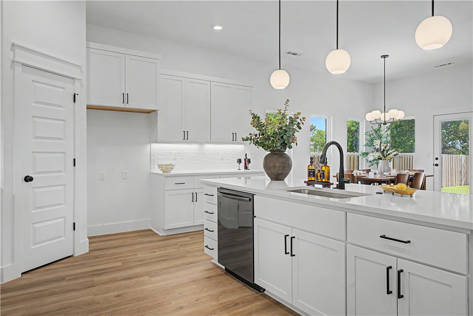
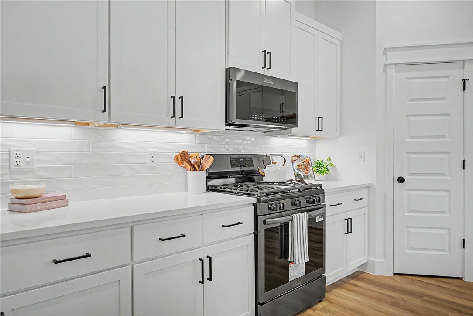
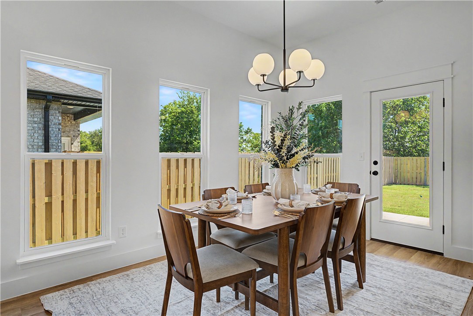
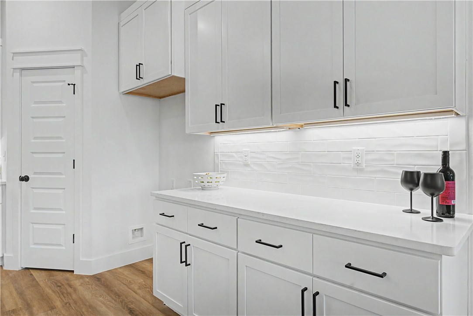
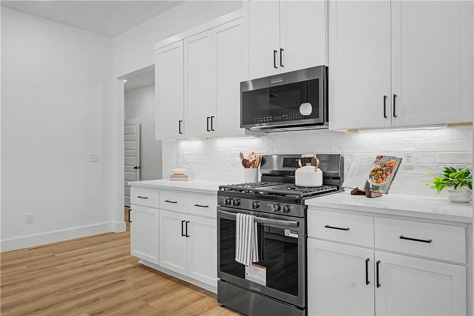
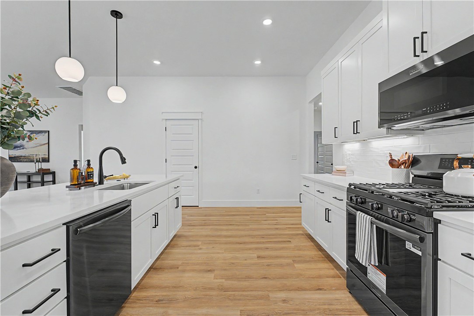
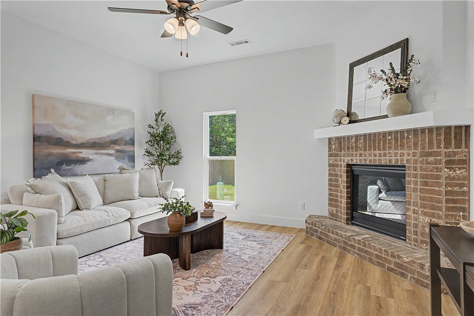
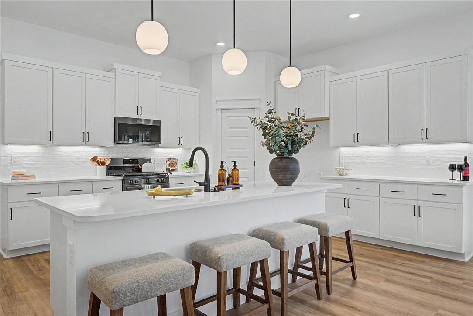
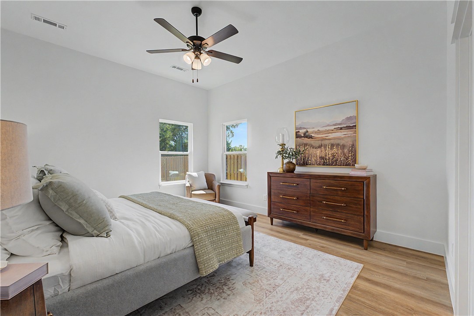
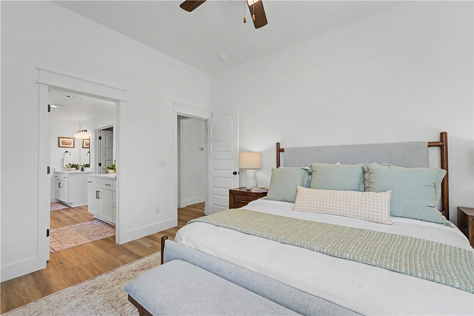
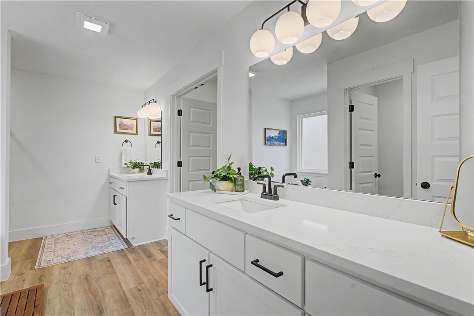
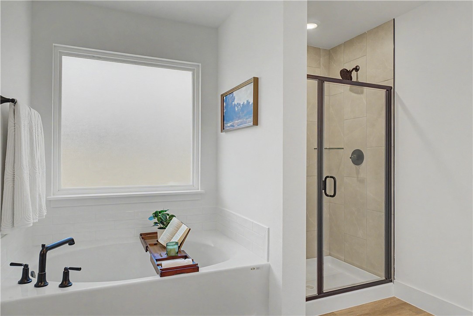
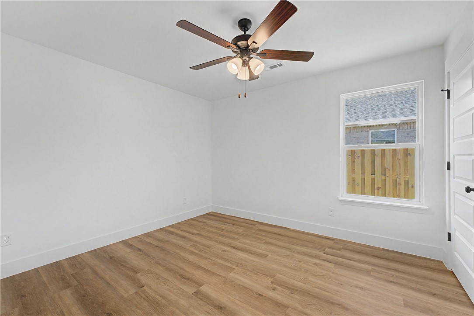
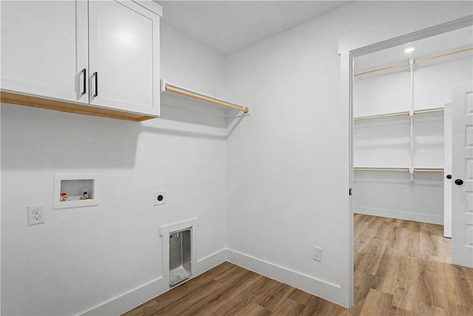
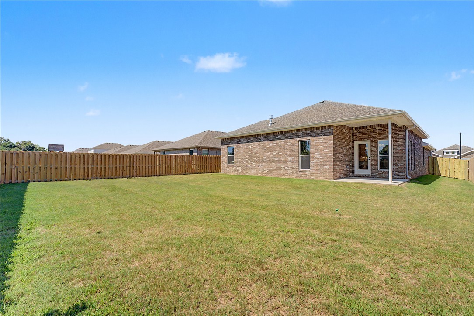
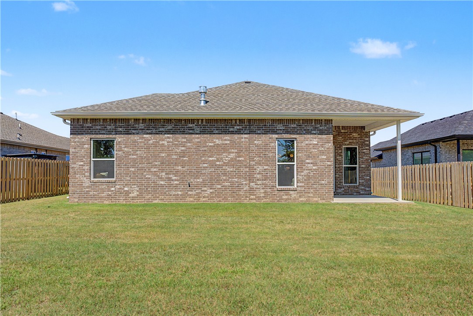
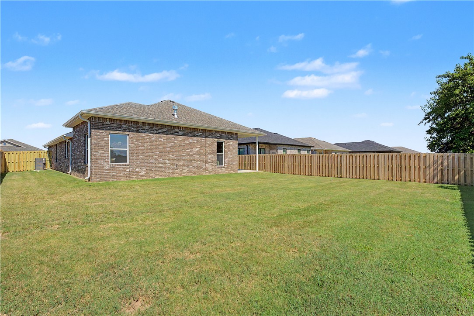
Welcome to 8781 Anise, where thoughtful design meets everyday comfort in one of Centerton’s most desirable communities. From the moment you step inside, you’ll find bright, open living spaces designed for both everyday life and effortless entertaining. The heart of the home features an open-concept kitchen, dining, and living area filled with natural light, creating a warm and inviting atmosphere for everything from quiet mornings to family gatherings. The private primary suite offers a peaceful retreat, while the additional bedrooms provide plenty of flexibility for family, guests, or a home office. Step outside and discover one of this home’s standout features—a fully fenced backyard, already included and ready for kids, pets, or simply enjoying your own private outdoor space. Even better, the backyard currently backs to an open field, giving you a rare sense of privacy and wide-open views instead of rear neighbors.
Features & Amenities
Interior
-
Other Interior Features
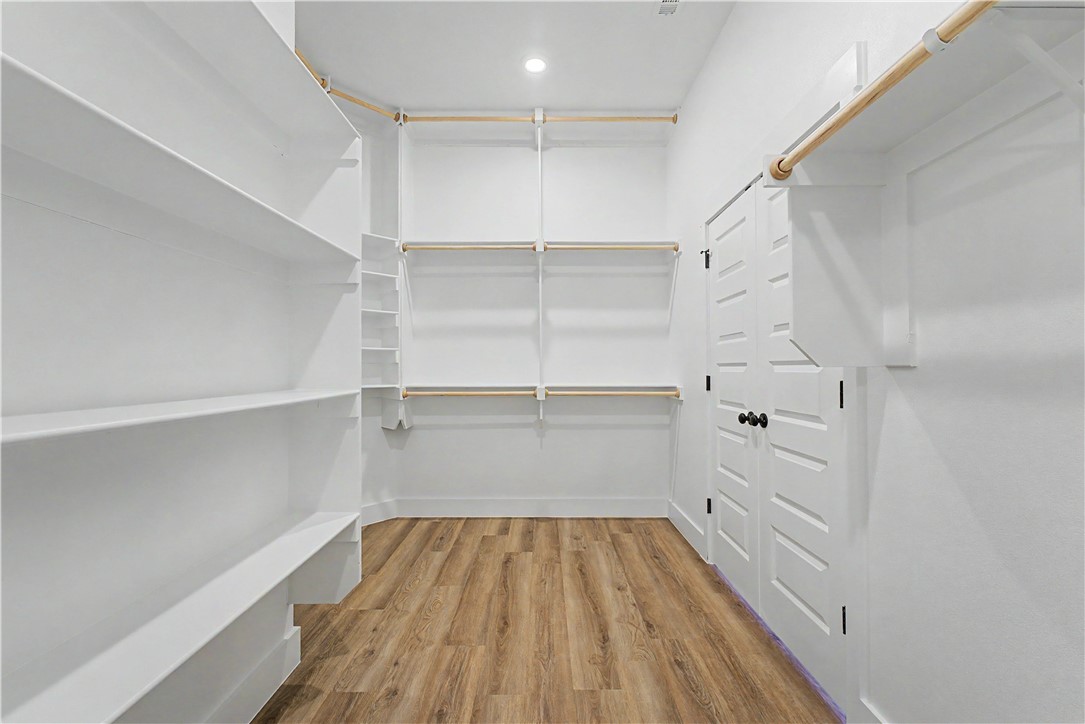
Pantry, Storage, Walk-In Closet(s), Stone Counters
-
Total Bedrooms
4
-
Bathrooms
2
-
Basement YN
NO
-
Cooling YN
YES
-
Cooling
Electric, Heat Pump
-
Fireplace YN
YES
-
Heating YN
YES
-
Heating
Natural Gas
-
Pet friendly
N/A
Exterior
-
Garage
No
-
Construction Materials
Brick
-
Parking
Concrete, Attached, Garage, Garage Door Opener, Driveway
-
Patio and Porch Features
Covered, Patio
-
Pool
No
Area & Lot
-
Lot Features
Cleared
-
Lot Size(acres)
0.19
-
Property Type
Residential
-
Property Sub Type
Single Family Residence
Price
-
Sales Price
$404,958
-
Tax Amount
$100
-
Sq. Footage
2,150
-
Price/SqFt
$188
HOA
-
Association
YES
-
Association Fee
$200
-
Association Fee Frequency
Annually
-
Association Fee 2 Frequency
Monthly
-
Association Fee Includes
N/A
School District
-
Elementary School
Bentonville
-
Middle School
Bentonville
-
High School
Bentonville
Property Features
-
New Construction
YES
-
Foundation Details
Slab
-
Sewer
Public Sewer
-
Tax Lot
31
-
Water Source
Public
Schedule a Showing
Showing scheduled successfully.
Mortgage calculator
Estimate your monthly mortgage payment, including the principal and interest, property taxes, and HOA. Adjust the values to generate a more accurate rate.
Your payment
Principal and Interest:
$
Property taxes:
$
HOA fees:
$
Total loan payment:
$
Total interest amount:
$
Location
County
Benton
Elementary School
Bentonville
Middle School
Bentonville
High School
Bentonville
Listing Courtesy of Shawn Giddens , Schuber Mitchell Realty
RealHub Information is provided exclusively for consumers' personal, non-commercial use, and it may not be used for any purpose other than to identify prospective properties consumers may be interested in purchasing. All information deemed reliable but not guaranteed and should be independently verified. All properties are subject to prior sale, change or withdrawal. RealHub website owner shall not be responsible for any typographical errors, misinformation, misprints and shall be held totally harmless.
.webp?size=684x933)
REALTOR®
Jessica Pereira
Call Jessica today to schedule a private showing.

* Listings on this website come from the FMLS IDX Compilation and may be held by brokerage firms other than the owner of this website. The listing brokerage is identified in any listing details. Information is deemed reliable but is not guaranteed. If you believe any FMLS listing contains material that infringes your copyrighted work please click here to review our DMCA policy and learn how to submit a takedown request.© 2024 FMLS.
Related Properties
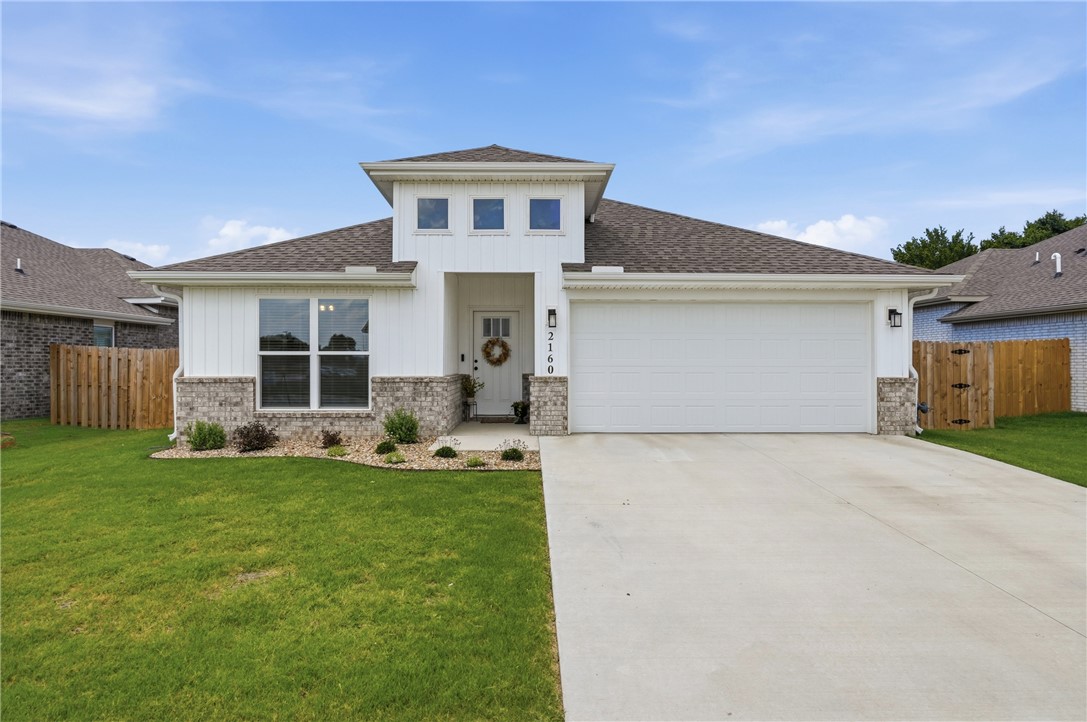
Centerton
2160 Bluebonnet Lane
4 Beds
2 Baths
1,747 Sq.Ft.
$389,900
MLS#: 1355194
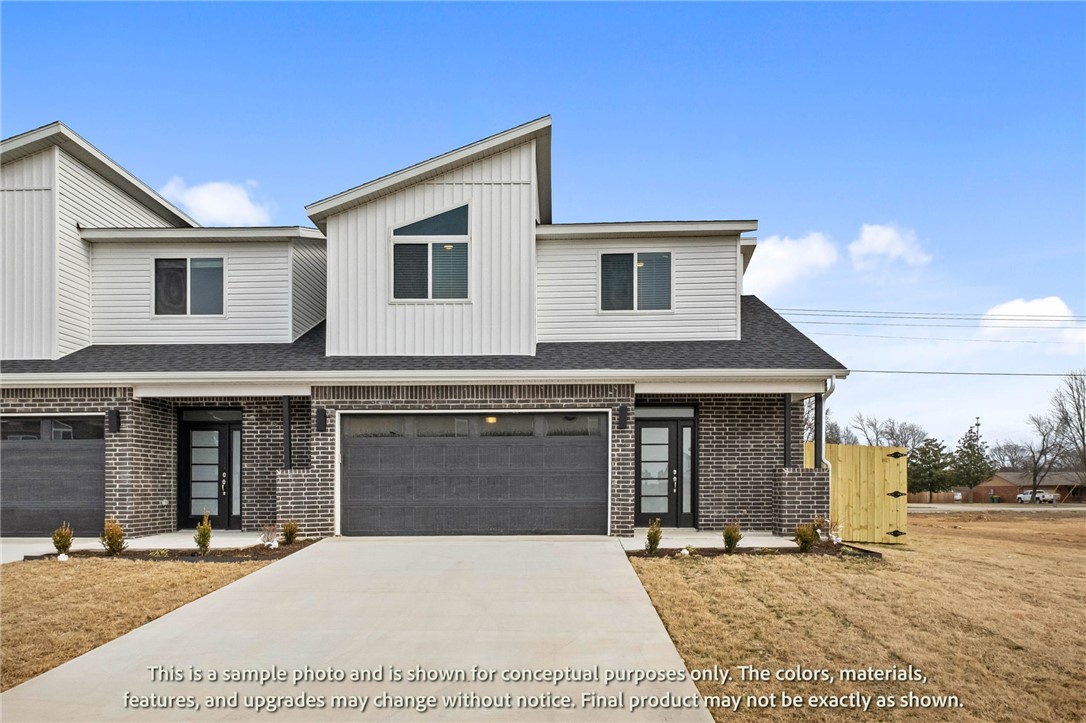
Centerton
400 Jasper Avenue
3 Beds
2 Baths
1,582 Sq.Ft.
$346,896
MLS#: 1355574
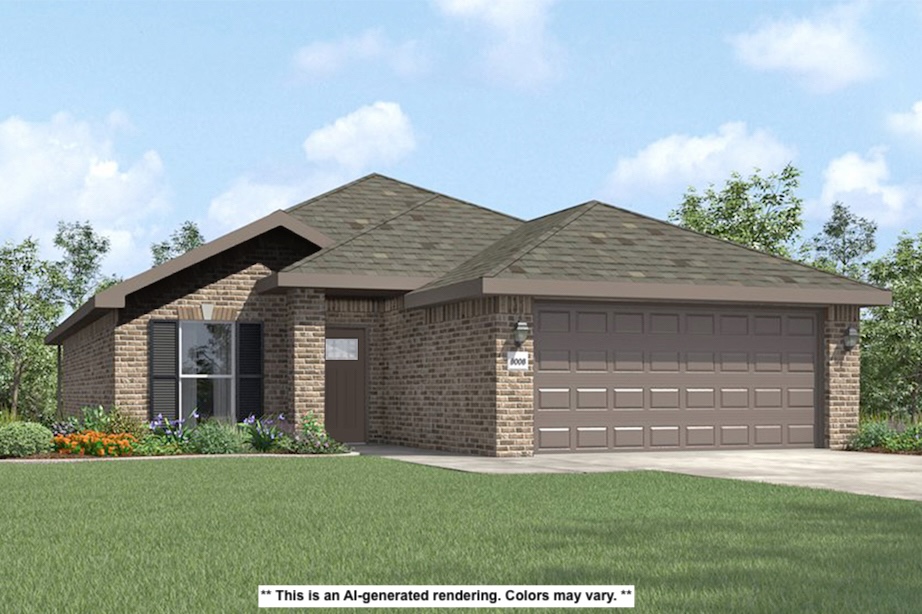
Centerton
8800 Majestic Road
3 Beds
2 Baths
1,550 Sq.Ft.
$325,644
MLS#: 1355400
Centerton
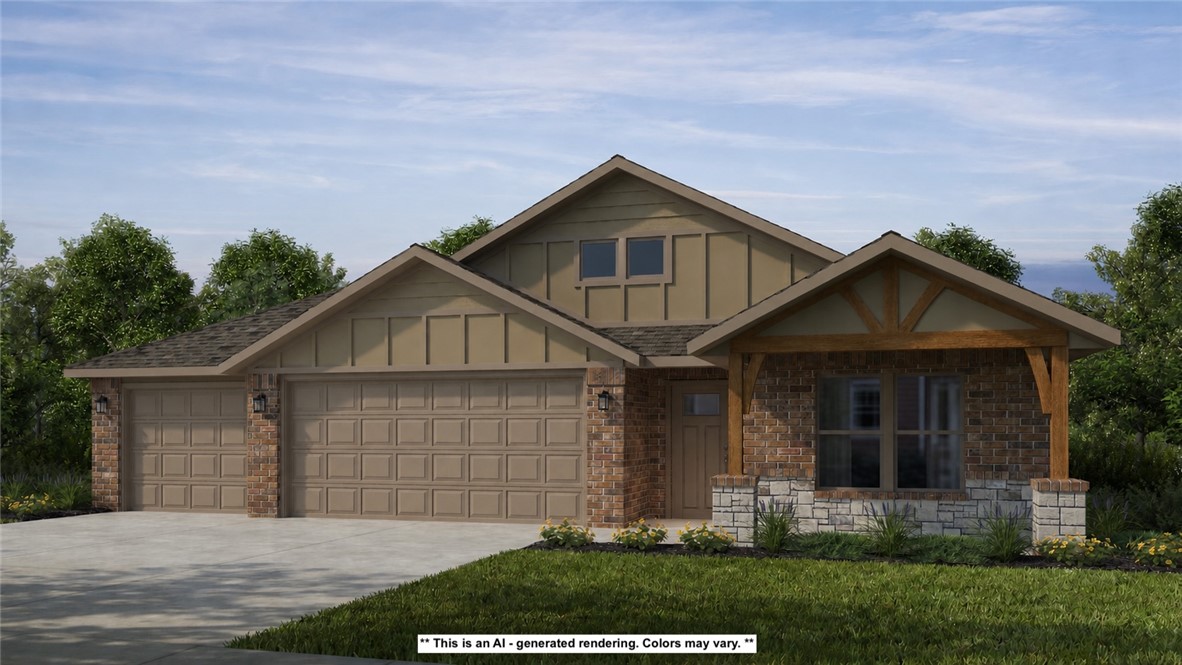
8780 Majestic Road
3 Beds
2 Baths
2,000 Sq.Ft.
$394,750
MLS#: 1355321
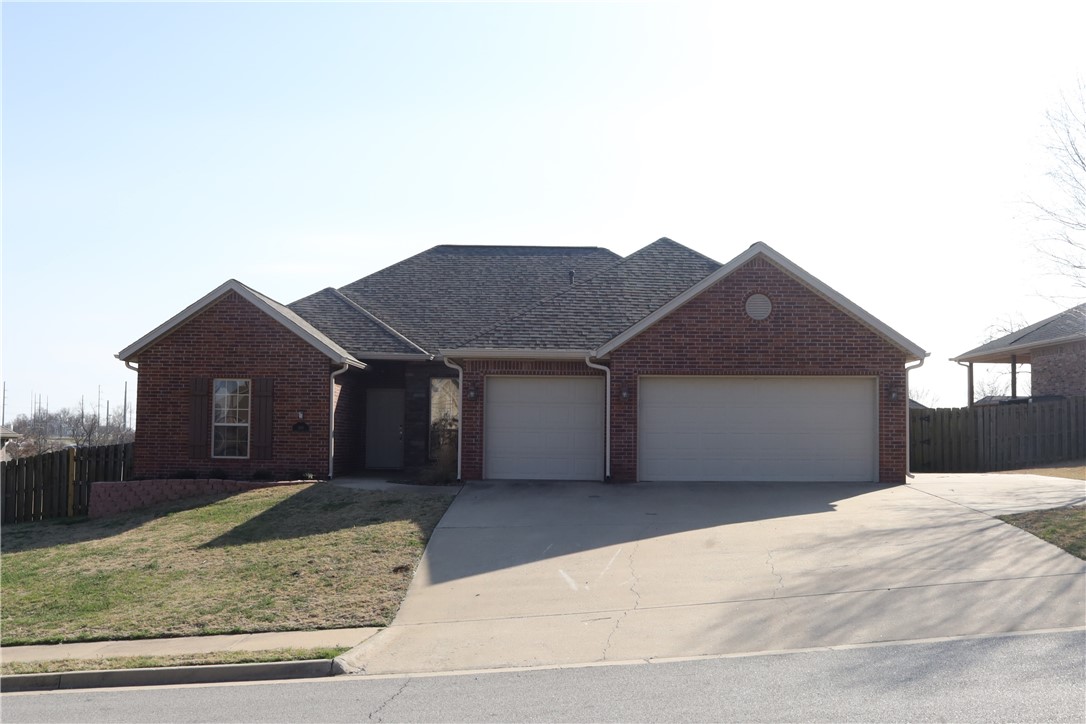
Centerton
500 Halleck Coach Road
4 Beds
2 Baths
1,964 Sq.Ft.
$389,000
MLS#: 1355219
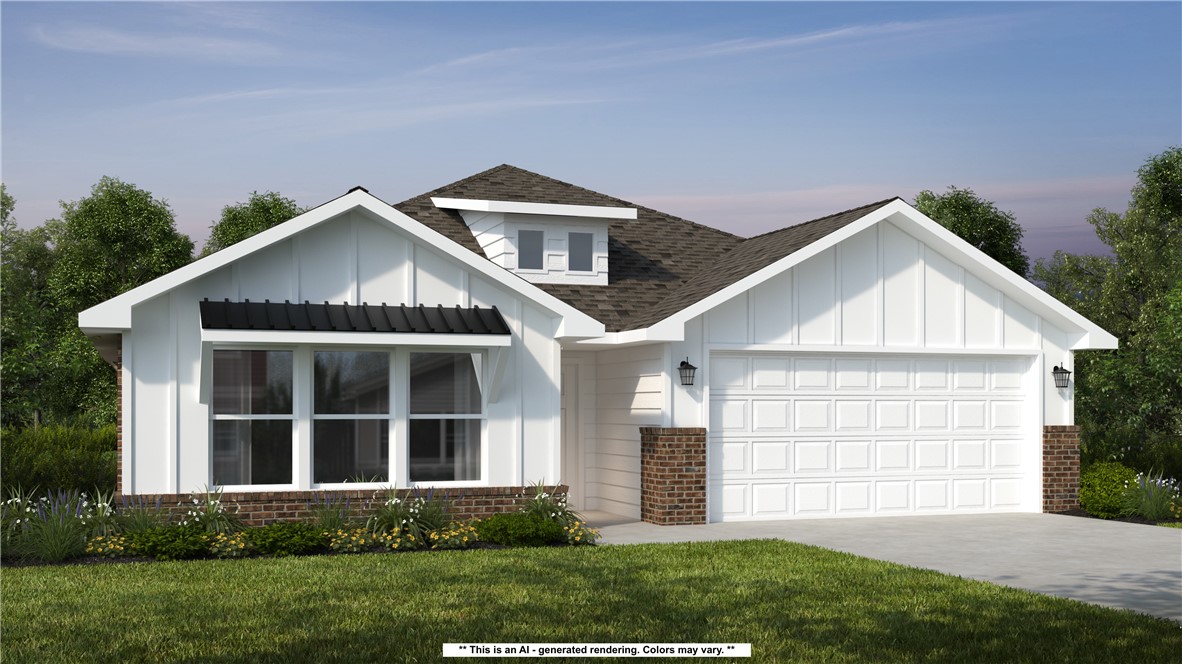
Centerton
8770 Majestic Road
4 Beds
2 Baths
2,150 Sq.Ft.
$406,345
MLS#: 1354980
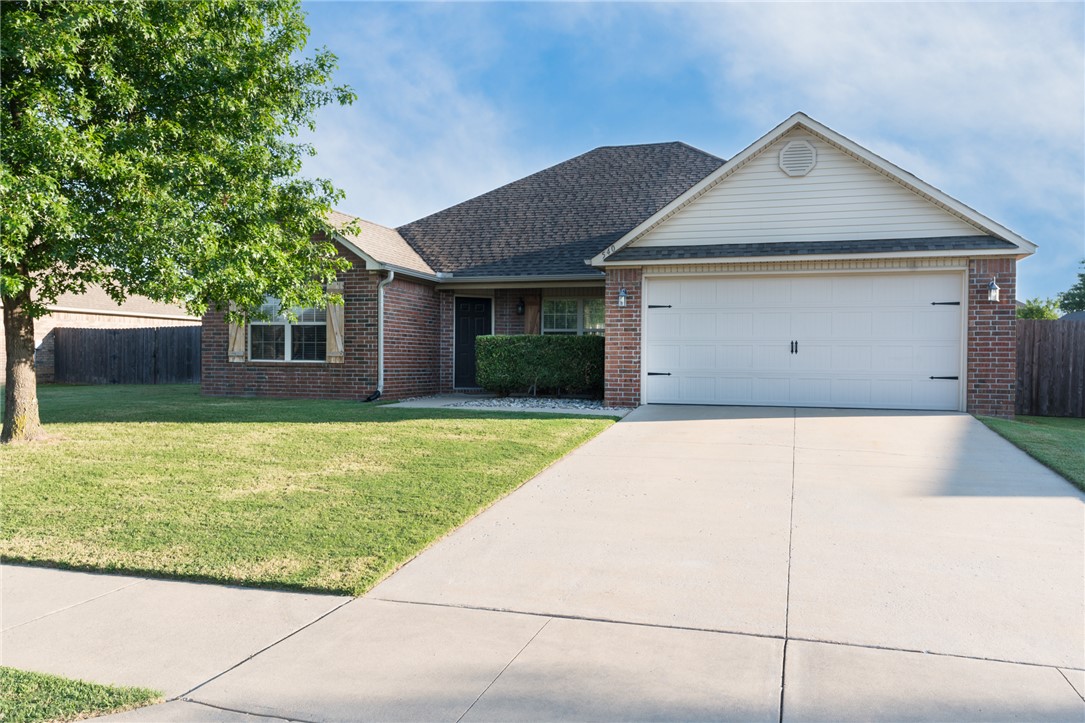
Centerton
540 Spur Lane
4 Beds
2 Baths
1,679 Sq.Ft.
$325,000
MLS#: 1354652
Centerton
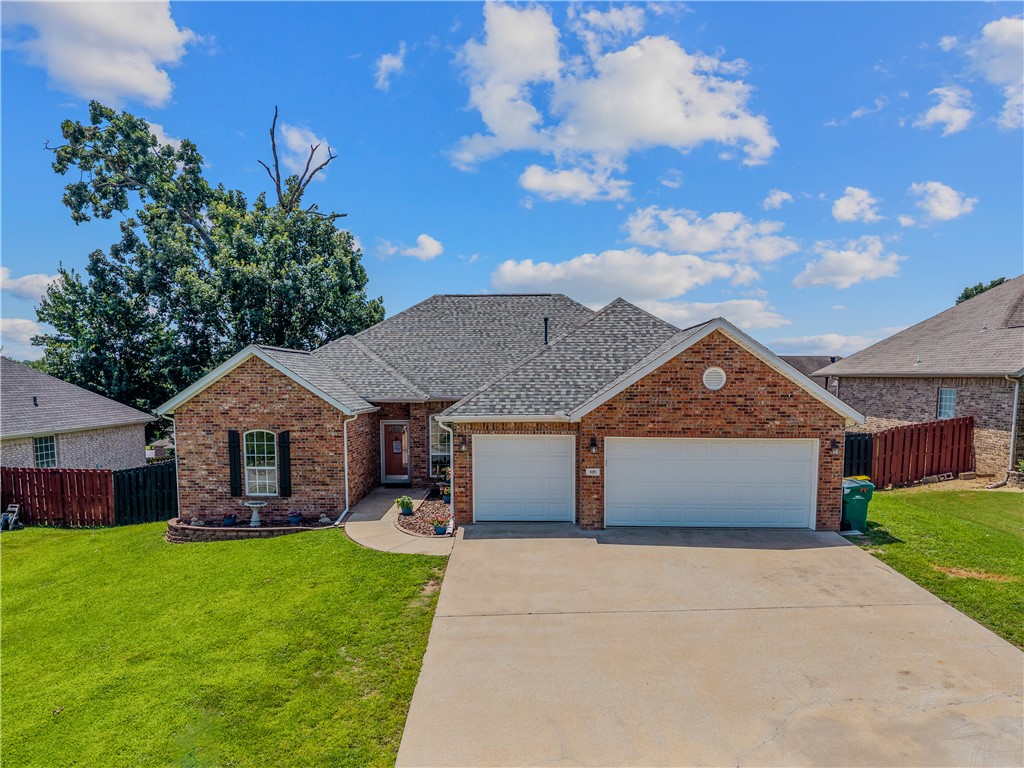
420 Asboth Drive
4 Beds
2 Baths
1,927 Sq.Ft.
$429,900
MLS#: 1354795
Centerton
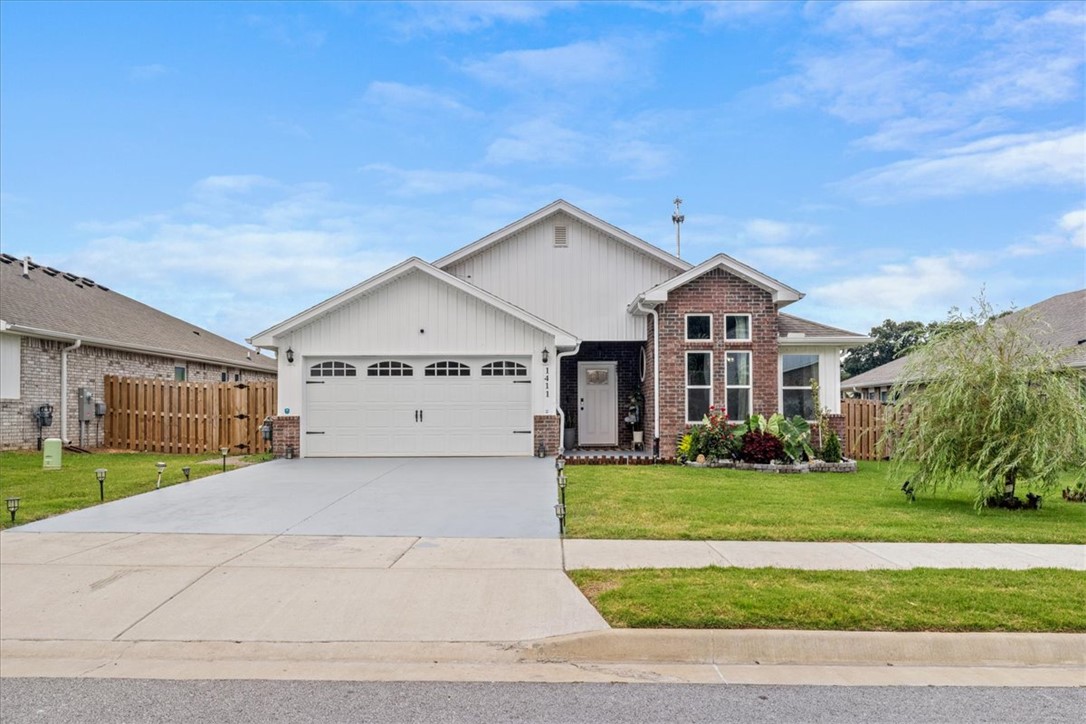
1411 Ari Avenue
3 Beds
2 Baths
2,146 Sq.Ft.
$449,000
MLS#: 1354568
Centerton
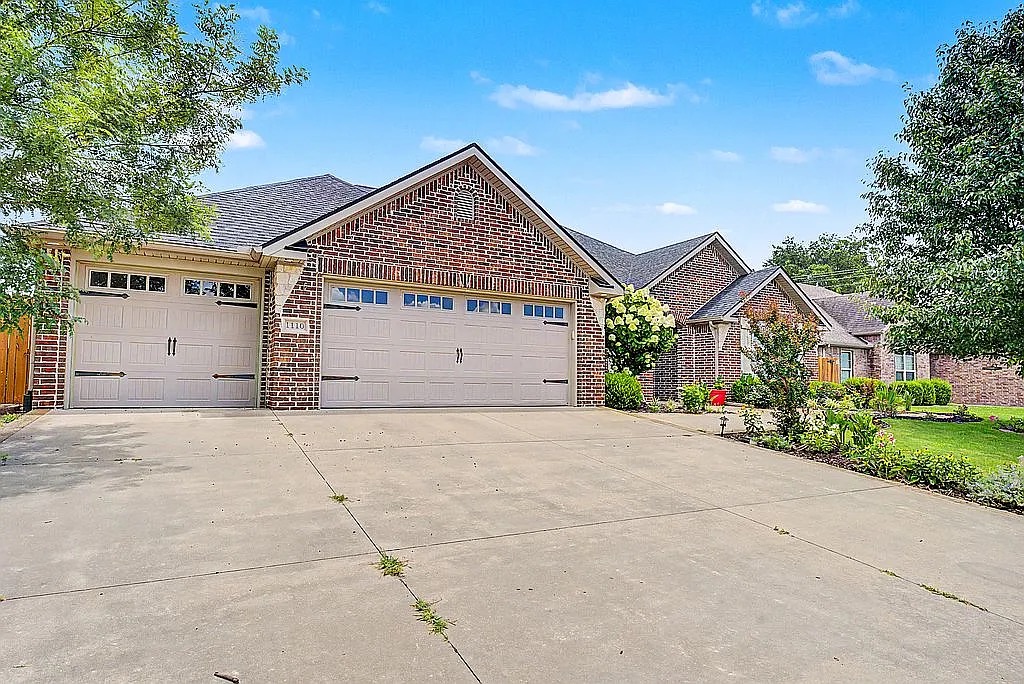
1110 Ellen Ray Lane
4 Beds
2 Baths
2,114 Sq.Ft.
$469,308
MLS#: 1354604
