Features & Amenities

Interior

  • Other Interior Features

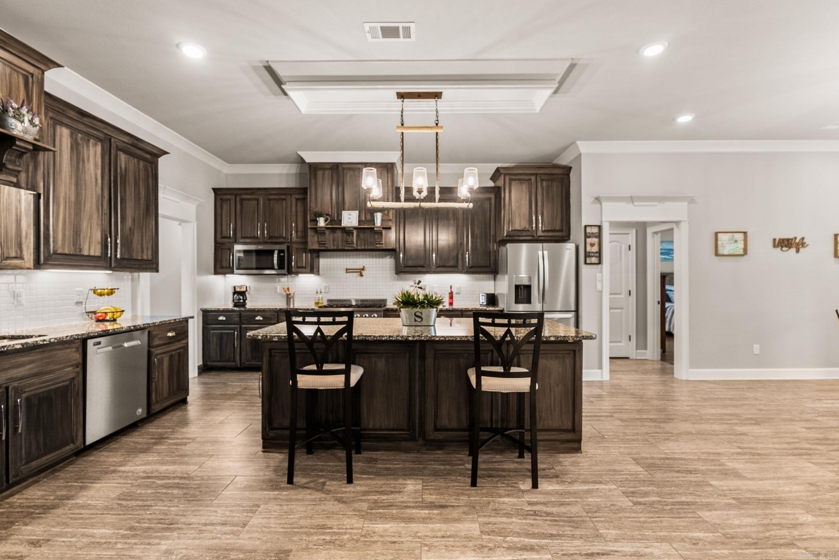
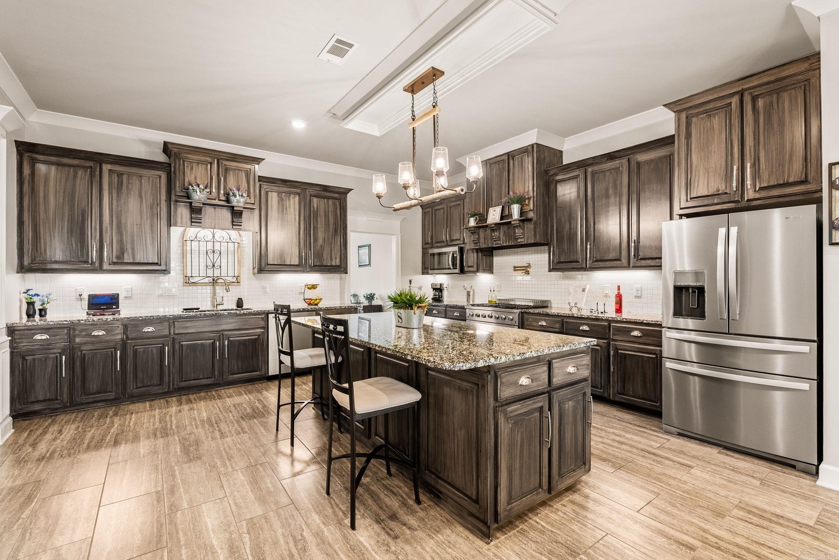
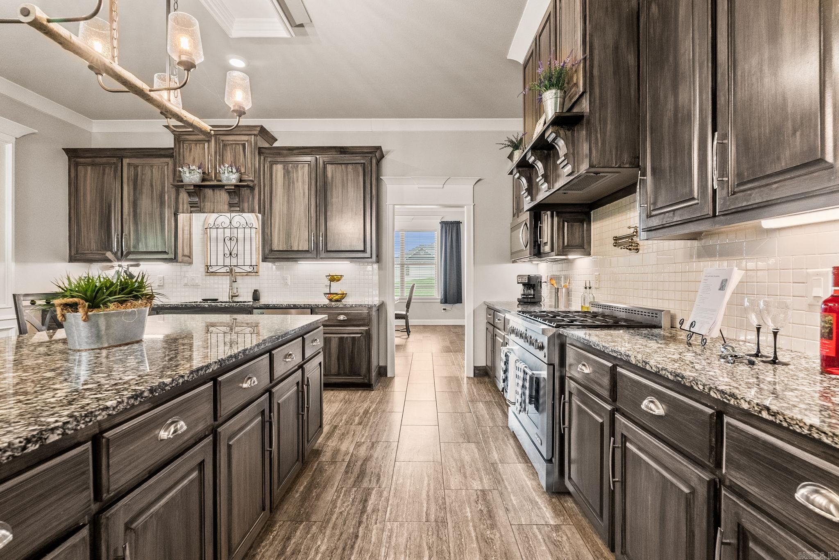
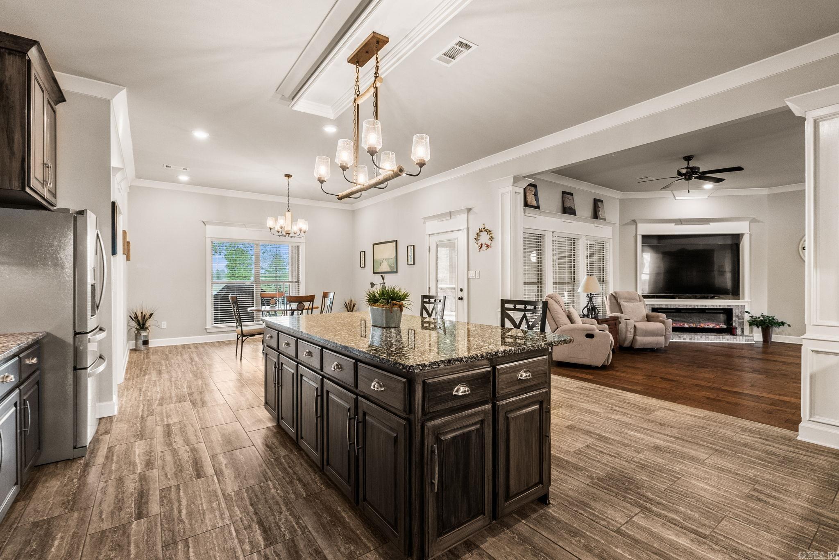
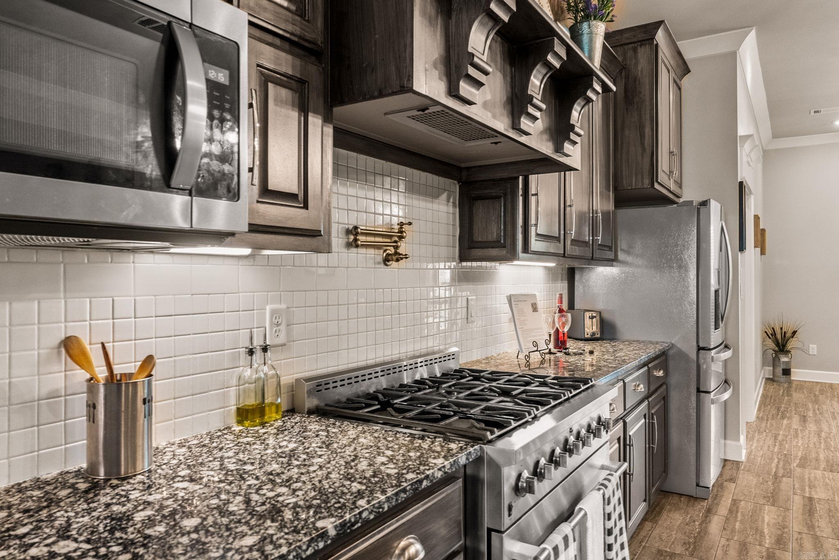
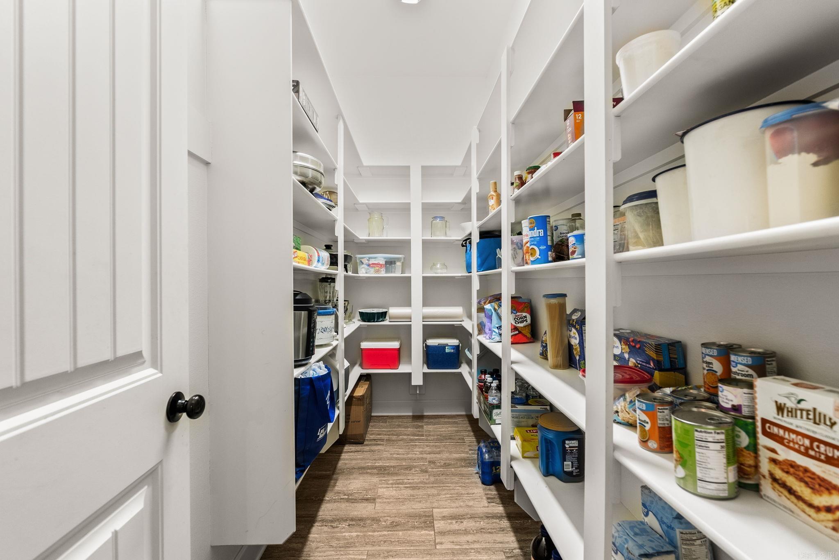
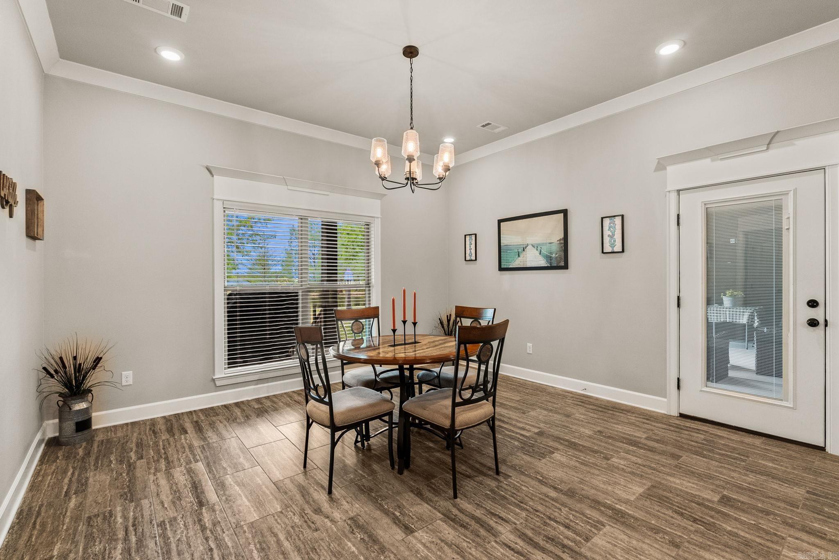
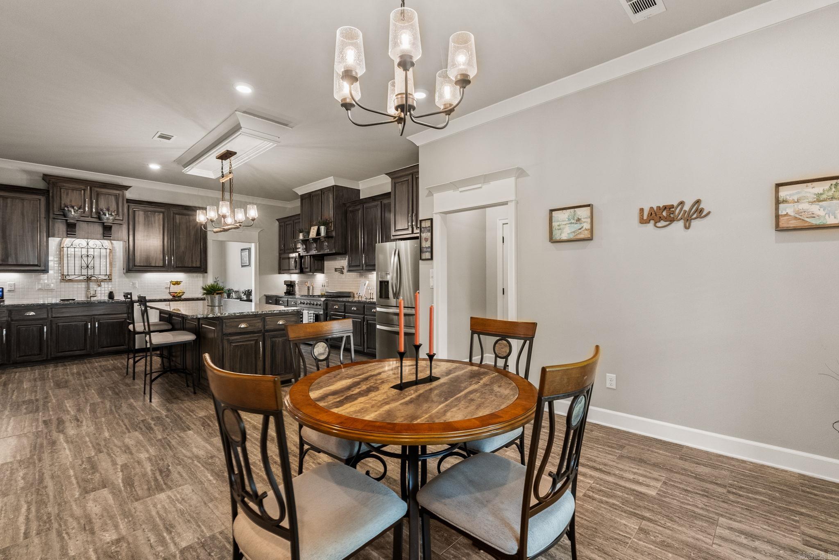
    Eat-in Kitchen, Pantry, Walk-In Closet(s), Ceiling Fan(s), Granite Counters

  • Total Bedrooms

    3

  • Bathrooms

    2

  • Cooling YN

    YES

  • Cooling

    Electric, Central Air

  • Heating YN

    YES

  • Heating

    Fireplace Insert, Electric, Central

  • Pet friendly

    N/A

Exterior

  • Garage

    Yes

  • Garage spaces

    3

  • Construction Materials

    Brick

  • Other Exterior Features

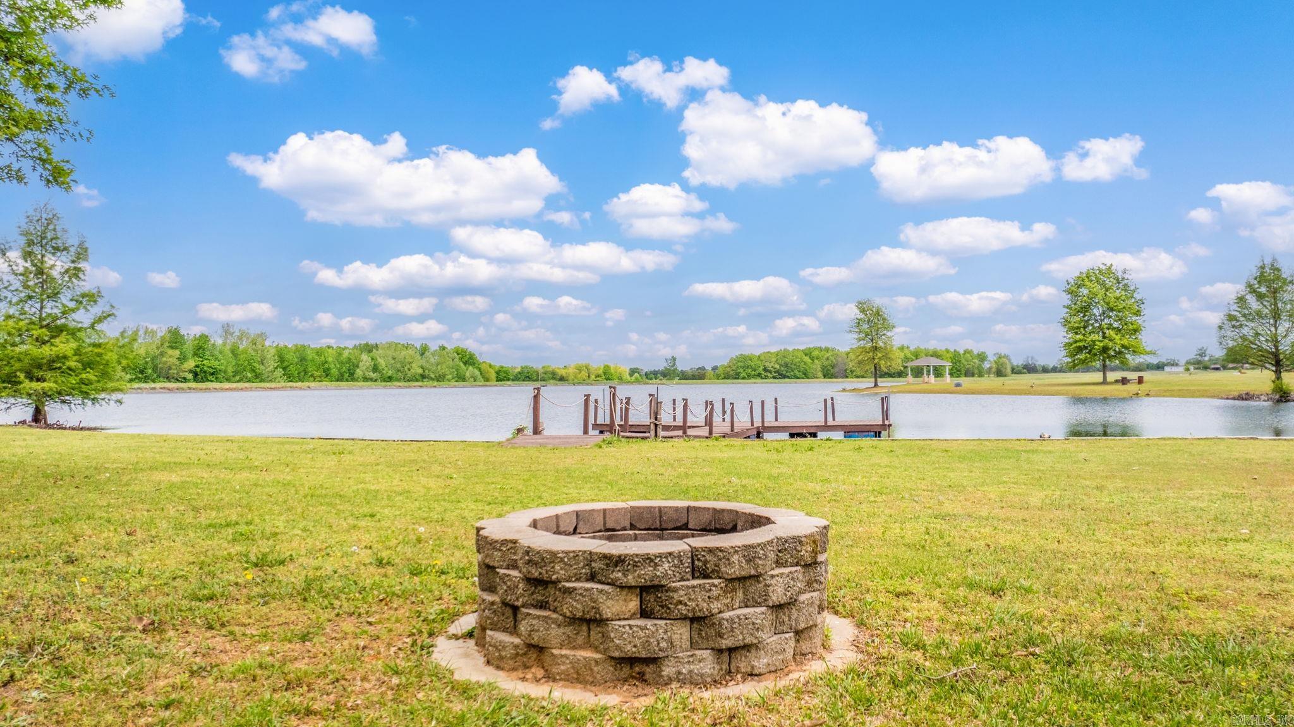
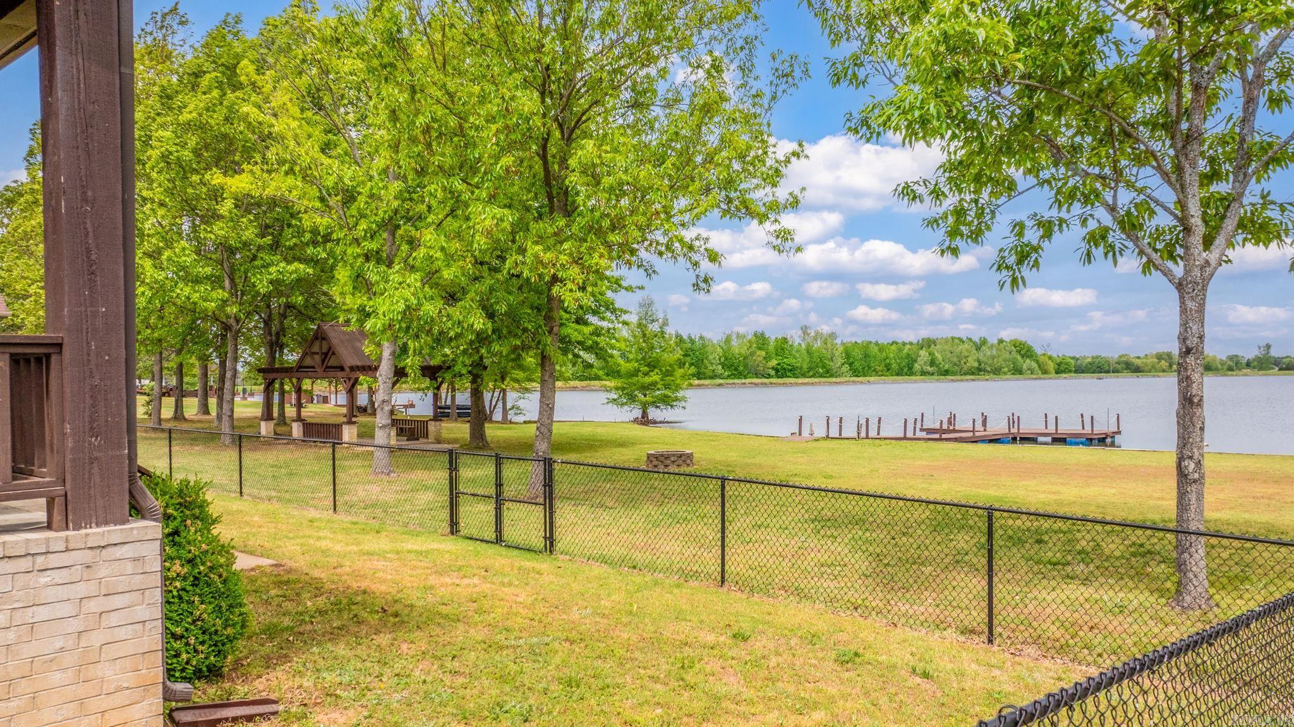
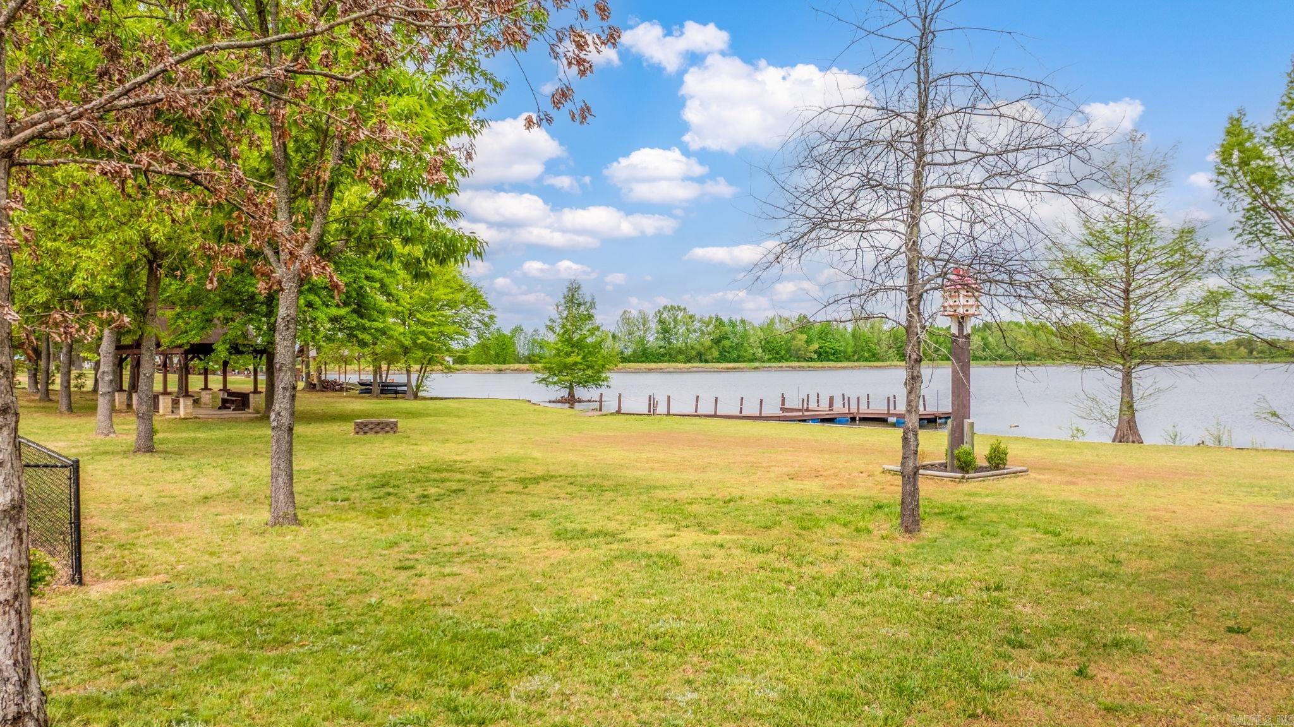
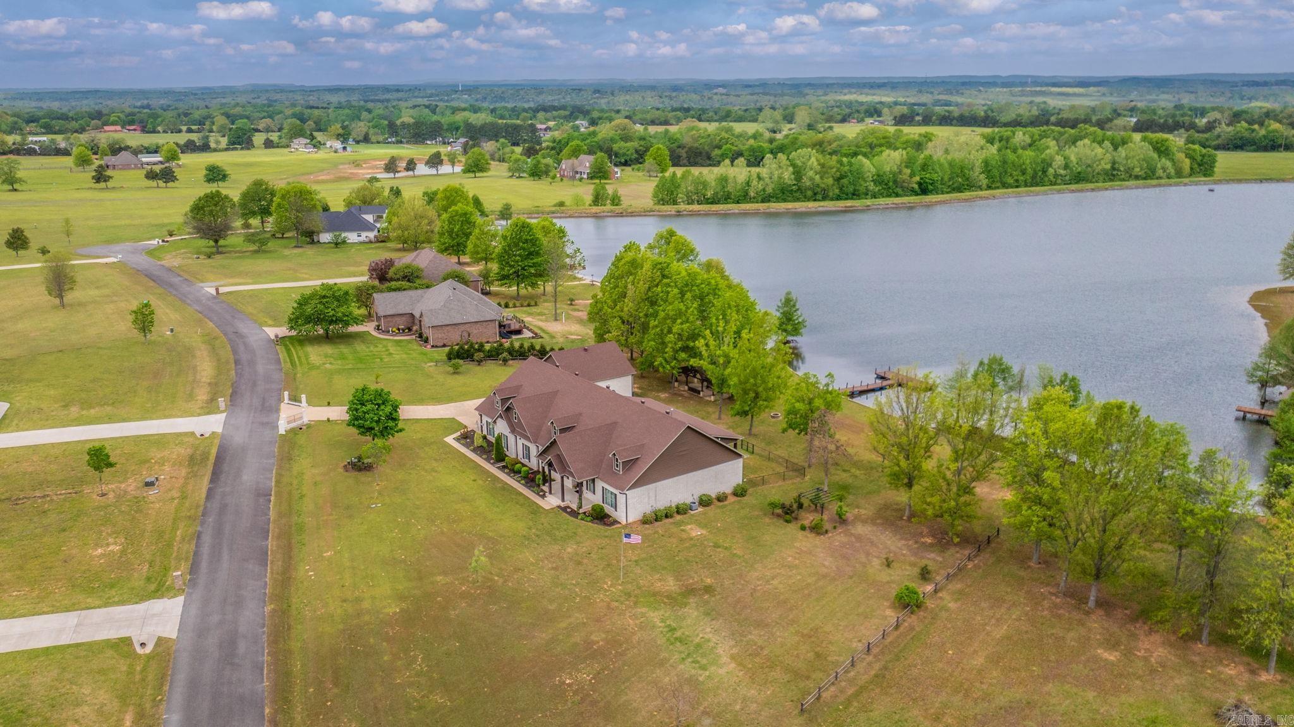
    Dock

  • Parking

    Garage, Garage Faces Side

  • Patio and Porch Features

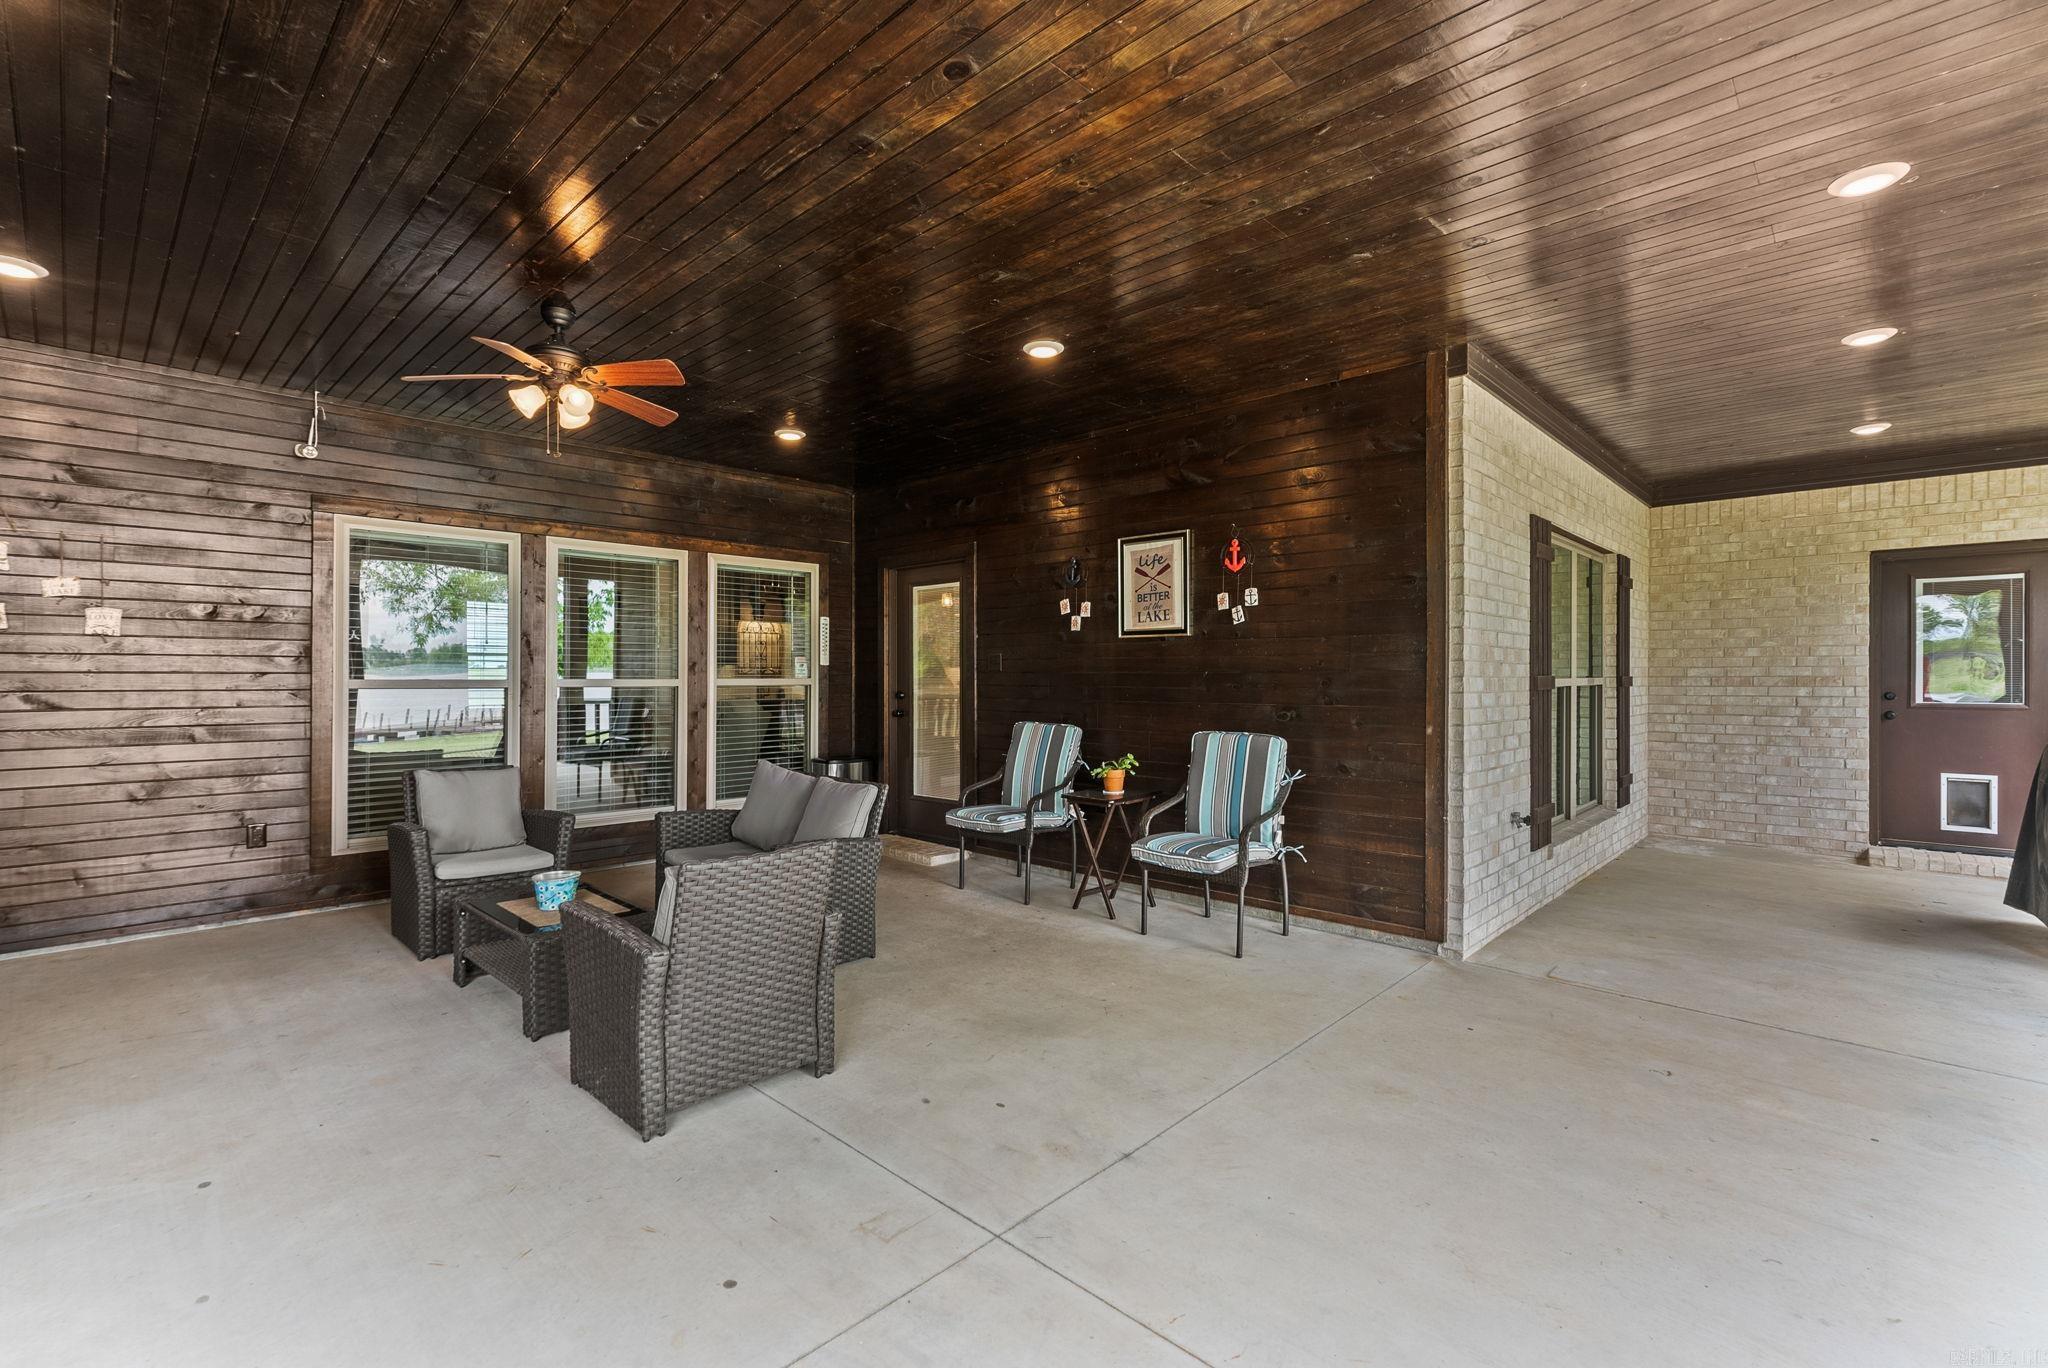
    Patio, Porch, Covered

  • Pool

    No

  • Waterfront YN

    YES

  • View

    Lake

Area & Lot

  • Lot Features

    Cleared, Level

  • Lot Size(acres)

    2.06

  • Property Type

    Residential

  • Property Sub Type

    Single Family Residence

  • Architectural Style

    Traditional

Price

  • Sales Price

    $675,000

  • Tax Amount

    $4,511.24

  • Sq. Footage

    3, 052

  • Price/SqFt

    $221

HOA

  • Association

    No

School District

  • Elementary School

    N/A

  • Middle School

    N/A

  • High School

    N/A

Property Features

  • Stories

    1

  • New Construction

    NO

  • Sewer

    Septic Tank

  • Water Source

    Public

Schedule a Showing

Showing scheduled successfully.

<
>
IN PERSON
VIA CHAT

What is 3 + 4 ?


Change time

Mortgage calculator

Estimate your monthly mortgage payment, including the principal and interest, property taxes, and HOA. Adjust the values to generate a more accurate rate.

Your payment

Principal and Interest:

$

Property taxes:

$

HOA fees:

$

Total loan payment:

$

Total interest amount:

$

Location

County

Faulkner

Elementary School

Middle School

High School

Listing Courtesy of Evelyn Dean , REMAX Ultimate

RealHub Information is provided exclusively for consumers' personal, non-commercial use, and it may not be used for any purpose other than to identify prospective properties consumers may be interested in purchasing. All information deemed reliable but not guaranteed and should be independently verified. All properties are subject to prior sale, change or withdrawal. RealHub website owner shall not be responsible for any typographical errors, misinformation, misprints and shall be held totally harmless.

Agent Jessica Pereira

REALTORĀ®

Jessica Pereira

Call Jessica today to schedule a private showing.


* Listings on this website come from the FMLS IDX Compilation and may be held by brokerage firms other than the owner of this website. The listing brokerage is identified in any listing details. Information is deemed reliable but is not guaranteed. If you believe any FMLS listing contains material that infringes your copyrighted work please click here to review our DMCA policy and learn how to submit a takedown request.Ā© 2024 FMLS.
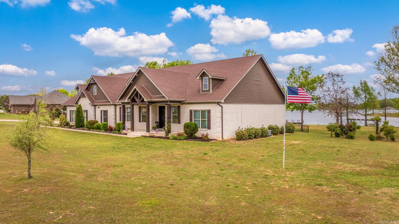
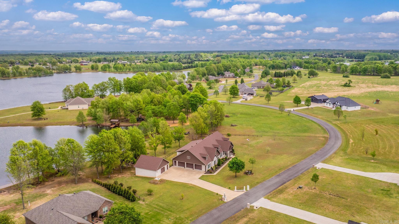
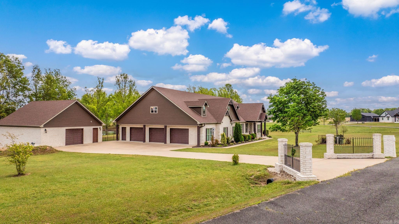
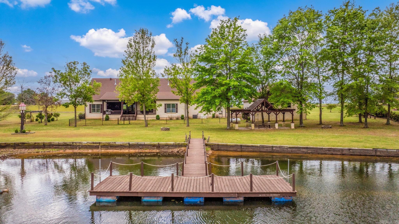
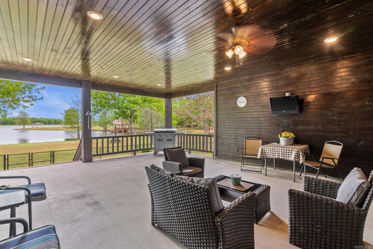
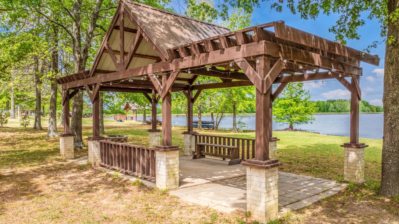
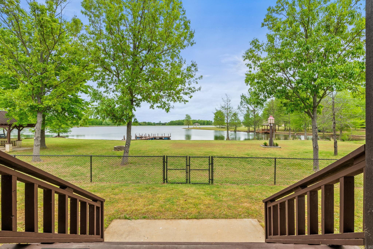
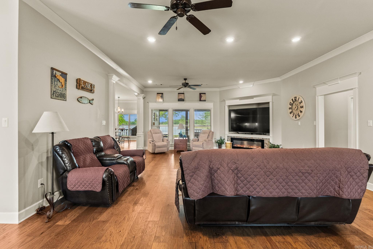
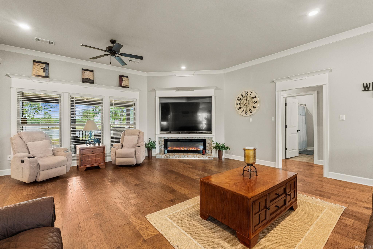
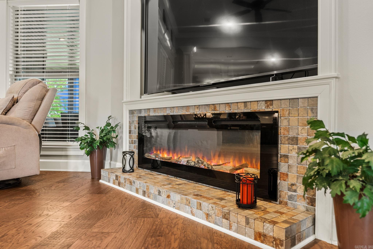
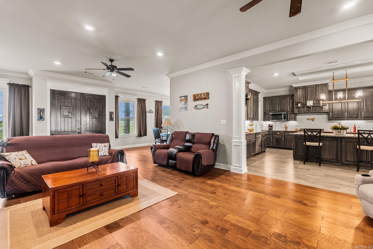
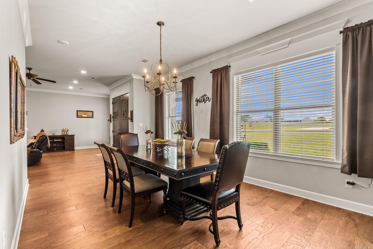
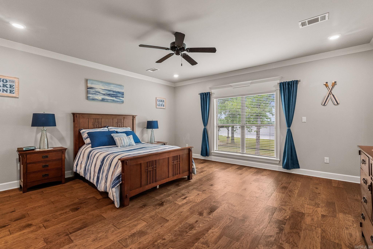
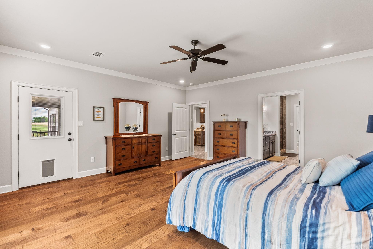
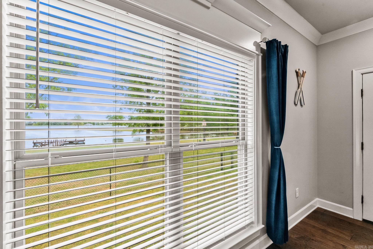
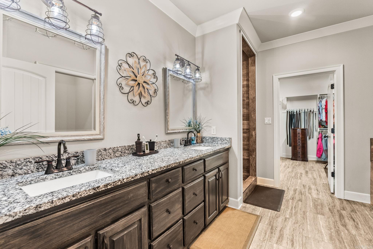
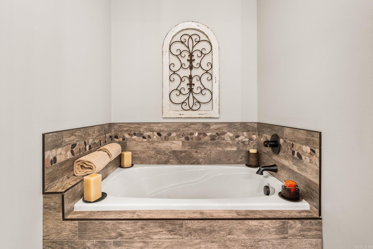
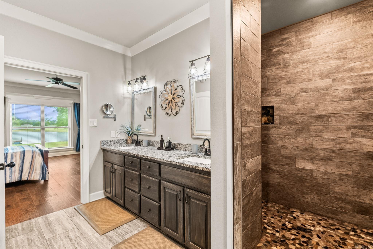
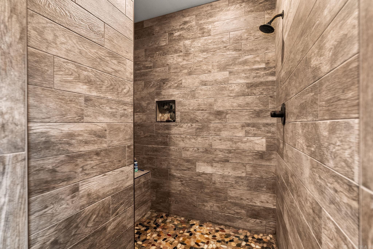
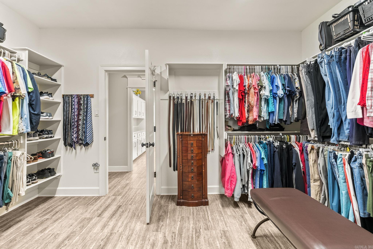
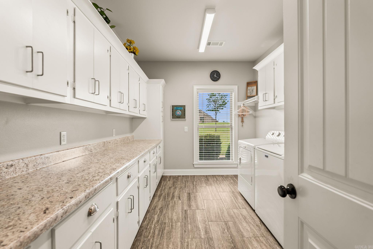
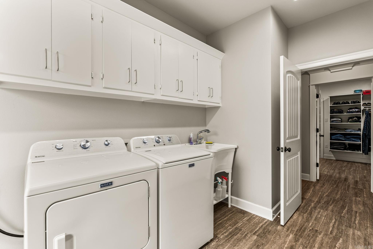
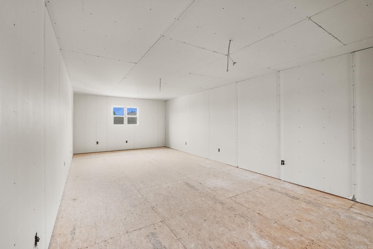
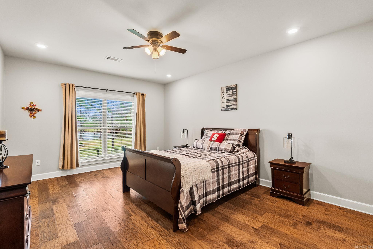
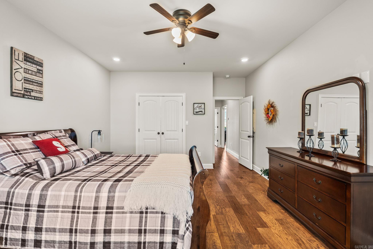
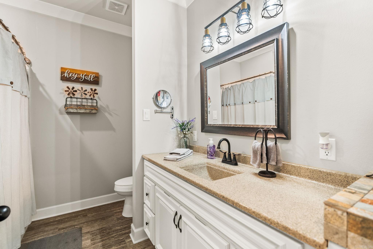
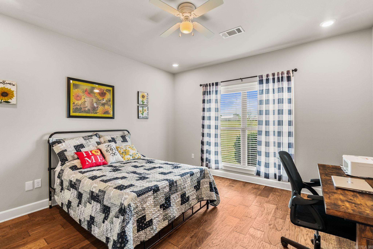
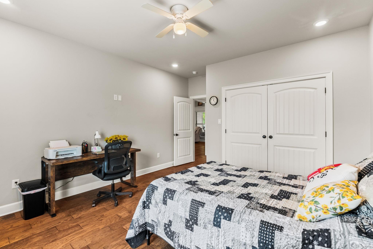
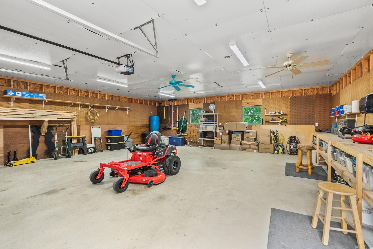
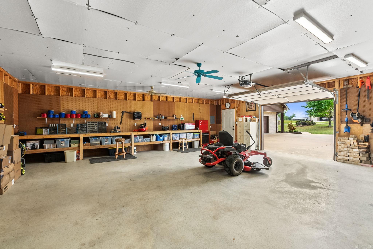
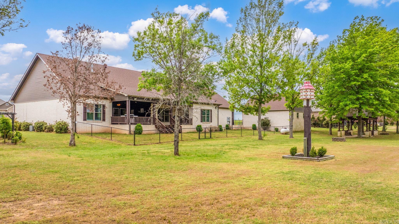
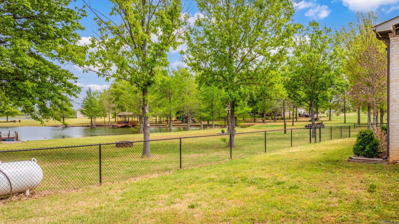
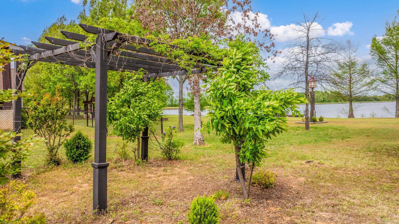
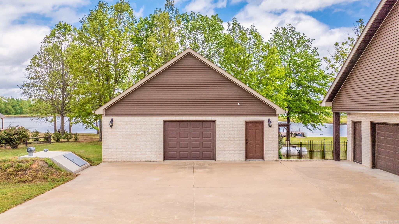
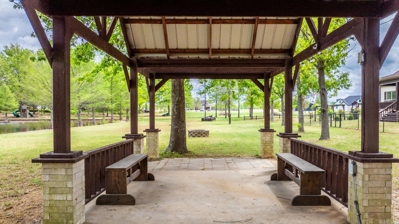
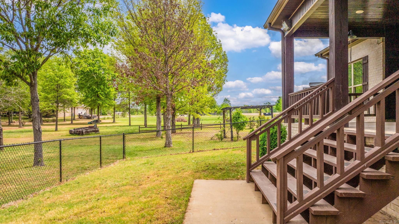
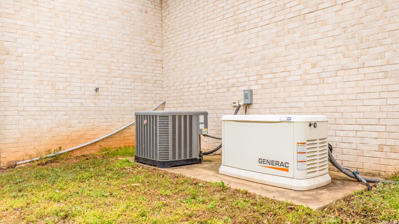
Experience lakeside living at its finest!  This stunning custom built 3052 sq.ft. home (plus nearly 400 sq.ft. semi-finished bonus room above the garage) sits on 2.07 acres with over 225 ft. of lakefront and a private dock.  Inside, you'll find 3 bedrooms all with enormous walk-in closets, 2 luxurious baths, all tile and wood plank flooring - no carpet!  Gourmet kitchen with granite counters, large island, eat-in area, and formal dining room. The spacious living room features a double-door entry, electric fireplace, dual overhead fans, and crown molding.  The primary suite's bathroom has dual sinks, soaking tub, and a tiled shower with seating.  The laundry room has numerous storage cabinets and a long countertop for folding clothes or working on projects, electric dryer hookup and a laundry tub.  Oversized 3-car garage, huge 1560 sq.ft. workshop, recessed covered patio with TV hookup, BBQ area, and fenced yard.  Enjoy peace of mind with an in-ground storm shelter and a whole house Generac generator with an onsite propane tank Home has tankless water heater and  dual HVAC units.  This home is perfect for private family gatherings or serene waterfront escapes

90 Win Meadow

Message successfully sent.

What would you like to know?

What is 3 + 4 ?

I agree to receive email communication and understand I can unsubscribe at any time.

I agree to be contacted by All Around Real Estate via call, email, and text for real estate services. To opt out, you can reply 'stop' at any time or reply 'help' for assistance. You can also click the unsubscribe link in the emails. Message and data rates may apply. Message frequency may vary. Privacy Policy

Related Properties

New on site 4 days ago
Welcome to 8 Bella View in Greenbrier built by Jim Atkinson. This is a beautifully designed home offering timeless style, upgraded finishes and thoughtful details throughout.  This spacious 2790 sq ft home features 3 bedrooms, 3 bathrooms and an oversized 3-car garage with a stairwell leading to attic access for convenient additional storage.  A flexible front room, complete with a fireplace and closet that can serve as a family room, home office or even a 4th bedroom option.  The great room is warm and inviting, with a fireplace flanked by custom shelving, opening beautifully into the custom cabinetry, Taj Mahel quartz countertops, walk-in pantry and GE Profile appliance package.  The baths, pantry and laundry feature granite, adding a polished custom fell throughout the home.  Additional upgrades include an upgraded lighting package, an all-electric design, an electric tankless water heater, Christmas soffit outlets and generous storage and function throughout.  Outside enjoy large covered back porch with a deck overlooking a near acre lot shaded by a beautiful, large oak tree. This custom home combines custom home details, quaility finishes, and a peaceful Greenbrier setting.
#26021287

Greenbrier

8 Bella View Dr

3 Beds

3 Baths

2,790 Sq.Ft.

$579,000

MLS#: 26021287
New on site 3 days ago
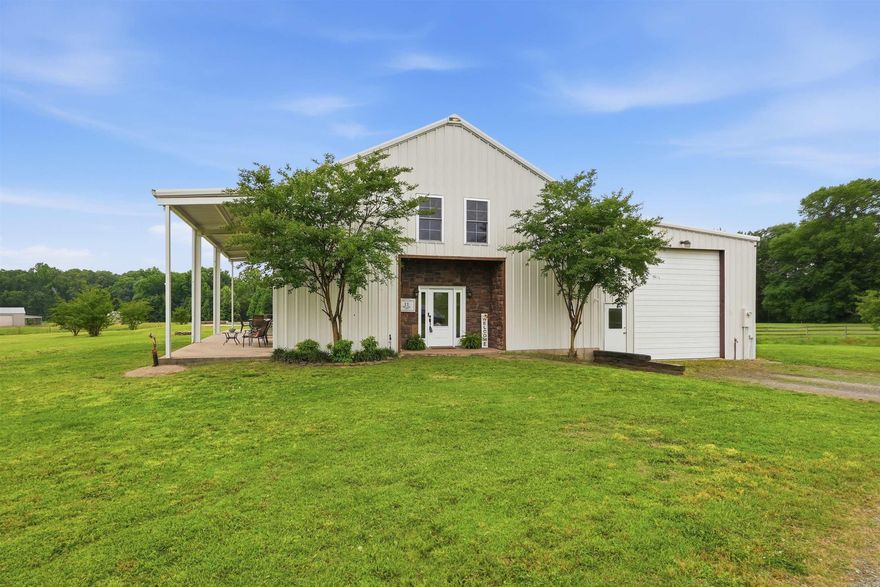
Fresh updates, wide-open views, and endless possibilities await! Welcome to this spacious barndominium in the highly desirable Arka Valley Estates. Recently painted in a light, modern exterior color, this spacious 3,810 sq ft home is ready to impress.  Inside you'll find 4 bedrooms, 3.5 baths, a dedicated office space, and an expansive 800+ sq ft. bonus room offering endless possibilities for a game room, gym, media room, or additional living space. The primary suite features a corner air tub and large walk-in closet. Step outside and enjoy true country living with a stunning 60-foot covered porch overlooking wide-open views, a custom in-ground swimming pool, and stocked pond. The 1,500 sq foot garage/shop with electricity is perfect for hobbies, storage, or for your home business.  Located just outside of city limits this property offers, privacy, space, and convenience with close access to the airstrip at the Arkavalley Air Park and without the restrictions of an HOA.
#26021351

Greenbrier

11 Hillard Lane

4 Beds

3 Baths

3,810 Sq.Ft.

$569,000

MLS#: 26021351
Price reduced
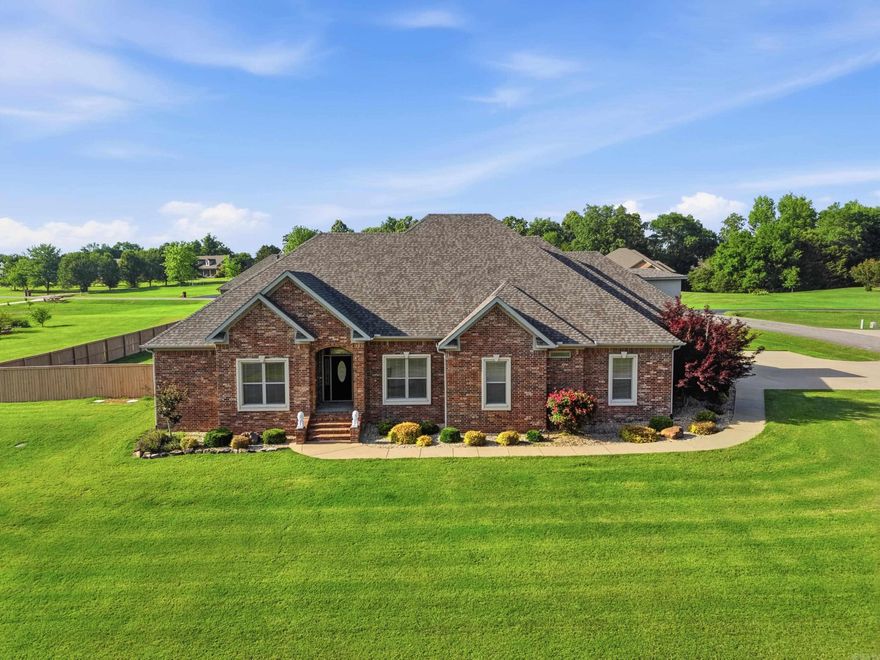
Welcome to 27 Winterberry in Greenbrier — a beautifully maintained home that truly looks and feels like new! Built in 2013, this exceptional property offers 3,258 square feet with 3 bedrooms, 2.5 baths, a dedicated office that could easily serve as a 4th bedroom, a spacious bonus room upstairs, and quality finishes throughout. Features include real wood flooring, tile in wet areas, fresh paint in select rooms, brand-new carpet in all bedrooms, 10-foot ceilings and built-in audio throughout. Designed for both everyday living and entertaining, the outdoor space features an inground pool with a new liner and convenient access to the half bath just off the pool area. Additional amenities include a NEW roof on both the home and shop - end of 2025, safe room, sprinkler system, gutters, alarm system capability, two hot water tanks, and a 3-car garage. A standout feature is the impressive 1,200 square foot heated and cooled shop complete with its own half bath and separate electric meter — perfect for hobbies, storage, a workshop, or entertaining space. This home offers the perfect blend of comfort, function, and luxury in one of Greenbrier’s most desirable areas!
#26019986

Greenbrier

27 Winterberry Drive

3 Beds

2 Baths

3,258 Sq.Ft.

$660,000

MLS#: 26019986
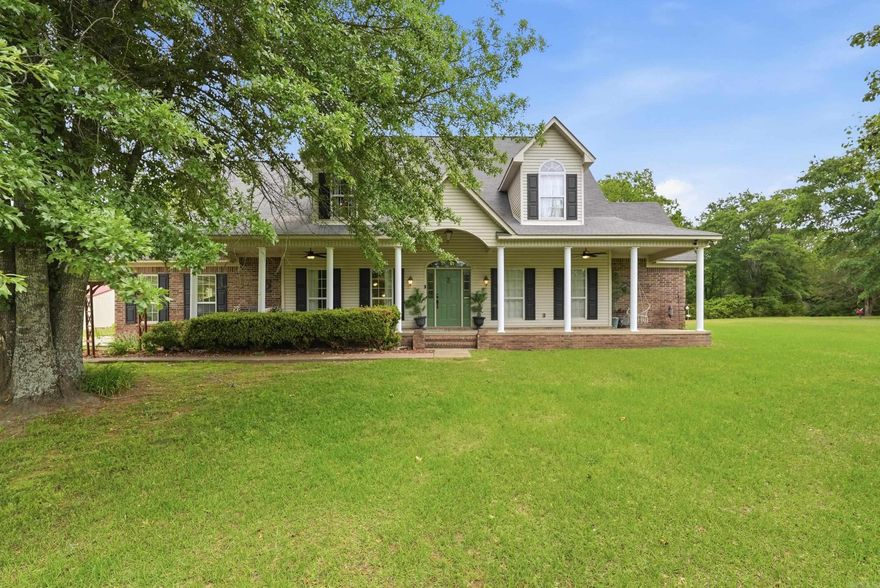
Welcome to your own private Arkansas retreat. Nestled behind a gated entrance on a breathtaking secluded setting, this stunning property offers the perfect blend of luxury, privacy, and investment potential. Currently operating as a successful Airbnb, this one-of-a-kind escape is ideal as a full-time residence, weekend getaway, or turnkey short-term rental opportunity. Surrounded by gorgeous natural beauty and abundant wildlife, the property delivers the peaceful atmosphere buyers are searching for while still offering quick access to Highway 65 and a short drive to Greers Ferry Lake. From the moment you arrive, you’ll feel the serenity and exclusivity that make this property truly special. Rarely does a property combine seclusion, accessibility, income-producing potential, and unforgettable scenery so effortlessly. Whether relaxing on the property, entertaining guests, or enjoying the nearby lake lifestyle, this retreat offers the best of Arkansas living.
#26019694

Greenbrier

30 Pinnacle Springs Rd

5 Beds

4 Baths

3,470 Sq.Ft.

$609,900

MLS#: 26019694
Price reduced
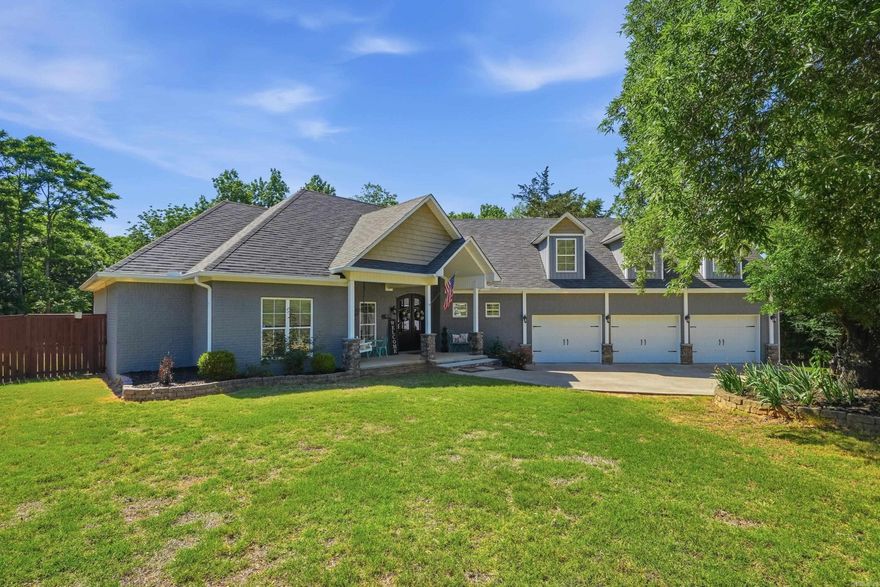
Welcome to 4 Evergreen Cove in Greenbrier, Arkansas, a beautifully maintained home tucked away on nearly an acre in a quiet cul de sac. This home is perfect for buyers searching for spacious homes in Greenbrier AR with a quality finishes, flexible living space, shop, on a large lot. This 4 bedroom, 3.5 bathroom home features an open, split floor plan w/ quality finishes throughout, including custom cabinets, granite kitchen countertops, and extensive crown molding. A stunning two sided fireplace between the living spaces. The oversized primary suite includes double vanities & two closets. The upstairs bonus room w/ ull bath is being used as a bedroom & game room. An office on the main level provides additional flexibility for working from home or hobbies. Enjoy outdoor living on the lg covered back porch overlooking a backyard that backs up to mature trees for added privacy and a peaceful setting. The property also includes a 3 car attached garage plus a 2 car detached shop/garage, giving you plenty of room for vehicles, storage, boats, or projects. Located in the desirable Greenbrier area with top rated schools. Schedule your private showing today and see why this home stands out.
#26018706

Greenbrier

4 Evergreen Cove

4 Beds

3 Baths

3,403 Sq.Ft.

$540,000

MLS#: 26018706
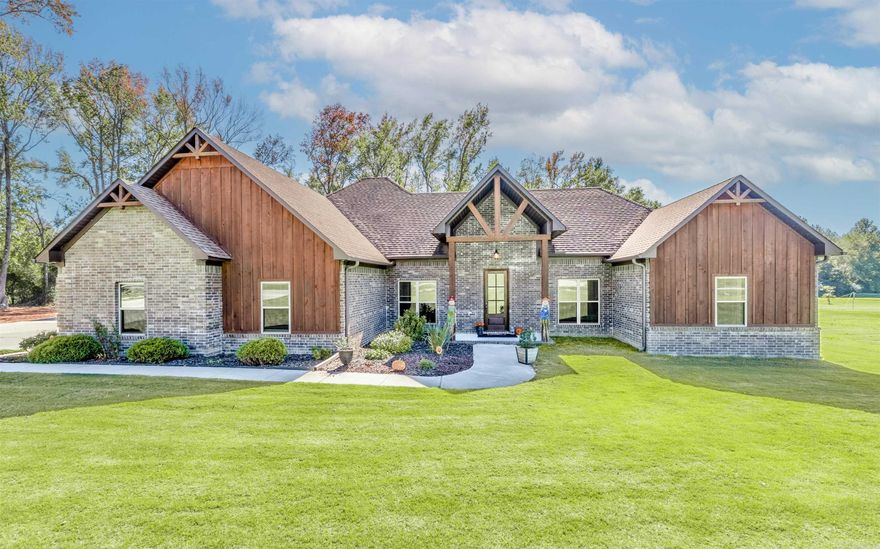
Check out this absolutely stunning 4 bedroom 2.5 bath custom home on over 2 acres in highly sought after Greystone Subdivision!  As you walk in you're greeted with an open concept and a custom kitchen flowing into the living area, with a  wood burning fireplace as center of attention!  This well designed floor plan works great for any large family, featuring several custom finishes, board and batten wood siding and 10 foot ceilings throughout. Oversized 2 car garage and a fenced in back yard for your pets is always a plus. Looking for in-law quarters? There is also a 40x40 red iron shop that has an 800 sq foot apartment built in, with an additional bedroom and full bath.  There were no expenses spared when designed and built for high efficiency low cost utilities. Upstairs features A separate office that's heated and cooled as a bonus! This building also has a high bay garage door that will keep that RV or boat secure and a solid concrete safe room added for your peace of mind as well.  If you are looking for that special place with plenty of yard to enjoy, book your showing today and make this Home!
#26017588

Greenbrier

8 Winterberry Drive

5 Beds

3 Baths

3,290 Sq.Ft.

$595,000

MLS#: 26017588
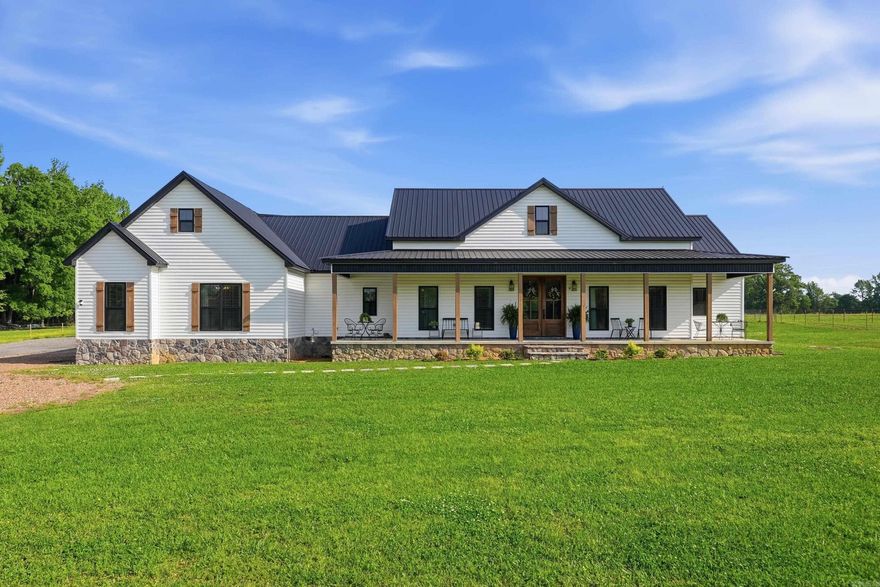
Wow, this custom-built property in desirable Wooster is a stunner! Featuring a main home offering 4 bedrooms and 2 bathrooms. The heart of the home is an expansive open-concept living, dining, and kitchen area spanning over 1,000 sq ft, highlighted by a cozy fireplace and vaulted ceilings. The kitchen is designed to impress with dual islands, granite countertops, and a large walk-in pantry. A separate guest house provides excellent flexibility with 1 bedroom, 1 bathroom, a safe room, and an attached garage—ideal for guests, extended family, or rental potential. Both homes include screened-in porches, tankless water heaters, and individual septic systems. The included 5 acres is ready for country living with plenty of space for horses or livestock, plus a chicken coop. If you’ve been looking for a move-in ready property with room to spread out that you'll never want to leave, this one checks all the boxes.
#26016051

Greenbrier

168 Burgess Lane

4 Beds

2 Baths

2,784 Sq.Ft.

$775,000

MLS#: 26016051
Price reduced
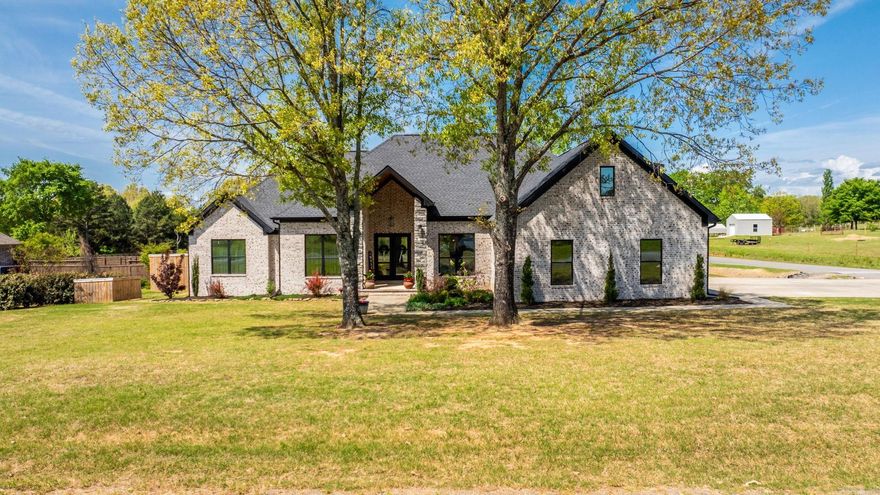
Come home to this exceptionally well-maintained property situated on a large 1-acre corner lot. This thoughtfully designed home offers an abundance of upgrades and flexible living space throughout. Featuring 4 spacious bedrooms and 3.5 baths, plus a bonus room that could easily serve as a 5th bedroom, office, or media space, there is room for everyone.  Each bathroom includes a beautifully tiled shower, adding both style and durability. The expansive open-concept layout creates a seamless flow, perfect for both everyday living and entertaining. The kitchen is a standout, featuring a large island, walk-in pantry, ample cabinetry, and generous counter space—ideal for cooking, gathering, and hosting.  Step outside to a large covered patio complete with outdoor infrared hanging heaters, overlooking a fully fenced backyard—perfect for year-round enjoyment. Enjoy the peaceful feel of country living while still being conveniently located near schools, shopping, and everyday amenities.  This home truly has it all—don’t miss your opportunity to see it in person!
#26015214

Greenbrier

98 Hargrove

4 Beds

3 Baths

3,344 Sq.Ft.

$610,000

MLS#: 26015214
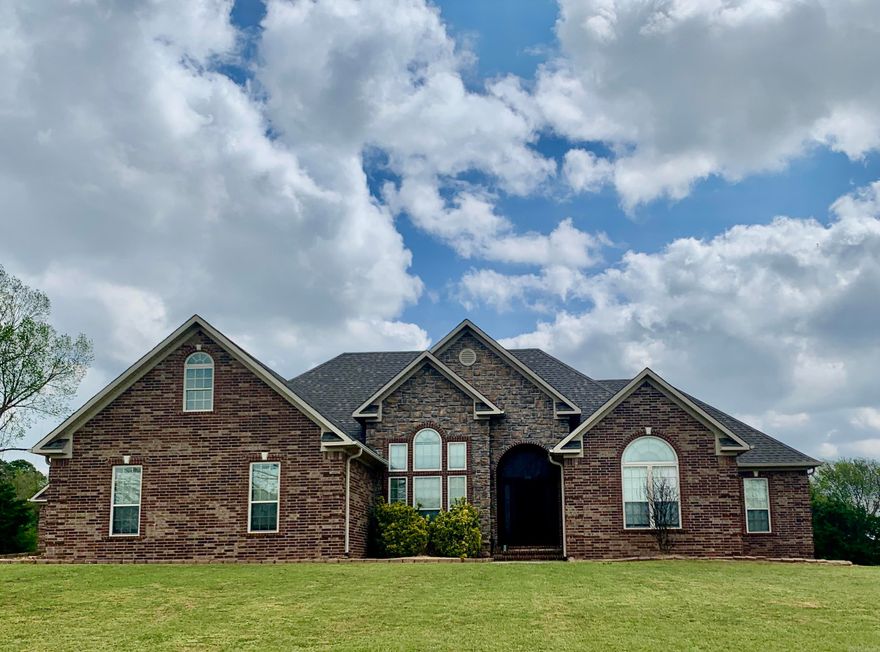
Welcome to this Beautiful Home in the Woodridge Subdivision** This Home features 3 Bedrooms, 2 1/2 baths**Formal Dining Room**Formal Living Room and Den both with Fireplace**Office or 4th Bedroom**Enjoy you afternoon on the New spacious back Deck with ceiling fan & built-in seating**Detached 2 Car garage fully insulated with electric & full Bathroom**Storm Shelter in the detached Garage**All the work is done**HWH 2024**New Roof on House & Garage Dec. 2025**New Deck on House & Garage 2026**Conveniently close to Shopping & Restaurants****Agent please see remarks
#26012417

Greenbrier

10 Sethstone Drive

3 Beds

2 Baths

2,852 Sq.Ft.

$569,900

MLS#: 26012417

 - property

Send a message

Message successfully sent.

Your message

What is 3 + 4 ?

Reason for contacting?

I agree to receive email communication and understand I can unsubscribe at any time.

I agree to be contacted by All Around Real Estate via call, email, and text for real estate services. To opt out, you can reply 'stop' at any time or reply 'help' for assistance. You can also click the unsubscribe link in the emails. Message and data rates may apply. Message frequency may vary. Privacy Policy

Sign Out

Virtual Assistant

Would you like to take the next step with this property? We can help you schedule a showing or virtual tour, or send you more details.

Yes, I would like more information.

Thank You for Your Reply, One of Our Agents will contact you as soon as possible

No, maybe later.

Thank you, you can always contact me via email, phone number or through the contact form.

Realhub AI

Lucy - Your AI-Powered Realtor

Update Your Temporary Password

Personalize your search

Enter your email and we'll notify you immediately when new listings match what you're looking for.

or enter email address

Already have an account ? Login here

Continue your home search

I agree to receive communications and understand I can unsubscribe at any time.

I agree to be contacted by All Around Real Estate via call, email, and text for real estate services. To opt out, you can reply 'stop' at any time or reply 'help' for assistance. You can also click the unsubscribe link in the emails. Message and data rates may apply. Message frequency may vary. Privacy Policy

Already have an account ? Login here

We use cookies

We use cookies primarily for analytics to enhance your experience. By accepting, you agree to our use of these cookies. You can manage your preferences or learn more about our cookies policy.