
Property
Beds
4
Full Baths
3
1/2 Baths
1
Year Built
2025
Sq.Footage
2,693
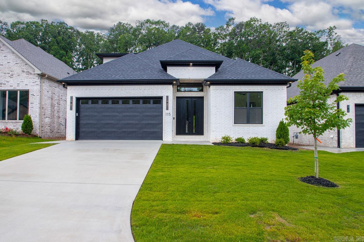
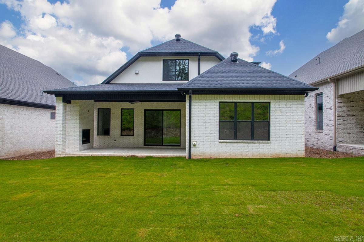
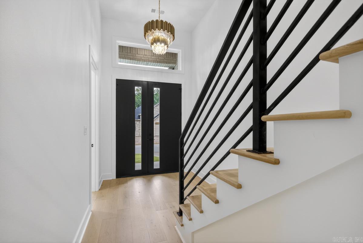
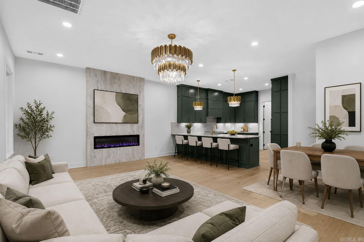
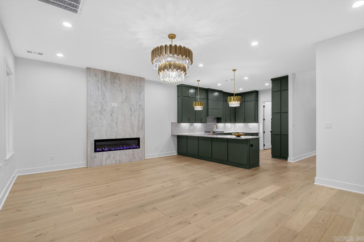
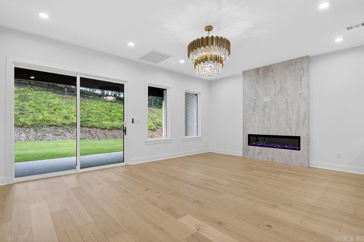
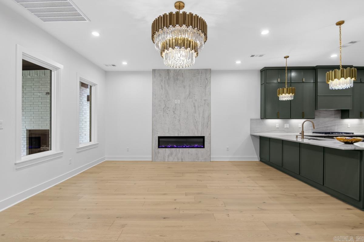
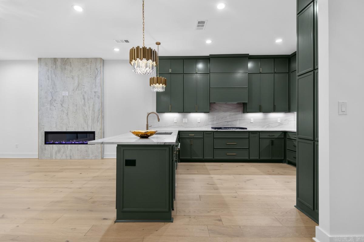
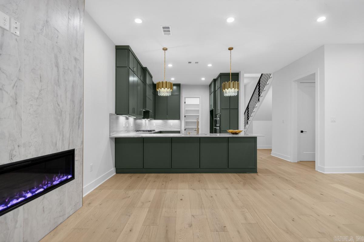
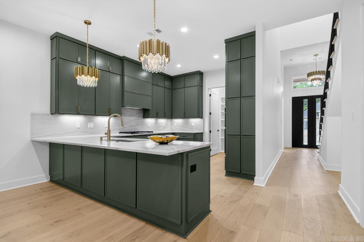
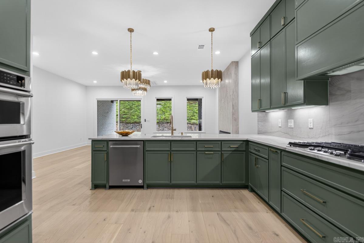
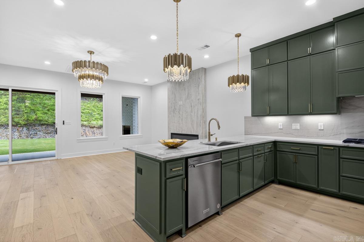
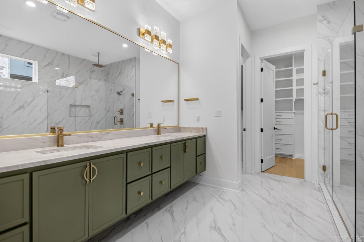
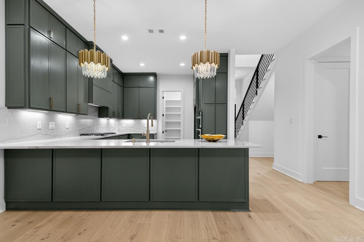
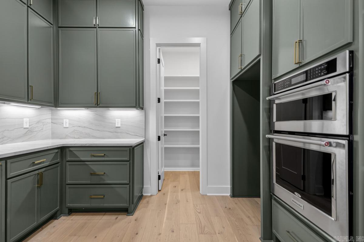
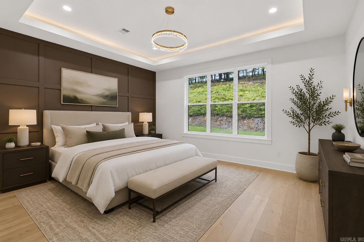
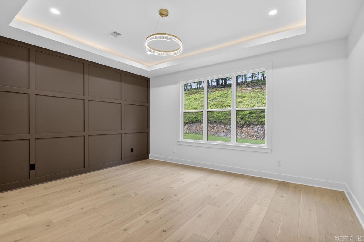
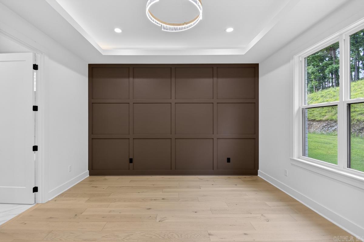
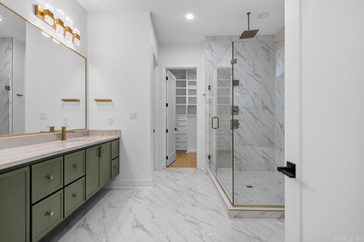
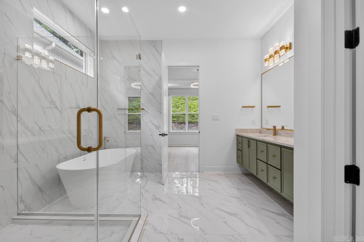
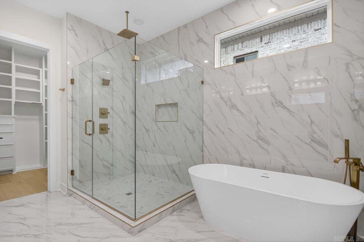
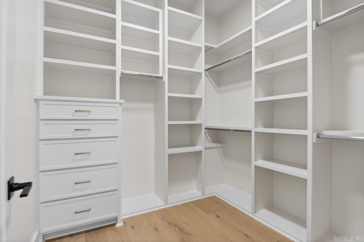
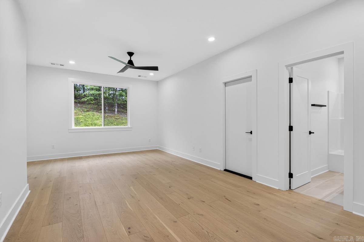
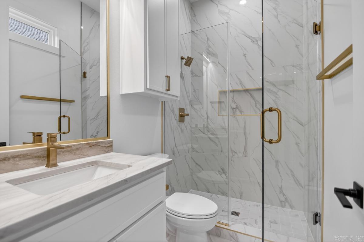
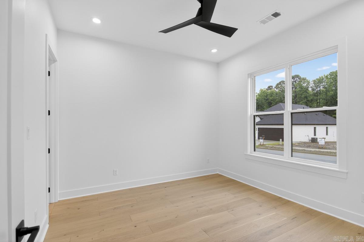
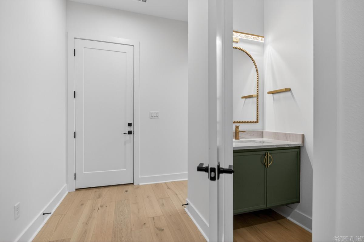
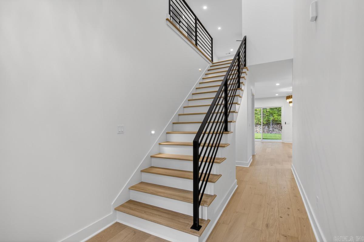
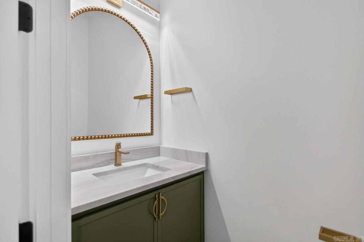
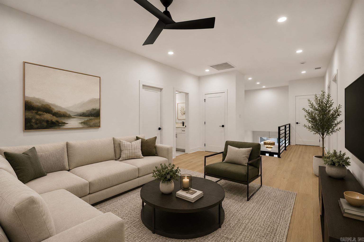
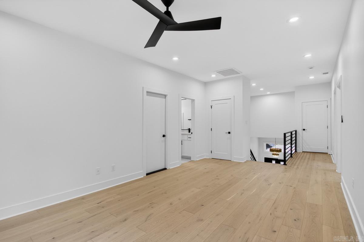
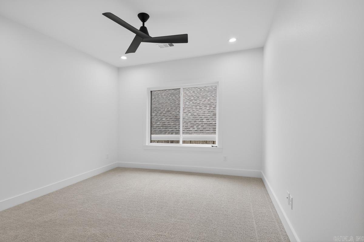
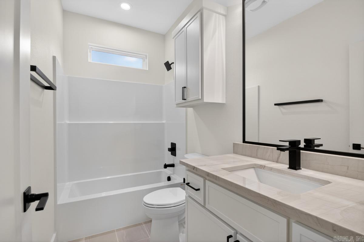
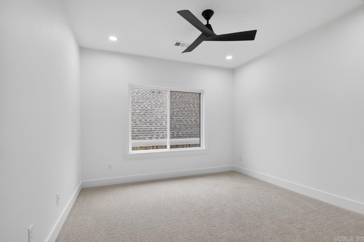
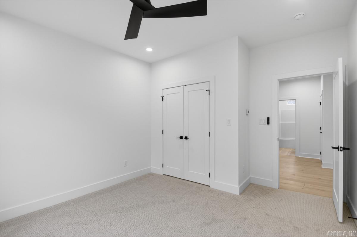
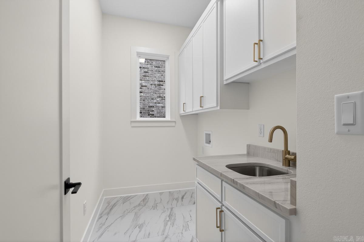
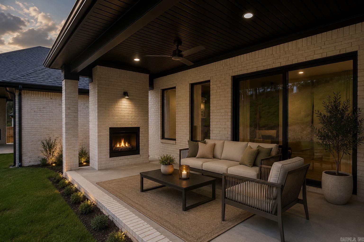
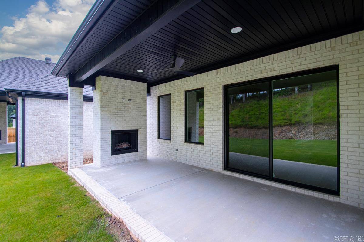
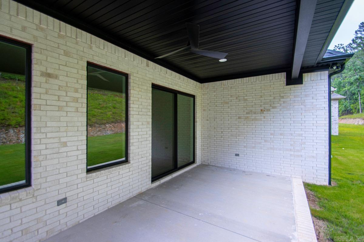
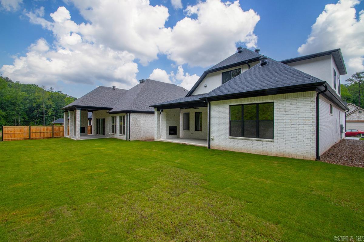
Stunning Luxury New Construction-4BR, 3.5BA+Bonus Room. This home boast high-end finishes and premium craftsmanship throughout. Inside, a grand entryway with a statement light fixture leads to light luxury vinyl floors and an open-concept layout. The spacious living room features a cozy fireplace and huge windows that flood the home with natural light. Oversized glass sliding doors offer a seamless connection to the peaceful outdoor living space with fireplace. The functional designer kitchen boasts a gas stove, modern cabinetry, and an open dining area perfect for entertaining. The main-floor primary suite is a true retreat with a spa-like bath, deep soaker tub, and glass shower. One additional bedrooms and one-half bath reside on the main level. Upstairs, secondary living space. two bedroom, full bath, as well as attic space for extra storage. Located in a desirable neighborhood with amenities including a community pool, park (opening soon). Conveniently located near Costco Wholesale, Kroger, and The Promenade at Chenal for shopping, dining, and everyday convenience. Virtual staged.
Features & Amenities
Interior
-
Other Interior Features
Breakfast Bar, Pantry, Walk-In Closet(s), Ceiling Fan(s)
-
Total Bedrooms
4
-
Bathrooms
3
-
1/2 Bathrooms
1
-
Cooling YN
YES
-
Cooling
Electric, Central Air
-
Fireplace YN
YES
-
Heating YN
YES
-
Heating
Natural Gas, Central
-
Pet friendly
N/A
Exterior
-
Garage
Yes
-
Garage spaces
2
-
Construction Materials
Brick
-
Parking
Garage Door Opener, Garage
-
Patio and Porch Features
Patio, Porch, Covered
-
Pool
No
Area & Lot
-
Lot Features
Level
-
Lot Size(acres)
0.14
-
Property Type
Residential
-
Property Sub Type
Single Family Residence
-
Architectural Style
Traditional
Price
-
Sales Price
$589,000
-
Sq. Footage
2, 693
-
Price/SqFt
$218
HOA
-
Association
Yes
-
Association Fee
$450
-
Association Fee Frequency
Annually
-
Association Fee Includes
N/A
School District
-
Elementary School
N/A
-
Middle School
N/A
-
High School
N/A
Property Features
-
Stories
2
-
New Construction
YES
-
Sewer
Public Sewer
-
Water Source
Public
Schedule a Showing
Showing scheduled successfully.
Mortgage calculator
Estimate your monthly mortgage payment, including the principal and interest, property taxes, and HOA. Adjust the values to generate a more accurate rate.
Your payment
Principal and Interest:
$
Property taxes:
$
HOA fees:
$
Total loan payment:
$
Total interest amount:
$
Location
County
Pulaski
Elementary School
Middle School
High School
Listing Courtesy of Linda Sanders , Crye-Leike REALTORS Kanis Branch
RealHub Information is provided exclusively for consumers' personal, non-commercial use, and it may not be used for any purpose other than to identify prospective properties consumers may be interested in purchasing. All information deemed reliable but not guaranteed and should be independently verified. All properties are subject to prior sale, change or withdrawal. RealHub website owner shall not be responsible for any typographical errors, misinformation, misprints and shall be held totally harmless.
.webp?size=684x933)
REALTOR®
Jessica Pereira
Call Jessica today to schedule a private showing.

* Listings on this website come from the FMLS IDX Compilation and may be held by brokerage firms other than the owner of this website. The listing brokerage is identified in any listing details. Information is deemed reliable but is not guaranteed. If you believe any FMLS listing contains material that infringes your copyrighted work please click here to review our DMCA policy and learn how to submit a takedown request.© 2024 FMLS.
Related Properties
Little Rock
17607 Burlingame Road
3 Beds
2 Baths
3,094 Sq.Ft.
$575,000
MLS#: 26021637
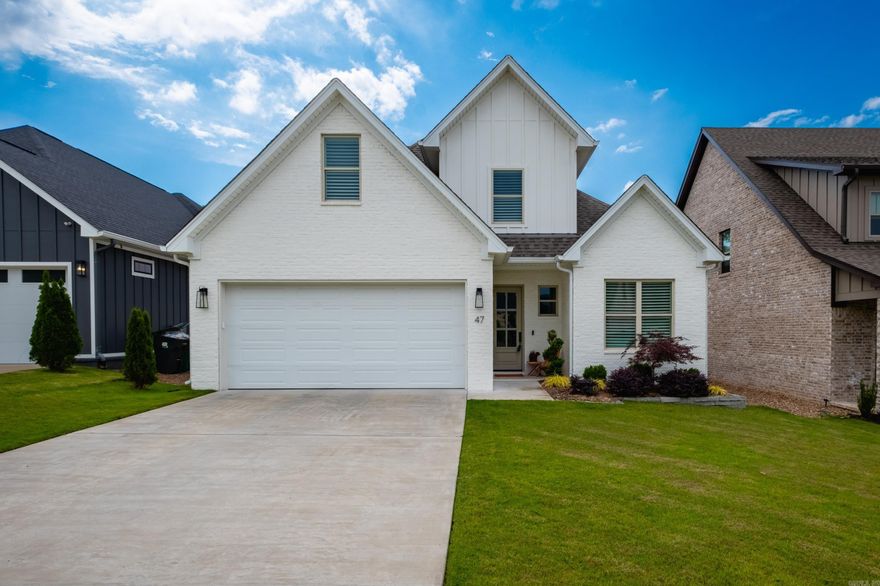
Little Rock
47 Fletcher Ridge Circle
4 Beds
3 Baths
2,566 Sq.Ft.
$559,000
MLS#: 26021590
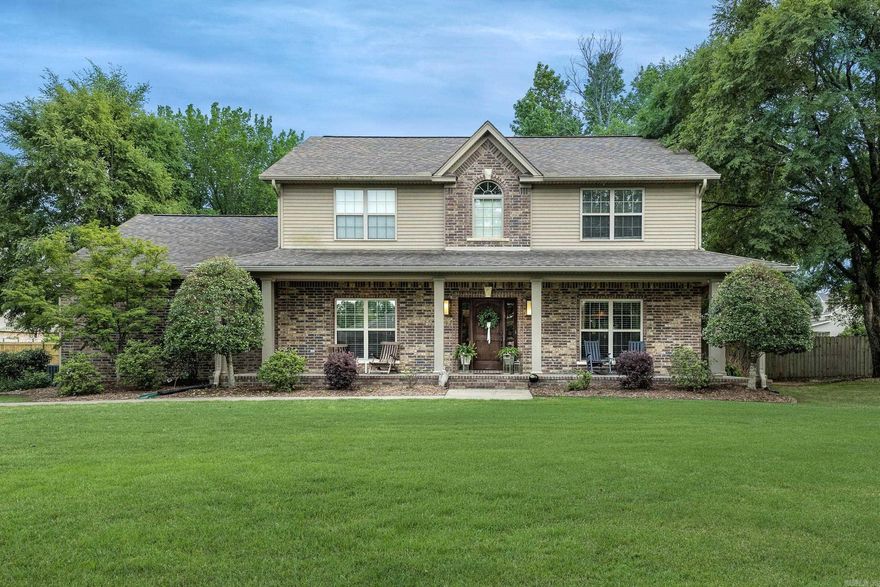
Little Rock
4809 Gooch Drive
4 Beds
3 Baths
3,715 Sq.Ft.
$595,000
MLS#: 26021689

Little Rock
120 Kinley Loop
3 Beds
2 Baths
2,200 Sq.Ft.
$495,000
MLS#: 26021623
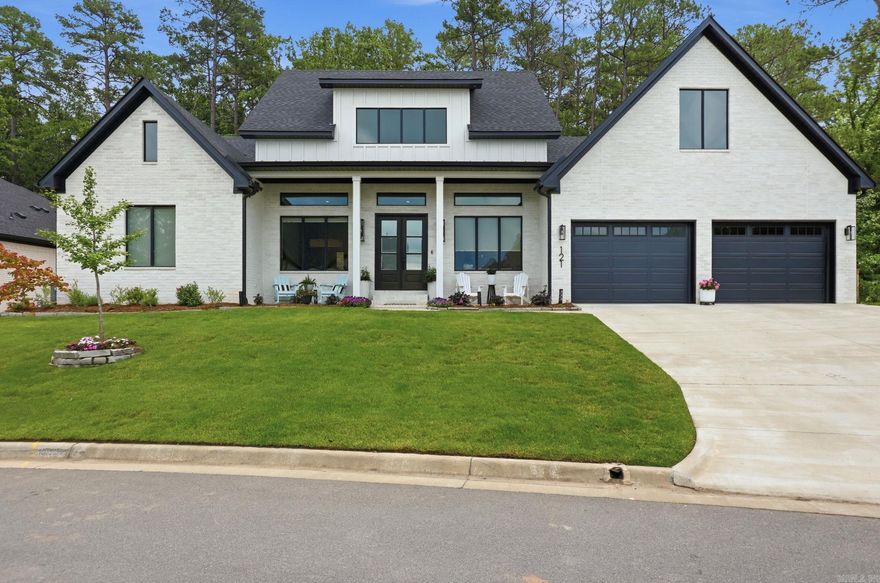
Little Rock
121 Calion Court
3 Beds
3 Baths
2,830 Sq.Ft.
$650,000
MLS#: 26021687

Little Rock
20612 Crested Butte Dr
4 Beds
3 Baths
2,802 Sq.Ft.
$599,000
MLS#: 26021580

Little Rock
5540 N Grandview Street
2 Beds
2 Baths
1,950 Sq.Ft.
$649,000
MLS#: 26021569
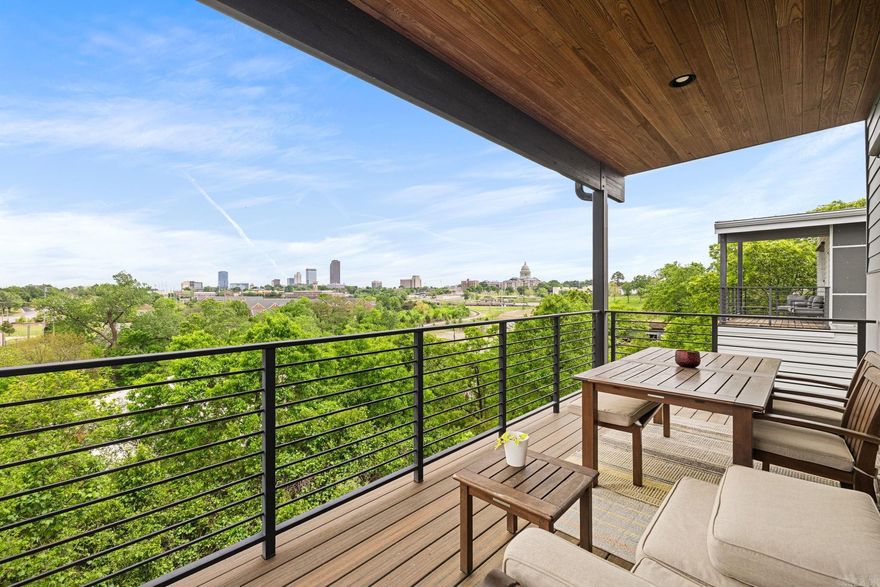
Little Rock
321 N Summit Street
3 Beds
2 Baths
1,991 Sq.Ft.
$550,000
MLS#: 26021538
Little Rock
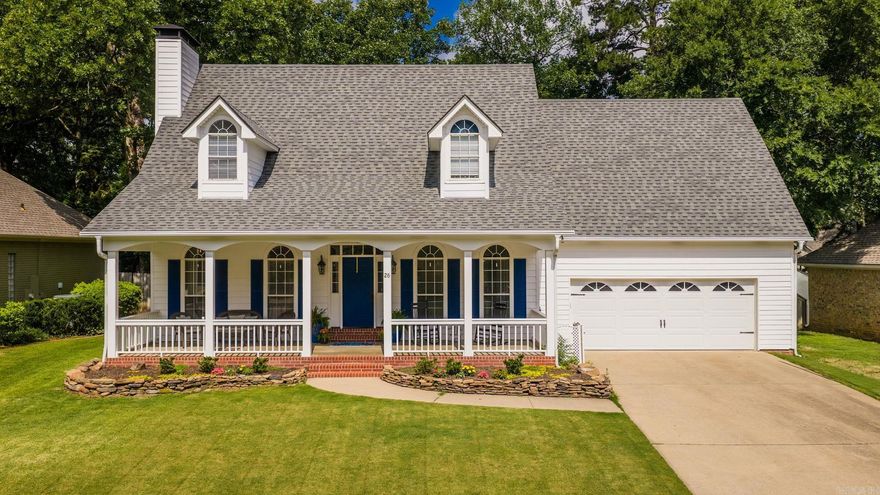
26 Rosaires Way
4 Beds
2 Baths
3,393 Sq.Ft.
$535,000
MLS#: 26021286
