Features & Amenities

Interior

  • Other Interior Features

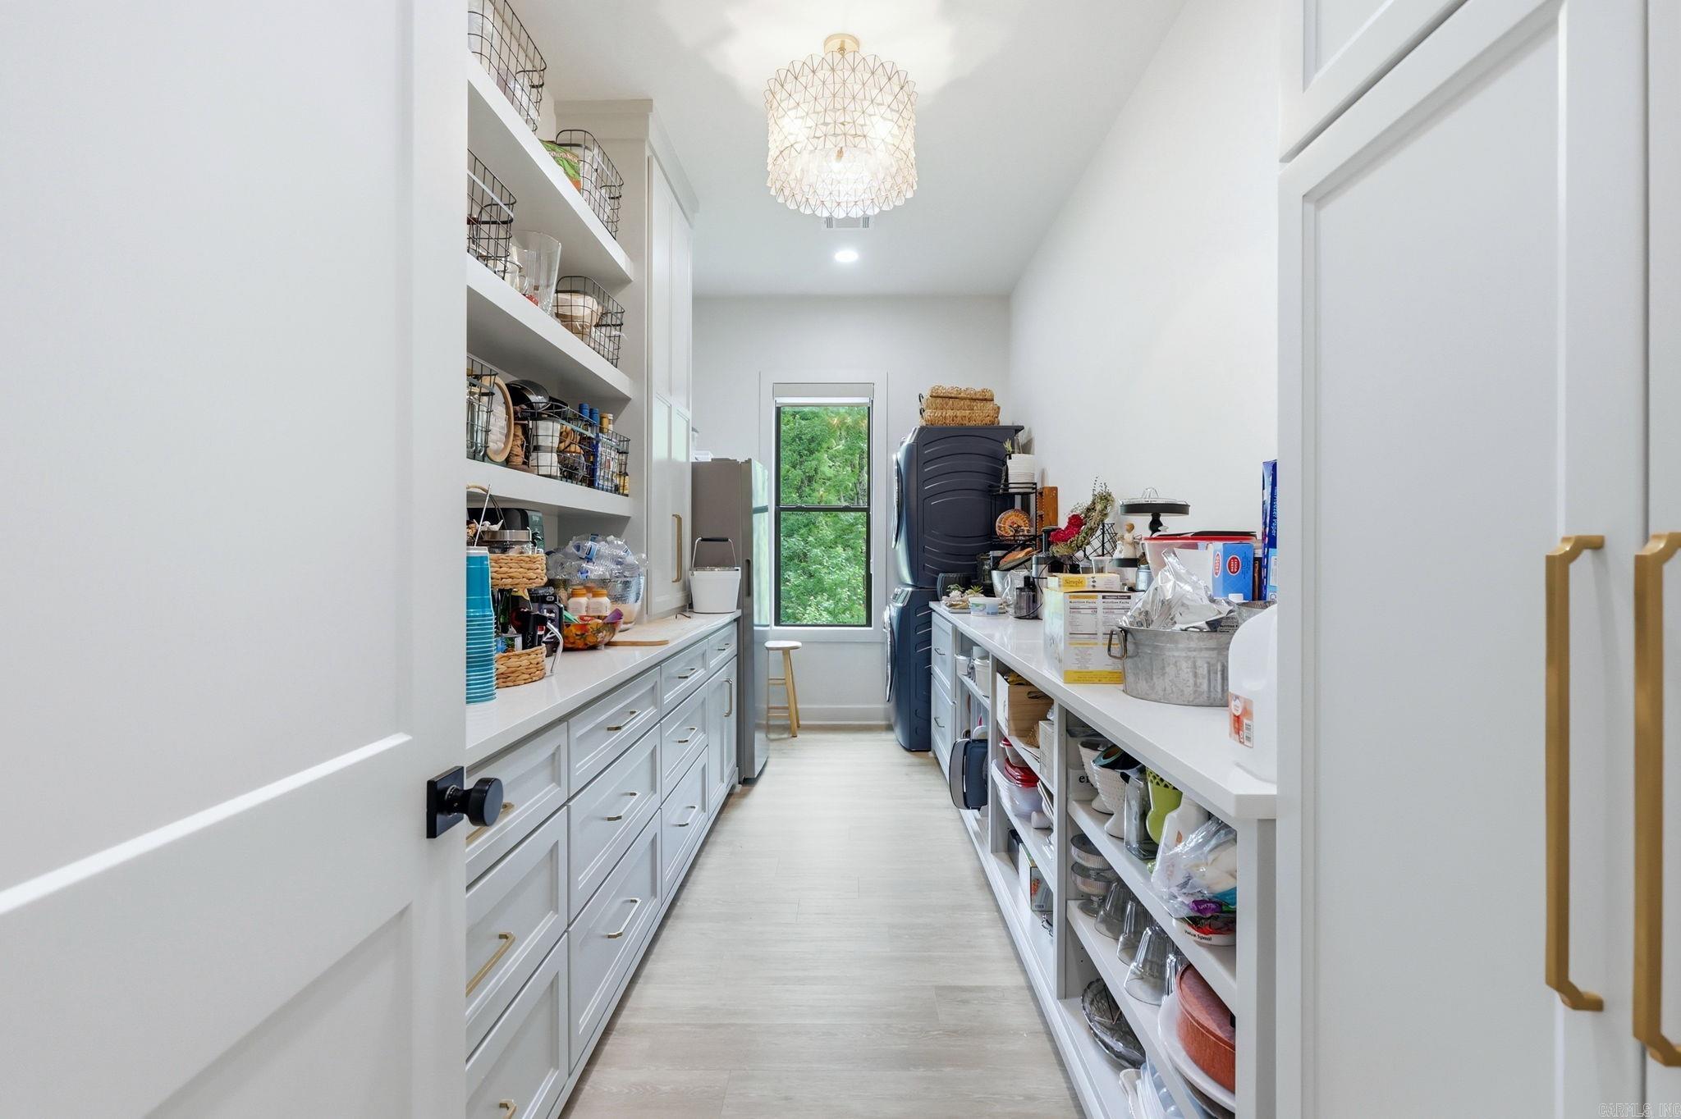
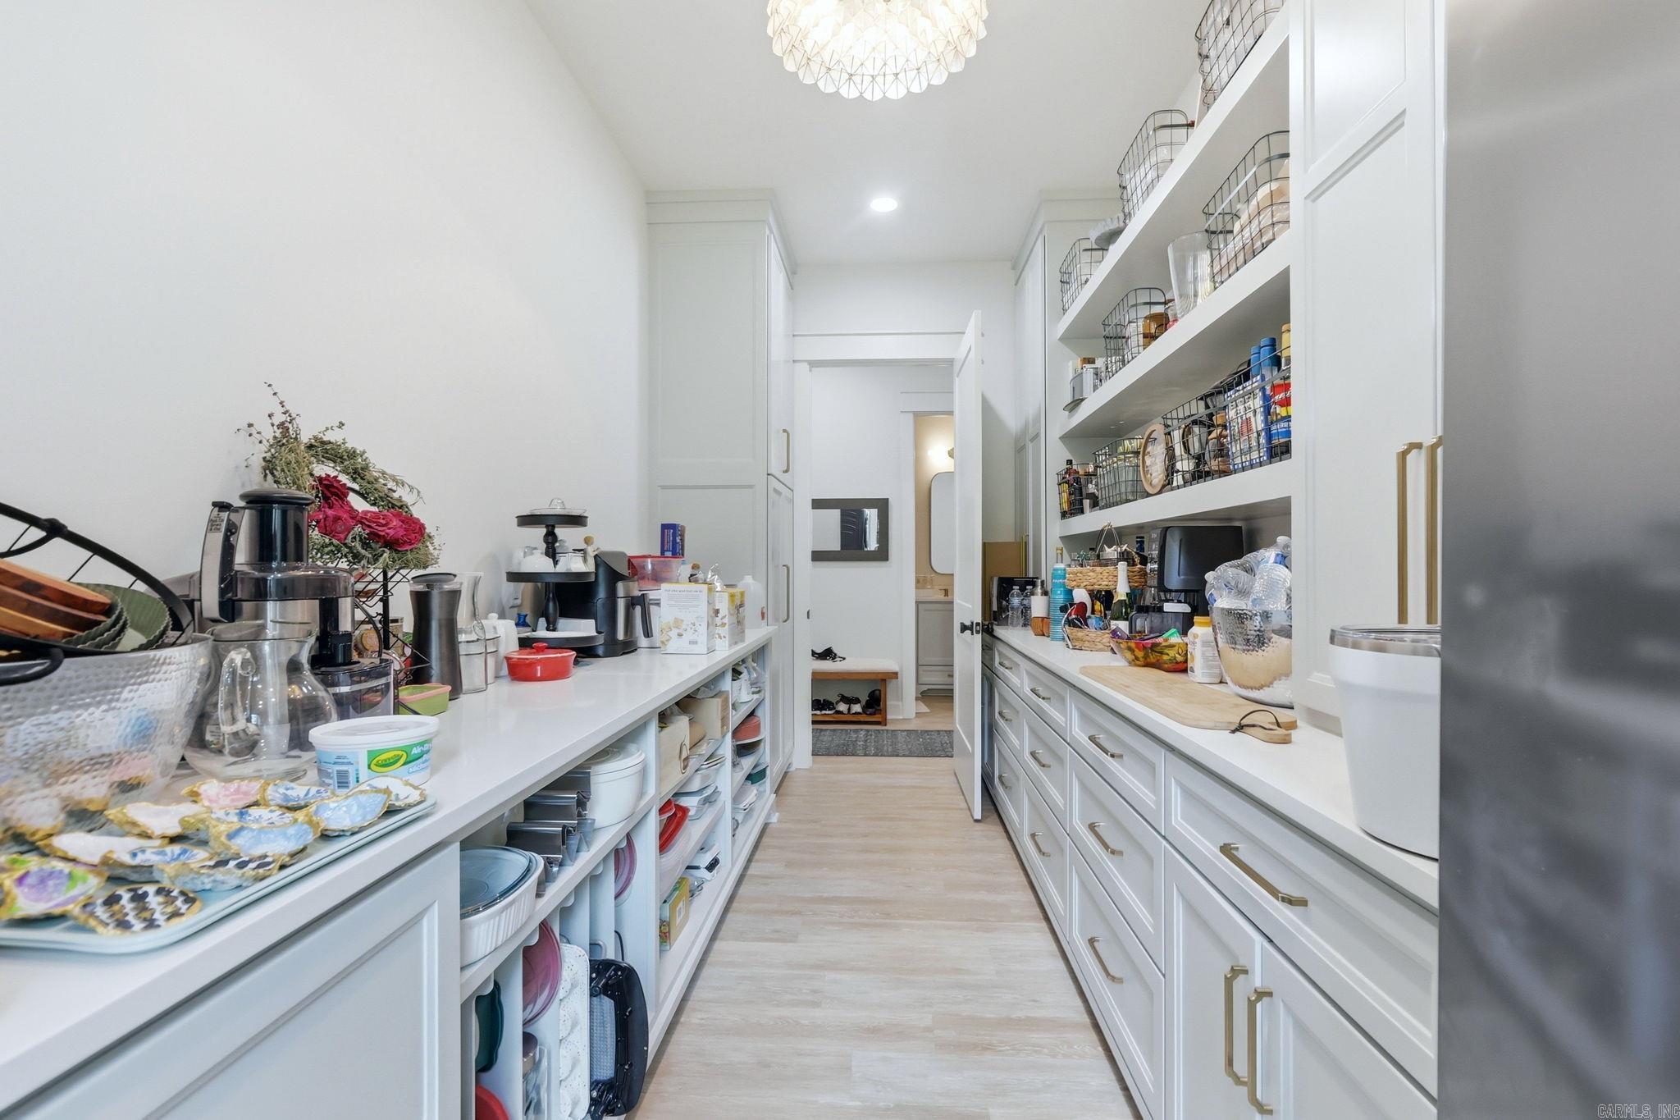
    Pantry

  • Total Bedrooms

    3

  • Bathrooms

    3

  • Cooling YN

    YES

  • Cooling

    Electric, Central Air

  • Heating YN

    YES

  • Heating

    Natural Gas, Central

  • Pet friendly

    N/A

Exterior

  • Garage

    Yes

  • Garage spaces

    2

  • Construction Materials

    Brick, Stone

  • Pool

    No

  • View

    Mountain(s)

Area & Lot

  • Lot Features

    Level

  • Lot Size(acres)

    0.3

  • Property Type

    Residential

  • Property Sub Type

    Single Family Residence

  • Architectural Style

    Contemporary, Ranch

Price

  • Sales Price

    $650,000

  • Sq. Footage

    2, 830

  • Price/SqFt

    $229

HOA

  • Association

    Yes

  • Association Fee 2

    $230

  • Association Fee

    $550

  • Association Fee Frequency

    Annually

  • Association Fee 2 Frequency

    Annually

  • Association Fee Includes

    N/A

School District

  • Elementary School

    N/A

  • Middle School

    N/A

  • High School

    N/A

Property Features

  • Stories

    1

  • New Construction

    NO

  • Sewer

    Public Sewer

  • Water Source

    Public

Schedule a Showing

Showing scheduled successfully.

<
>
IN PERSON
VIA CHAT

What is 3 + 4 ?


Change time

Mortgage calculator

Estimate your monthly mortgage payment, including the principal and interest, property taxes, and HOA. Adjust the values to generate a more accurate rate.

Your payment

Principal and Interest:

$

Property taxes:

$

HOA fees:

$

Total loan payment:

$

Total interest amount:

$

Location

County

Pulaski

Elementary School

Middle School

High School

Listing Courtesy of Jonathan Stone , Arkansas Land & Realty, Inc.

RealHub Information is provided exclusively for consumers' personal, non-commercial use, and it may not be used for any purpose other than to identify prospective properties consumers may be interested in purchasing. All information deemed reliable but not guaranteed and should be independently verified. All properties are subject to prior sale, change or withdrawal. RealHub website owner shall not be responsible for any typographical errors, misinformation, misprints and shall be held totally harmless.

Agent Jessica Pereira

REALTORĀ®

Jessica Pereira

Call Jessica today to schedule a private showing.


* Listings on this website come from the FMLS IDX Compilation and may be held by brokerage firms other than the owner of this website. The listing brokerage is identified in any listing details. Information is deemed reliable but is not guaranteed. If you believe any FMLS listing contains material that infringes your copyrighted work please click here to review our DMCA policy and learn how to submit a takedown request.Ā© 2024 FMLS.
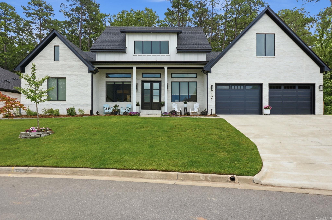
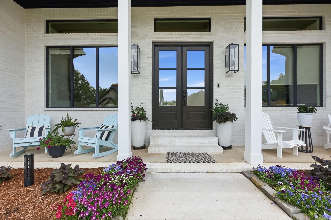
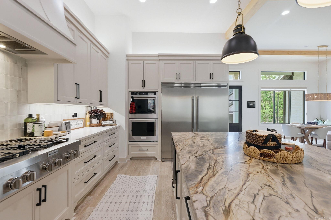
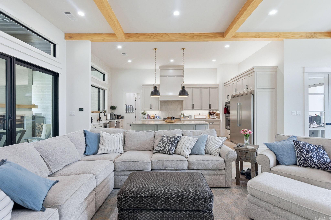
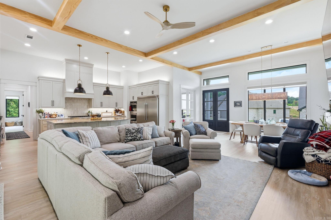
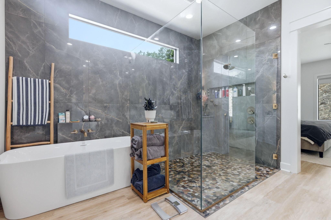
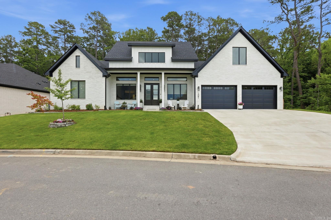
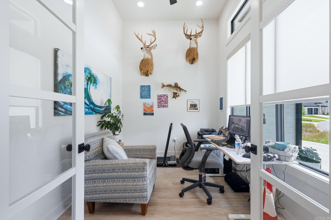
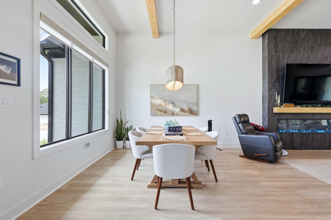
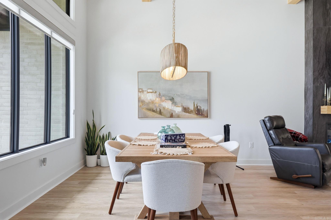
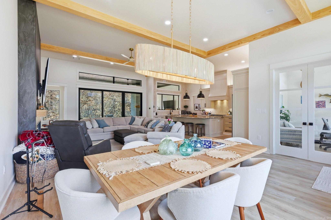
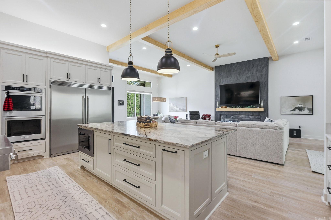
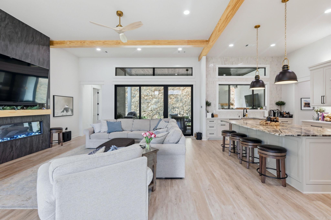
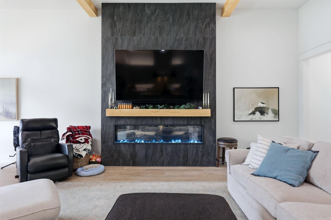
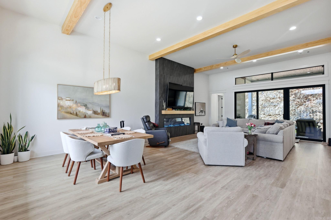
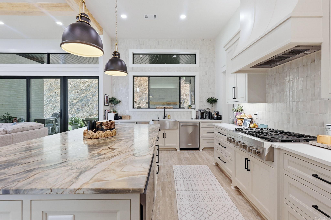
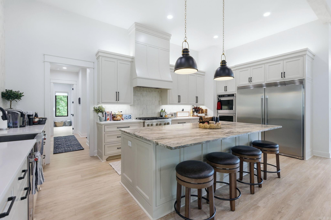
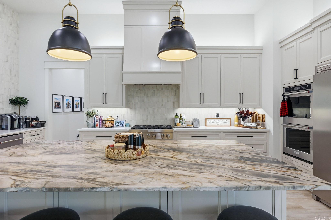
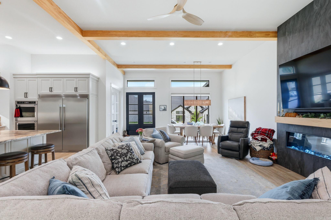
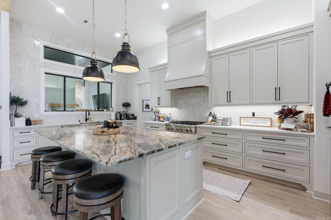
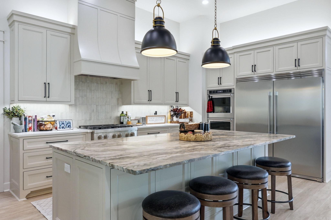
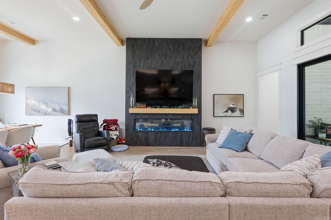
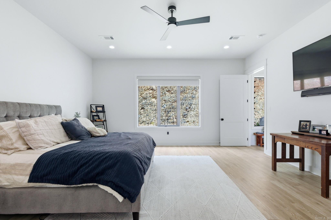
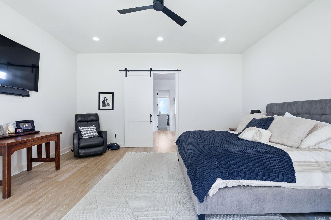
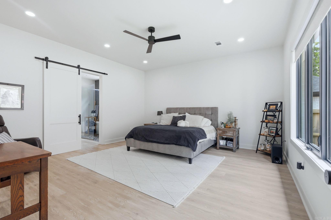
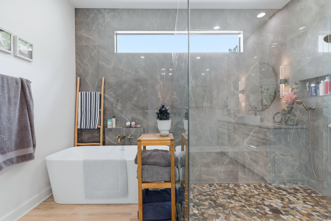
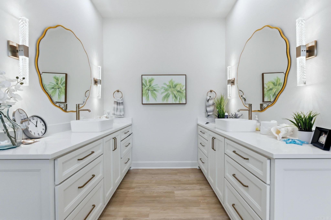
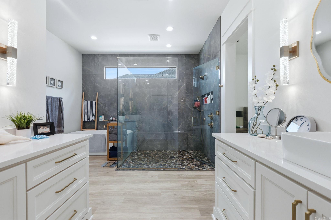
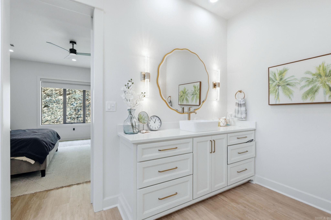
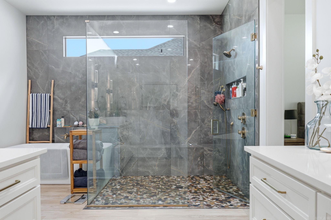
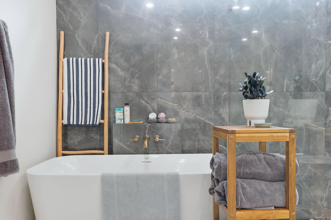
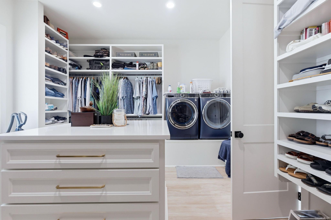
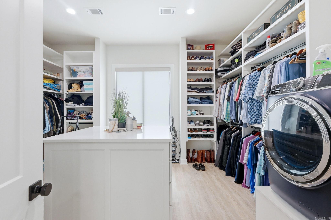
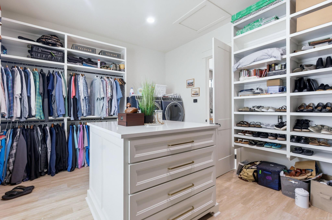
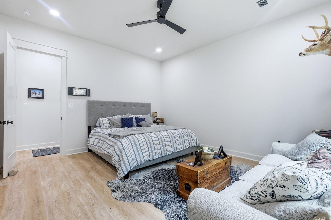
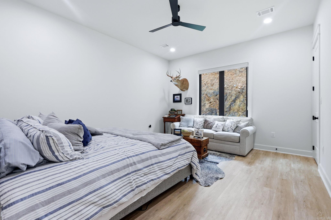
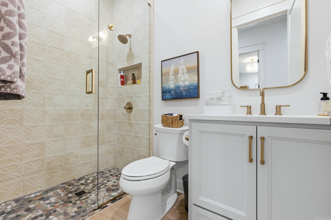
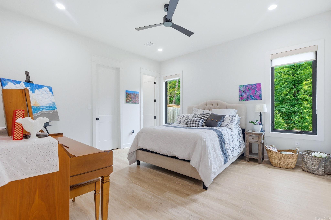
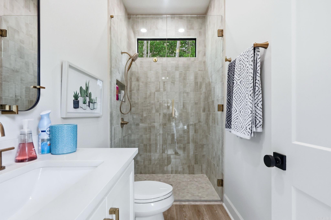
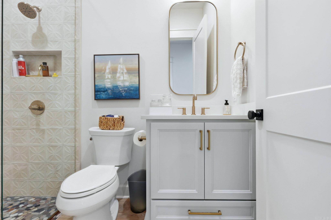
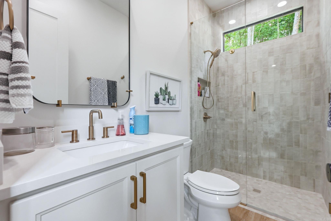
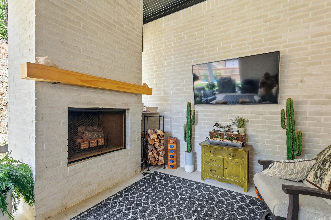
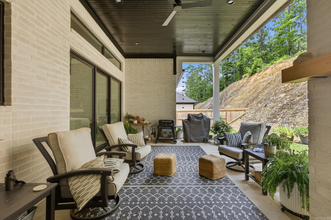
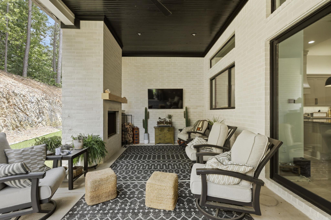
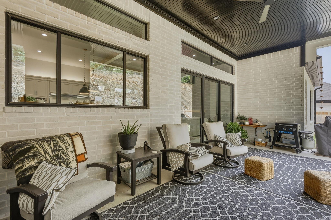
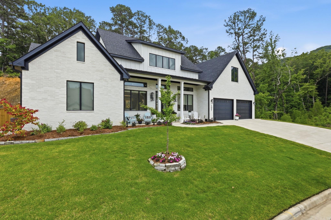
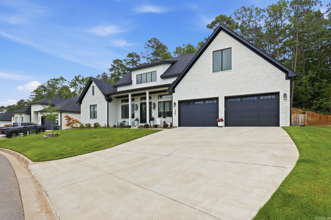
I am pleased to present this designer-curated, single-level home. As the crown jewel of the neighborhood, this property offers unmatched craftsmanship on a prime corner lot with sunset views of Pinnacle Mountain.  The interior features 12-foot ceilings and an open-concept layout with high-end designer finishes. The chef's kitchen is equipped with a premium cooktop, double oven, Sub-Zero refrigerator, and a large center island. This spacious home includes three bedrooms, three full baths, an office, and a combined butler's pantry and laundry room. Additional amenities include a 96" LED electric fireplace indoors and a wood-burning fireplace on the outdoor patio. The primary suite offers dual vanities, a walk-in shower, a freestanding tub, and a spacious closet with a center island. All windows are fitted with designer shades for added luxury and privacy.  Please contact listing agent to schedule a viewing today.

121 Calion Court

Message successfully sent.

What would you like to know?

What is 3 + 4 ?

I agree to receive email communication and understand I can unsubscribe at any time.

I agree to be contacted by All Around Real Estate via call, email, and text for real estate services. To opt out, you can reply 'stop' at any time or reply 'help' for assistance. You can also click the unsubscribe link in the emails. Message and data rates may apply. Message frequency may vary. Privacy Policy

Related Properties

New on site today
Welcome to your "porch sitting" oasis! This three bed/two bath + Sunroom + Office/Fourth Bedroom is a dream retreat located near Pinnacle Mountain. This is a custom builder owned property! River Rock Builders is known for their energy efficient building methods. You will have a quality-built home and love the difference these methods make on utility bills. Downstairs you are met with an expansive entryway and living room. The full dining area off of the kitchen is ideal for you and your guests. The kitchen is a chef's dream with oversized island and large pantry. The laundry equals storage galore, equipped with a space for a second refrigerator! The cozy sunroom overlooks the lush backyard area which has been pre-equipped with a bathroom and shower off the patio, should you desire to add a pool later! Need a dog run for your fur family - we have that too! The primary suite on the main is spacious and offers a soaker tub, two walk in closets, and shower. The double vanity is equipped with tons of storage! Upstairs the two bedrooms and full bath are perfect for guests and kiddos with one room boasting two double bunkbeds built in! Come and see this cul-de-sac beauty! Welcome Home!
#26021739

Little Rock

17 Tupelo Court

4 Beds

3 Baths

3,497 Sq.Ft.

$715,000

MLS#: 26021739
New on site 1 day ago
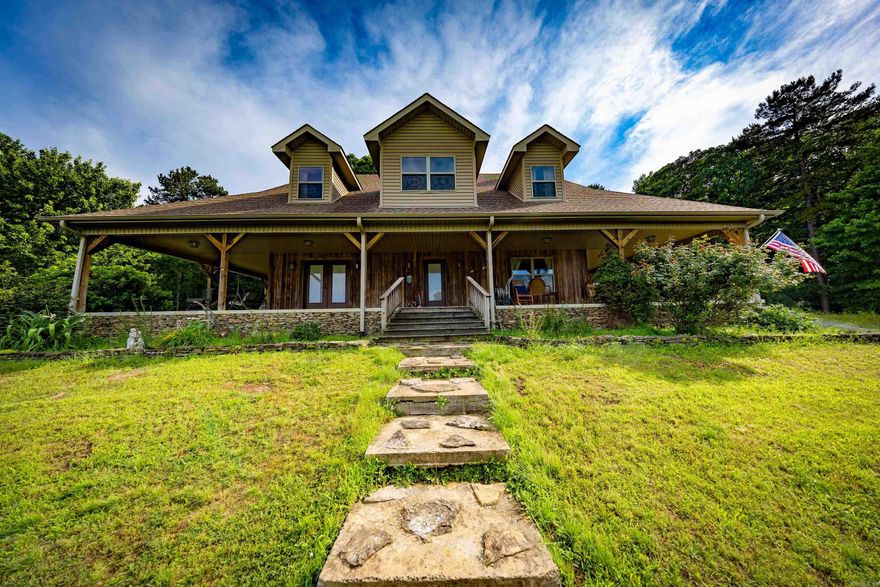
This is a must see with lots of possible and unique extras!  This farm style house has a huge porch wrapping three sides of the house. The back side has a sunroom and screened in porch. The sunroom has a working clawfoot tub and sink, and is climate controlled with a mini split. Upstairs has two almost finished rooms that would add 618 sqft (we did not include it in the total). They are heated/cooled and insulated, but lack dry wall and flooring. It would be easy to add either 2 more bedrooms or office(s) in that space, or possibly another bath or half bath in one, as a bathroom is located below it. ALSO, the 3 acres in front that currently has an old farm house and a mobile home can be purchased as well for an additional price. As can 11 acres of woods to the west of the main house. Did we mention the closet in the primary bath is also a storm shelter/safe room with 6" concrete walls and ceiling? The wall furnace in the living room is gas and meant for backup heat if power goes out. It and the range are the only things that use gas. The common area upstairs has a wall made from reclaimed barn wood from the property. We could go on, but JUST COME SEE IT!
#26021637

Little Rock

17607 Burlingame Road

3 Beds

2 Baths

3,094 Sq.Ft.

$575,000

MLS#: 26021637
New on site 1 day ago
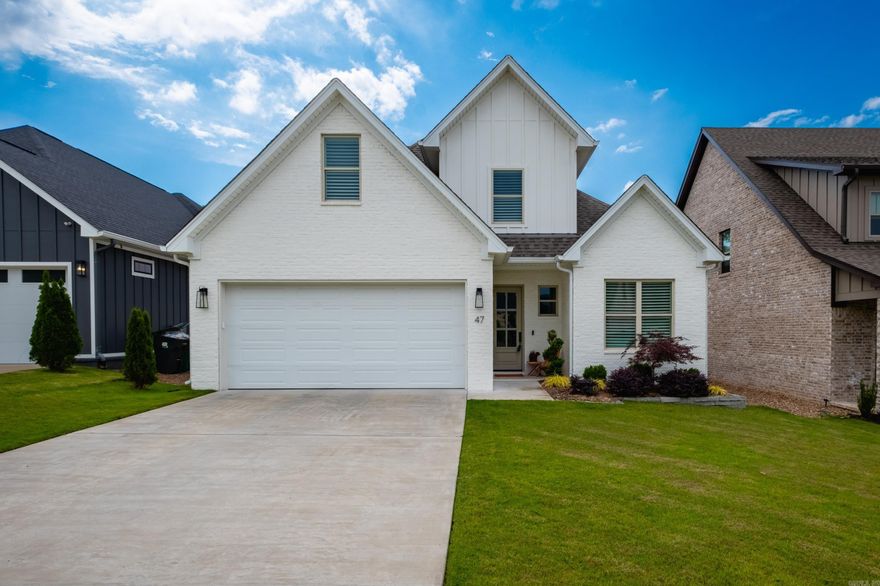
Built in 2023 and designed with a functional, easy flow, this like new home offers stylish finishes and comfortable living throughout. Gorgeous flooring, plantation shutters, and abundant natural light create a warm and inviting feel. The main level features a spacious primary suite with a spa inspired bath including a soaking tub, plus a separate guest bedroom and full bath ideal for visitors or office space. The living area centers around a gas log fireplace and floor to ceiling windows that bring in wonderful natural light and views of the beautifully landscaped backyard. Open to the dining area, the kitchen is fantastic with a 5 burner gas cooktop, wall oven, breakfast bar, granite countertops, and an abundance of cabinetry and storage. The laundry room also includes additional storage space. Upstairs offers a vaulted bonus room, two guest bedrooms, and a hall bath, providing flexible living options. Enjoy the covered back patio complete with Insoroll remote patio shades, extensive landscaping, and a fully fenced backyard. Beautifully maintained and move in ready with a great layout for everyday living. Neighborhood pool park currently being built.  Come see!
#26021590

Little Rock

47 Fletcher Ridge Circle

4 Beds

3 Baths

2,566 Sq.Ft.

$559,000

MLS#: 26021590
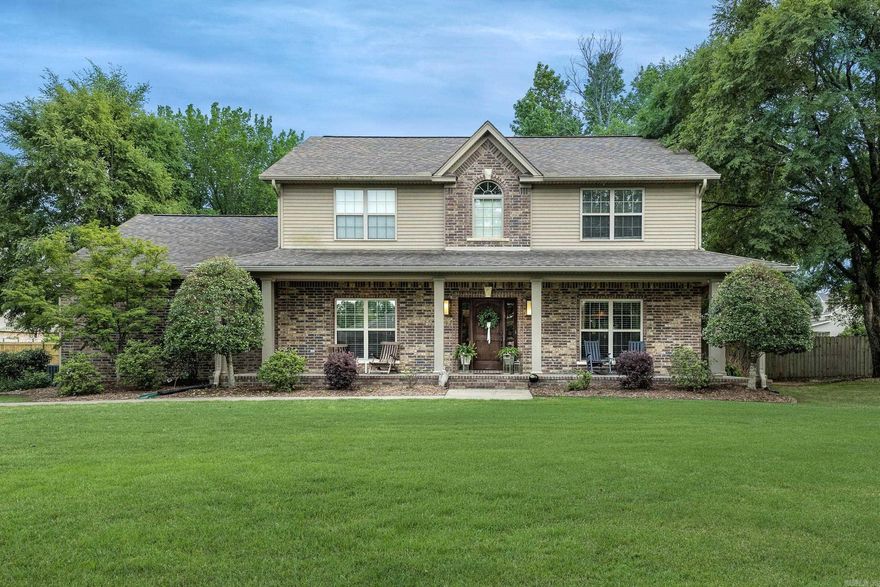
New on site 1 day ago
Welcome to this spacious 4-bedroom, 3.5-bath custom built home situated on a beautiful 0.67-acre lot on a quiet, dead-end street in West Little Rock. Offering approximately 3,715 square feet, this property is designed for both comfort and connection. A beautiful backyard patio with wood burning fireplace serves as a standout feature, perfect for hosting gatherings, outdoor dining, or enjoying relaxed weekends in the peaceful fully fenced backyard setting. The main level features a spacious primary suite with his and her walk-in closets, warm and open living and dining areas, 2 office spaces. There is new carpeting throughout, fresh paint, and stained concrete flooring.  A large wood burning fireplace and built ins add charm to the heart of the home. The kitchen is well-appointed with granite countertops, Thermador gas oven, microwave and dishwasher, and abundant cabinetry for easy organization. Upstairs, you’ll find three large bedrooms, a jack-and-jill bathroom, an additional full bathroom, and a very large playroom for guests, work, or relaxation. Additional highlights include a 3-car garage, outdoor shed, craftroom/office, and energy-efficient windows. Conveniently located near
#26021689

Little Rock

4809 Gooch Drive

4 Beds

3 Baths

3,715 Sq.Ft.

$595,000

MLS#: 26021689

New on site 1 day ago
Completely refreshed and move in ready with an exceptional floor plan and stylish updates throughout! Fresh paint, new carpet and new flooring create a light, updated feel from the moment you enter. Dining room features a striking accent wall, while the great room showcases a dramatic fireplace with new rock surround extending to the ceiling and designer accent walls on both sides. Gourmet kitchen has been beautifully updated with new counters and backsplash. Main level primary suite offers a private retreat with sitting area, new fireplace feature wall, covered balcony and stunning bath with new soaker tub, beautiful tile floors, oversized shower plus two walk in closets. Upstairs includes a large bonus/game/play room, private guest ensuite and two additional guest bedrooms with shared bath. Additional updates include new light fixtures, roof, gutters and downspouts. Outdoor living is just as impressive with a covered patio, uncovered flagstone patio, fire pit area and beautiful backyard perfect for entertaining or relaxing. Oversized 3 car garage plus walk in attic access for great storage. So much more. Come see!
#26021564

Little Rock

9 Farnham Loop

4 Beds

3 Baths

4,052 Sq.Ft.

$709,000

MLS#: 26021564

New on site 1 day ago
Beautiful home nestled on 3-acre shady lot in gated Westcliff subdivision.Ā  Sideloading 3 car garage, extra landscaping, deck, cedar pergola, outdoor shower w/ privacy fence & stream running across back property.Ā  4 bed/3 bath & office.Ā  Great room, dining and kitchen has open concept for great family entertaining.Ā  Refrigerator will convey.  Roof new 2024, main water line replaced from meter to house, dishwasher 4 yr. Old & new primary shower pan.Ā  Don't miss out living like you are at a resort.
#26021580

Little Rock

20612 Crested Butte Dr

4 Beds

3 Baths

2,802 Sq.Ft.

$599,000

MLS#: 26021580
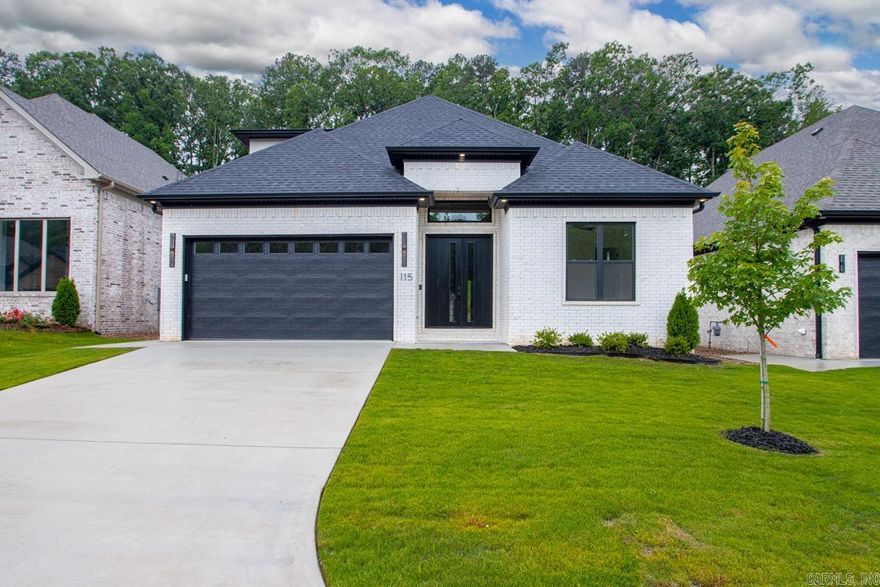
New on site 1 day ago
Stunning Luxury New Construction-4BR, 3.5BA+Bonus Room.   This home boast high-end finishes and premium craftsmanship throughout.  Inside, a grand entryway with a statement light fixture leads to light luxury vinyl floors and an open-concept layout. The spacious living room features a cozy fireplace and huge windows that flood the home with natural light. Oversized glass sliding doors offer a seamless connection to the peaceful outdoor living space with fireplace. The functional designer kitchen boasts a gas stove, modern cabinetry, and an open dining area perfect for entertaining. The main-floor primary suite is a true retreat with a spa-like bath, deep soaker tub, and glass shower. One additional bedrooms and one-half bath reside on the main level. Upstairs, secondary living space. two bedroom, full bath, as well as attic space for extra storage. Located in a desirable neighborhood with amenities including a community pool, park (opening soon). Conveniently located near Costco Wholesale, Kroger, and The Promenade at Chenal for shopping, dining, and everyday convenience. Virtual staged.
#26021613

Little Rock

115 Kinley Loop

4 Beds

3 Baths

2,693 Sq.Ft.

$589,000

MLS#: 26021613

New on site 1 day ago
Beautifully updated Heights home offering 1,910 sq. ft. with 2 bedrooms and 2 baths. This move-in-ready home features a spacious open living area flowing seamlessly into the kitchen and breakfast bar, perfect for entertaining and everyday living. The stunning kitchen showcases quartzite countertops and backsplash, new cabinetry, stainless steel appliances, and updated finishes throughout. The home also features two decorative fireplaces, including one in a bedroom, adding warmth and character, wood shutters. Additional updates include new flooring, a large laundry room with a stackable washer and dryer, and the flexibility to choose either bedroom as the primary suite, generator. A private deck located just off the living room offers a peaceful outdoor retreat and is separate from the fenced backyard area. Outside, enjoy a fenced backyard with privacy fence, oversized gate access, sprinkler system, an oversized garage large enough to accommodate a full-size SUV, and an additional parking pad beside the garage. The beautifully landscaped front yard features a stunning water feature flowing alongside the front steps to the front door, creating a peaceful and welcoming entrance.
#26021569

Little Rock

5540 N Grandview Street

2 Beds

2 Baths

1,950 Sq.Ft.

$649,000

MLS#: 26021569
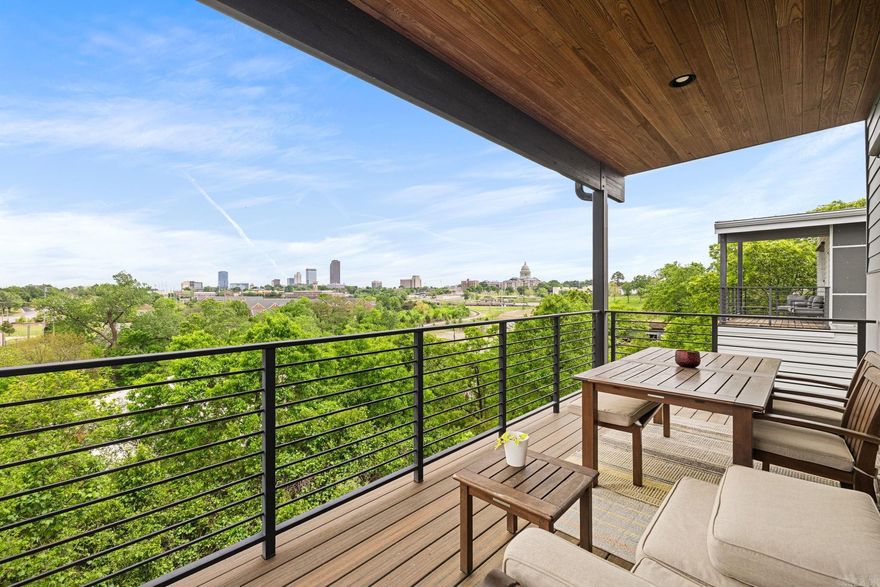
New on site 1 day ago
Perched above The Capitol, this contemporary retreat is designed for modern living~open, elevated, & effortless. Surrounded by river views, natural light, & a seamless connection to the outdoors, this home delivers a rare balance of energy & calm in one of Little Rock’s most dynamic settings. The moment you step inside the atmosphere shifts. Sunlight pours thru expansive windows, showcasing clean architectural lines & curated spaces which feel equally suited for quiet mornings w/coffee or evenings beginning w/cocktails at sunset drifting effortlessly into the night. Experience living space w/ a view creating a constant sense of openness & motion that mirrors the skyline beyond it. Set within one of Little Rock’s hillside pockets, the surrounding neighborhood offers a lifestyle that feels tucked away while remaining deeply connected. Quick access to downtown, dining, riverfront trails, & the city’s cultural heartbeat, this environment maintains an easy daily cadence for those who value both momentum & escape. Above it all, the open rooftop venue transforms the home into an escape suspended over the city, becoming an extension of itself- elevated, social, and unmistakably memorable.
#26021538

Little Rock

321 N Summit Street

3 Beds

2 Baths

1,991 Sq.Ft.

$550,000

MLS#: 26021538

 - property

Send a message

Message successfully sent.

Your message

What is 3 + 4 ?

Reason for contacting?

I agree to receive email communication and understand I can unsubscribe at any time.

I agree to be contacted by All Around Real Estate via call, email, and text for real estate services. To opt out, you can reply 'stop' at any time or reply 'help' for assistance. You can also click the unsubscribe link in the emails. Message and data rates may apply. Message frequency may vary. Privacy Policy

Sign Out

Virtual Assistant

Would you like to take the next step with this property? We can help you schedule a showing or virtual tour, or send you more details.

Yes, I would like more information.

Thank You for Your Reply, One of Our Agents will contact you as soon as possible

No, maybe later.

Thank you, you can always contact me via email, phone number or through the contact form.

Realhub AI

Lucy - Your AI-Powered Realtor

Update Your Temporary Password

Personalize your search

Enter your email and we'll notify you immediately when new listings match what you're looking for.

or enter email address

Already have an account ? Login here

Continue your home search

I agree to receive communications and understand I can unsubscribe at any time.

I agree to be contacted by All Around Real Estate via call, email, and text for real estate services. To opt out, you can reply 'stop' at any time or reply 'help' for assistance. You can also click the unsubscribe link in the emails. Message and data rates may apply. Message frequency may vary. Privacy Policy

Already have an account ? Login here

We use cookies

We use cookies primarily for analytics to enhance your experience. By accepting, you agree to our use of these cookies. You can manage your preferences or learn more about our cookies policy.