Features & Amenities

Interior

  • Other Interior Features

    Built-in Features

  • Total Bedrooms

    3

  • Bathrooms

    2

  • Basement YN

    NO

  • Cooling YN

    YES

  • Cooling

    Central Air, Electric

  • Fireplace YN

    NO

  • Heating YN

    YES

  • Heating

    Exhaust Fan, Central, Electric

  • Pet friendly

    N/A

Exterior

  • Garage

    No

  • Construction Materials

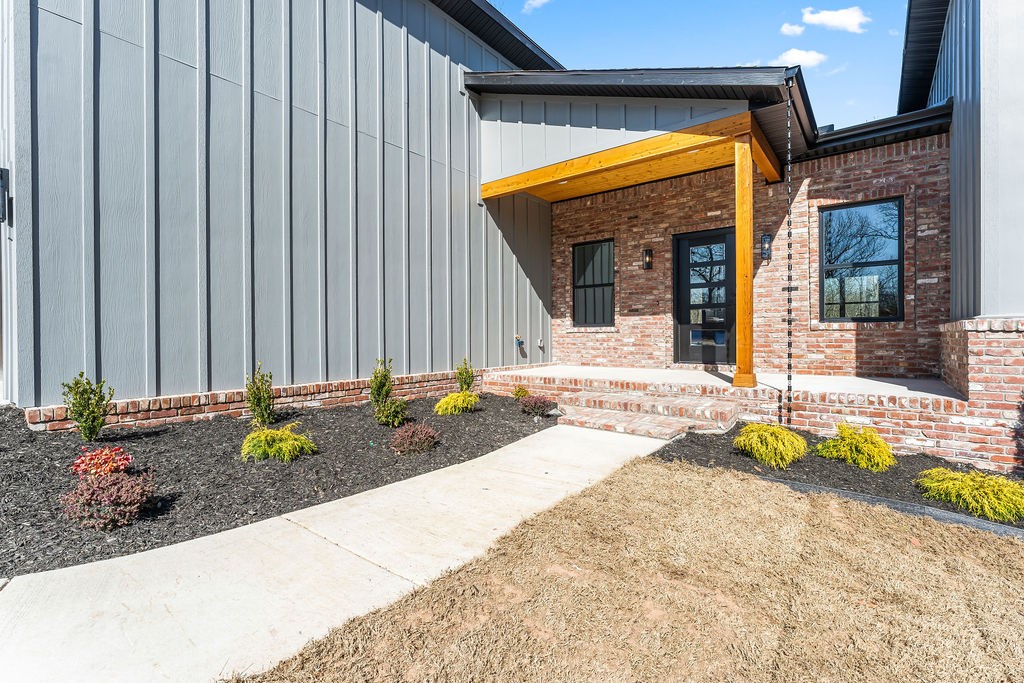
    Cement Siding, Brick, Concrete

  • Parking

    Concrete, Attached, Garage, Garage Door Opener, Driveway

  • Patio and Porch Features

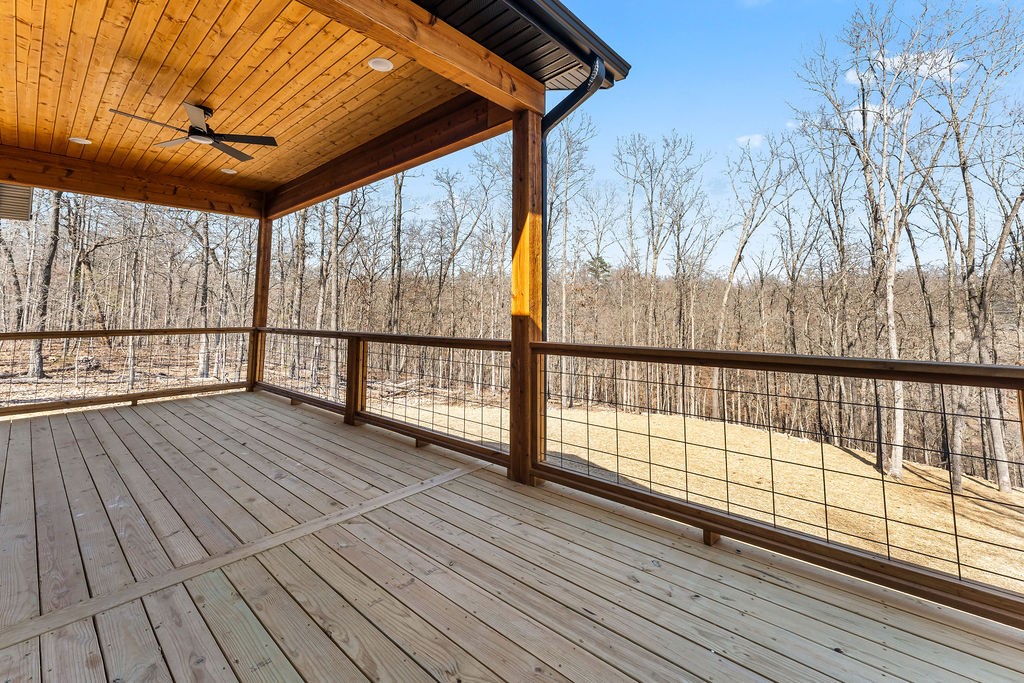
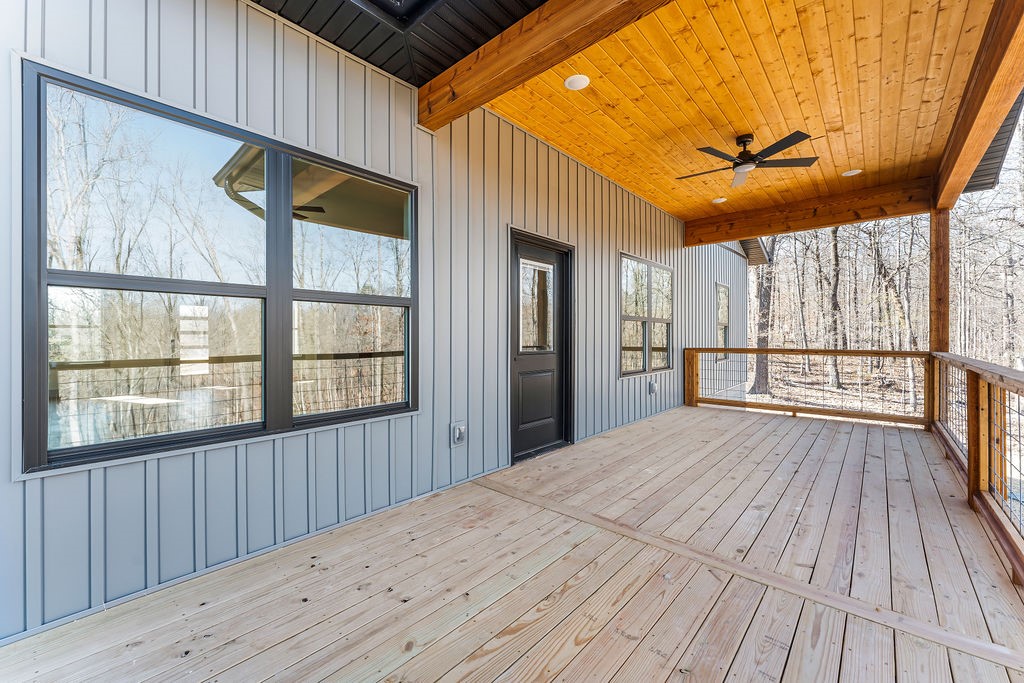
    Covered, Deck, Porch

  • Pool

    No

Area & Lot

  • Lot Features

    Cleared, City Lot, Landscaped, Wooded

  • Lot Size(acres)

    0.31

  • Property Type

    Residential

  • Property Sub Type

    Single Family Residence

Price

  • Sales Price

    $439,900

  • Tax Amount

    $99

  • Sq. Footage

    1,858

  • Price/SqFt

    $236

HOA

  • Association

    YES

  • Association Fee

    $40

  • Association Fee Frequency

    Monthly

  • Association Fee 2 Frequency

    Monthly

  • Association Fee Includes

    N/A

School District

  • Elementary School

    Bentonville

  • Middle School

    Bentonville

  • High School

    Bentonville

Property Features

  • New Construction

    YES

  • Association Amenities

    Trail(s)

  • Foundation Details

    Block, Slab

  • Sewer

    Septic Tank

  • Tax Lot

    12

  • Water Source

    Public

Schedule a Showing

Showing scheduled successfully.

<
>
IN PERSON
VIA CHAT

What is 3 + 4 ?


Change time

Mortgage calculator

Estimate your monthly mortgage payment, including the principal and interest, property taxes, and HOA. Adjust the values to generate a more accurate rate.

Your payment

Principal and Interest:

$

Property taxes:

$

HOA fees:

$

Total loan payment:

$

Total interest amount:

$

Location

County

Benton

Elementary School

Bentonville

Middle School

Bentonville

High School

Bentonville

Listing Courtesy of Koenigseder Realty Group , REMAX Real Estate Results

RealHub Information is provided exclusively for consumers' personal, non-commercial use, and it may not be used for any purpose other than to identify prospective properties consumers may be interested in purchasing. All information deemed reliable but not guaranteed and should be independently verified. All properties are subject to prior sale, change or withdrawal. RealHub website owner shall not be responsible for any typographical errors, misinformation, misprints and shall be held totally harmless.

Agent Jessica Pereira

REALTOR®

Jessica Pereira

Call Jessica today to schedule a private showing.


* Listings on this website come from the FMLS IDX Compilation and may be held by brokerage firms other than the owner of this website. The listing brokerage is identified in any listing details. Information is deemed reliable but is not guaranteed. If you believe any FMLS listing contains material that infringes your copyrighted work please click here to review our DMCA policy and learn how to submit a takedown request.© 2024 FMLS.
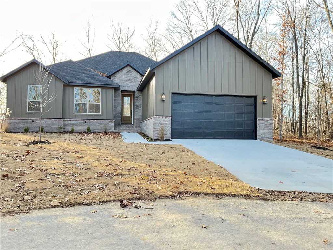
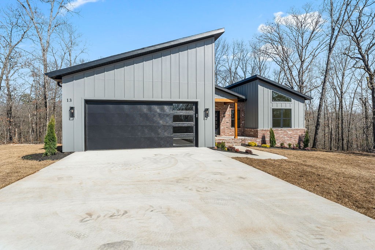
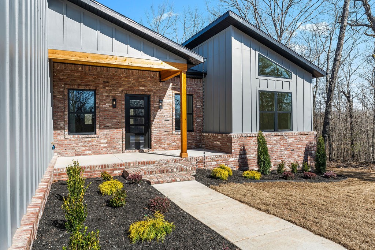
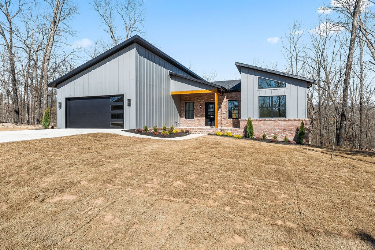
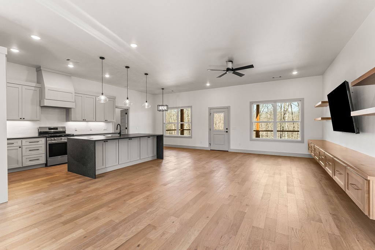
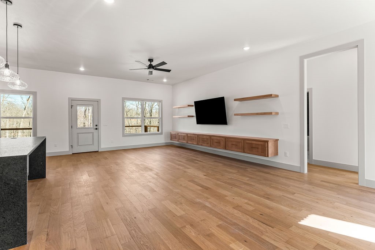
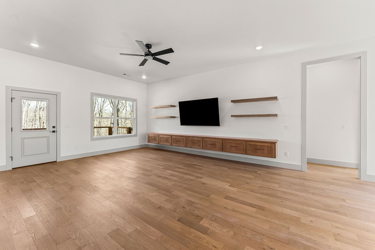
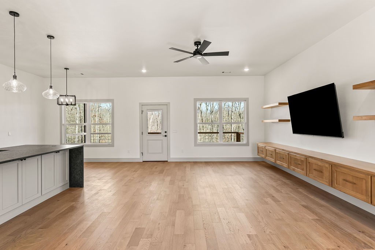
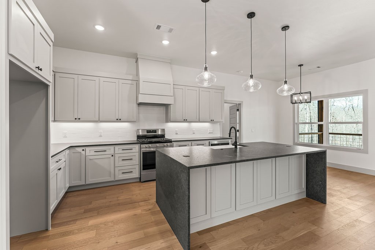
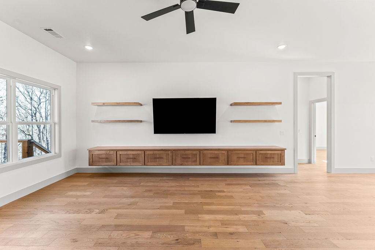
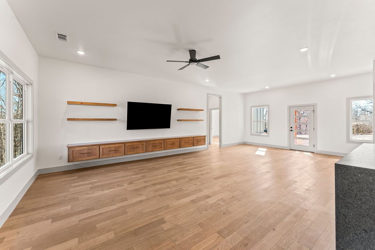
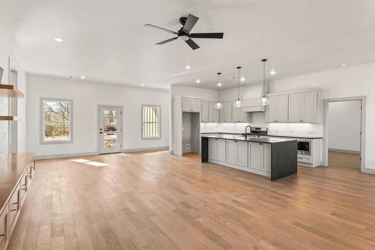
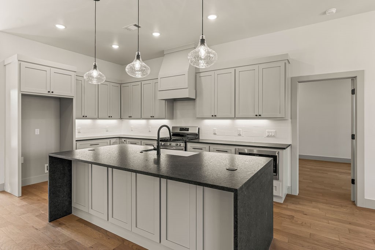
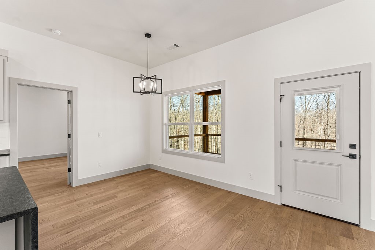
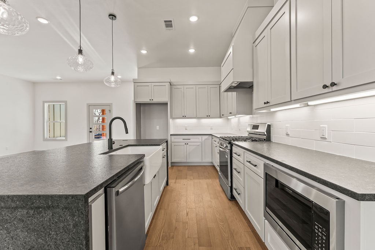
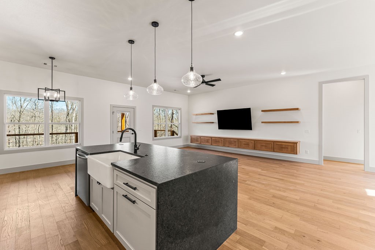
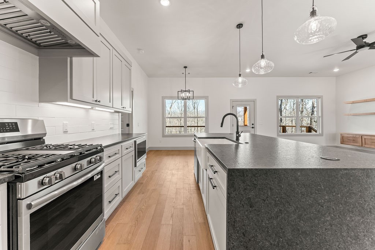
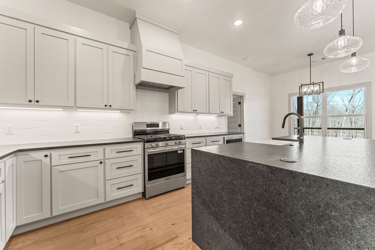
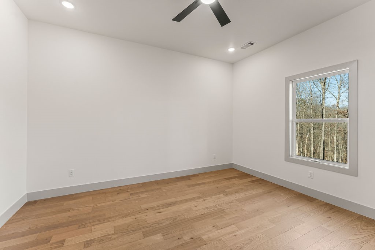
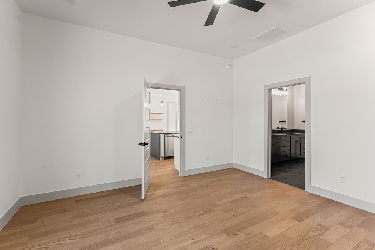
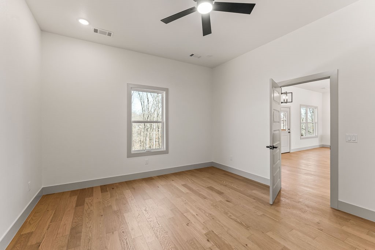
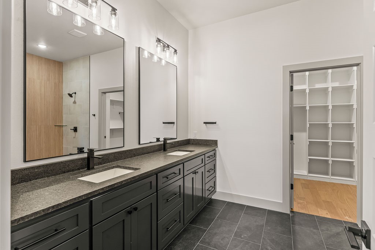
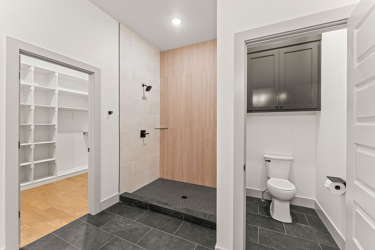
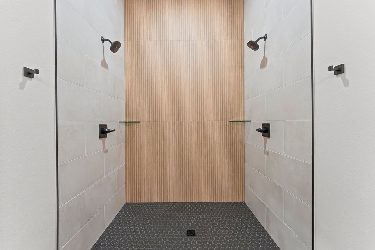
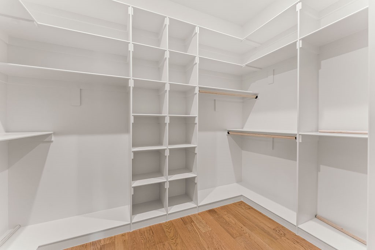
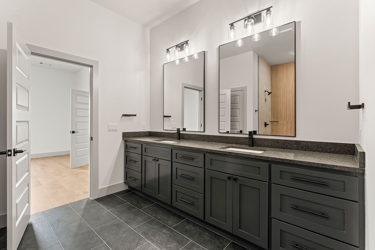
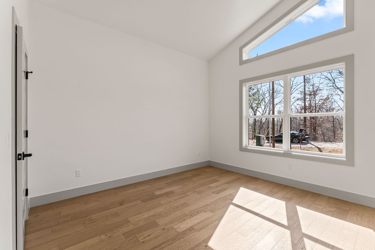
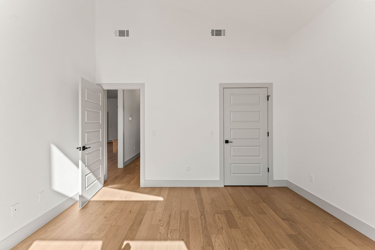
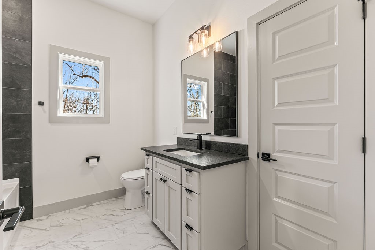
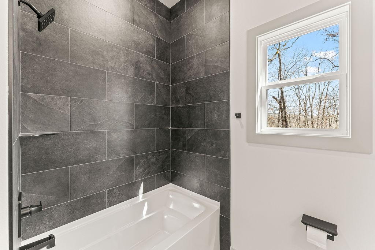
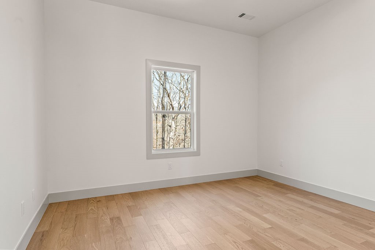
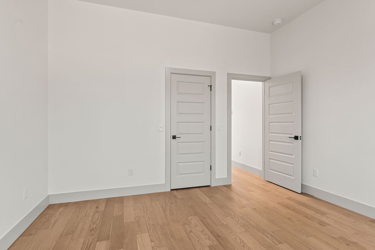
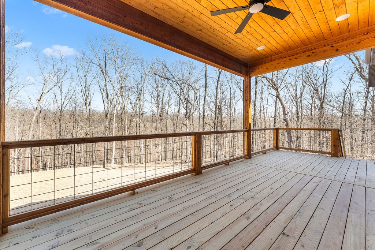
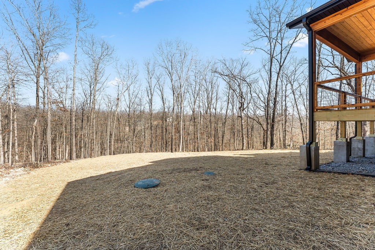
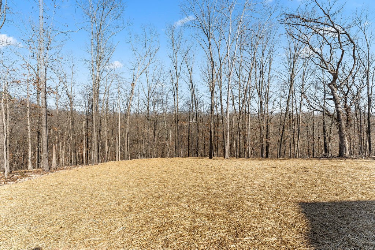
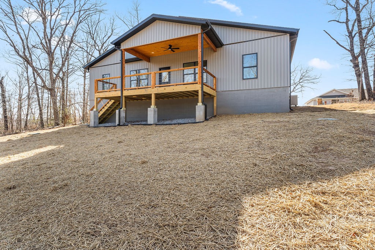
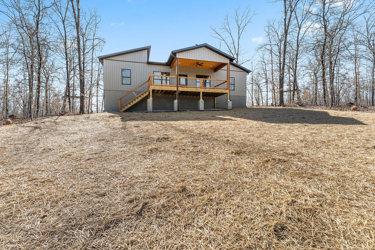
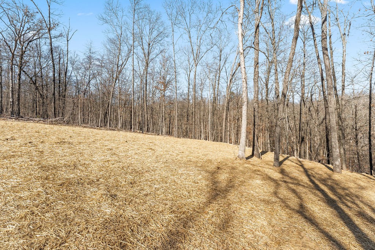
*Agent Owned* A modern new construction delight just a half mile bike ride to the Back 40 Trails! Thoughtfully designed inside and out. 1,858 sq ft, 3 bed, 2 full bath & 2-car attached garage—all on one level. With 10 foot ceilings, desirable split floor plan complimented with an open main living room/kitchen area perfectly customized with a waterfall island, floating shelves, built-ins & included 75 inch flatscreen TV. The leathered granite countertops, LED lighting, & modern finishes blend style & function. Exceptional primary bath featuring dual showerheads, primary closet with storage shelves all the way to the top, you are sure to feel the quality craftsmanship throughout that add comfort and convenience. Exterior showcases classic brick, board & batten, cedar accent, and a covered, oversized deck. Home sits on a quiet dead end street waiting to be called home.

13 Horncastle Drive

Message successfully sent.

What would you like to know?

What is 3 + 4 ?

I agree to receive email communication and understand I can unsubscribe at any time.

I agree to be contacted by All Around Real Estate via call, email, and text for real estate services. To opt out, you can reply 'stop' at any time or reply 'help' for assistance. You can also click the unsubscribe link in the emails. Message and data rates may apply. Message frequency may vary. Privacy Policy

Related Properties

RARE FIND NEW CONSTRUCTION ON LEVEL LOT  10 minutes from DOWNTOWN BENTONVILLE This Bella Vista gem is one you won't want to miss!  Welcome to this charming  home nestled in the peaceful surroundings of Bella Vista Offering 2 bedrooms, 2 full baths and a versatile flex room, this property provides the perfect blend of comfort, functionality and Ozark charm.  Inside, you will find an inviting open concept living area abundant natural light, ideal for both relaxing and entertaining.  The kitchen features stainless appliances, Quartz Countertops , walk in pantry and a convenient layout that flows seamlessly into the dining and living areas.  The primary suite offers a private retreat with free standing bathtub, walk in shower and generous closet space.  The flex room is perfect as a home office, craft room or work out space.  Enjoy the outdoors from the patio surrounded by Bella Vista's wooded backdrop with only 4 homes in this small subdivision
#1329688

Bella Vista

4 Arthur Circle

2 Beds

2 Baths

1,980 Sq.Ft.

$445,900

MLS#: 1329688
New on site 1 day ago
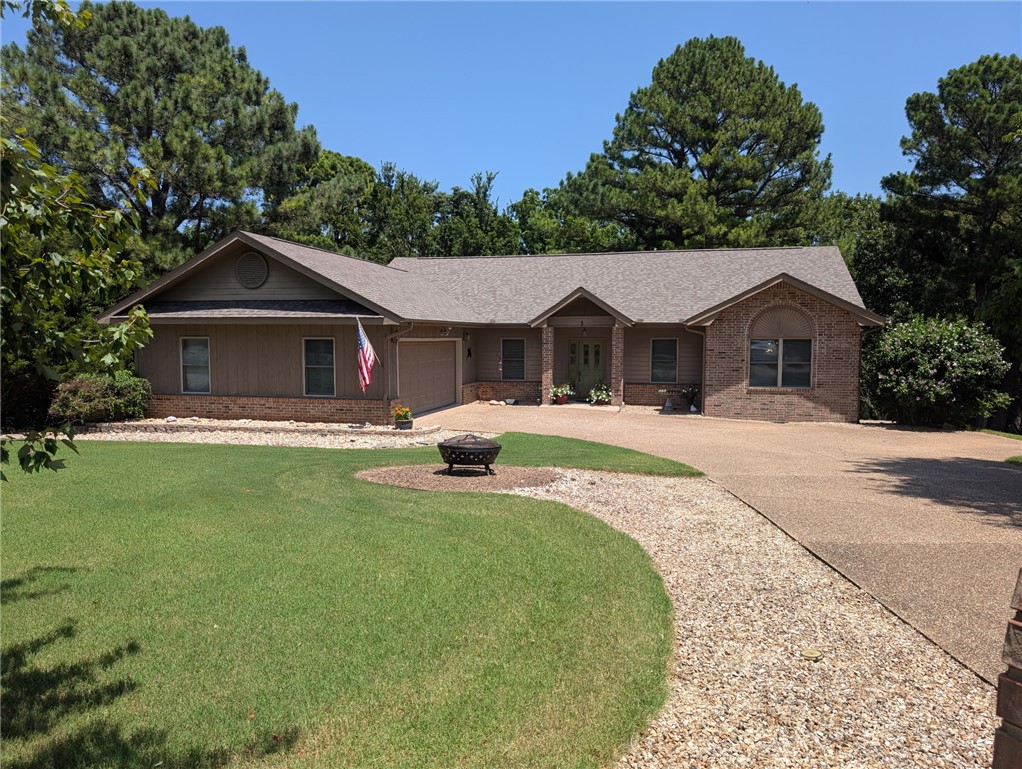
Location, if you are a golfer! Location, if you are a lake enthusiast! Location if you are a nature lover! Scotsdale Golf Course less than 1/2 a mile away, Loch Lomand views and public access via the public foot access just feet from the driveway, serene back yard to enjoy nature.  The .94-acre lot has been meticulously landscaped that provides the perfect setting for relaxing, gardening, or hosting family and friends; there is a screened-in porch off the kitchen that leads to an open deck for entertaining. 
Welcome to a beautifully maintained 3 bedroom 2 1/2 bath home. you will appreciate the pride in ownership reflected throughout. This home features a large kitchen and open living concept with a with living and dining room. The large primary bedroom has an attached bath with that features a jacuzzi tub.   
The home also has a graveled area for boat or camper parking.  
Lake Pointe Restaurant and Marina and Branchwood Recreation Center are just minutes away.
This is a must-see home!
Pro photos coming soon.
#1356135

Bella Vista

5 Barra Lane

3 Beds

2 Baths

1,984 Sq.Ft.

$479,900

MLS#: 1356135
New on site 2 days ago
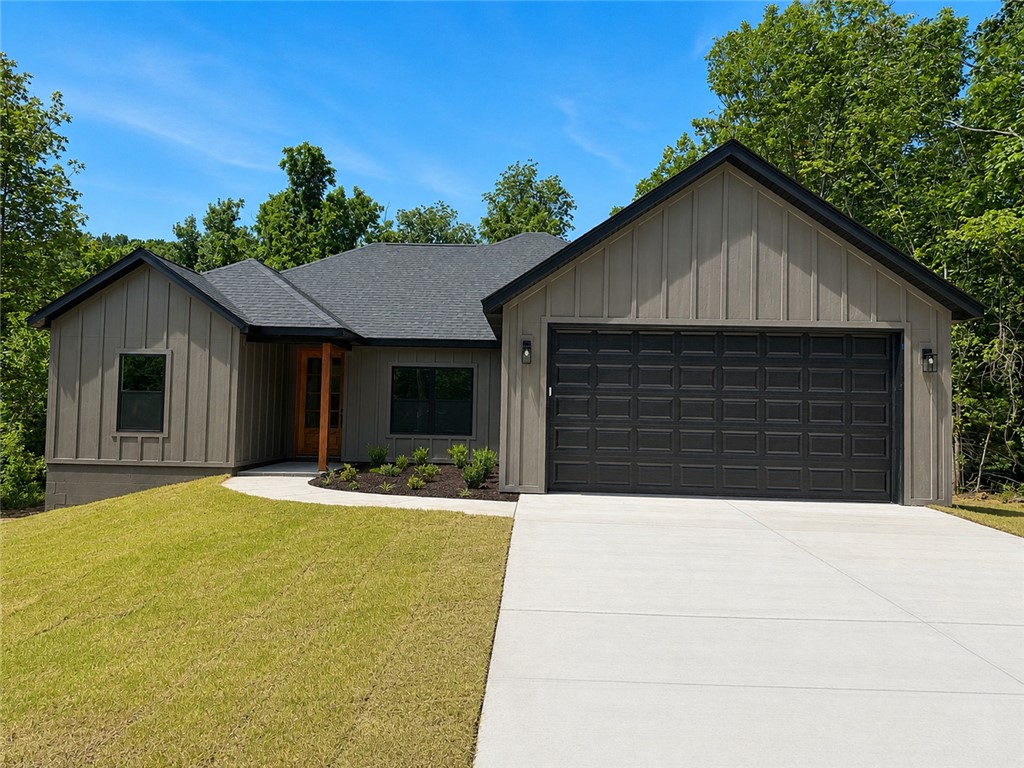
Welcome to 2 McGaugh Place in Bella Vista—a brand-new construction home blending modern luxury with functional design. This thoughtfully crafted home features 3 bedrooms, 2 bathrooms, + a dedicated office with eye-catching barn doors. Step inside to an open-concept layout with a spacious living room centered around a cozy electric fireplace, flowing seamlessly into the kitchen designed for everyday living and entertaining. The kitchen features custom cabinetry, quartz countertops, and a large walk-in pantry with abundant storage. LVP flooring runs throughout the home, while the primary bathroom showcases elegant tile flooring, a custom walk-in tile shower, and a soaking tub. The primary bedroom features beautiful wood beams across the ceiling, creating a warm and inviting retreat. The oversized primary closet provides excellent storage, with additional storage throughout the home. Situated on a slab foundation and a mostly flat lot, this home offers comfort, convenience, & timeless style in one exceptional package.
#1356056

Bella Vista

2 McGaugh Place

3 Beds

2 Baths

1,638 Sq.Ft.

$369,900

MLS#: 1356056
New on site 2 days ago
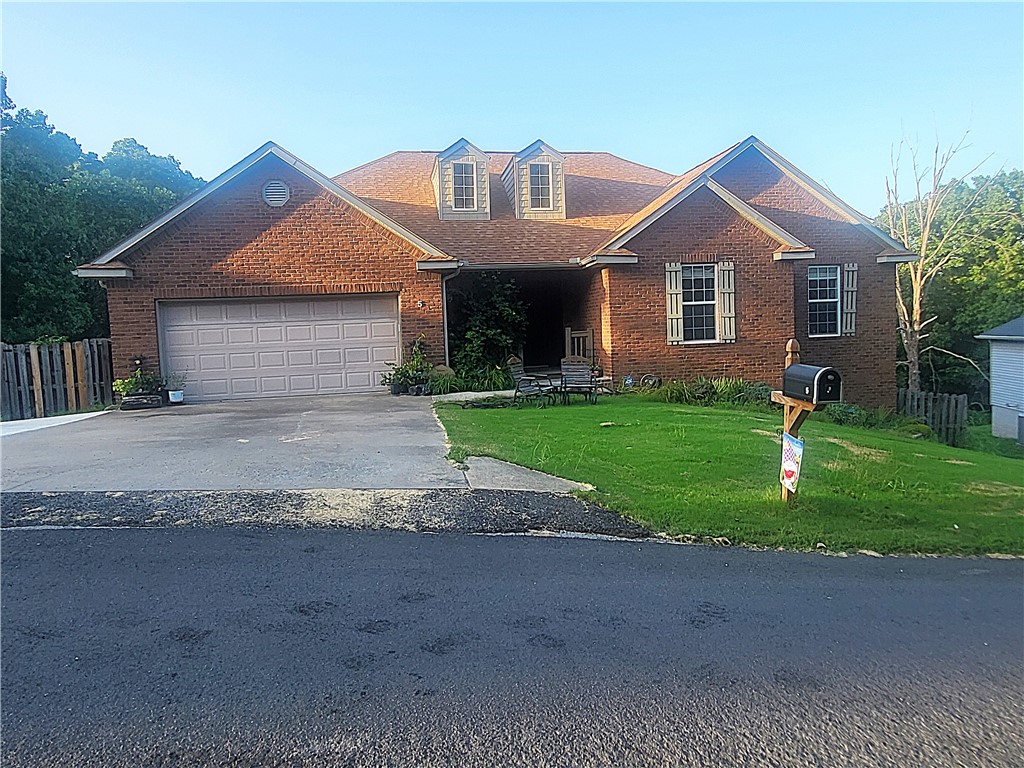
Located on a quiet cul-de-sac street close to the Bella Vista Greenway, mountain biking/hiking trails and so much more. The fenced back yard has Peach, Cherry, Persimmon and Apple trees along with a thornless blackberry bush in front. The she-shed measures 12x20 which includes the porch area. It is wired and has AC (no heat), but electricity is not currently connected. The roof is approximately 7-years old. The outside HVAC unit for the lower level was replaced approximately 2-years ago. The upper-level features 3-BR's and 2-baths. Large kitchen with lots of cabinet/countertop space + a large pantry. The lower level offers an additional BR (currently used as an office) and full bath along with wet bar/kitchenette area. There is a laundry chute from the guest bath upstairs to the laundry room downstairs. Tons of storage + a safe room downstairs if the weather turns nasty. The new owners will be offered first right of refusal for the adjoining lot to be sold after closing. This is a true 4 BR home with 4 BR septic.
#1356074

Bella Vista

5 Rillington Lane

4 Beds

3 Baths

3,252 Sq.Ft.

$525,000

MLS#: 1356074
New on site 2 days ago
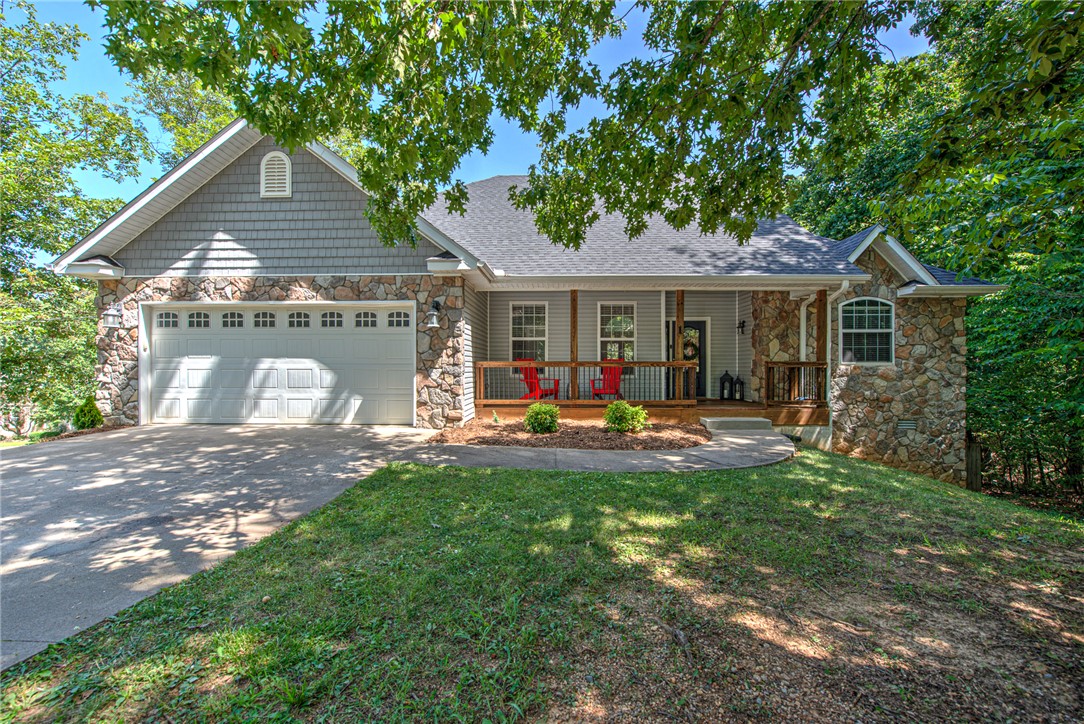
Freshly painted and beautifully refreshed, this 3-bedroom, 3-bath home offers 2,616 sq ft of warm, inviting living space just one mile from the new OZ Bike Park and bike lift. The sun-filled main living area showcases soaring vaulted ceilings and a desirable split-bedroom floor plan, creating an open, airy feel while offering privacy and functionality. The walk-out lower level provides endless possibilities with a spacious second living area/game room, a private bedroom, and a full bath—ideal for guests, multigenerational living, a home office, or recreation. Ideally positioned to enjoy Bella Vista's acclaimed trail system and outdoor lifestyle, this move-in-ready home is also less than 15 minutes from vibrant Downtown Bentonville, Crystal Bridges Museum of American Art, the Alice L. Walton School of Medicine, and the Walmart Home Office. Blending comfort, convenience, and exceptional access to NWA’s premier destinations, this home is perfect as a full-time residence, weekend getaway, or investment opportunity.
#1356070

Bella Vista

1 Binham Lane

4 Beds

3 Baths

2,616 Sq.Ft.

$524,900

MLS#: 1356070
New on site 3 days ago
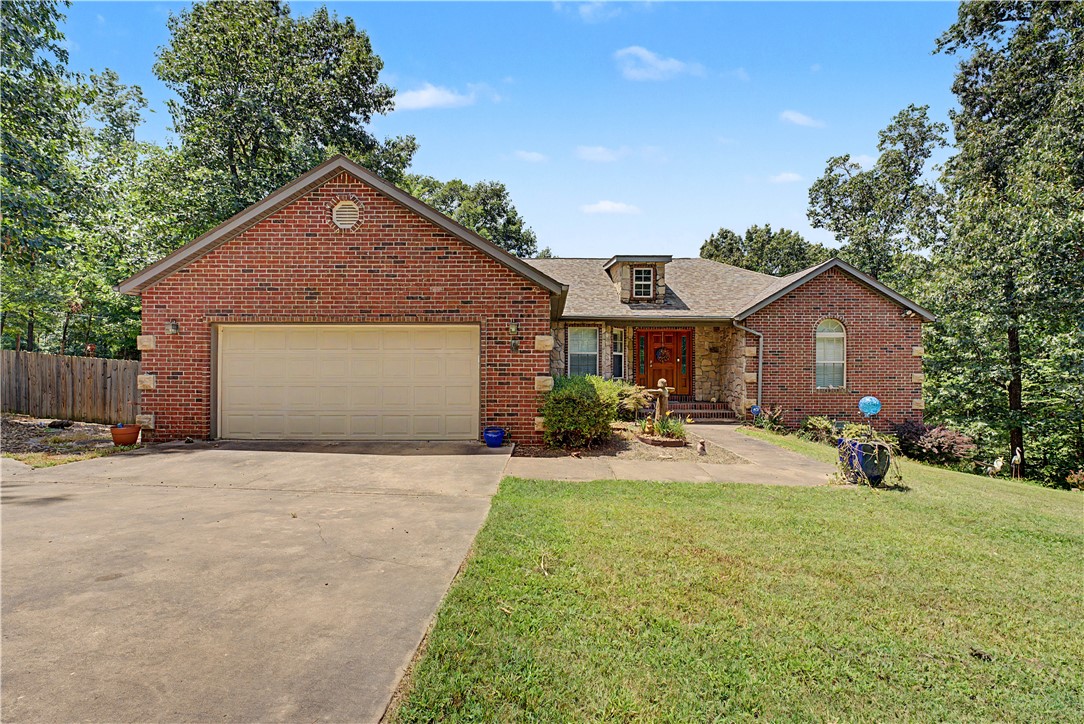
Welcome to this beautifully updated 3-bedroom, 2-bath home in Bella Vista, situated on three lots totaling over an acre! This well-maintained home offers numerous upgrades, including a new roof, furnace, and A/C (2020), a remodeled kitchen (2021), and a renovated primary bath featuring a stunning tiled walk-in shower. A walk-in tub was added in 2023 in the guest bath, providing additional comfort and accessibility. Plantation shutters add timeless style throughout, while the electric awning extends your outdoor living space on the back deck. The garage features durable epoxy flooring, adding both function and a polished finish. Enjoy the privacy and extra space of this oversized property, all while being just minutes from Bella Vista's renowned mountain biking trails, golf, lakes, and other amenities. The washer, dryer and refrigerator convey as does the hot tub! The middle lot is fenced and has a storage shed. This move-in-ready home in the Bentonville school district offers the perfect location.
#1355503

Bella Vista

5 Queensborough Drive

3 Beds

2 Baths

1,883 Sq.Ft.

$435,000

MLS#: 1355503
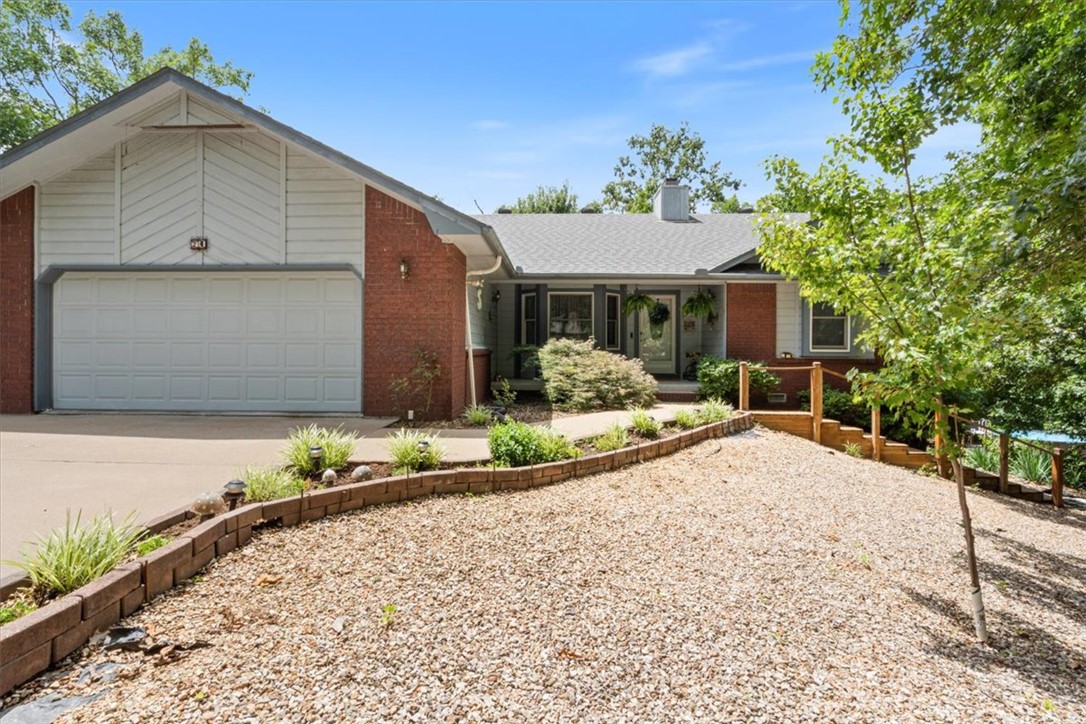
Nice home on almost flat landscaped lot in a great area. Owners have rented apt. in basement for $950. per month but not included in homes sq. ft. Same renter said he would like to rent it again in September. Great deck from sunroom allows you access to the very nice salt water above ground pool. The 3rd bedroom does not have a closet and is being used as an office.  Well cared for home. 3rd bathroom is in lower level apt. that is not included in the homes sq. ft. Beautiful granite counter tops in Kitchen.
#1355587

Bella Vista

24 Brucker Drive

3 Beds

3 Baths

1,783 Sq.Ft.

$354,900

MLS#: 1355587
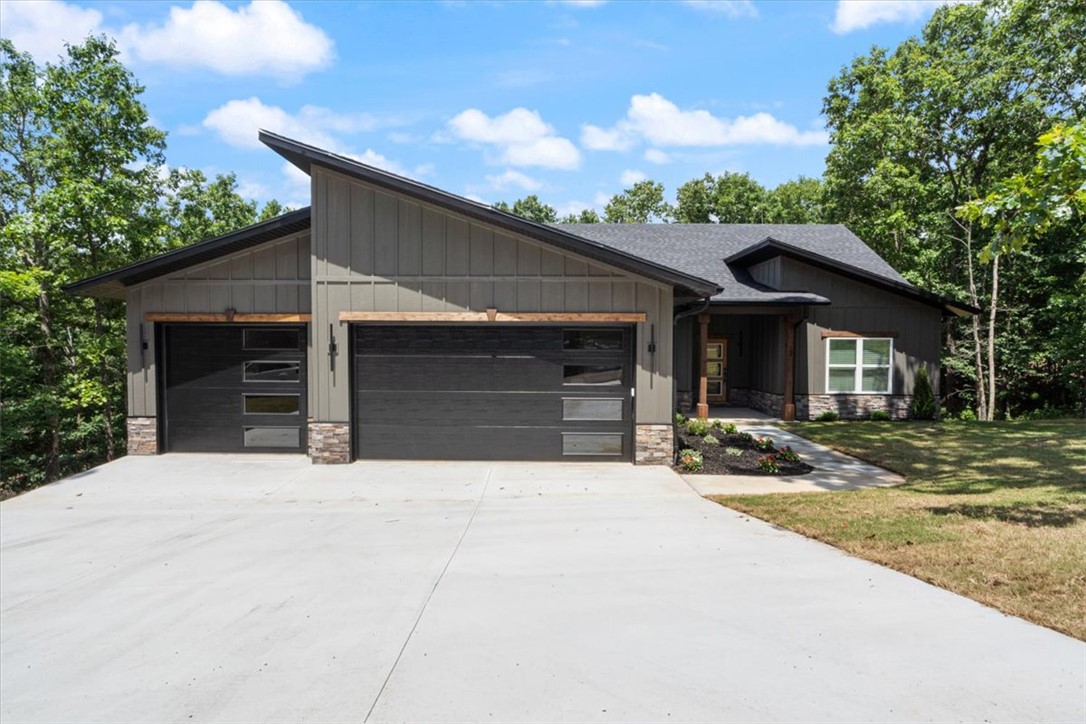
Custom-built contemporary craftsmanship meets everyday luxury in this stunning 3BR + Office, 2BA home featuring 1,929 SF of thoughtfully designed living space plus an oversized 777 SF insulated, EV-ready 3-car garage. Premium finishes include soaring ceilings, engineered hardwood floors, white oak beams, quartzite waterfall island with matching backsplash, custom shaker cabinetry, hidden walk-in pantry, under-cabinet lighting, designer electric fireplace, dedicated office with glass doors, and a spa-inspired primary suite with freestanding soaking tub and tiled shower. Built for efficiency and longevity with Low-E argon windows, Lennox HVAC, Starlink wired, reinforced crawlspace, architectural shingles, cedar accents, and a spacious deck overlooking the backyard. Crafted by a respected Northwest Arkansas builder with more than 25 years of experience, this home delivers exceptional quality rarely found at this price point. Located near Scotsdale Golf Course, Loch Lomond Recreation Area, and I49 for easy commute.
#1355674

Bella Vista

3 Allison Circle

3 Beds

2 Baths

1,929 Sq.Ft.

$500,000

MLS#: 1355674
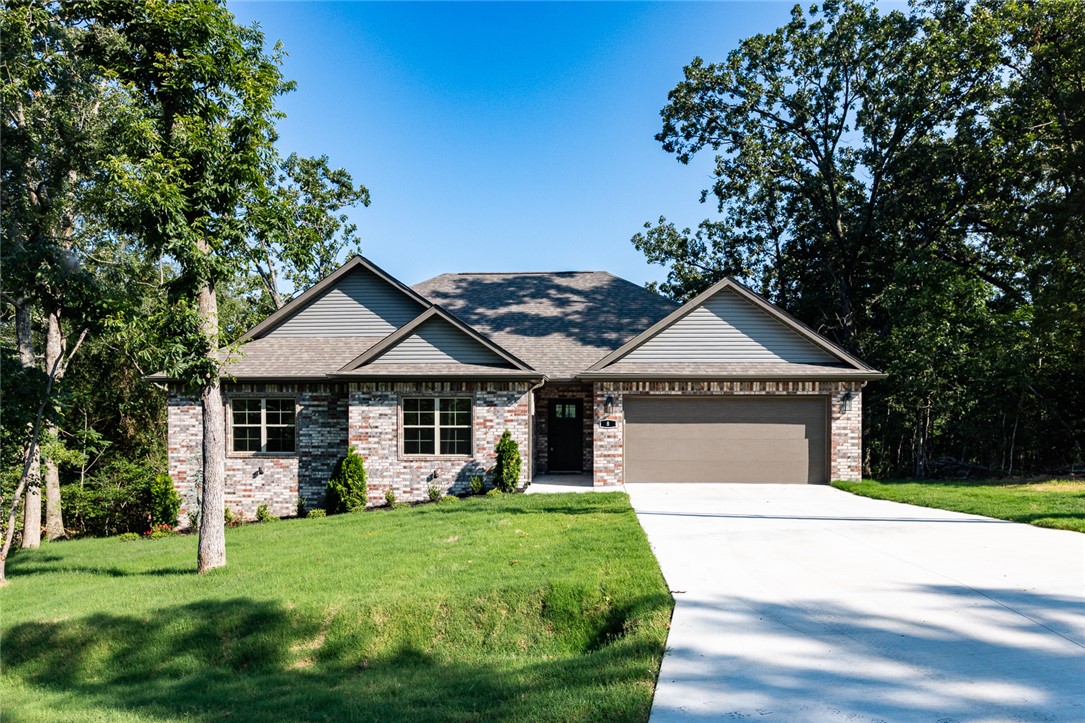
Experience the best of Bella Vista in this beautiful new construction home offering 1,950 sq. ft., 3 bedrooms, and thoughtfully designed living spaces. The open floor plan is perfect for everyday living and entertaining, while the spacious primary suite features a spa-like bathroom with an oversized walk-in shower and dual shower heads for a luxurious retreat. Enjoy peaceful views from the backyard, creating the perfect place to relax after a day outdoors. Ideally located just minutes from Bella Vista's renowned golf courses and only 13 minutes from the new OZ Trails Bike Park, this home offers easy access to world-class mountain biking, hiking, and recreation. Whether you're looking for an active lifestyle or a quiet place to unwind, this home combines modern comfort with everything Northwest Arkansas has to offer.
#1355562

Bella Vista

8 Strathdon Lane

3 Beds

2 Baths

1,950 Sq.Ft.

$459,900

MLS#: 1355562
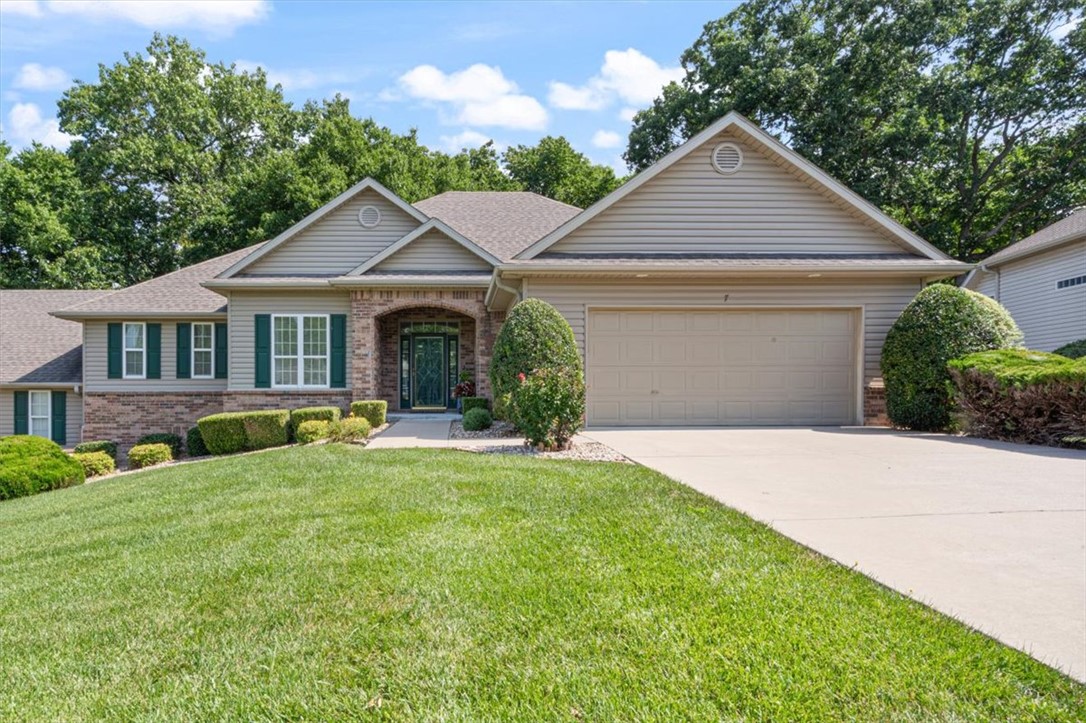
Willy Wonka and the Chocolate factory with Gene Wilder was one of my favorite movies growing up.  Such a sweet story about Charlie winning a Famous Golden Ticket and the magical story that ensues.  There's a magical story at this town home at 7 Highland Pkwy too.  It's had a lovely little makeover featuring new engineered hardwood floors, fresh paint throughout, the fireplace and surround redone in a modern twist.  In the movie there are five Golden tickets but only one here, no reason on spending fortunes trying to win one, when this prize in right in front of you.  In other ways this is a golden ticket in that you can spend your Golden years here.   HP Villas is now a 55+ neighborhood, HOA approved.  Just up the street is the HP Clubhouse, containing a dining/card room, gym, library and a sparkling pool.  No more driving all over Bella Vista in search of fitness and Sun.  This lovely town home also boasts a small workshop/storage too.    No Wonka or Oompah Loompah's  but lots to love and just as sweet.
#1354953

Bella Vista

7 Highland Parkway

3 Beds

2 Baths

1,662 Sq.Ft.

$379,500

MLS#: 1354953

 - property

Send a message

Message successfully sent.

Your message

What is 3 + 4 ?

Reason for contacting?

I agree to receive email communication and understand I can unsubscribe at any time.

I agree to be contacted by All Around Real Estate via call, email, and text for real estate services. To opt out, you can reply 'stop' at any time or reply 'help' for assistance. You can also click the unsubscribe link in the emails. Message and data rates may apply. Message frequency may vary. Privacy Policy

Sign Out

Virtual Assistant

Would you like to take the next step with this property? We can help you schedule a showing or virtual tour, or send you more details.

Yes, I would like more information.

Thank You for Your Reply, One of Our Agents will contact you as soon as possible

No, maybe later.

Thank you, you can always contact me via email, phone number or through the contact form.

Realhub AI

Lucy - Your AI-Powered Realtor

Update Your Temporary Password

Personalize your search

Enter your email and we'll notify you immediately when new listings match what you're looking for.

or enter email address

Already have an account ? Login here

Continue your home search

I agree to receive communications and understand I can unsubscribe at any time.

I agree to be contacted by All Around Real Estate via call, email, and text for real estate services. To opt out, you can reply 'stop' at any time or reply 'help' for assistance. You can also click the unsubscribe link in the emails. Message and data rates may apply. Message frequency may vary. Privacy Policy

Already have an account ? Login here

We use cookies

We use cookies primarily for analytics to enhance your experience. By accepting, you agree to our use of these cookies. You can manage your preferences or learn more about our cookies policy.