
Property
Beds
3
Full Baths
2
1/2 Baths
1
Year Built
2021
Sq.Footage
2,208
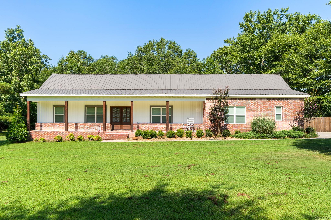
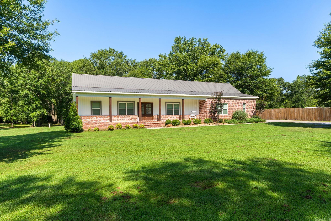
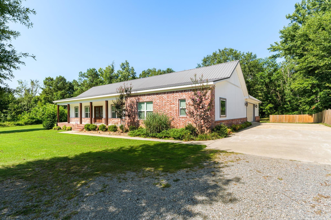
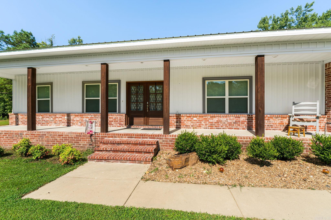
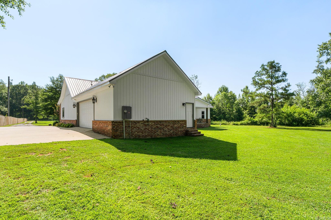
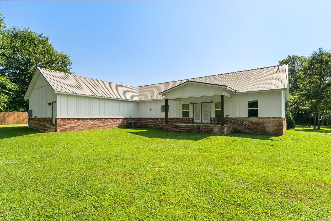
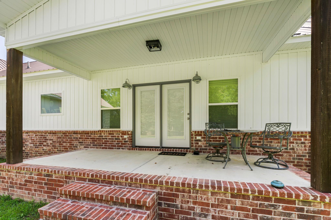
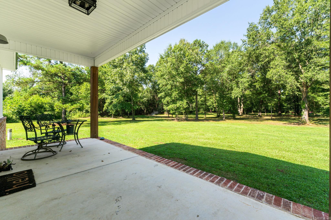
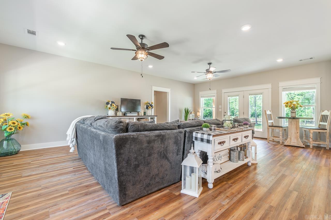
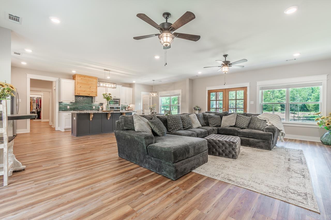
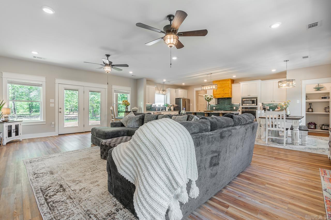
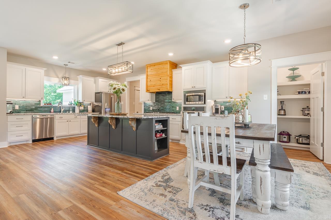
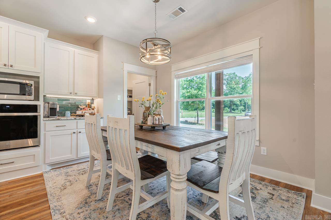
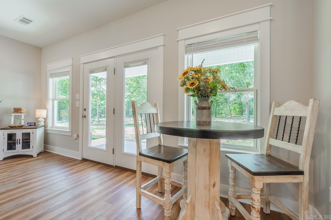
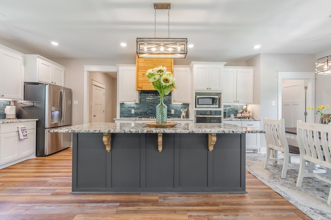
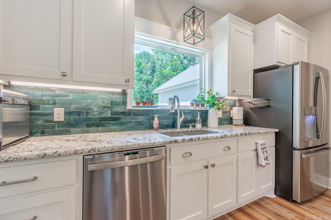
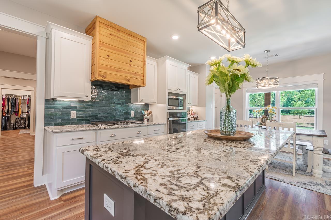
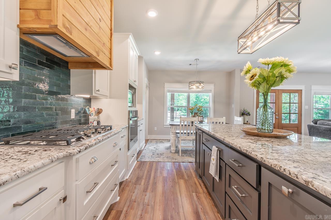
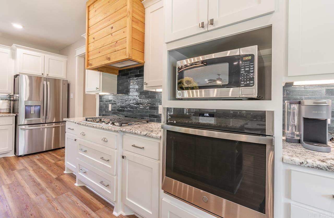
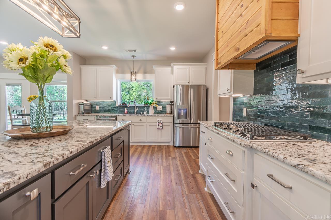
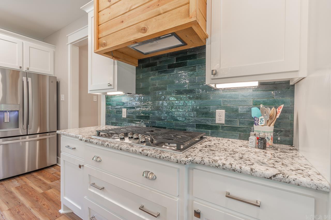
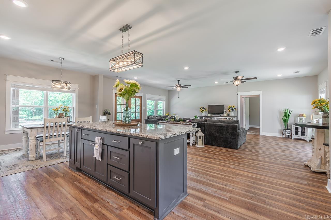
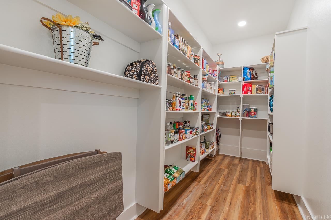
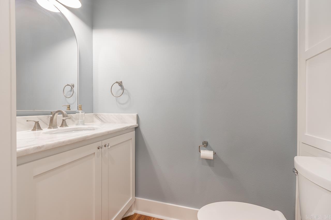
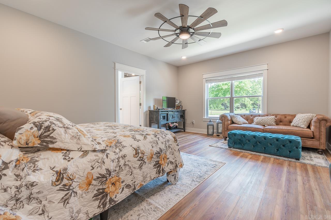
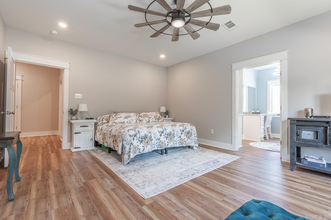
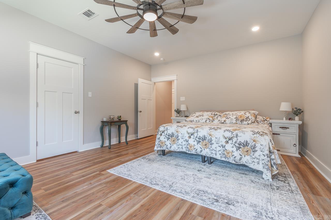
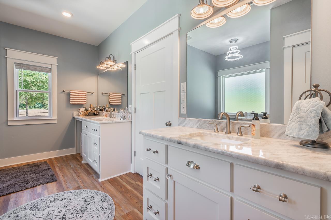
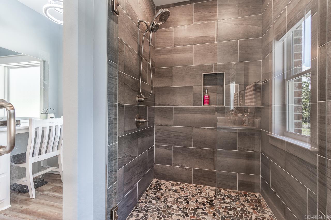
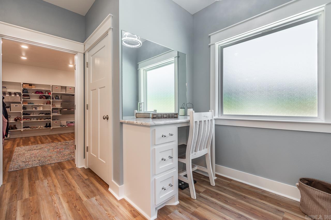
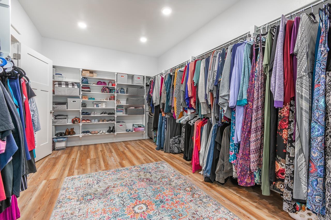
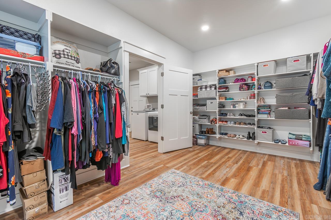
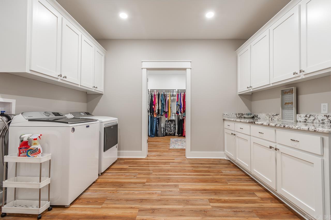
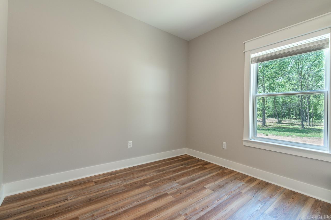
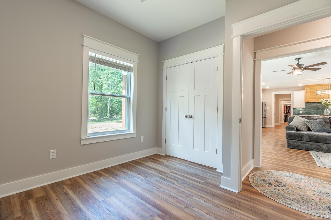
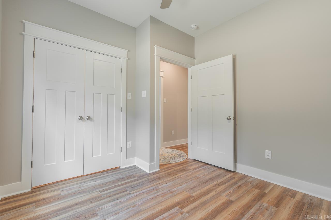
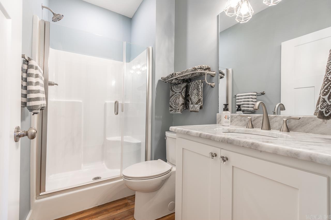
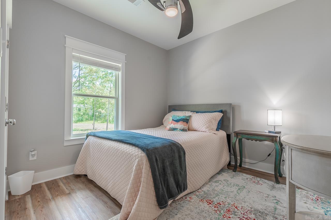
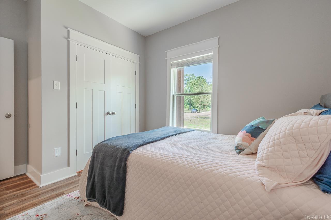
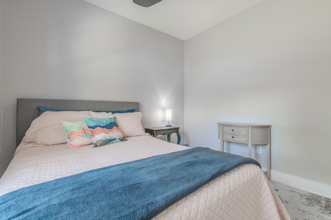
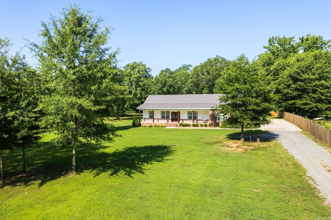
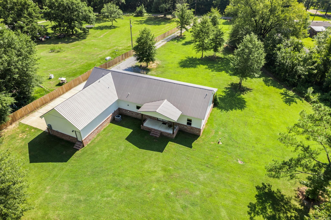
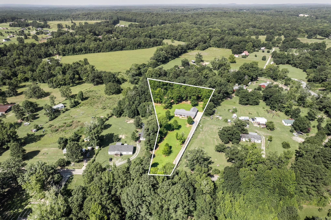
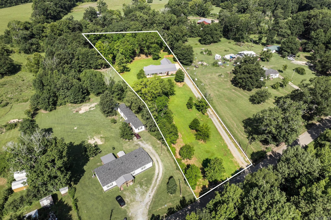
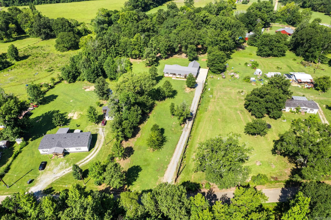
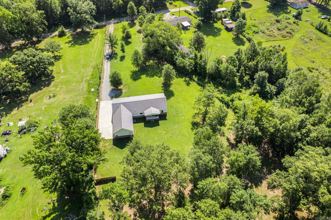
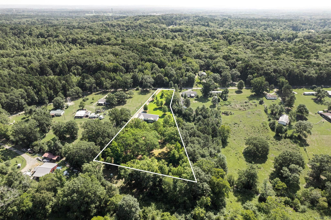
Convenience meets luxury in this beautifully designed 3-bedroom, 2.5-bath home situated on 3 acres. This thoughtfully crafted property offers the perfect blend of modern comfort, functional design, and country living. The heart of the home is the spacious open-concept kitchen, dining, and living area, an ideal space for entertaining and everyday living. The kitchen is sure to impress with its large island and breakfast bar, stunning custom backsplash, beautifully crafted vent hood over the gas range, generous pantry, and stylish finishes throughout. Gorgeous flooring flows throughout the home, complemented by unique lighting and ceiling fan fixtures that add character and charm to every room. Entering from the side-load two-car garage, you'll find an oversized laundry room with abundant storage before continuing into the private primary suite. The spacious primary bedroom features a large walk-in closet and an elegant ensuite bath complete with separate vanities, a dedicated makeup vanity, and a beautifully designed walk-in shower.Outside, you'll enjoy the tranquility of country living from the expansive covered front and back porches—perfect for relaxing with your morning coffee
Features & Amenities
Interior
-
Other Interior Features
Breakfast Bar, Pantry
-
Total Bedrooms
3
-
Bathrooms
2
-
1/2 Bathrooms
1
-
Cooling YN
YES
-
Cooling
Electric, Central Air
-
Heating YN
YES
-
Heating
Natural Gas, Central
-
Pet friendly
N/A
Exterior
-
Garage
Yes
-
Garage spaces
2
-
Construction Materials
Brick
-
Parking
Garage Door Opener, Garage, Garage Faces Side
-
Pool
No
Area & Lot
-
Lot Size(acres)
3.0
-
Property Type
Residential
-
Property Sub Type
Single Family Residence
-
Architectural Style
Traditional
Price
-
Sales Price
$425,000
-
Tax Amount
$2,672.55
-
Sq. Footage
2,208
-
Price/SqFt
$192
HOA
-
Association
No
Property Resources
-
Horse Property
NO
School District
-
Elementary School
N/A
-
Middle School
N/A
-
High School
Glen Rose
Property Features
-
New Construction
NO
-
Sewer
Septic Tank
-
Water Source
Public
Schedule a Showing
Showing scheduled successfully.
Mortgage calculator
Estimate your monthly mortgage payment, including the principal and interest, property taxes, and HOA. Adjust the values to generate a more accurate rate.
Your payment
Principal and Interest:
$
Property taxes:
$
HOA fees:
$
Total loan payment:
$
Total interest amount:
$
Location
County
Saline
Elementary School
Middle School
High School
Glen Rose
Listing Courtesy of Angie Johnson , Crye-Leike REALTORS Benton Branch
RealHub Information is provided exclusively for consumers' personal, non-commercial use, and it may not be used for any purpose other than to identify prospective properties consumers may be interested in purchasing. All information deemed reliable but not guaranteed and should be independently verified. All properties are subject to prior sale, change or withdrawal. RealHub website owner shall not be responsible for any typographical errors, misinformation, misprints and shall be held totally harmless.
.webp?size=684x933)
REALTOR®
Jessica Pereira
Call Jessica today to schedule a private showing.

* Listings on this website come from the FMLS IDX Compilation and may be held by brokerage firms other than the owner of this website. The listing brokerage is identified in any listing details. Information is deemed reliable but is not guaranteed. If you believe any FMLS listing contains material that infringes your copyrighted work please click here to review our DMCA policy and learn how to submit a takedown request.© 2024 FMLS.
Related Properties
Benton
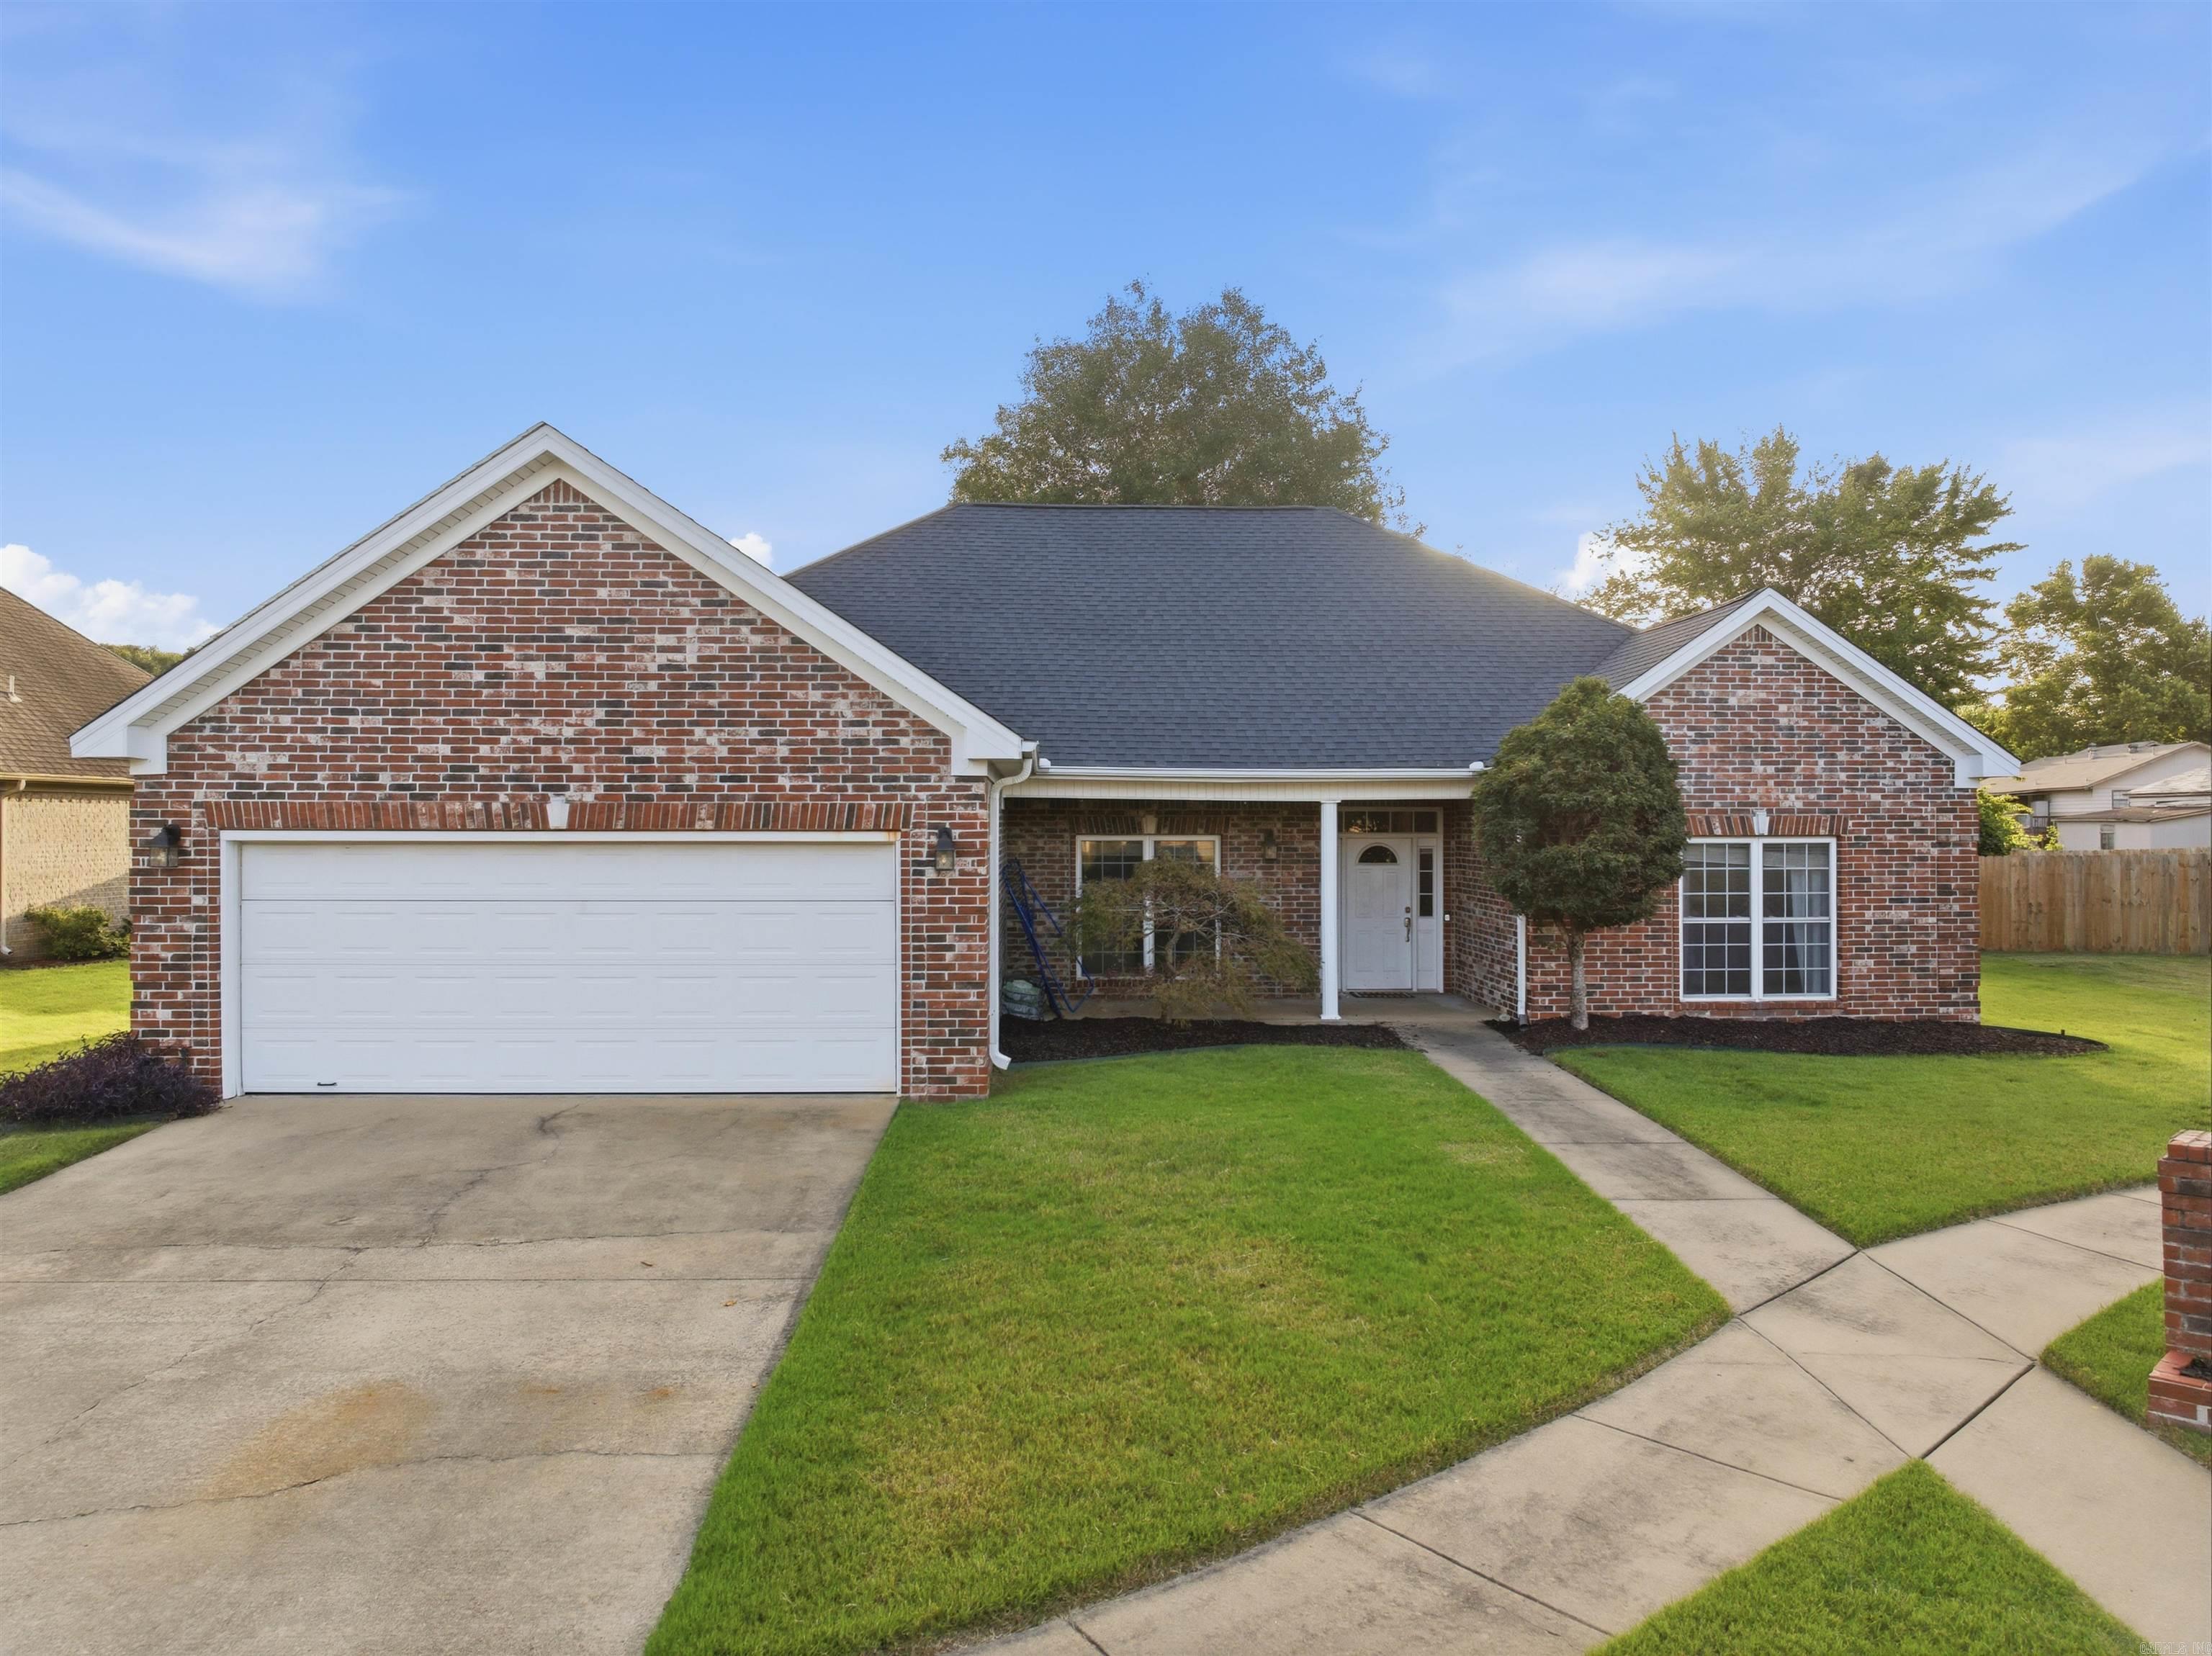
4407 Cumberland Circle
5 Beds
2 Baths
2,838 Sq.Ft.
$510,000
MLS#: 26029513
Benton
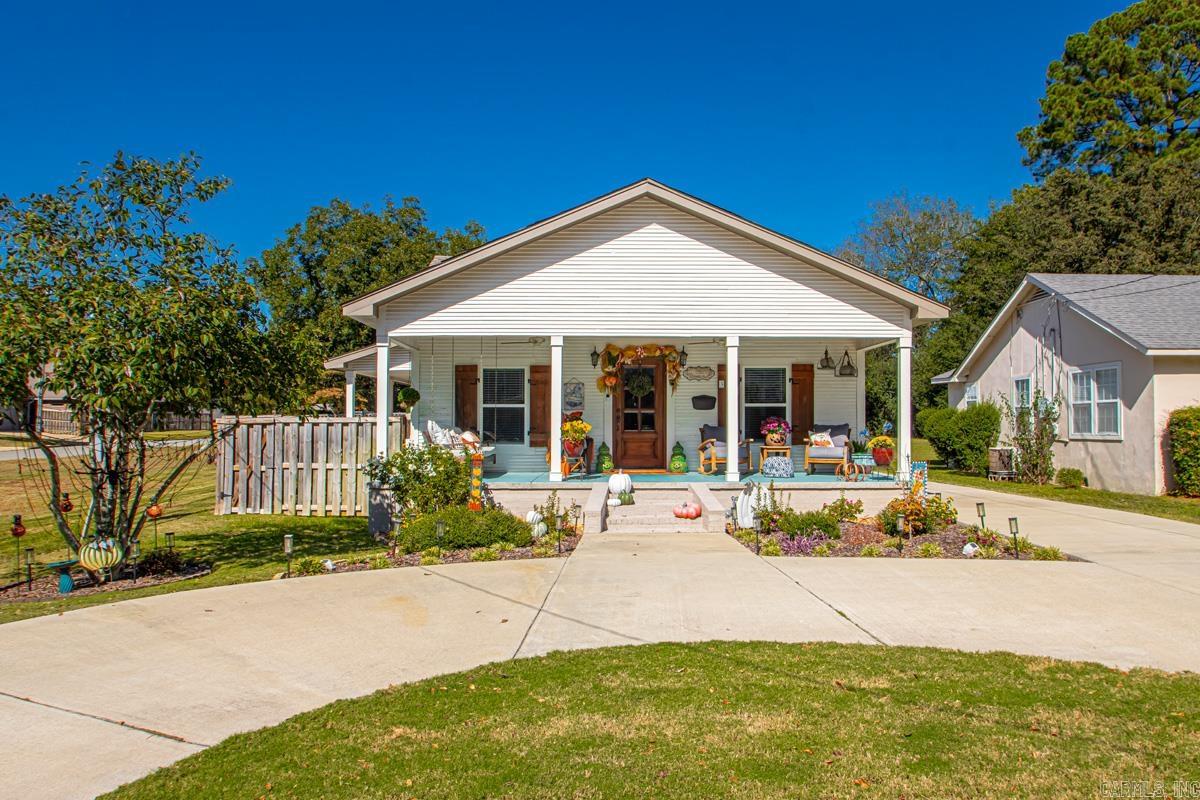
5307 Congressional Drive
4 Beds
2 Baths
2,163 Sq.Ft.
$355,000
MLS#: 26029284
Benton
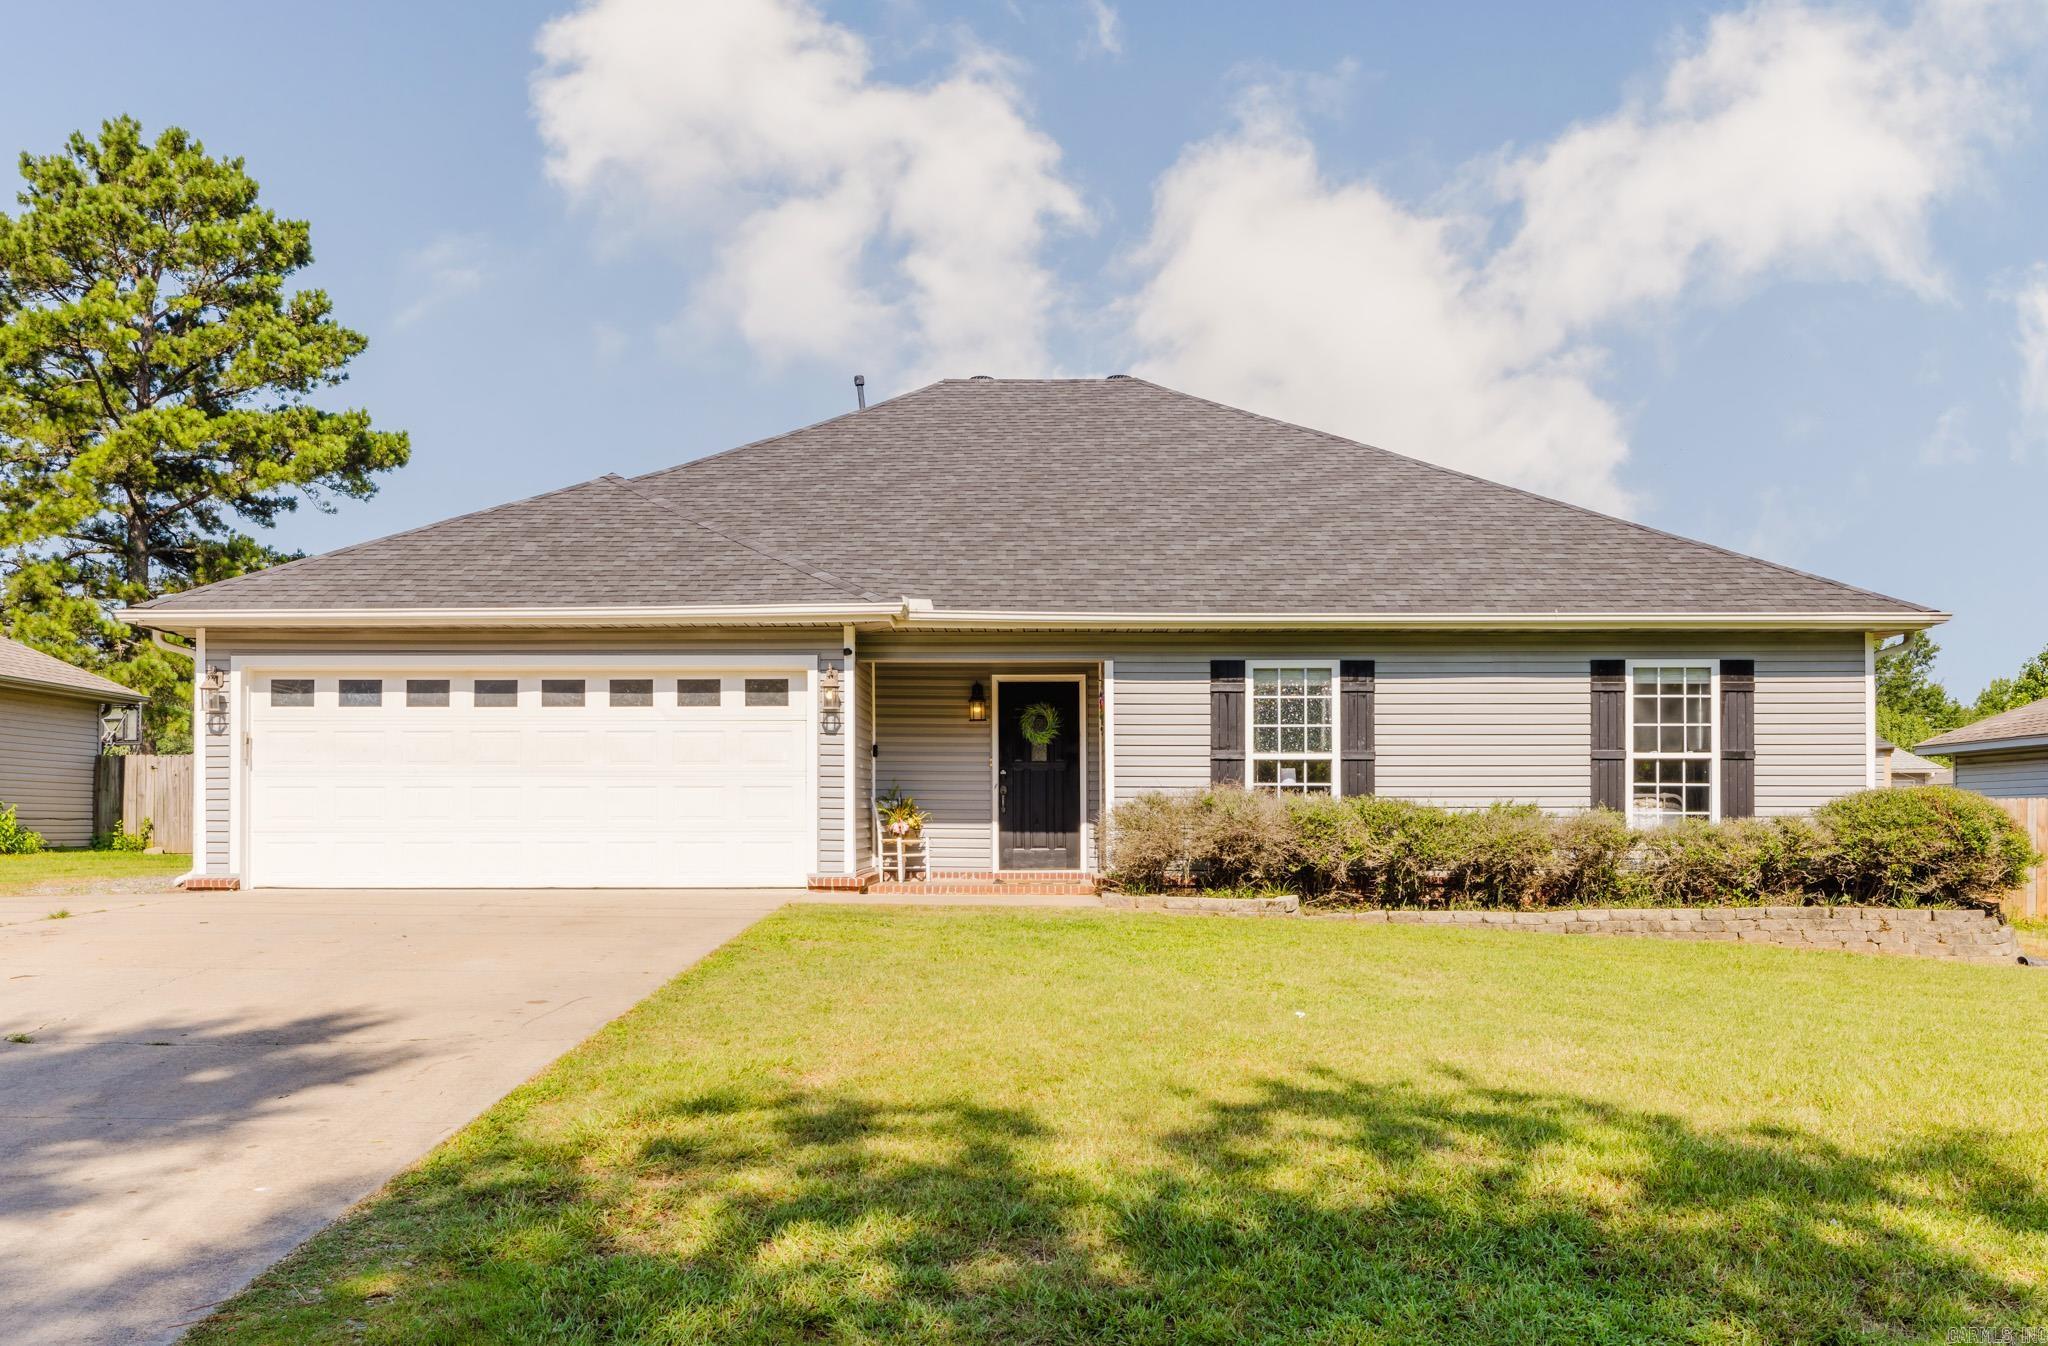
324 W North
3 Beds
2 Baths
1,574 Sq.Ft.
$349,900
MLS#: 26029108
Benton
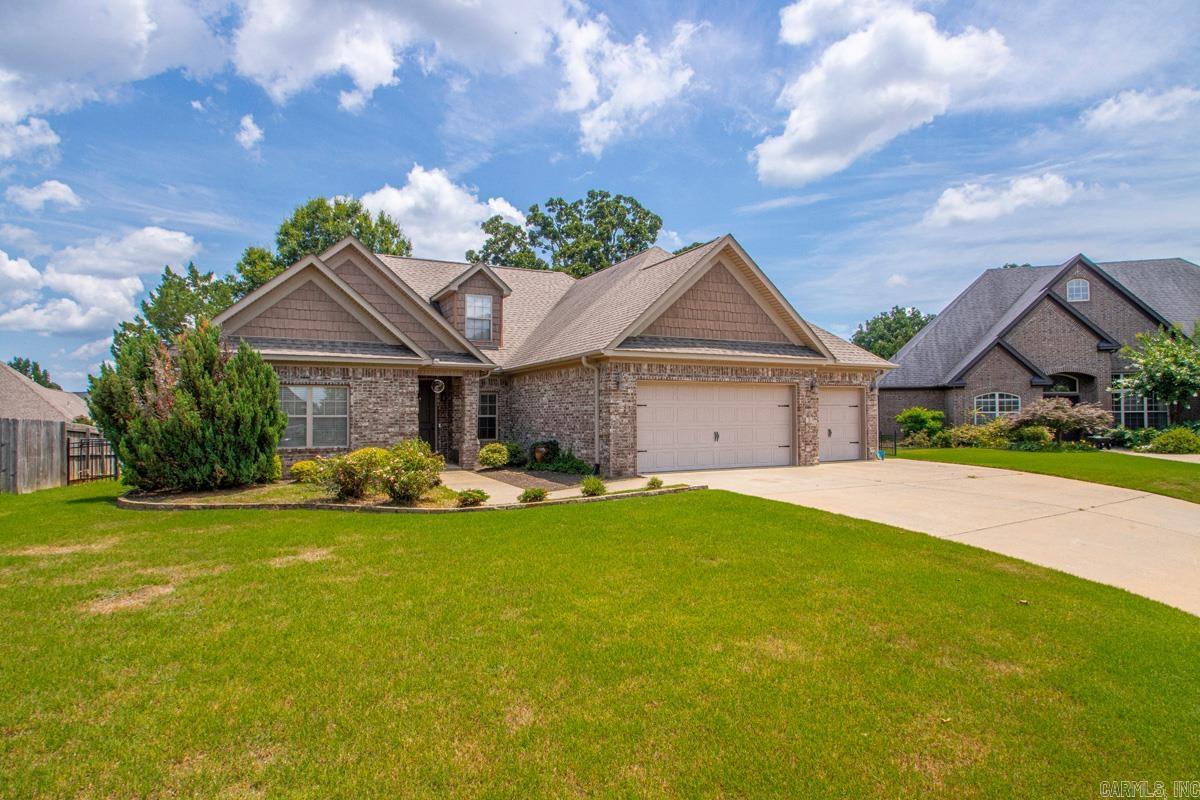
426 Quantz
4 Beds
3 Baths
2,300 Sq.Ft.
$350,000
MLS#: 26027871
Benton
5210 Salem Hills Road
5 Beds
3 Baths
2,756 Sq.Ft.
$465,000
MLS#: 26027656
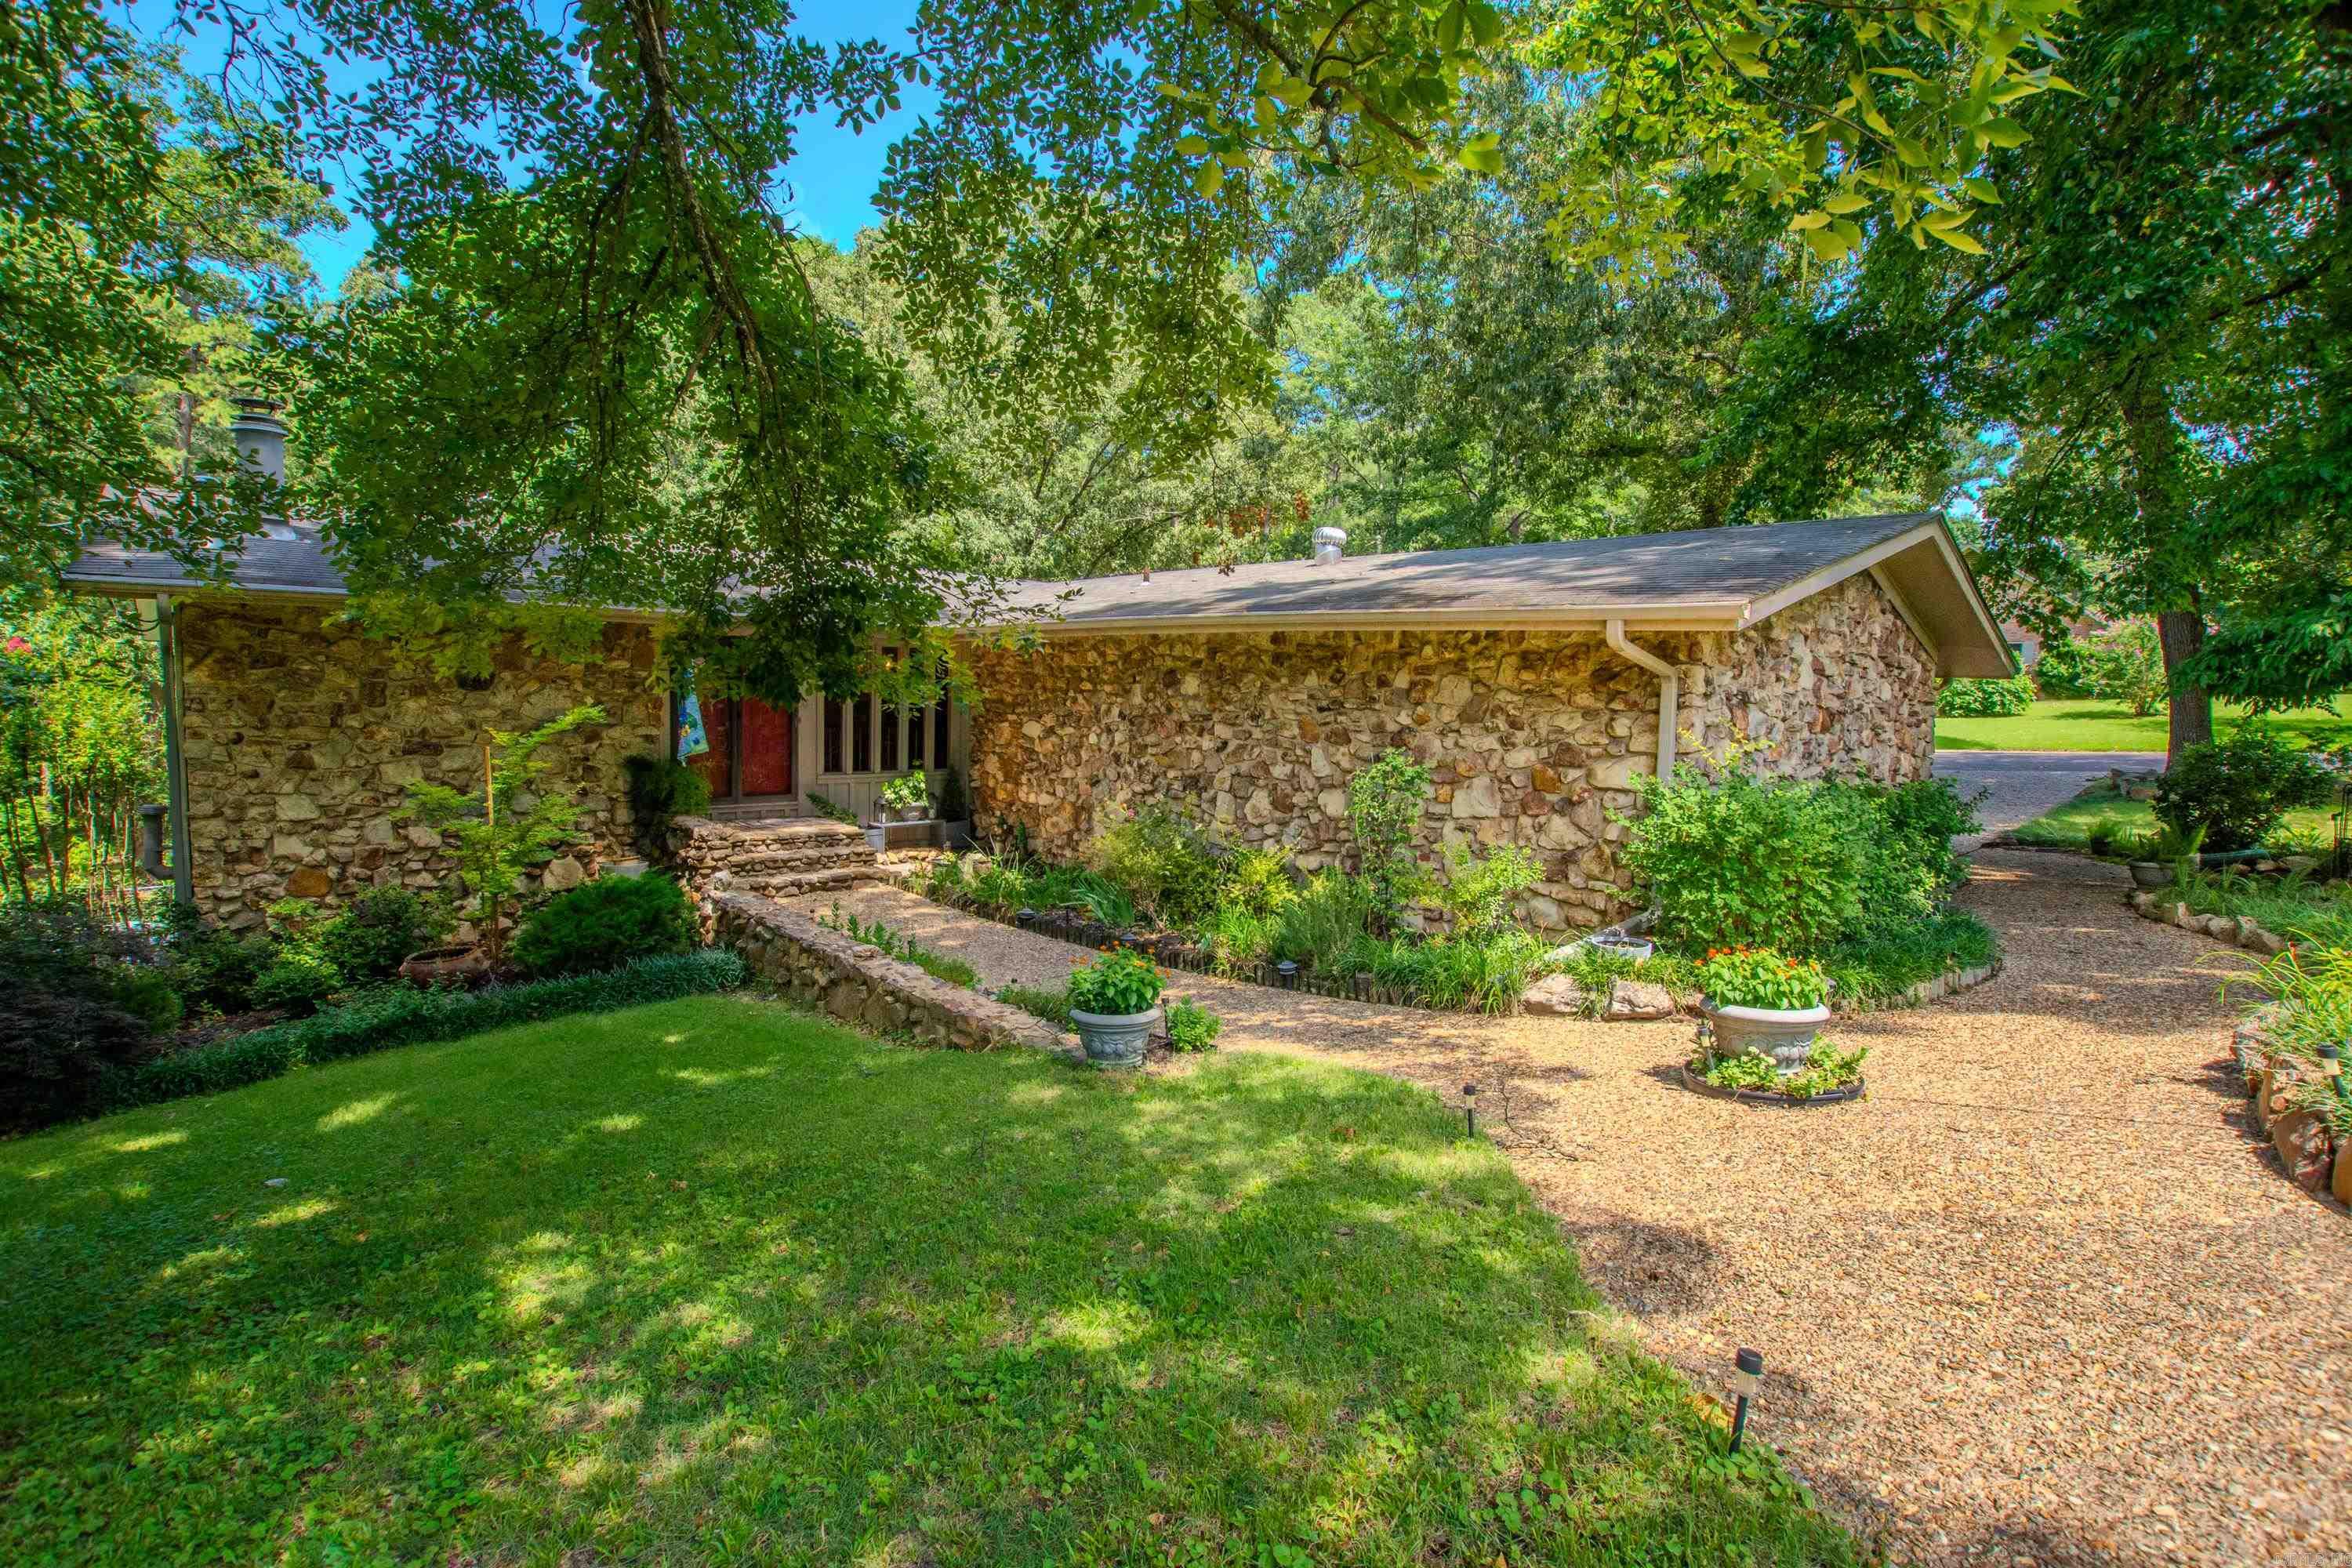
Benton
1620 Brookview
4 Beds
2 Baths
2,712 Sq.Ft.
$364,900
MLS#: 26027334
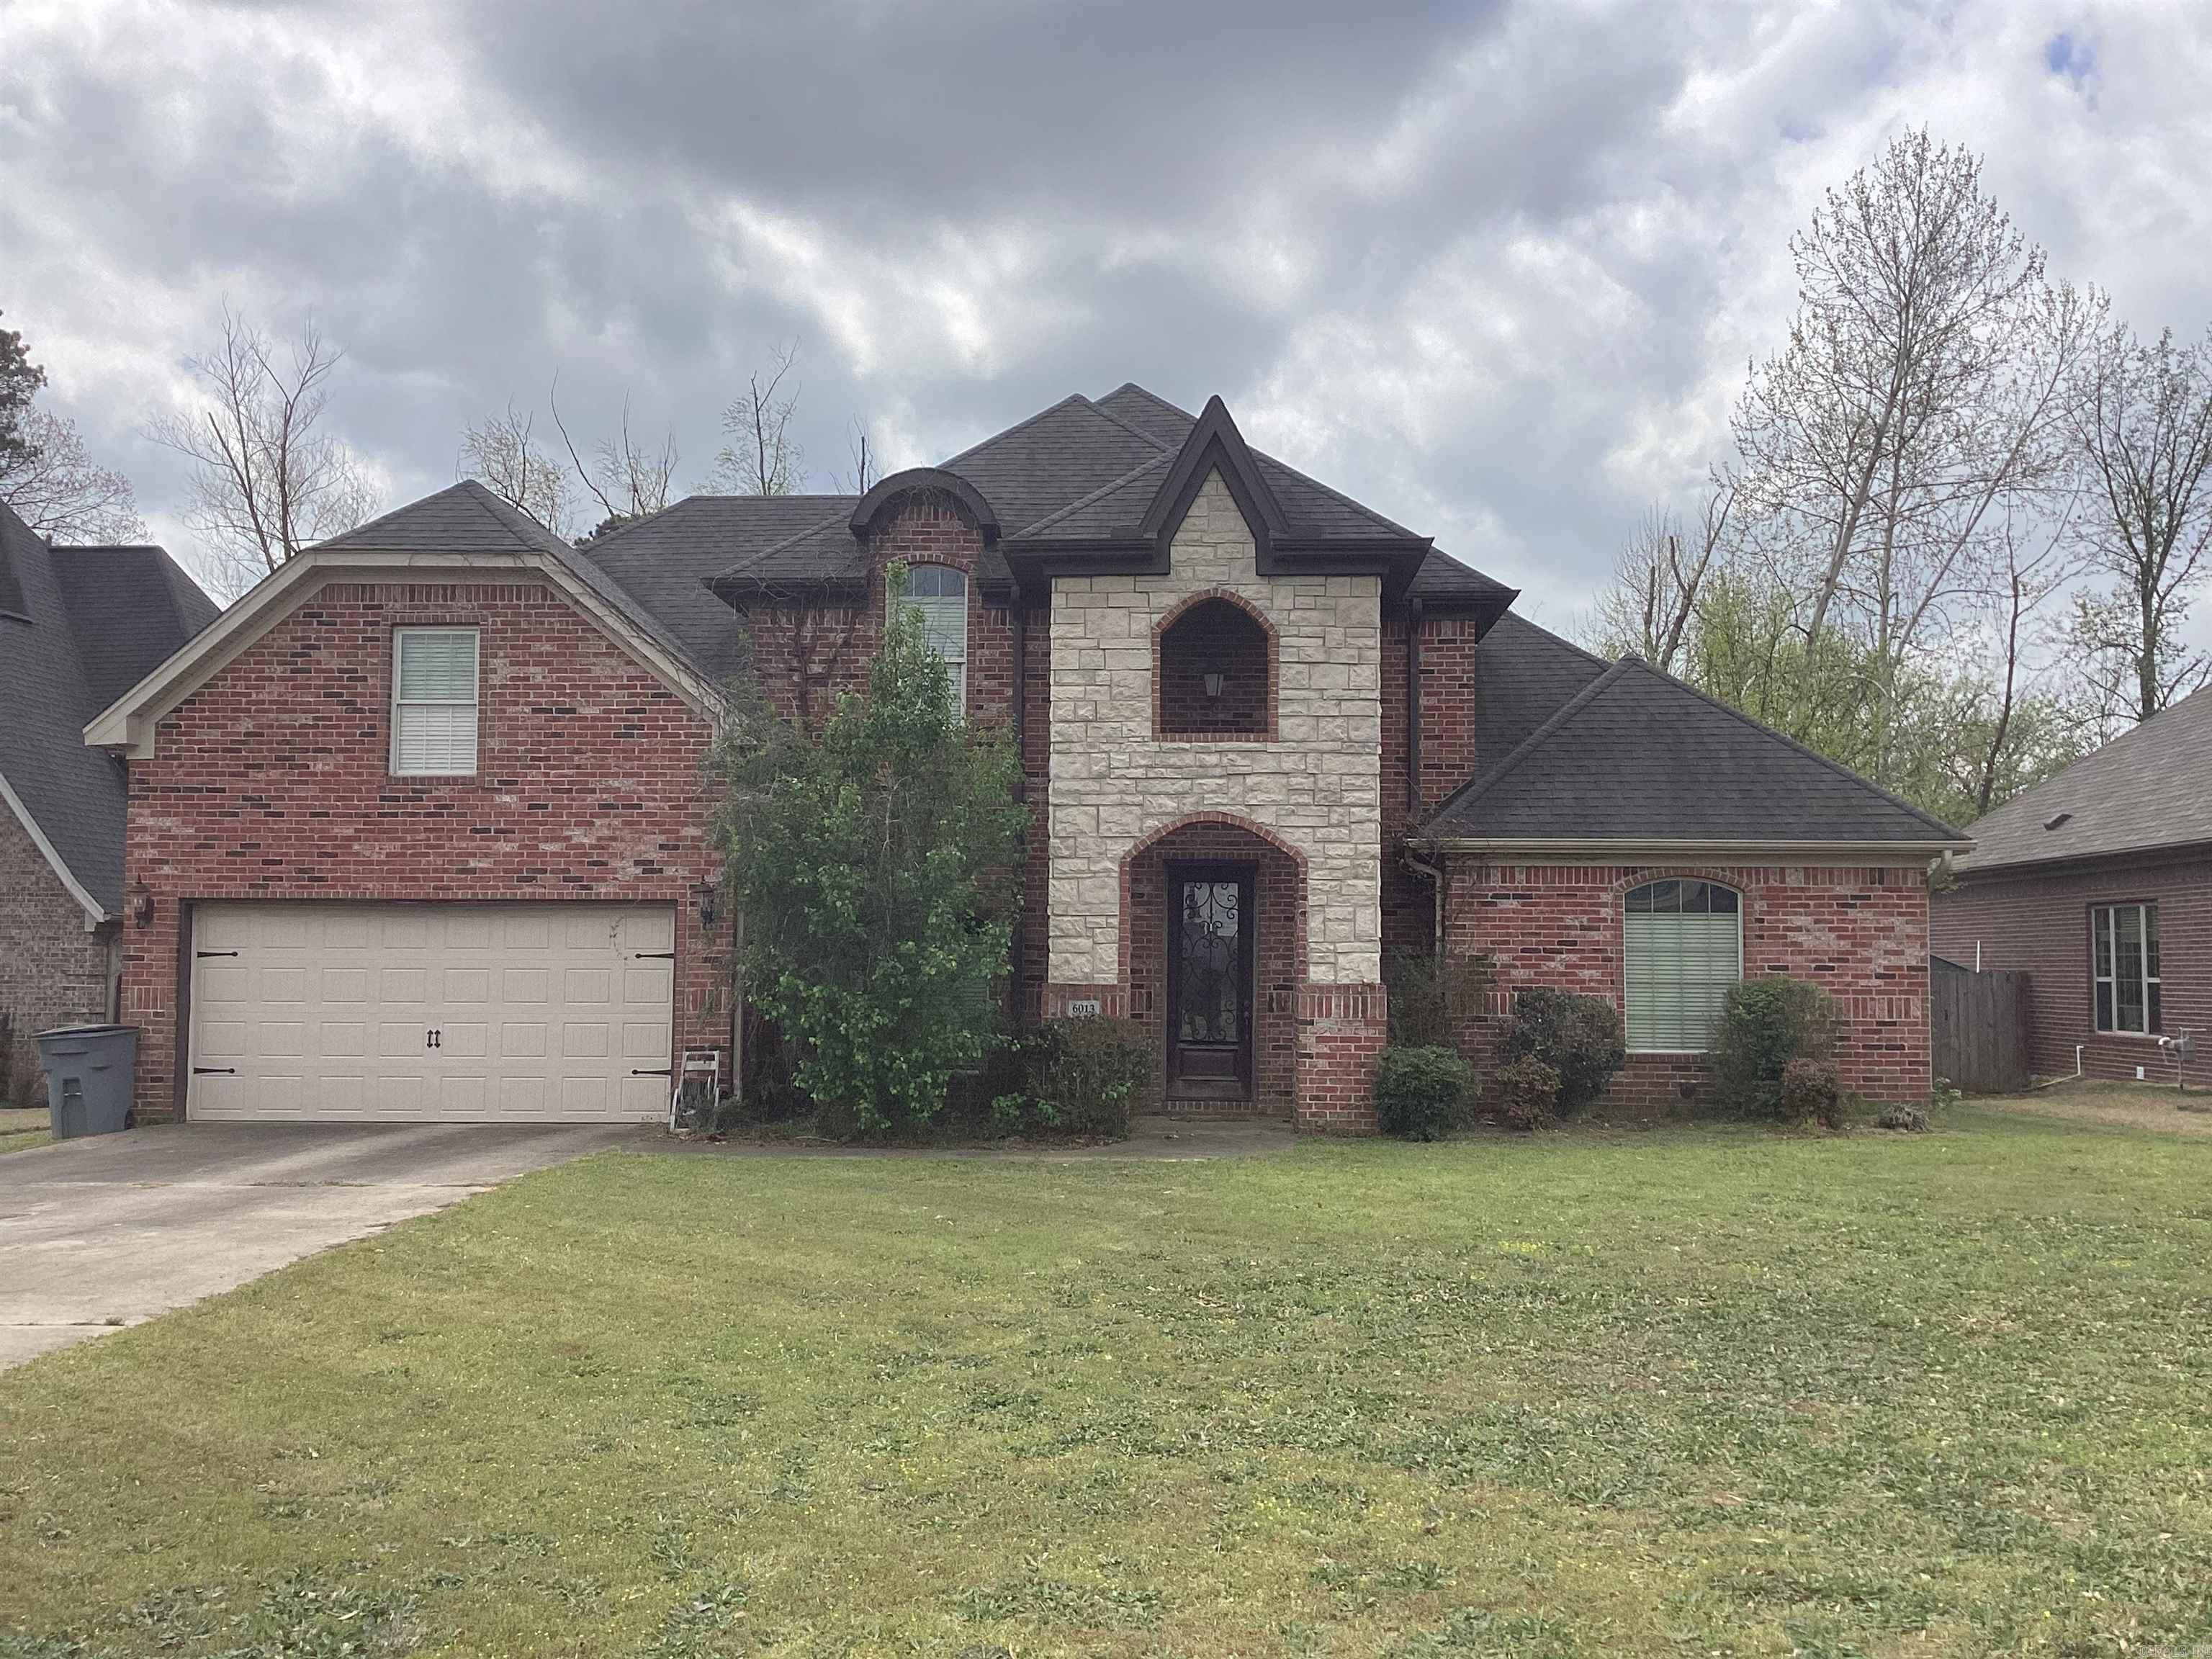
Benton
6013 Peacefield Cove
3 Beds
2 Baths
2,529 Sq.Ft.
$402,000
MLS#: 26027198
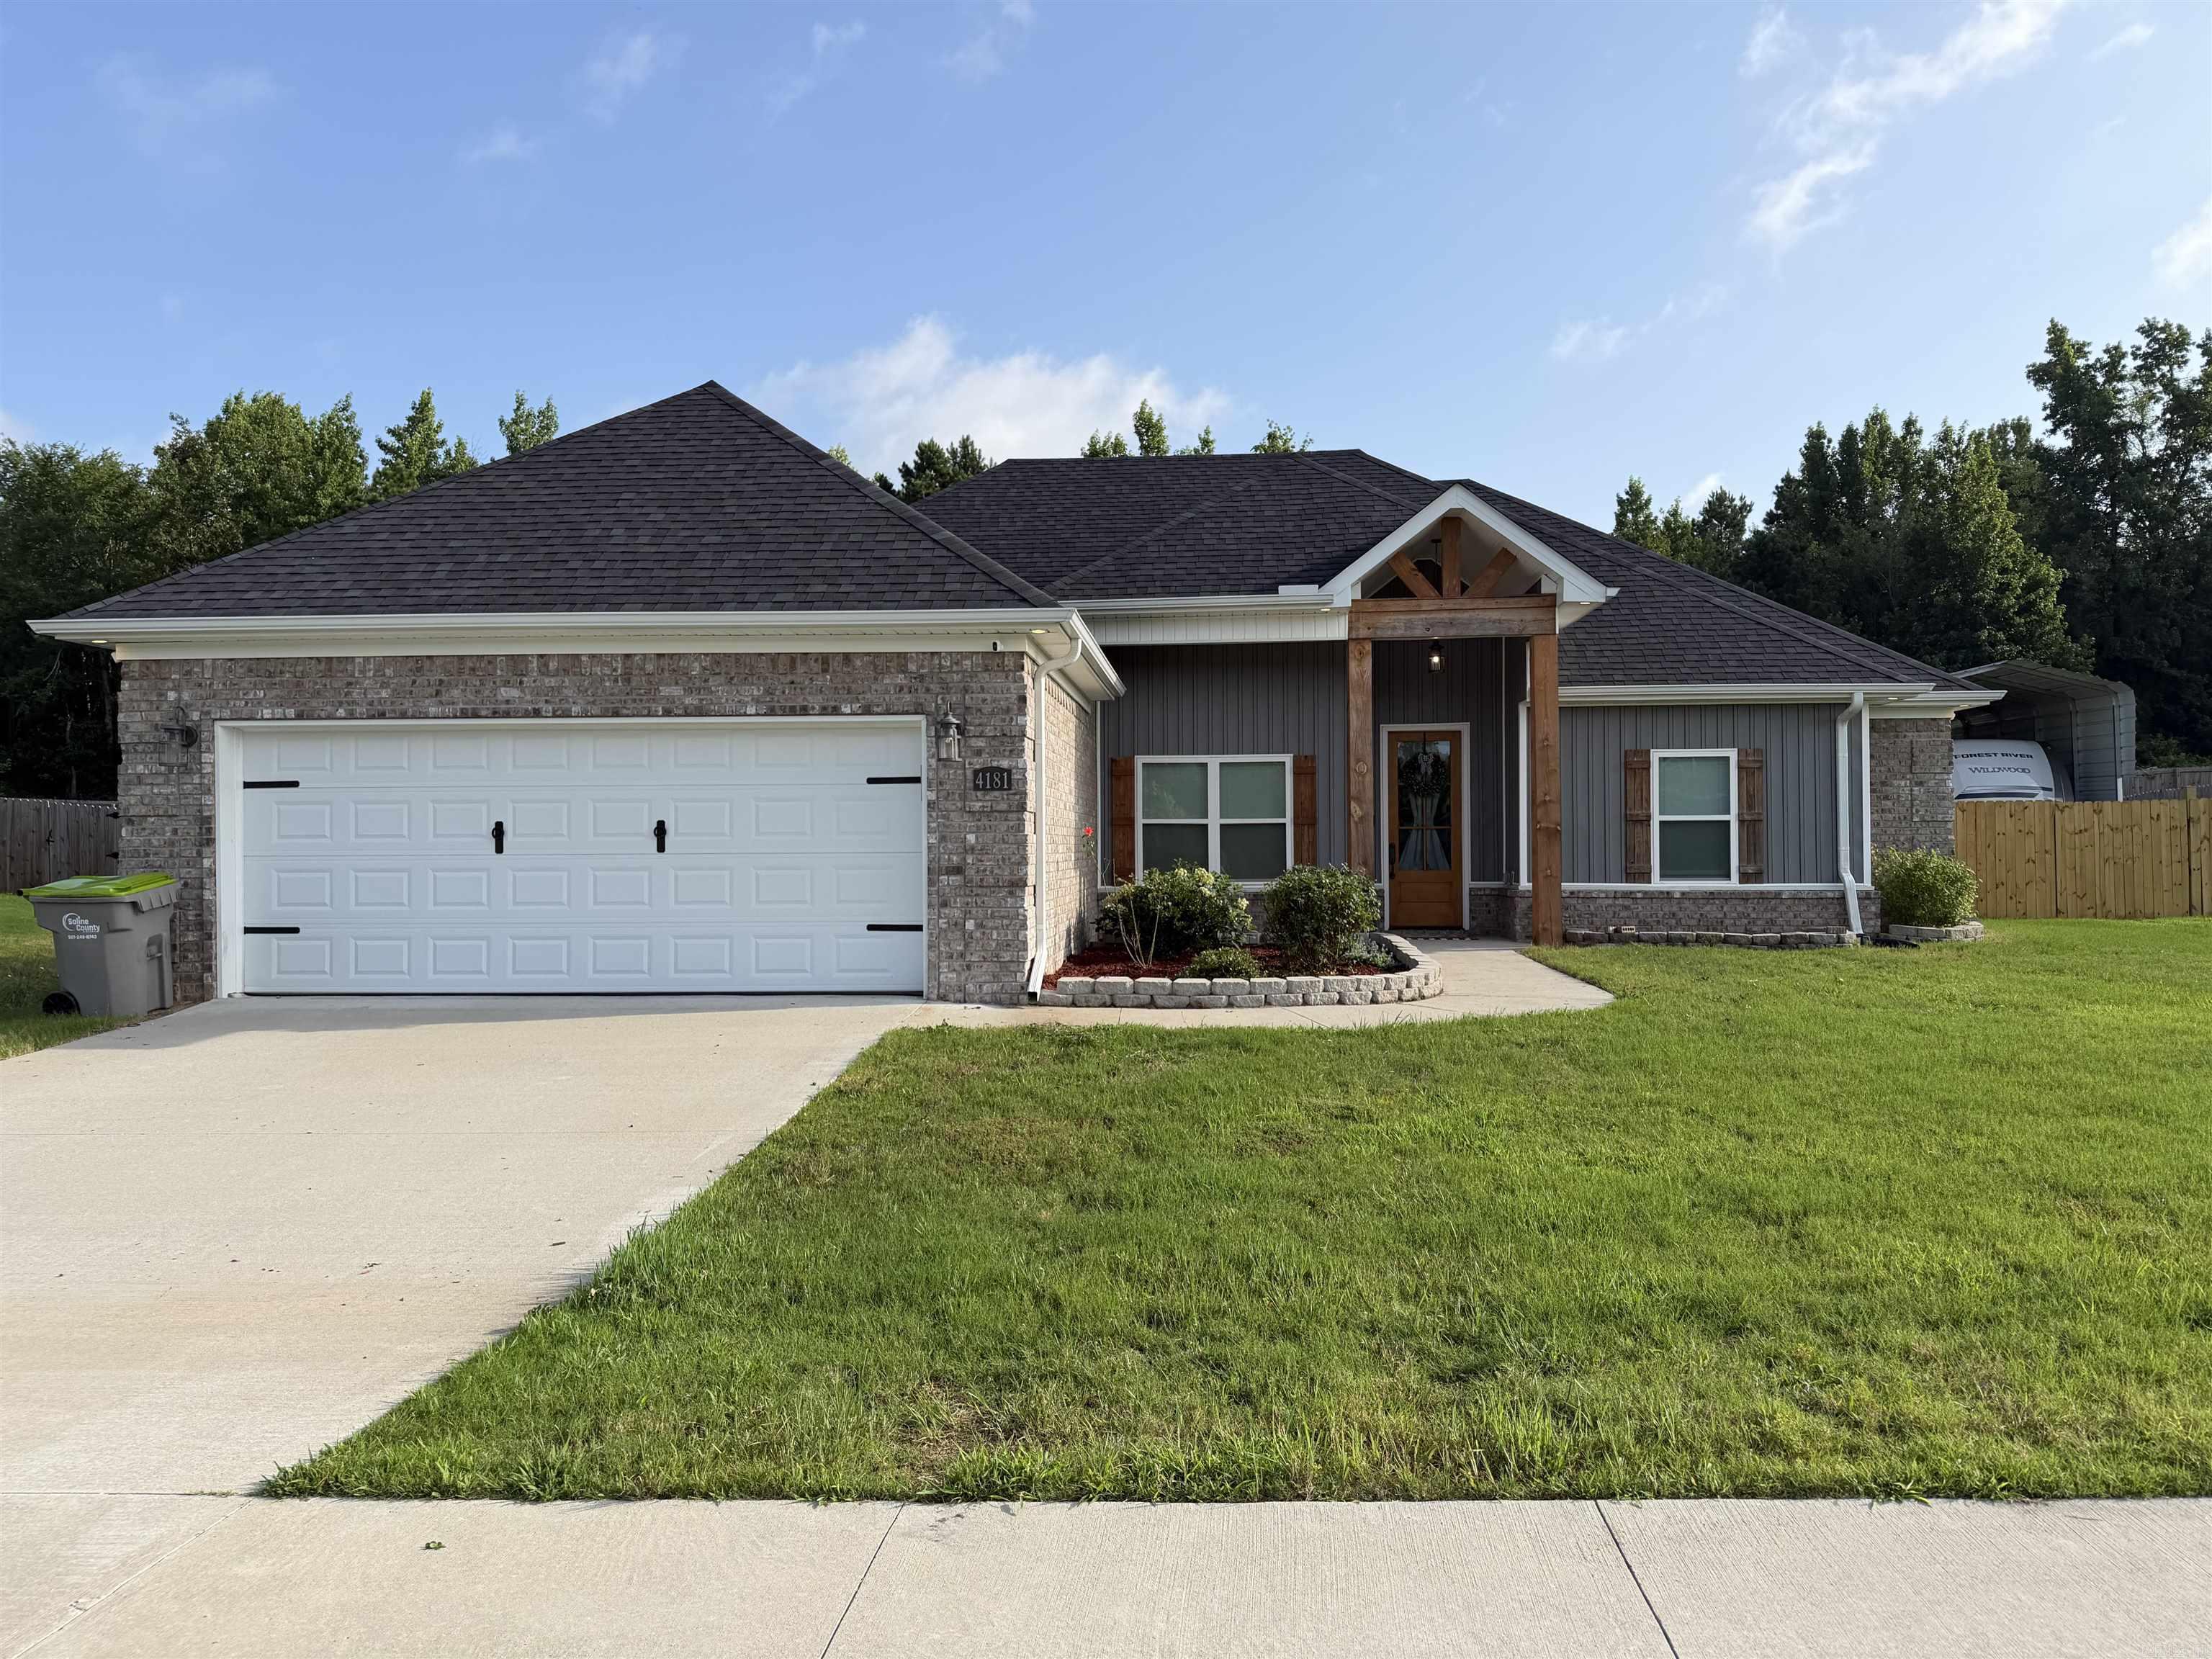
Benton
4181 Hampton Drive
3 Beds
2 Baths
2,057 Sq.Ft.
$368,500
MLS#: 26027044
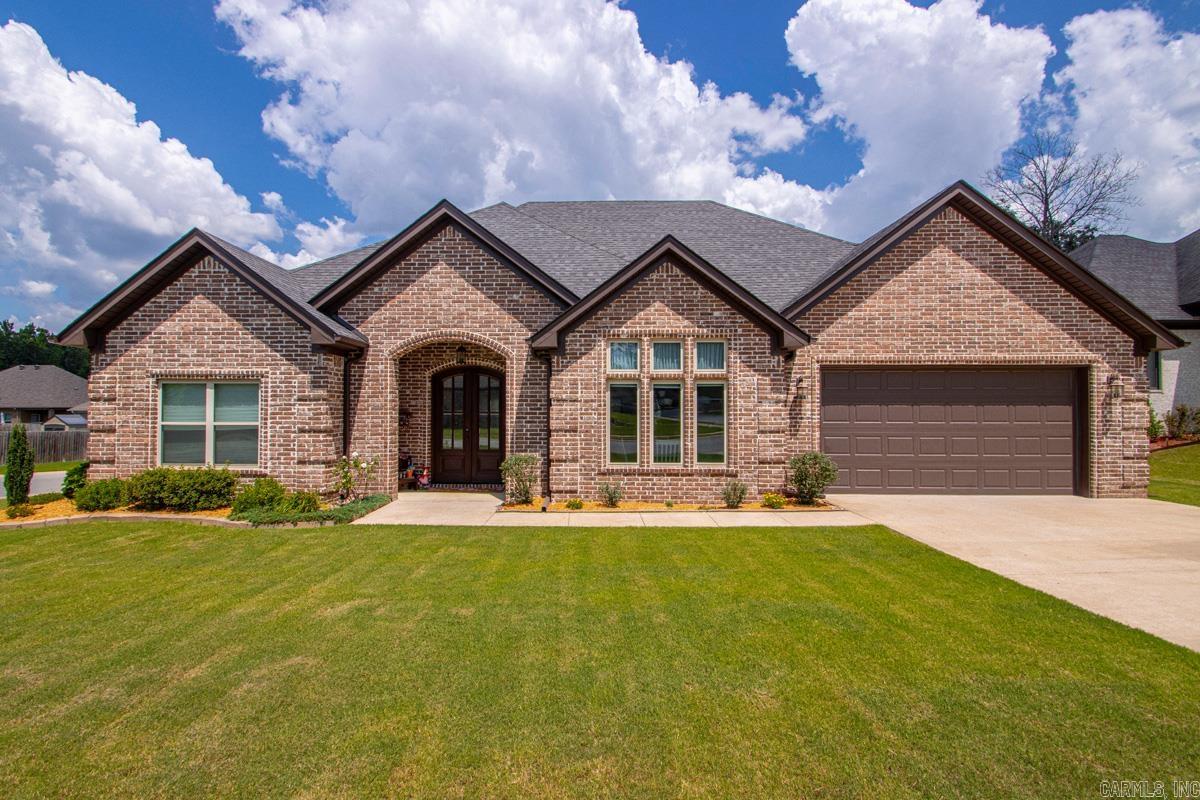
Benton
5022 Maple Leaf
4 Beds
2 Baths
2,174 Sq.Ft.
$374,000
MLS#: 26026702
