Features & Amenities

Interior

  • Other Interior Features

    Breakfast Bar, Eat-in Kitchen, Pantry, Walk-In Closet(s), Ceiling Fan(s), High Speed Internet

  • Total Bedrooms

    5

  • Bathrooms

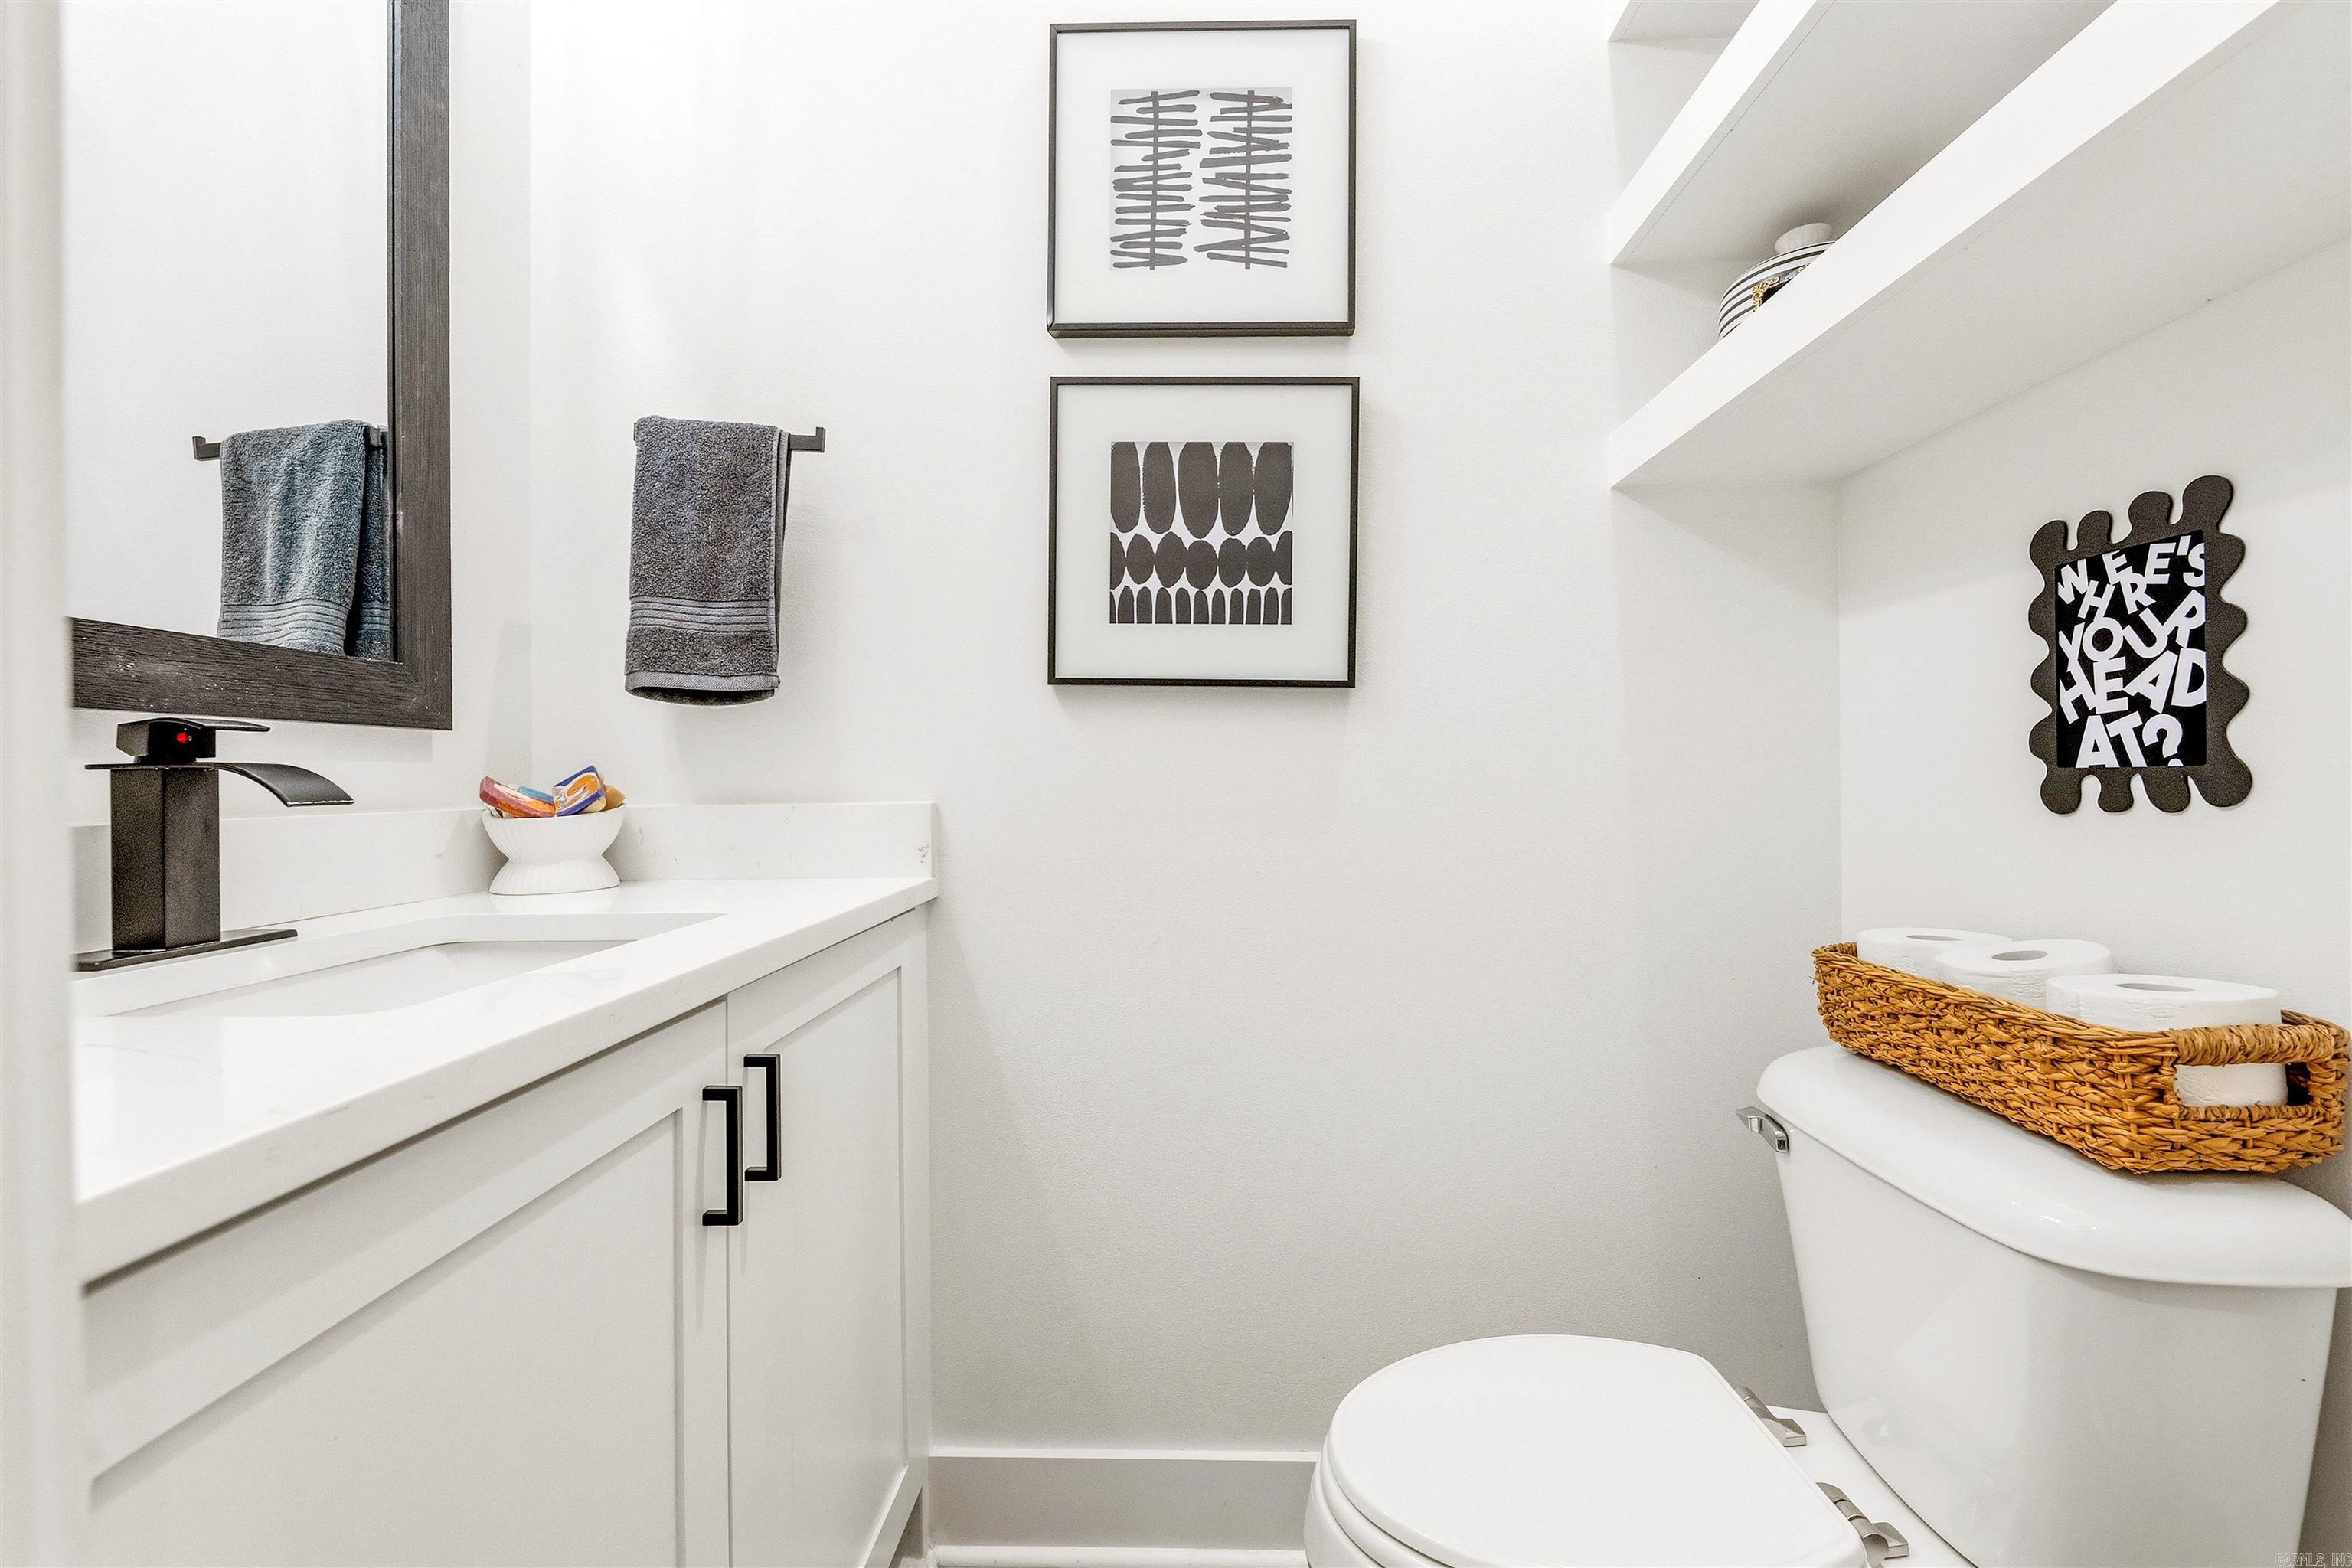
    2

  • 1/2 Bathrooms

    1

  • Cooling YN

    YES

  • Cooling

    Gas, Central Air

  • Fireplace YN

    YES

  • Heating YN

    YES

  • Heating

    Natural Gas, Central

  • Pet friendly

    N/A

Exterior

  • Garage

    Yes

  • Garage spaces

    2

  • Parking

    Garage

  • Pool

    No

Area & Lot

  • Lot Features

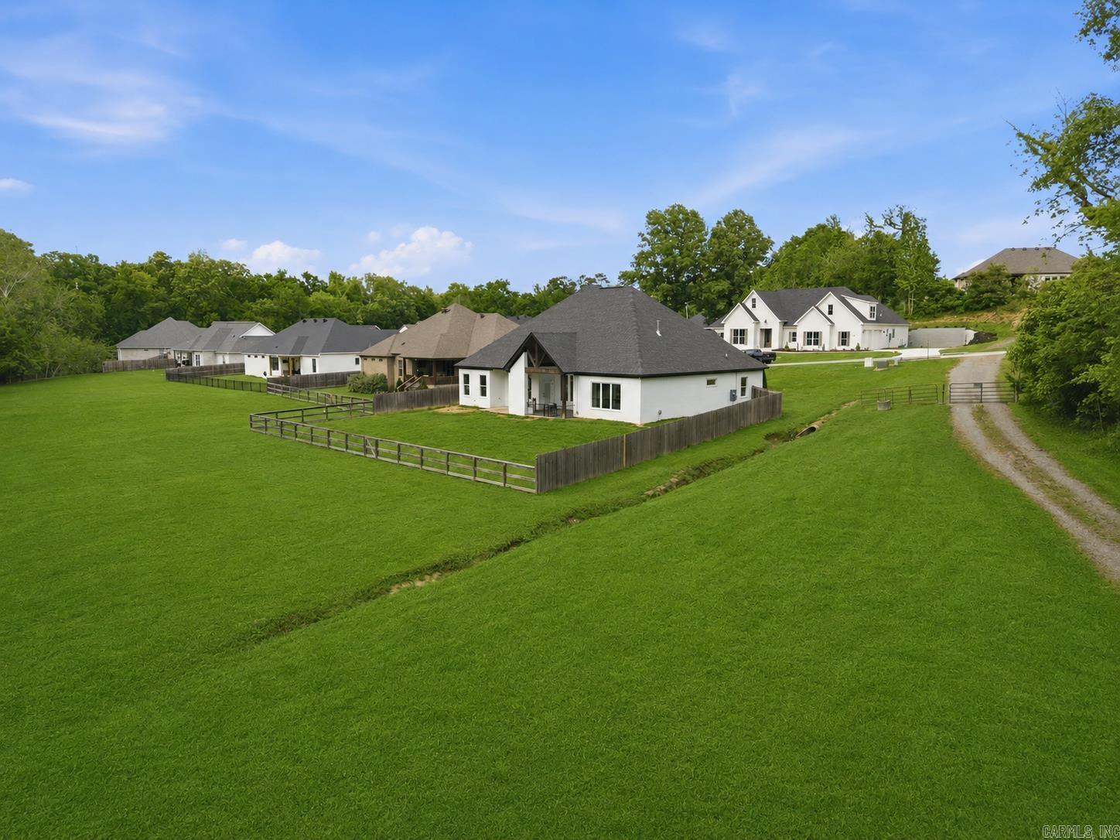
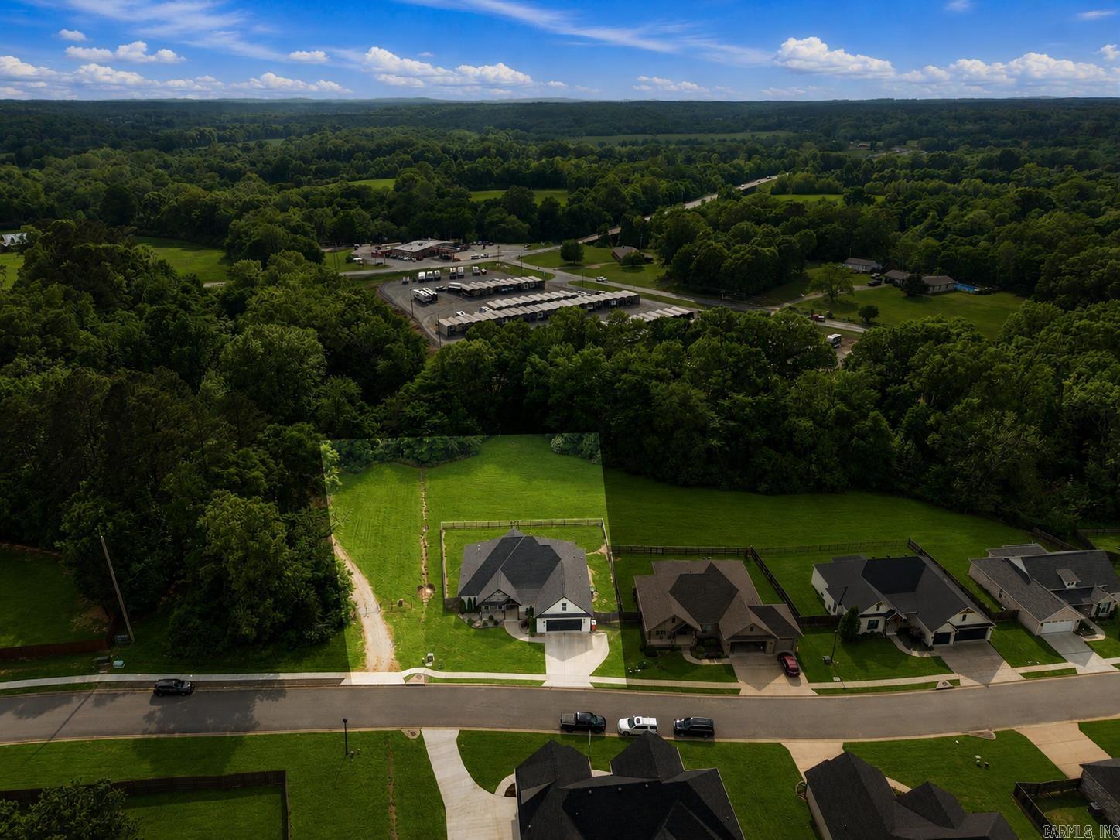
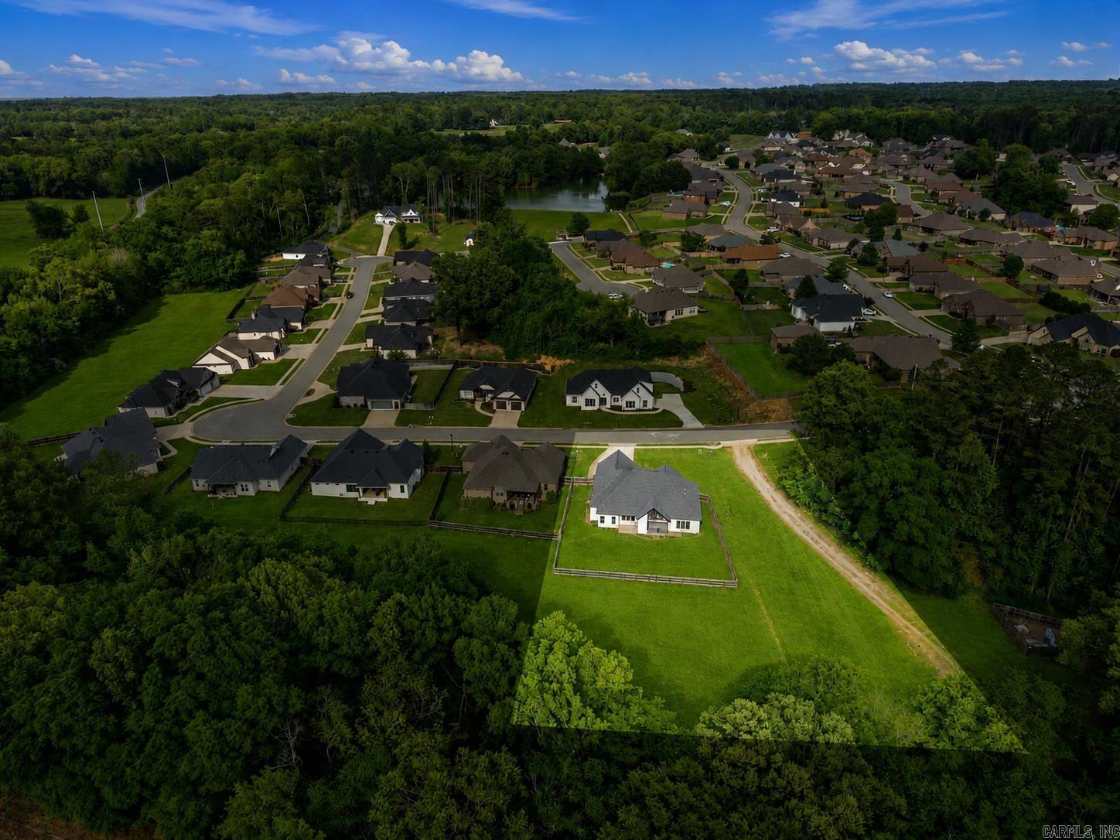
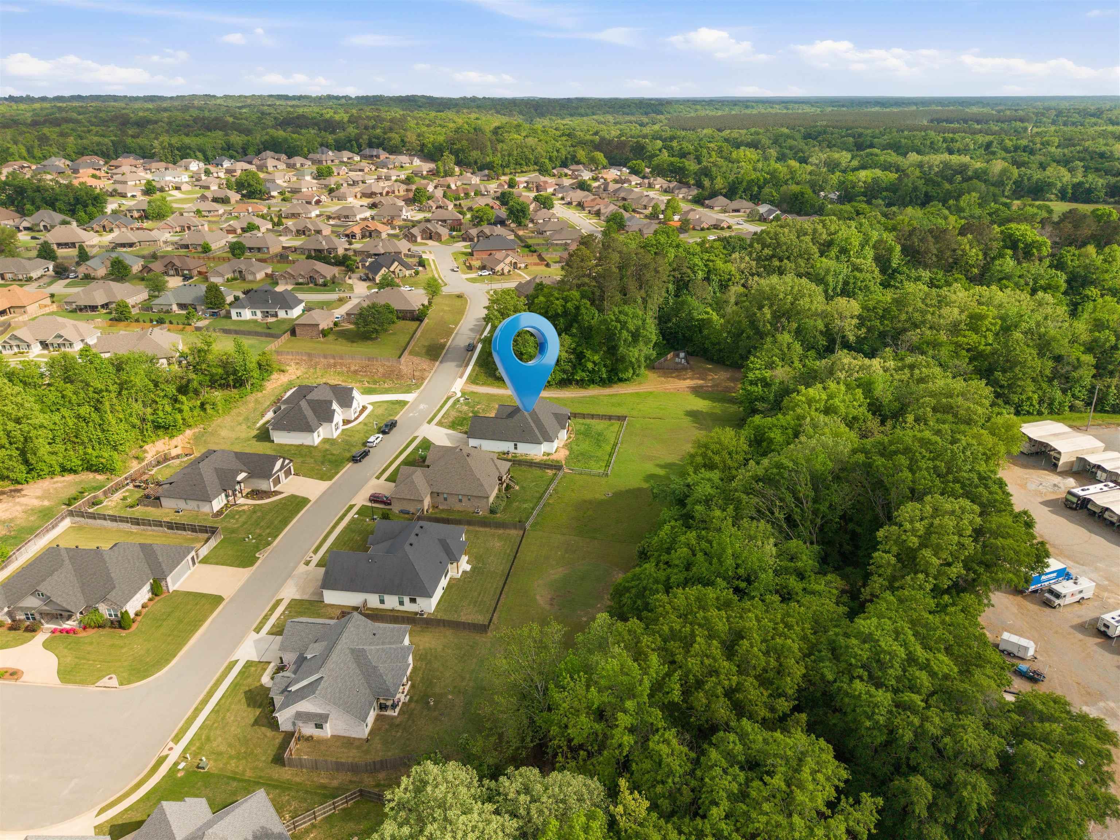
    Sloped

  • Lot Size(acres)

    1.21

  • Property Type

    Residential

  • Property Sub Type

    Single Family Residence

  • Architectural Style

    Traditional

Price

  • Sales Price

    $510,000

  • Tax Amount

    $4,165.23

  • Sq. Footage

    2,838

  • Price/SqFt

    $179

HOA

  • Association

    YES

  • Association Fee

    $210

  • Association Fee Frequency

    Annually

  • Association Fee Includes

    N/A

Property Resources

  • Horse Property

    NO

School District

  • Elementary School

    N/A

  • Middle School

    N/A

  • High School

    N/A

Property Features

  • New Construction

    NO

  • Sewer

    Public Sewer

  • Water Source

    Public

Schedule a Showing

Showing scheduled successfully.

<
>
IN PERSON
VIA CHAT

What is 3 + 4 ?


Change time

Mortgage calculator

Estimate your monthly mortgage payment, including the principal and interest, property taxes, and HOA. Adjust the values to generate a more accurate rate.

Your payment

Principal and Interest:

$

Property taxes:

$

HOA fees:

$

Total loan payment:

$

Total interest amount:

$

Location

County

Saline

Elementary School

Middle School

High School

Listing Courtesy of Jacob Hall , Michele Phillips & Co. Realtors

RealHub Information is provided exclusively for consumers' personal, non-commercial use, and it may not be used for any purpose other than to identify prospective properties consumers may be interested in purchasing. All information deemed reliable but not guaranteed and should be independently verified. All properties are subject to prior sale, change or withdrawal. RealHub website owner shall not be responsible for any typographical errors, misinformation, misprints and shall be held totally harmless.

Agent Jessica Pereira

REALTORĀ®

Jessica Pereira

Call Jessica today to schedule a private showing.


* Listings on this website come from the FMLS IDX Compilation and may be held by brokerage firms other than the owner of this website. The listing brokerage is identified in any listing details. Information is deemed reliable but is not guaranteed. If you believe any FMLS listing contains material that infringes your copyrighted work please click here to review our DMCA policy and learn how to submit a takedown request.Ā© 2024 FMLS.
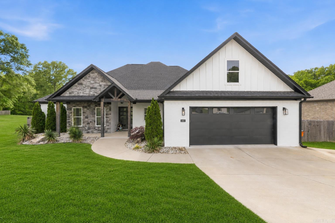
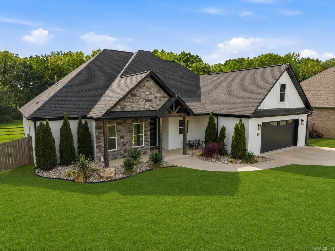
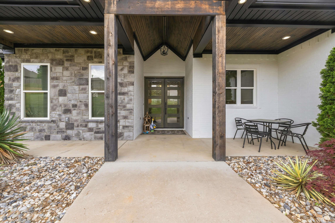
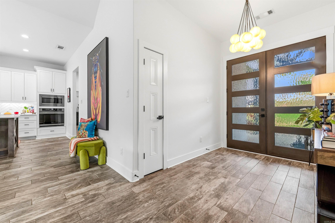
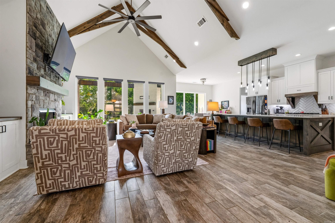
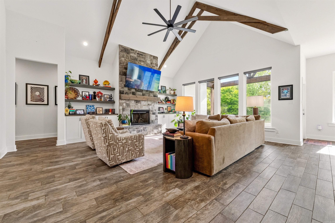
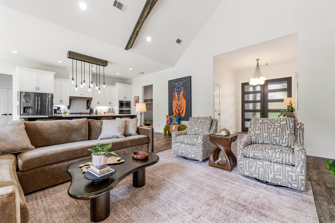
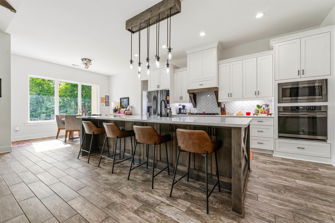
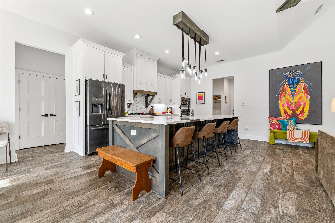
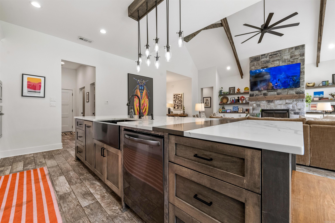
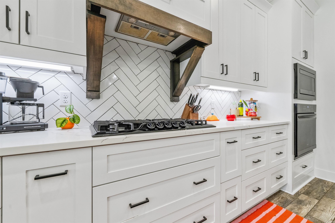
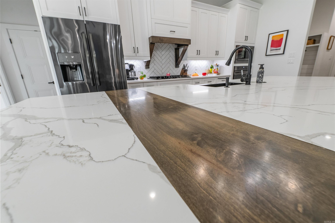
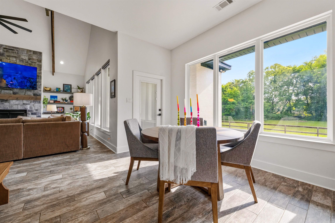
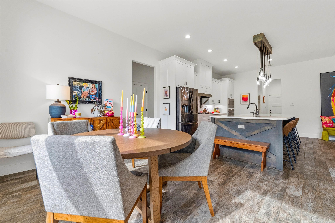
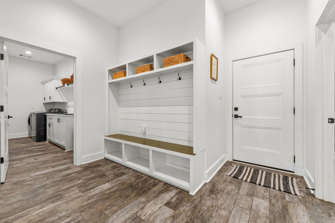
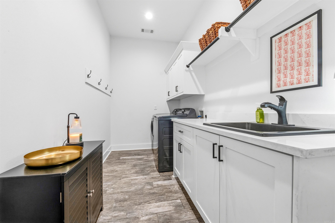
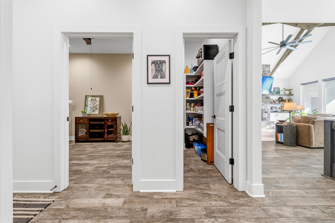
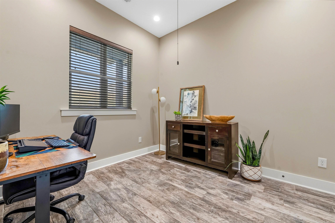
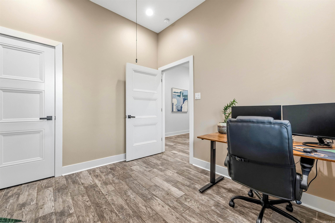
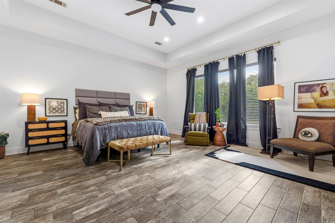
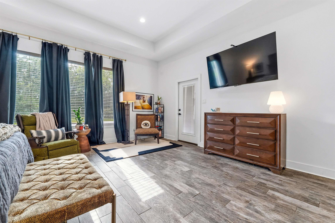
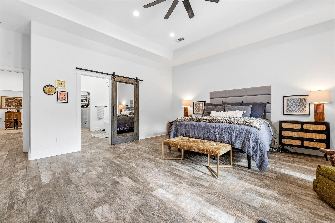
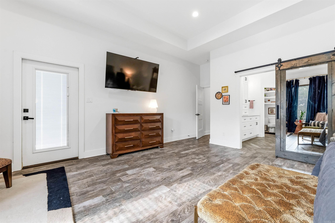
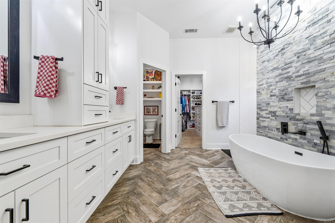
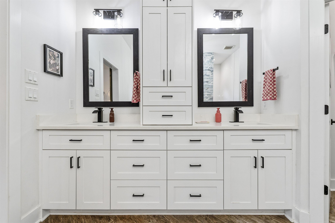
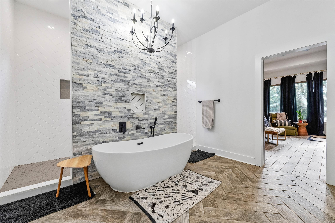
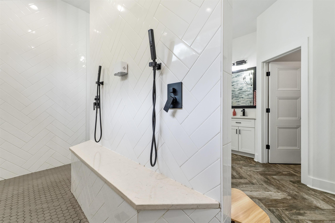
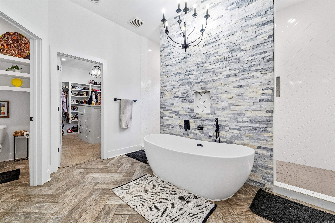
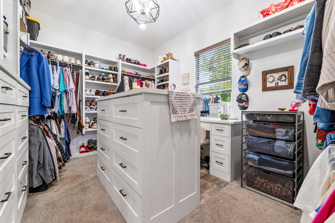
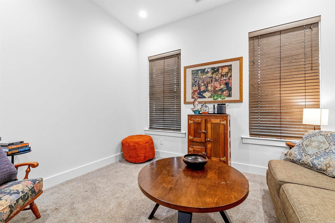
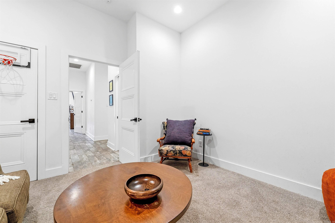
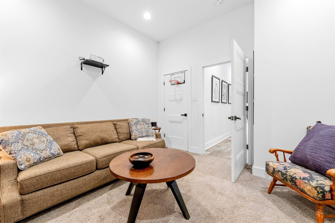
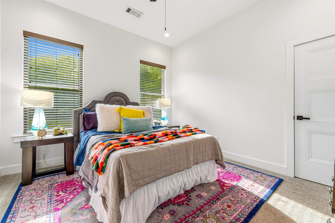
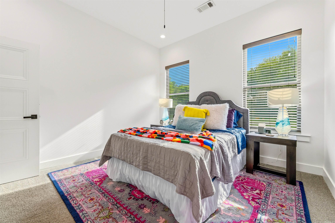
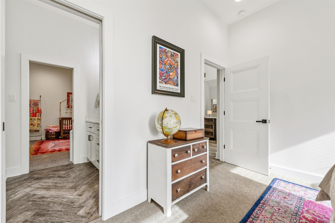
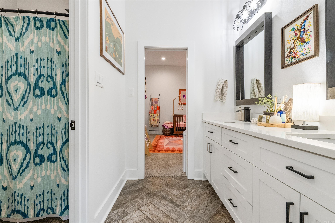
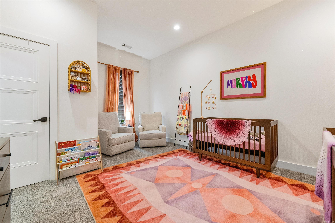
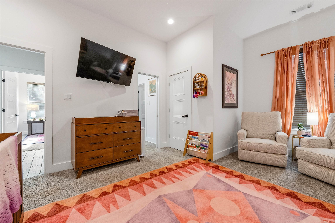
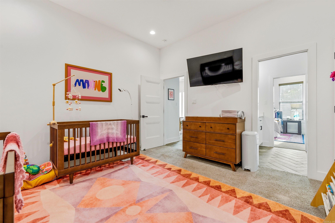
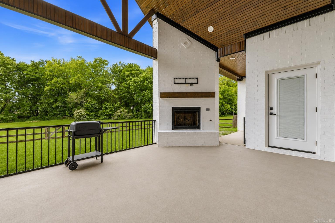
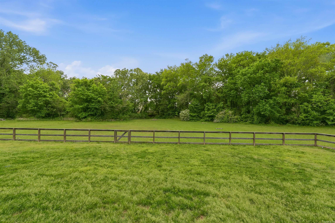
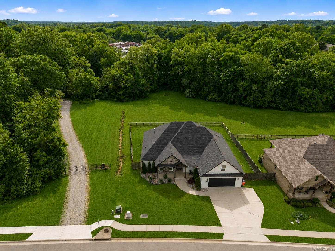
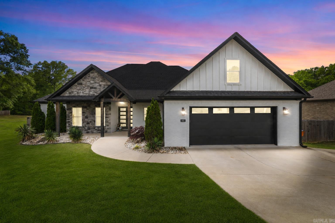
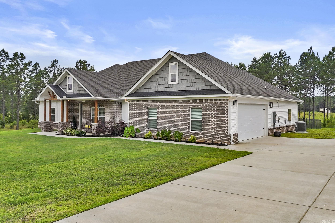
Step into refined living with this beautifully designed home set on 1.21 acres, where luxury meets functionality. Flooded with natural light, the open-concept layout features wood-look tile in the main living areas, wet areas, and primary suite, anchored by a stunning living room with soaring vaulted ceilings. Kitchen has an 11-ft island with built-in storage, soft-close cabinetry and drawers, plus dedicated spice and utensil storage, perfect for both entertaining and everyday living. Just off the main space, a dedicated office or potential 5th bedroom offers privacy and versatility. Retreat to the primary suite, complete with a spa-inspired bathroom featuring a luxurious pass-through shower, a striking stone wall behind the soaking tub, and a custom closet with built-in dressers and vanity. Guest bedrooms each offer walk-in closets for extra comfort. Additional highlights include an oversized garage with dual storage closets, a huge laundry and mud room, and abundant storage throughout. Enjoy peaceful outdoor living on the large vaulted back porch with a fireplace, overlooking gorgeous green space and direct creek access. Extra parking pad to the right just added for convenience!

4407 Cumberland Circle

Message successfully sent.

What would you like to know?

What is 3 + 4 ?

I agree to receive email communication and understand I can unsubscribe at any time.

I agree to be contacted by All Around Real Estate via call, email, and text for real estate services. To opt out, you can reply 'stop' at any time or reply 'help' for assistance. You can also click the unsubscribe link in the emails. Message and data rates may apply. Message frequency may vary. Privacy Policy

Related Properties

New on site today
Convenience meets luxury in this beautifully designed 3-bedroom, 2.5-bath home situated on 3  acres. This thoughtfully crafted property offers the perfect blend of modern comfort, functional design, and country living. The heart of the home is the spacious open-concept kitchen, dining, and living area, an ideal space for entertaining and everyday living. The kitchen is sure to impress with its large island and breakfast bar, stunning custom backsplash, beautifully crafted vent hood over the gas range, generous pantry, and stylish finishes throughout. Gorgeous flooring flows throughout the home, complemented by unique lighting and ceiling fan fixtures that add character and charm to every room.  Entering from the side-load two-car garage, you'll find an oversized laundry room with abundant storage before continuing into the private primary suite. The spacious primary bedroom features a large walk-in closet and an elegant ensuite bath complete with separate vanities, a dedicated makeup vanity, and a beautifully designed walk-in shower.Outside, you'll enjoy the tranquility of country living from the expansive covered front and back porches—perfect for relaxing with your morning coffee
#26029482

Benton

1503 Raper Rd.

3 Beds

2 Baths

2,208 Sq.Ft.

$425,000

MLS#: 26029482
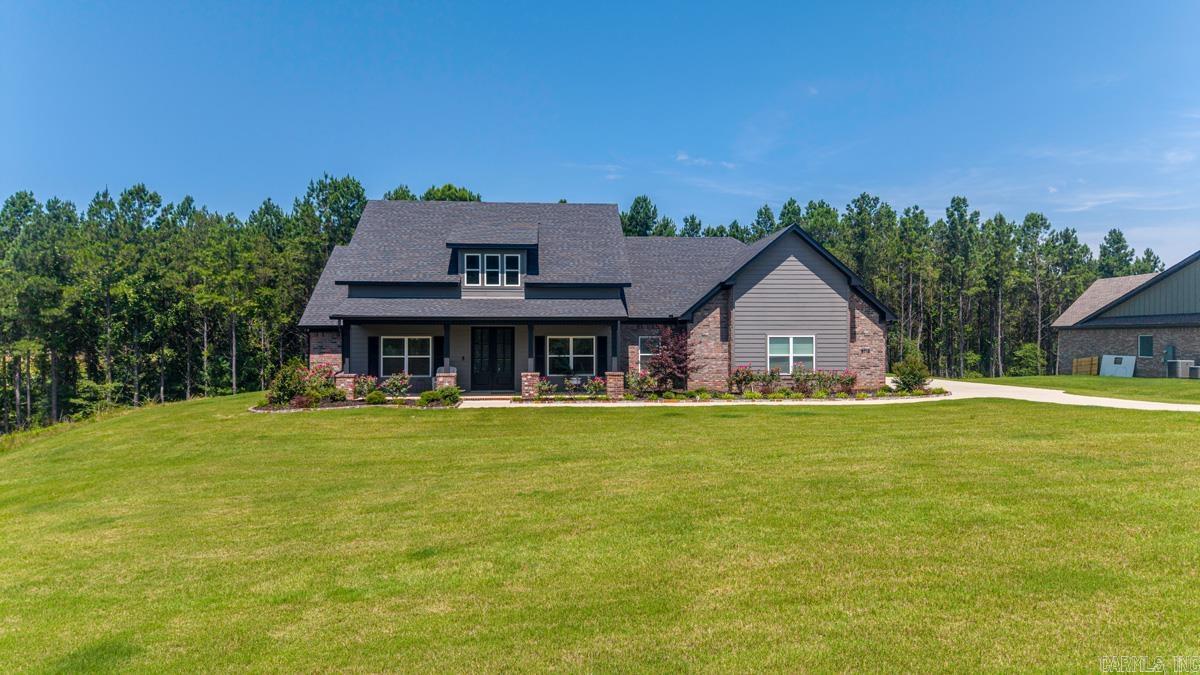
Welcome home to this beautiful custom-built 4-bedroom, 2.5-bath home situated on 2.24 peaceful acres! Just three years old, this thoughtfully designed property offers the perfect blend of modern style and country living. Inside, you’ll find an open floor plan featuring luxury vinyl flooring, a stunning kitchen with quality finishes, and a spacious walk-in pantry.   Need a place to work from home? The dedicated office provides the ideal workspace. Step outside to enjoy the covered patio overlooking the beautifully maintained yard with a full sprinkler system and attractive iron fencing. The impressive shop offers endless possibilities for hobbies, storage, or a workshop. This move-in-ready property truly has it all—space, style, and functionality—all in one exceptional home!
#26028327

Benton

5713 Nickel Bill James Rd

4 Beds

2 Baths

2,463 Sq.Ft.

$595,000

MLS#: 26028327
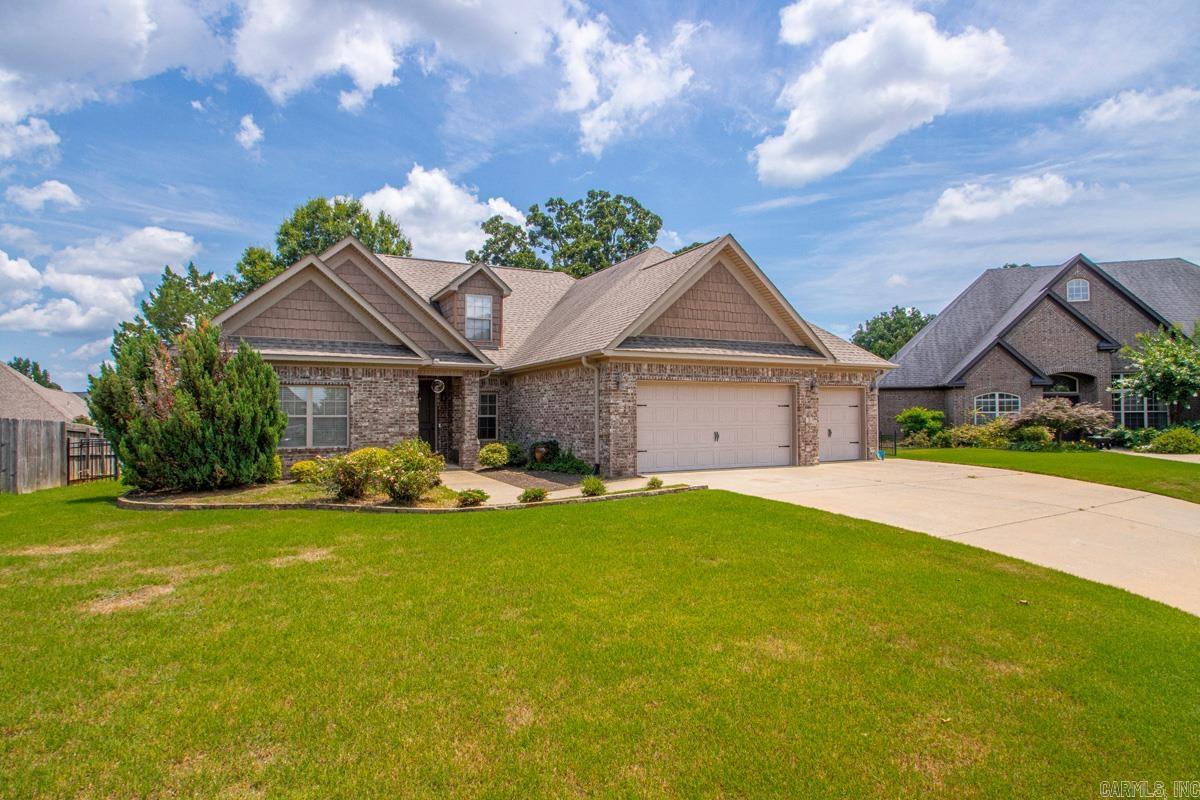
Fantastic home in a well sought after neighborhood.  This home features 4 bedrooms and two baths downstairs with the primary suite apart from the other rooms.  Large 5th bedroom and full bath upstairs.  Upstairs could also be used as a bonus room.  Large shaded backyard that is fully fenced.  Three car garage.  The roof is approximately 9 years old.
#26027656

Benton

5210 Salem Hills Road

5 Beds

3 Baths

2,756 Sq.Ft.

$465,000

MLS#: 26027656
Price reduced
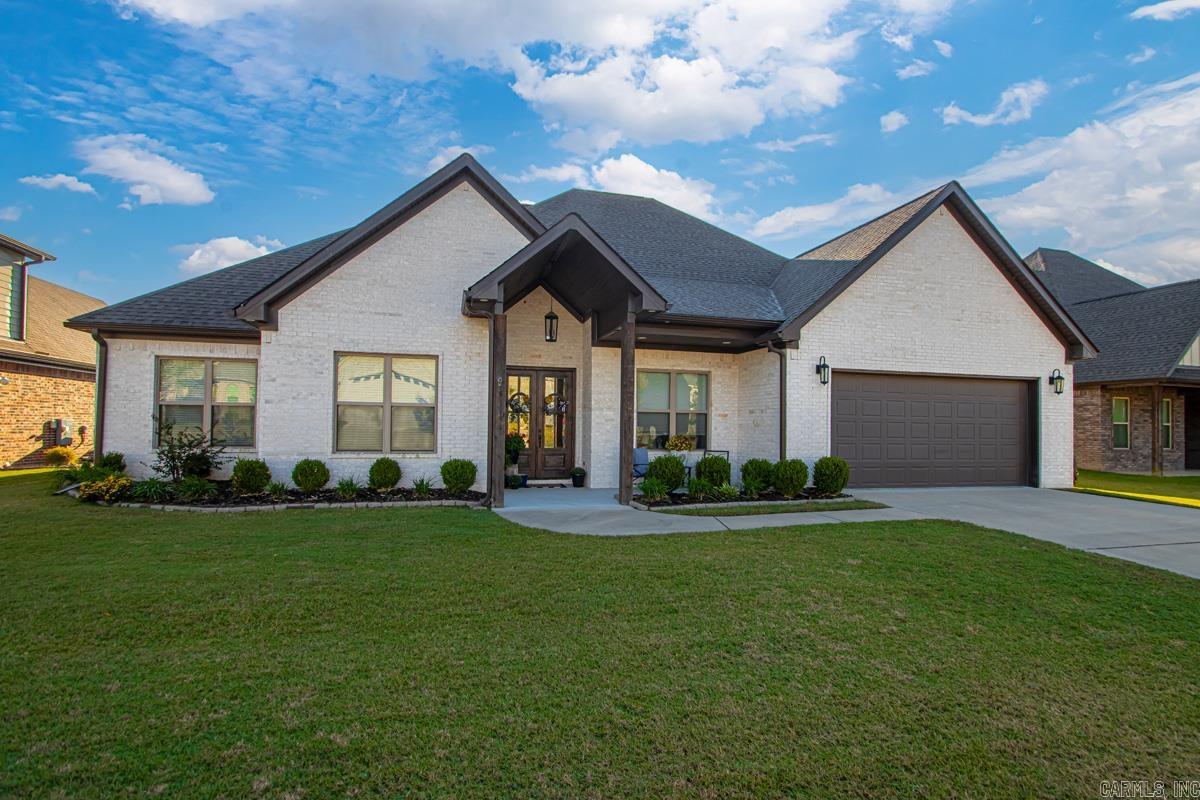
BEAUTIFUL, one level home located on the lake in Hurricane Lake Estates!  This home was custom built in 2021!  This home has over 2700 sqft with 4 bedrooms & 2.5 baths.  This home has a open floor plan.  Kitchen has granite countertops, built in gas stove, wall oven, & microwave.  The cabinets go to the ceiling!  The upper cabinets have glass & lights located in them.  Plenty of cabinets with under counter lights.  There is a very large pantry for extra storage!  The guest bedrooms are definitely oversized!  Living room & kitchen both overlook the lake!  Primary bedroom is separate from the guest bedrooms.  Primary bath has separate vanities, tile shower, & soaking tub.  Primary closet is AMAZING!!!  It is HUGE!  There is tons of space in this closet!!!  You will love it!  The primary bedroom, bath, & closet flow into the laundry room.  Laundry room has plenty of closets.  Outside there is a nice covered back patio with an outdoor fireplace!  Large flat backyard.  Iron fence surrounds the backyard.  You have access to walk from the backyard to the lake! Definitely one you need to see!!!
#26026856

Benton

7730 S SHORELINE Boulevard

4 Beds

2 Baths

2,705 Sq.Ft.

$539,000

MLS#: 26026856
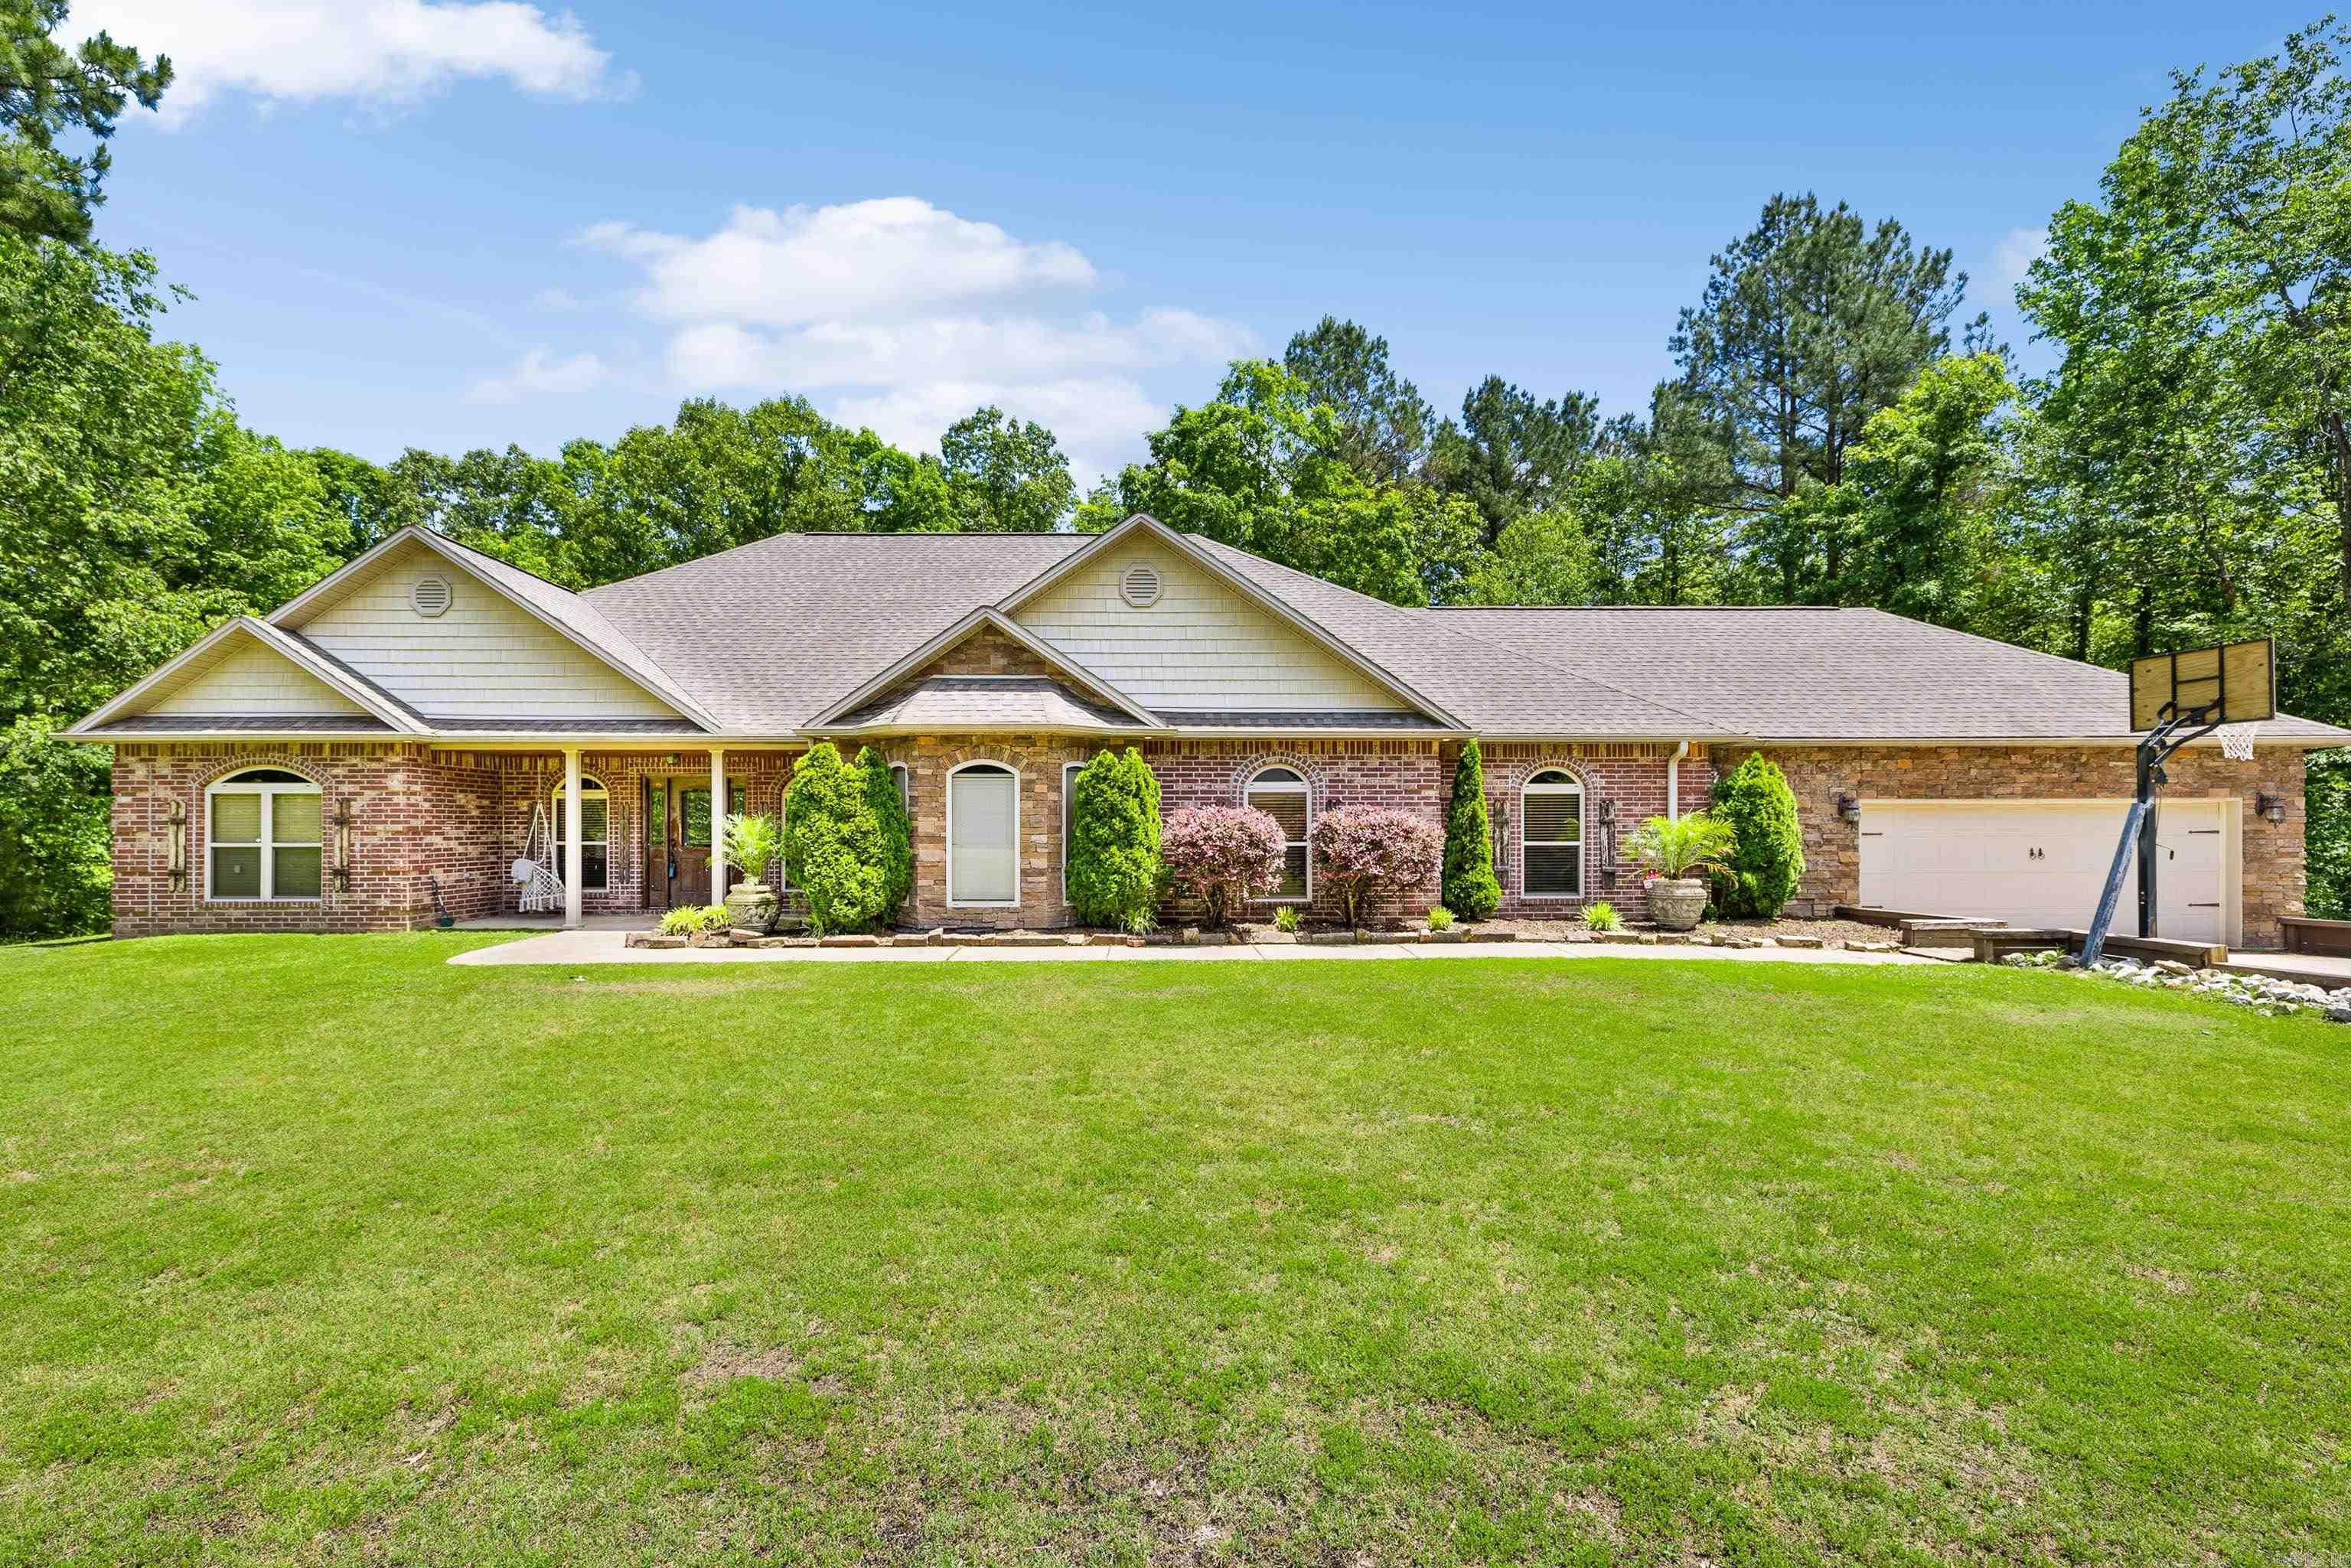
Beautiful Home on 3.44 acre Corner Lot in Sought-After River Ranch! Enjoy the best of country living just minutes from I-30 and downtown Benton in this stunning home located in the desirable River Ranch Phase III subdivision. This spacious residence features 4 large bedrooms, including a luxurious primary suite with oversized closets and a spa-like bathroom. Step into a grand foyer that opens to a generous living area highlighted by a rock-accented fireplace. The kitchen is a chef’s dream—perfect for cooking and entertaining. Two additional flex rooms offer space for a formal dining area, den, or playroom. Additional highlights include a built-in safe room, mudroom, oversized two-car garage, and a screened-in back patio overlooking a large, private backyard with wooded surroundings. This home is filled with features that must be seen in person to be fully appreciated
#26025894

Benton

402 Demuth

4 Beds

3 Baths

2,906 Sq.Ft.

$482,500

MLS#: 26025894
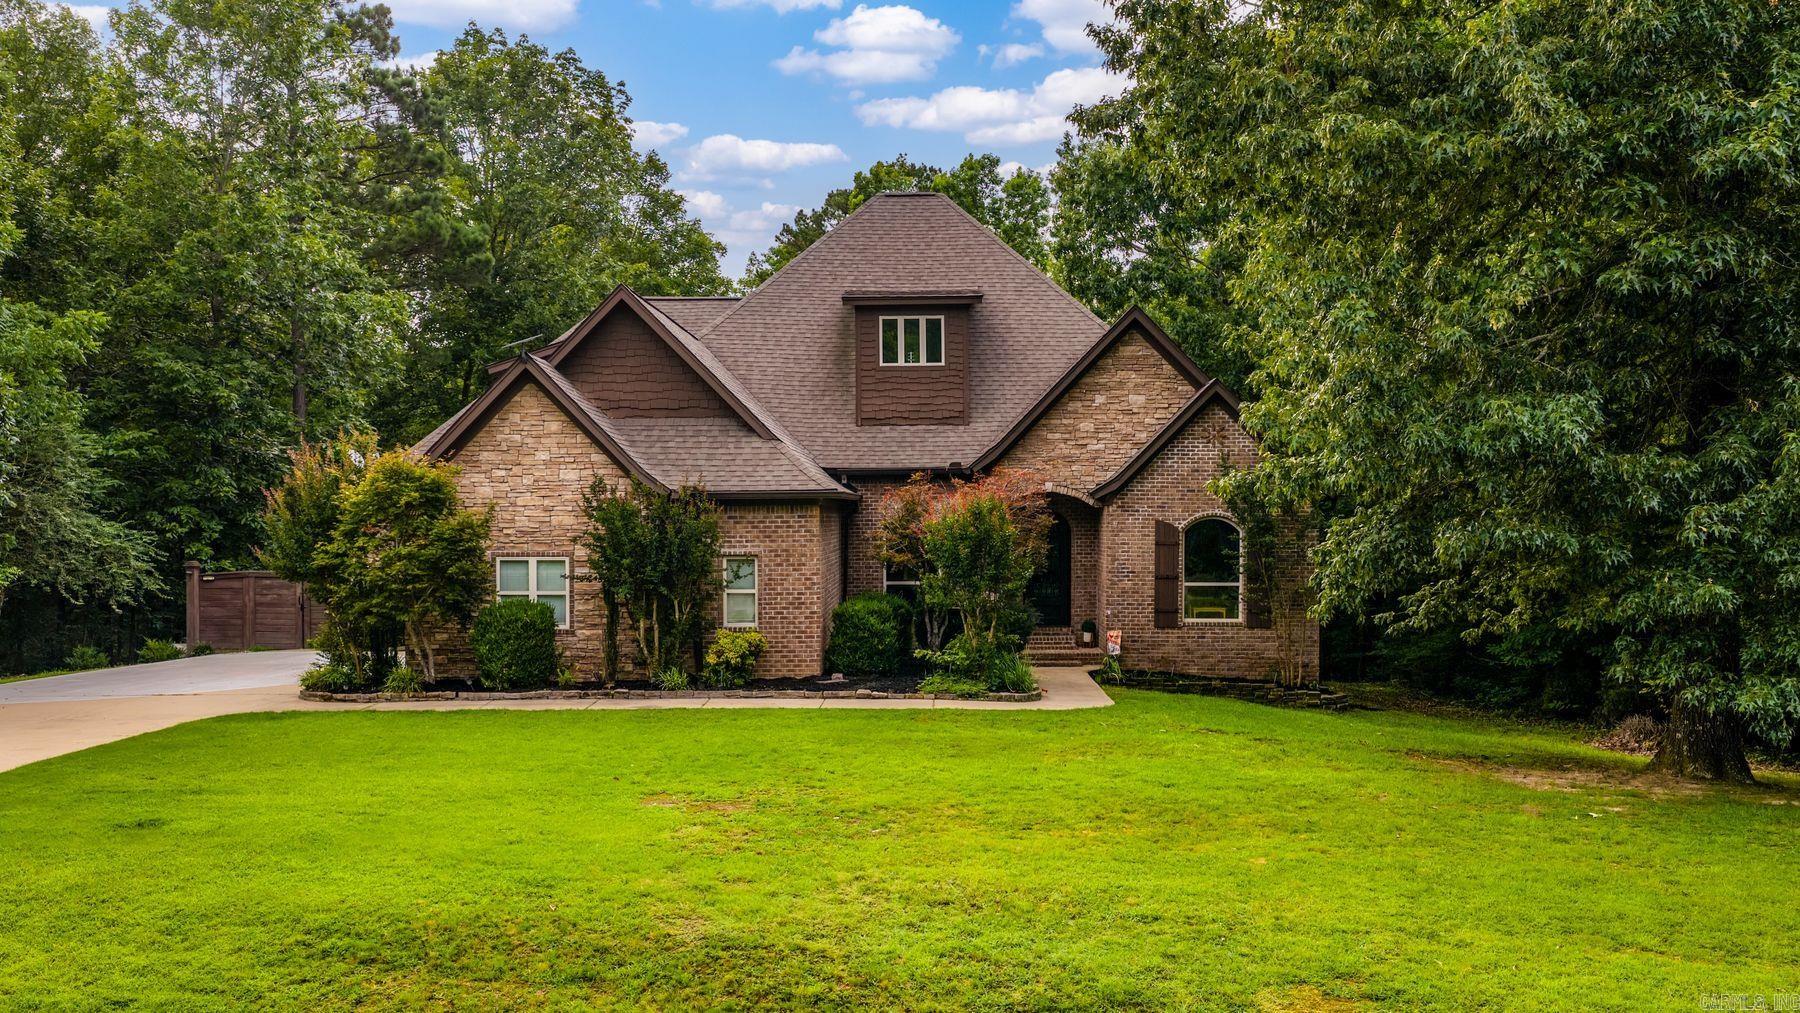
Set on nearly five wooded acres in Benton’s Mountain Valley Estates, 1172 Rocky Mountain Road offers privacy, space, and thoughtful function minutes from everyday convenience.   This home features approximately 3,410 square feet with 4 bedrooms, 3 full baths, 1 half bath, a split floor plan, soaring ceilings, a spacious dining area, dedicated office, and oversized bonus room. The kitchen includes granite counters, stainless steel appliances, custom cabinetry, pantry, breakfast bar, and easy connection to the main living and dining areas.   The primary suite is located on the main level with a walk-in closet and walk-in shower, while three additional bedrooms provide flexible space for guests, work, or daily living.  Outdoor living includes a rebuilt deck, patio, updated landscaping, sprinkler system, mature trees, and partially fenced acreage. Additional features include a side-entry three-car garage, whole-home generator, garage safe room, insulated windows, electric fireplace logs, and a new AC unit installed February 2026.
#26025835

Benton

1172 Rocky Mountain Road

4 Beds

3 Baths

3,410 Sq.Ft.

$595,000

MLS#: 26025835
Price reduced
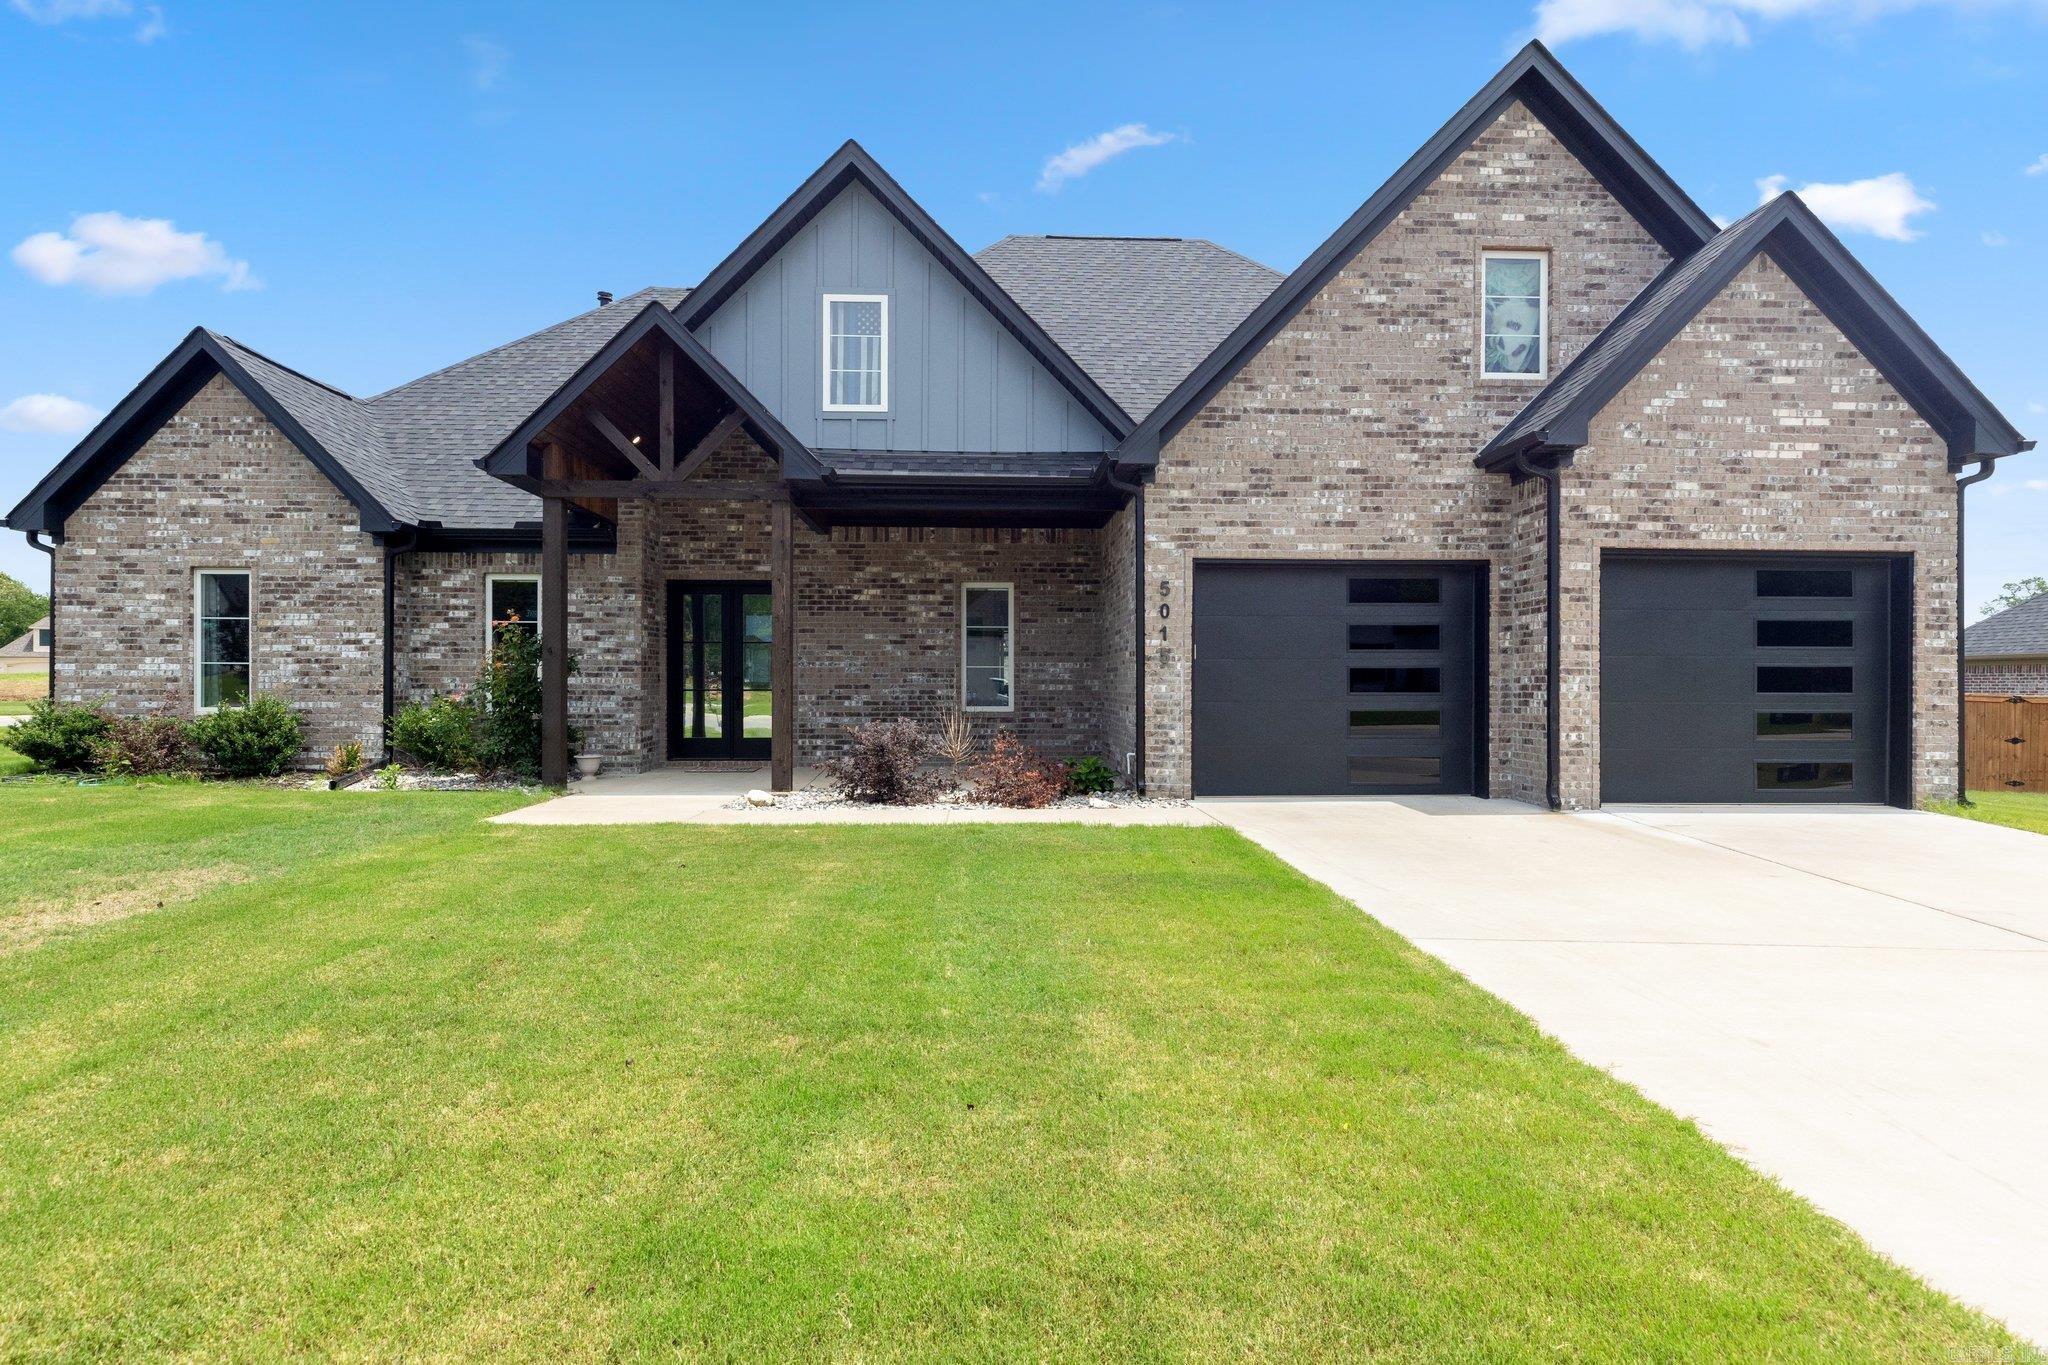
Step into this stunning 4-bedroom, 2.5-bathroom home, thoughtfully refreshed with new flooring and fresh paint in some of the rooms.  The pictures of the home were taken when the home was occupied.  The spacious floor plan includes a dedicated home office, perfect for remote work, study, or creative projects. The main living area offer plenty of room to relax or entertain, while the well-designed kitchen and dining space make everyday living effortless.  Move-in ready and beautifully updated, this home delivers comfort, style, and the extra space you’ve been looking for.
#26025425

Benton

5015 Castaway Bay

4 Beds

2 Baths

2,891 Sq.Ft.

$492,000

MLS#: 26025425
Price reduced
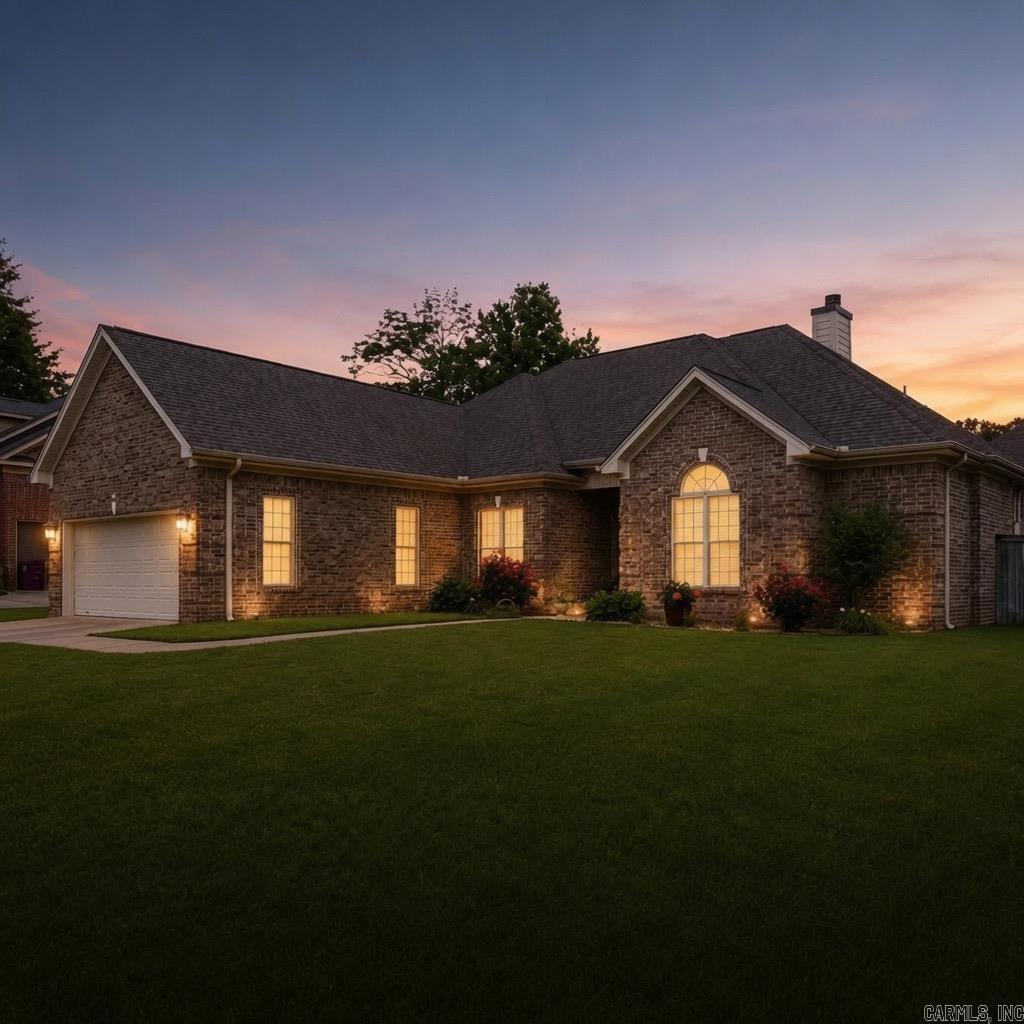
Don't miss this charming home with a fantastic one-level floor plan in Hurricane Lake Estates! This home is perfect for entertaining with a spacious living room and a dining room that makes family gatherings easy. The kitchen has an abundance of granite countertops and storage, as well as a newer gas range/oven, microwave, and dishwasher (all replaced in 2022). The primary suite is a great retreat after a long day and features plenty of bathroom storage for linens and a large walk-in closet. Two additional bedrooms share a jack & jill bathroom with separate vanities. A third extra bedroom, is very large, and would be ideal for a bonus room or flex space if not needing a fourth bedroom. Rounding out the interior is a large laundry room with extra storage, and a sunroom that is currently used as an office (not included in sq footage). Additional updates include fresh paint, newer flooring, and a hot water heater replaced in 2023. This home stands out on it's own, but also includes fantastic neighborhood amenities including the neighborhood pool, lake access, pickleball courts, play ground, and more! Schedule your private tour today!
#26024791

Benton

6508 Worth Ave

4 Beds

2 Baths

2,781 Sq.Ft.

$425,000

MLS#: 26024791
Built in 2024 and situated on over 1.5 acres just 15 minutes from downtown Benton, this beautiful 4-bedroom, 2.5-bath home offers the perfect blend of modern comfort & peaceful country living. The thoughtfully designed split floor plan provides privacy, with the spacious primary suite tucked away from the secondary bedrooms. The primary retreat features custom ceiling wallpaper, a luxurious ensuite with dual vanities, a soaking tub, walk-in shower, and direct access to the laundry room for added convenience.  The heart of the home is the stunning open-concept living, dining, and kitchen area, highlighted by vaulted ceilings, updated light fixtures, and a new ceiling fan. The kitchen is fully equipped with ss appliances and an oversized pantry, making it ideal for everyday living and entertaining alike.  Step outside and enjoy your own private homestead. The backyard features an extended patio, a fenced area perfect for pets or play, and an exterior storage shed that conveys with the property. If you've been searching for newer construction with room to spread out and enjoy the outdoors, this one is a must-see! Agents see remarks for full list of updates!
#26024601

Benton

10703 HWY 298 Highway

4 Beds

2 Baths

2,250 Sq.Ft.

$434,900

MLS#: 26024601

 - property

Send a message

Message successfully sent.

Your message

What is 3 + 4 ?

Reason for contacting?

I agree to receive email communication and understand I can unsubscribe at any time.

I agree to be contacted by All Around Real Estate via call, email, and text for real estate services. To opt out, you can reply 'stop' at any time or reply 'help' for assistance. You can also click the unsubscribe link in the emails. Message and data rates may apply. Message frequency may vary. Privacy Policy

Sign Out

Virtual Assistant

Would you like to take the next step with this property? We can help you schedule a showing or virtual tour, or send you more details.

Yes, I would like more information.

Thank You for Your Reply, One of Our Agents will contact you as soon as possible

No, maybe later.

Thank you, you can always contact me via email, phone number or through the contact form.

Realhub AI

Lucy - Your AI-Powered Realtor

Update Your Temporary Password

Personalize your search

Enter your email and we'll notify you immediately when new listings match what you're looking for.

or enter email address

Already have an account ? Login here

Continue your home search

I agree to receive communications and understand I can unsubscribe at any time.

I agree to be contacted by All Around Real Estate via call, email, and text for real estate services. To opt out, you can reply 'stop' at any time or reply 'help' for assistance. You can also click the unsubscribe link in the emails. Message and data rates may apply. Message frequency may vary. Privacy Policy

Already have an account ? Login here

We use cookies

We use cookies primarily for analytics to enhance your experience. By accepting, you agree to our use of these cookies. You can manage your preferences or learn more about our cookies policy.