
Features & Amenities

Interior

  • Other Interior Features

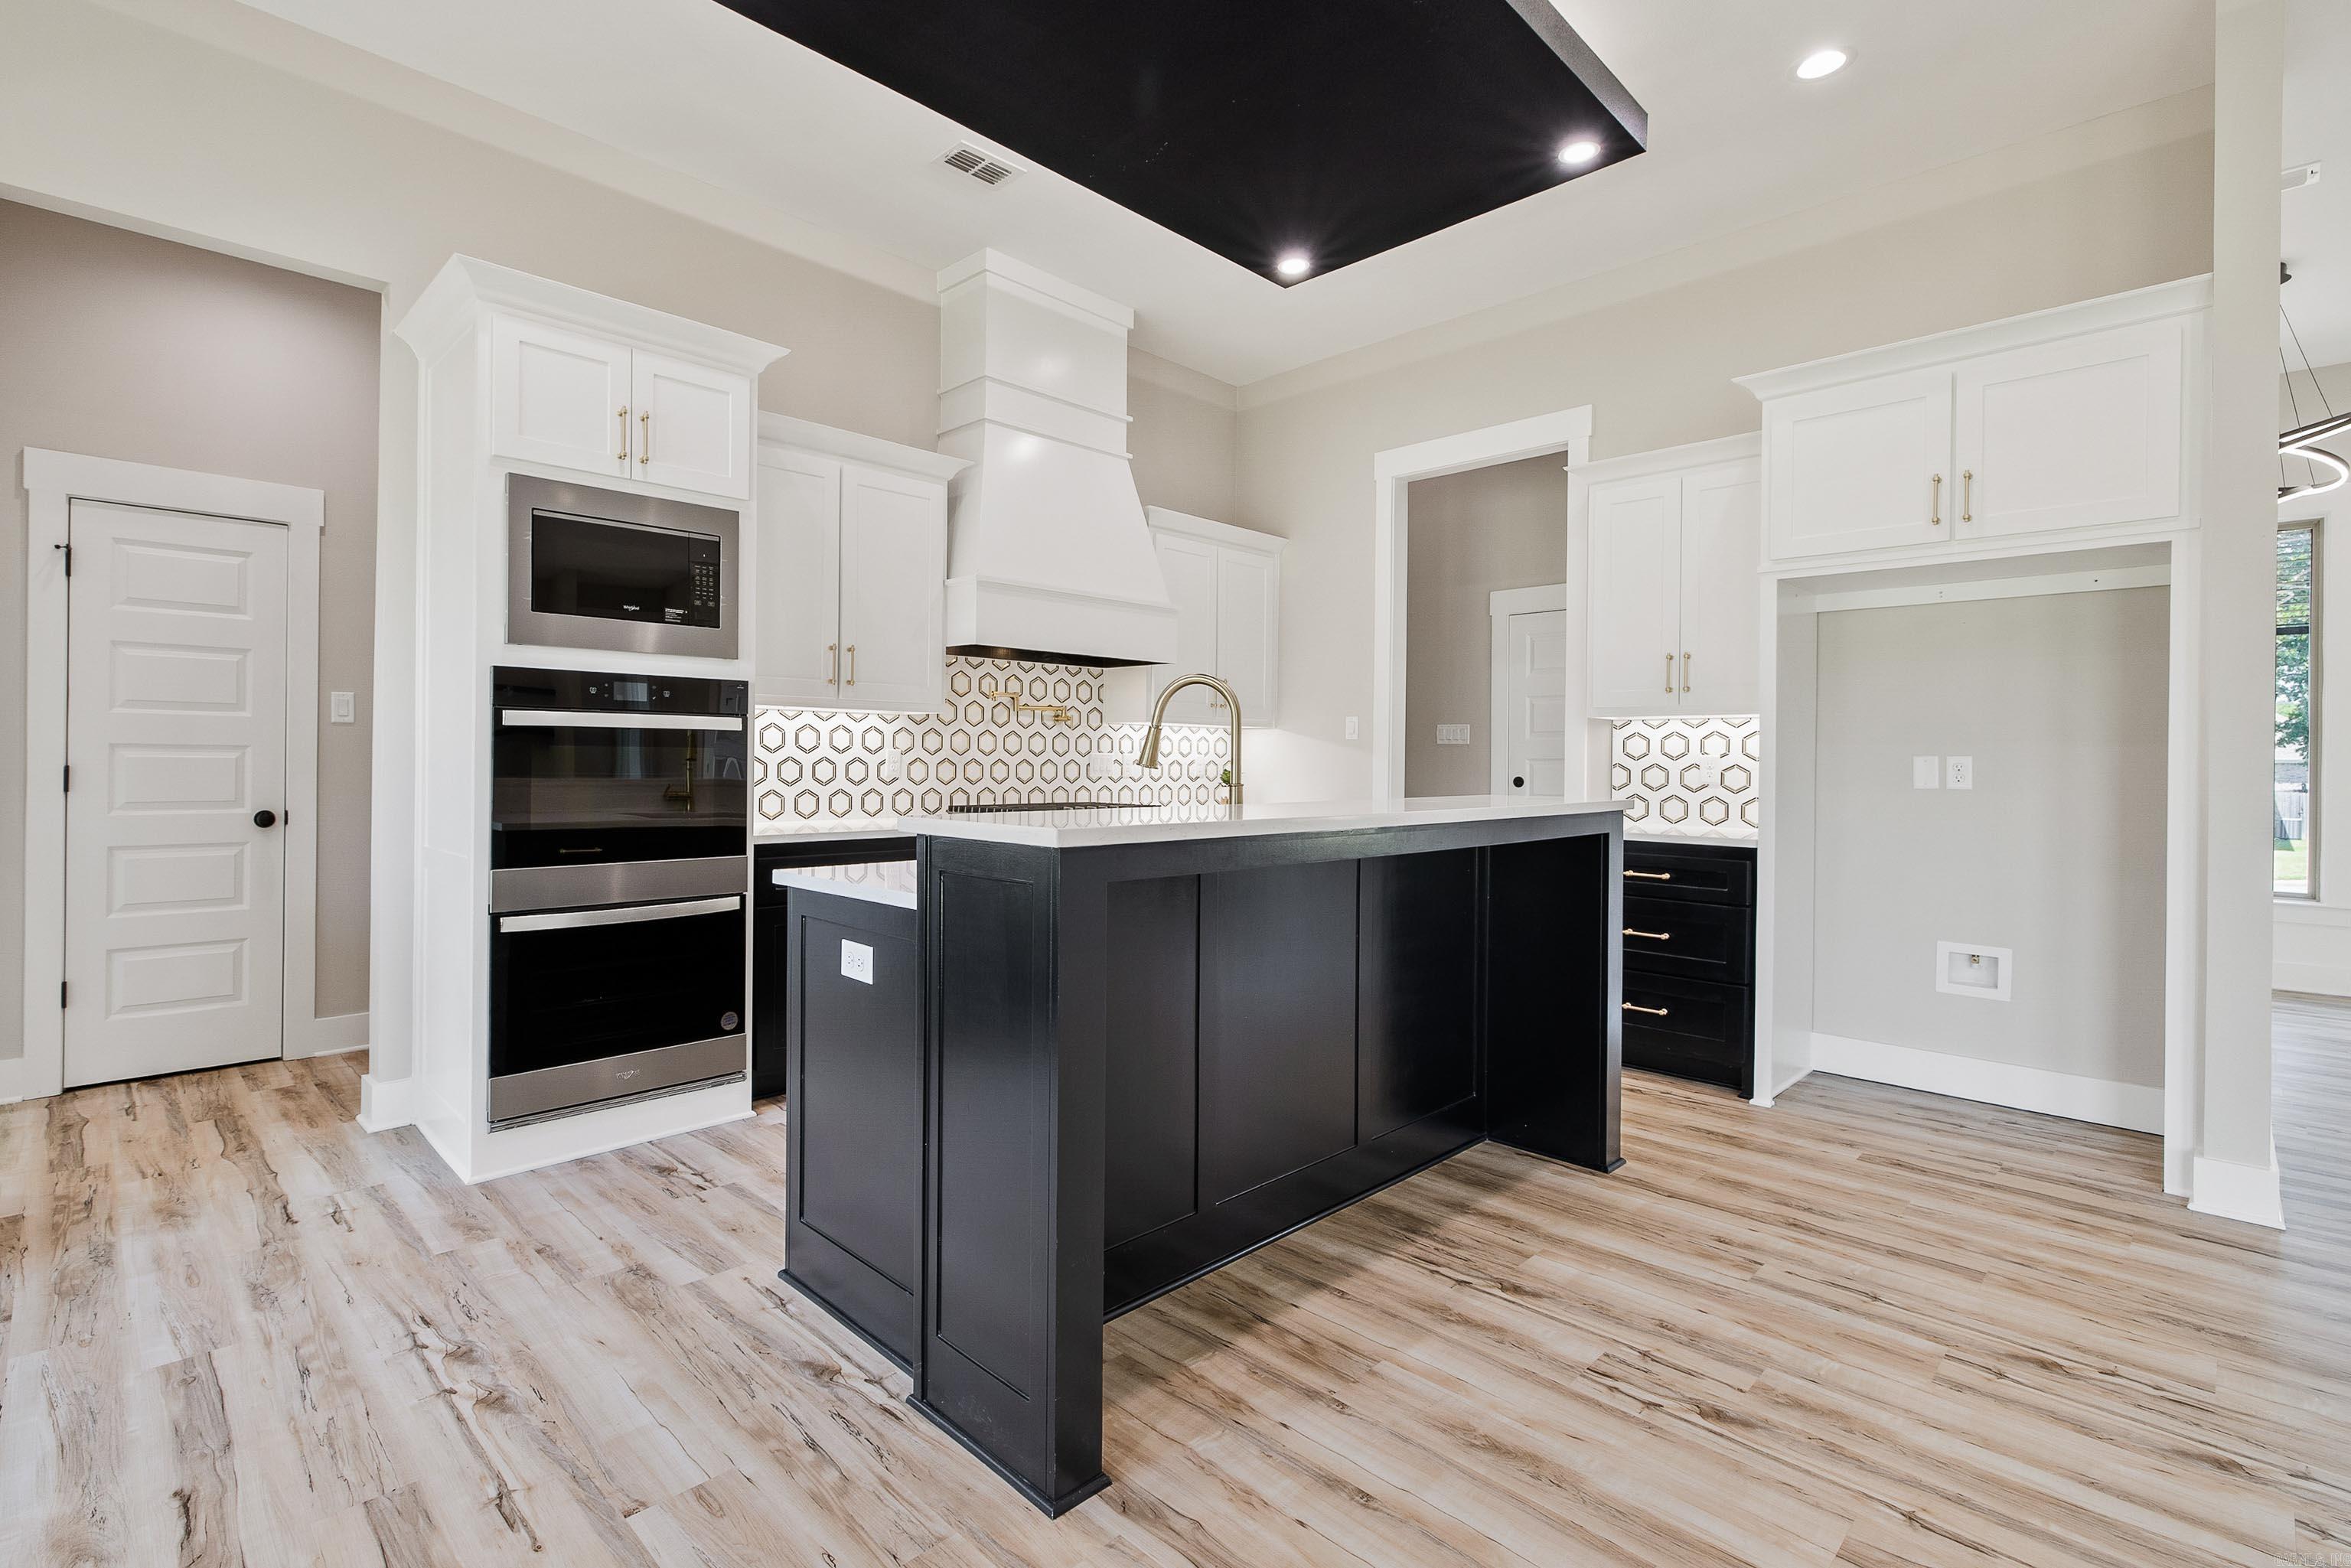
    Breakfast Bar, Eat-in Kitchen

  • Total Bedrooms

    4

  • Bathrooms

    3

  • 1/2 Bathrooms

    1

  • Cooling YN

    YES

  • Cooling

    Electric, Central Air

  • Heating YN

    YES

  • Heating

    Natural Gas, Central

  • Pet friendly

    N/A

Exterior

  • Garage

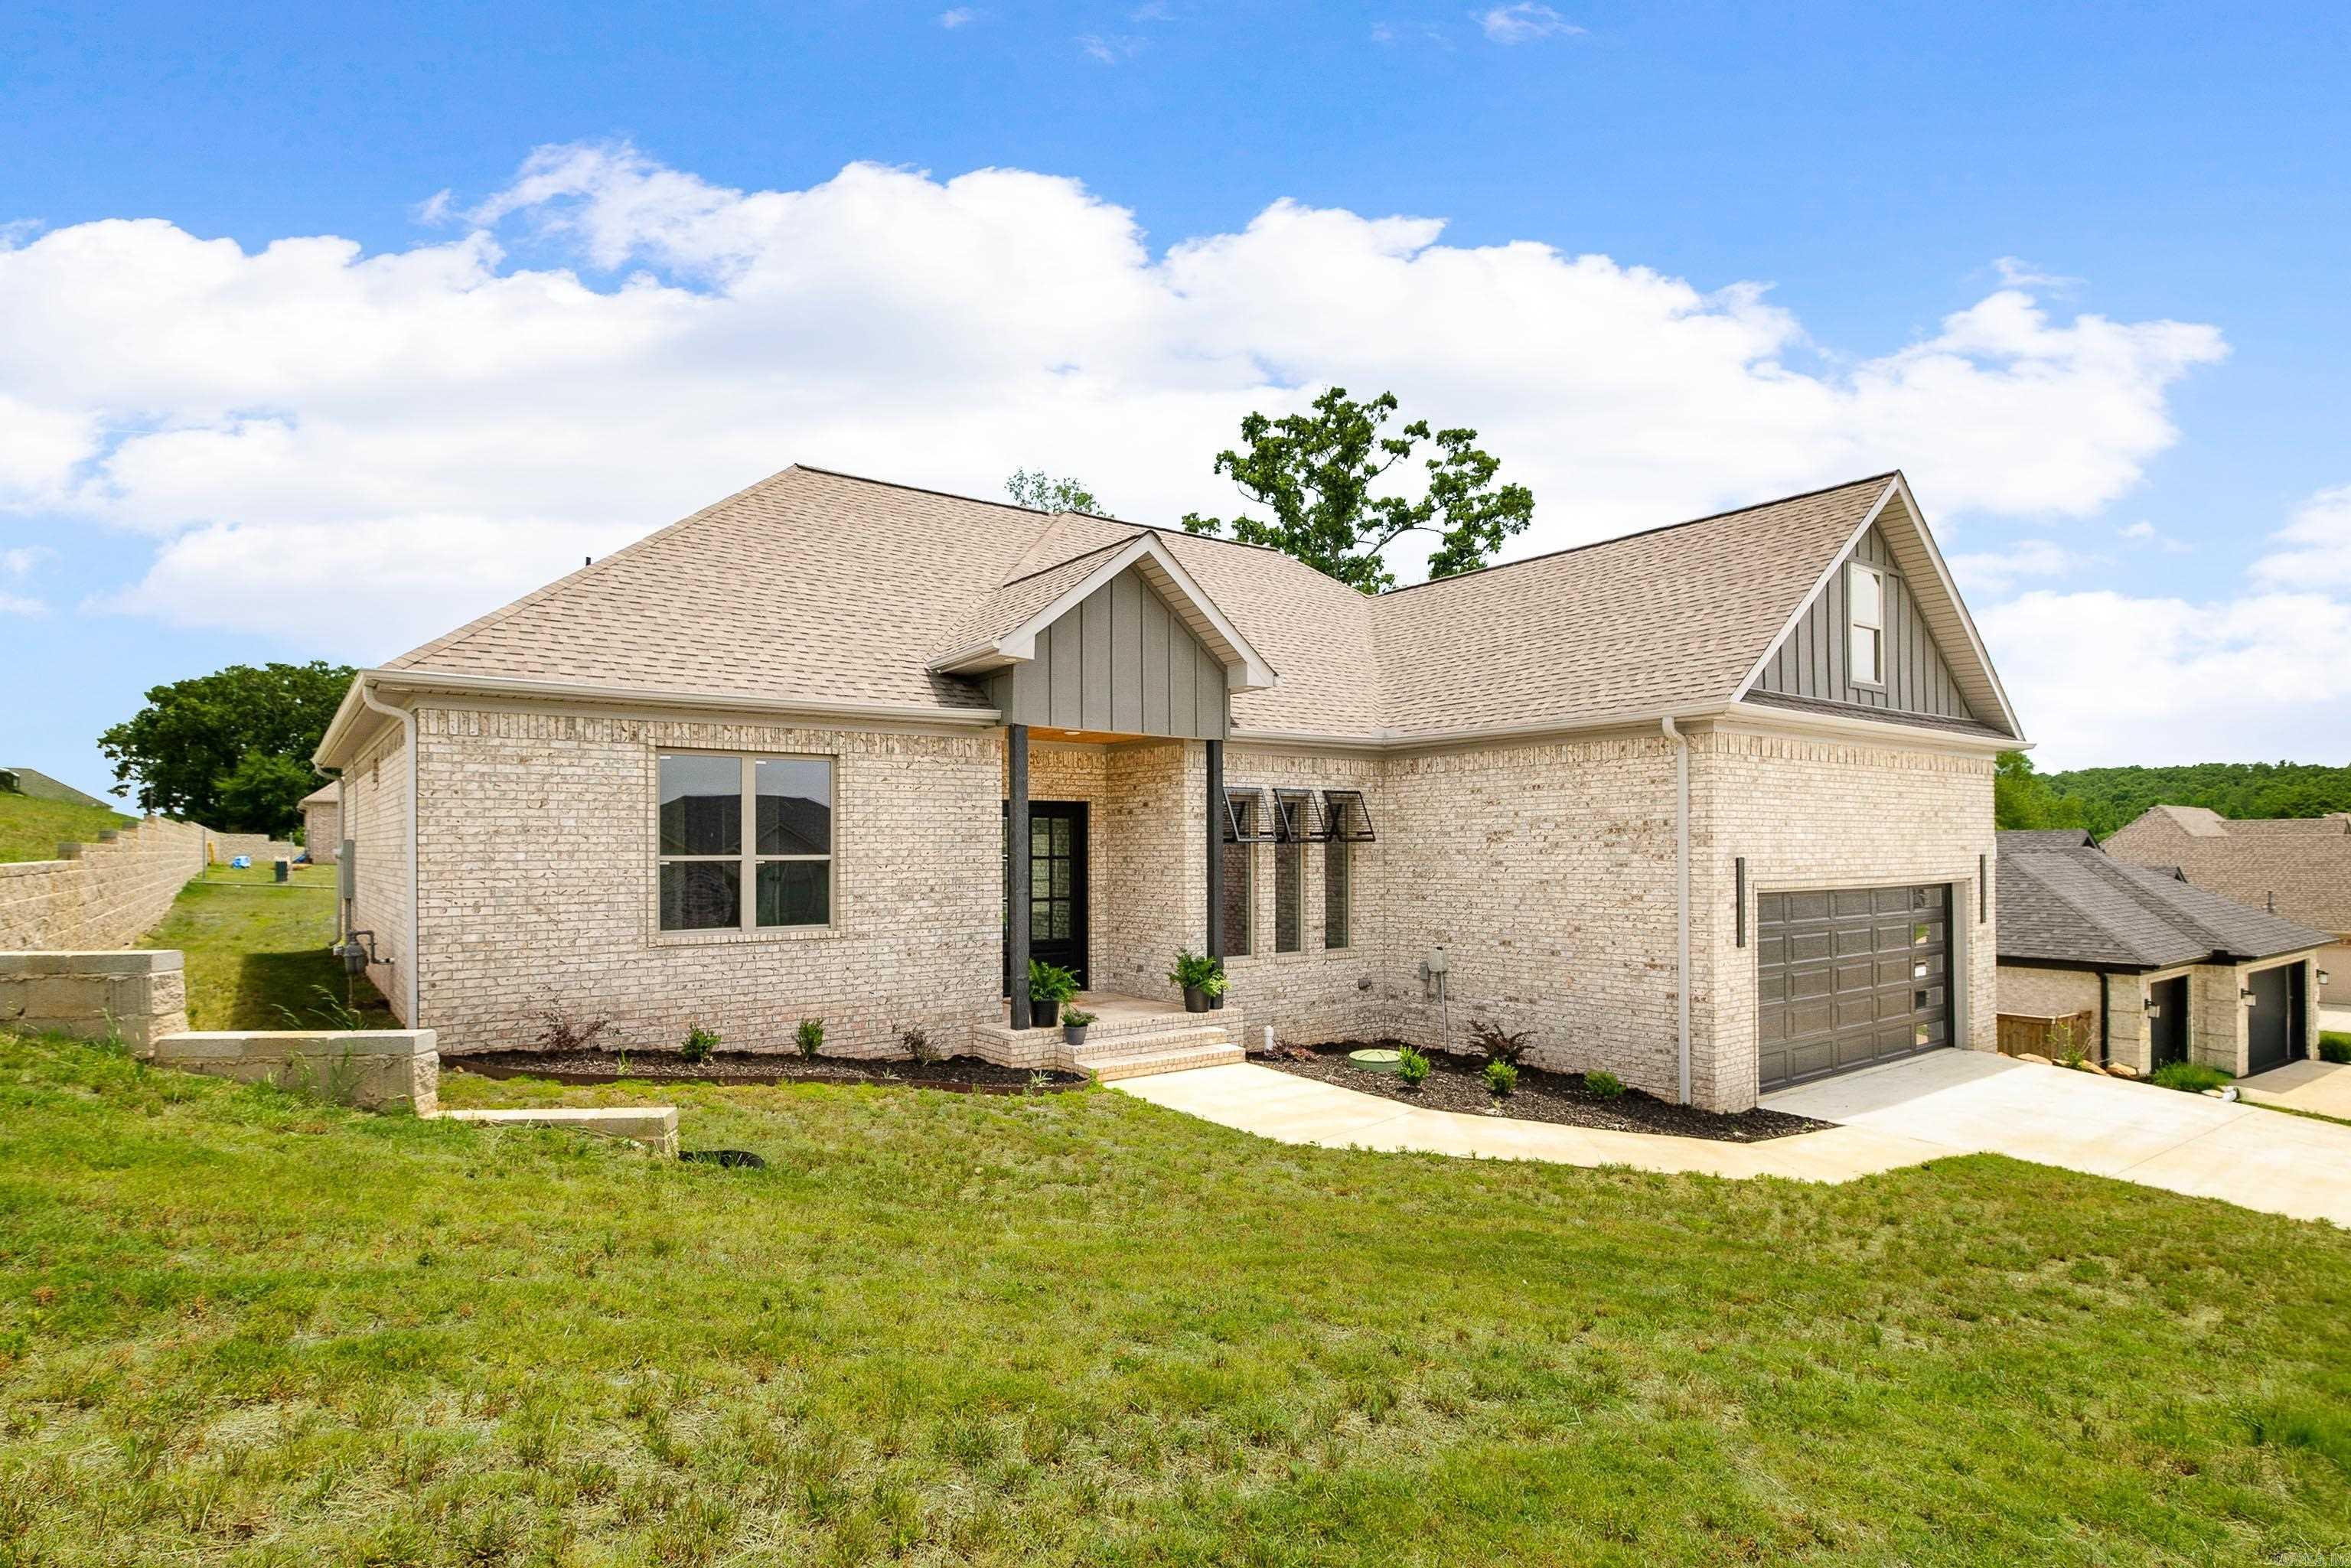
    Yes

  • Garage spaces

    2

  • Construction Materials

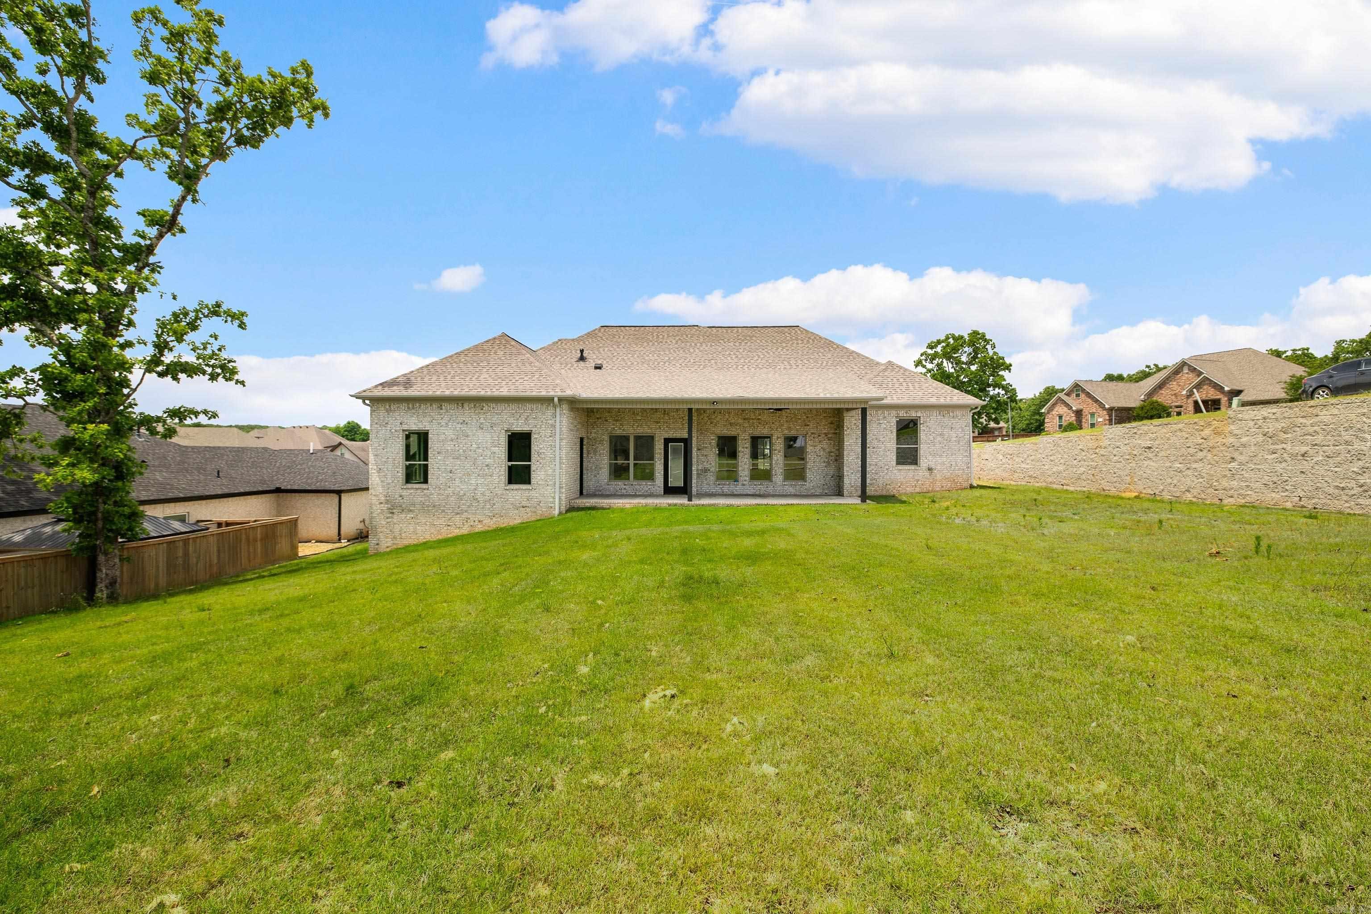
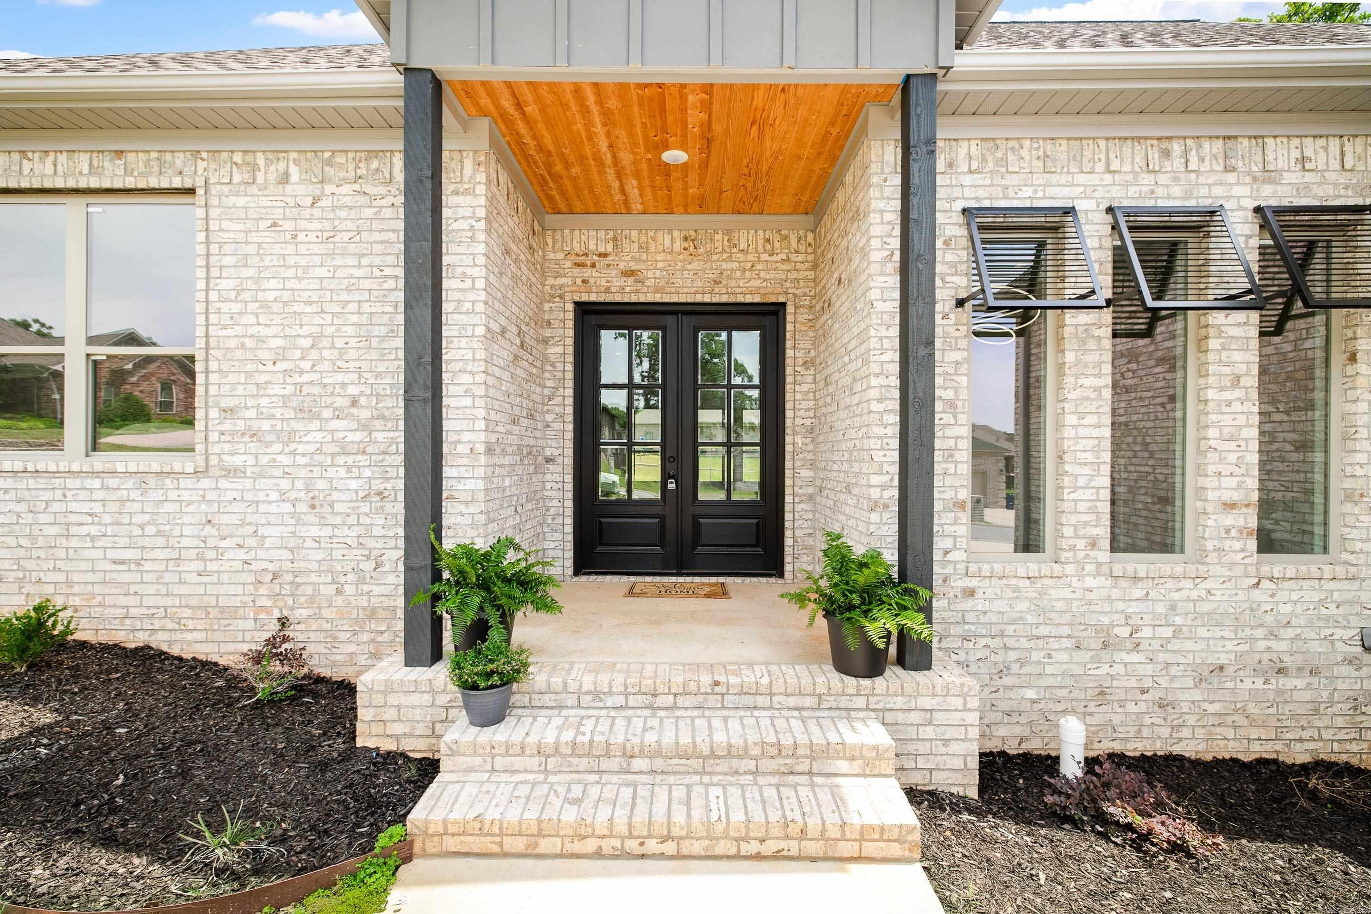
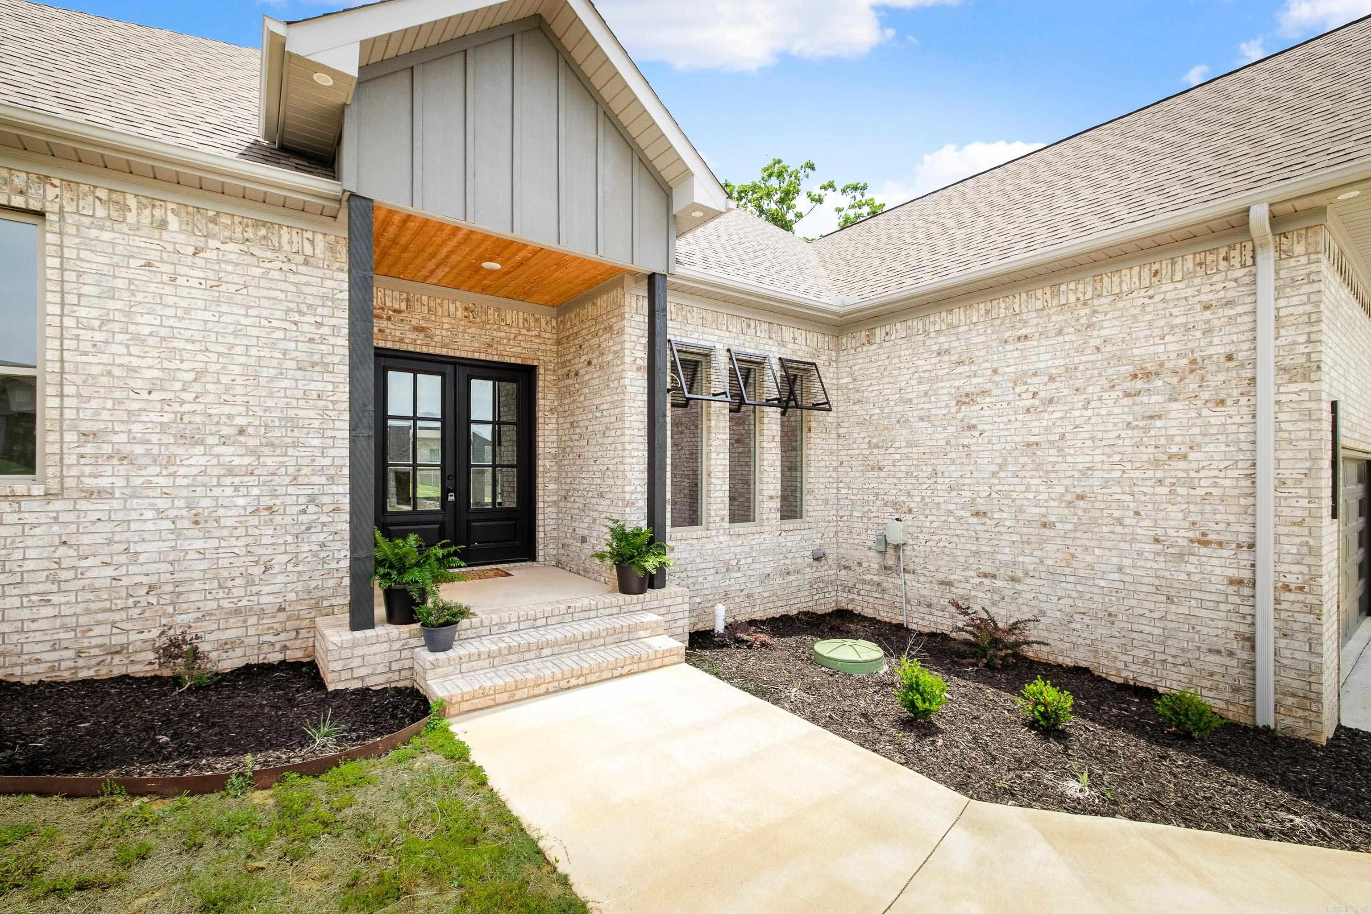
    Brick

  • Parking

    Garage Door Opener, Garage

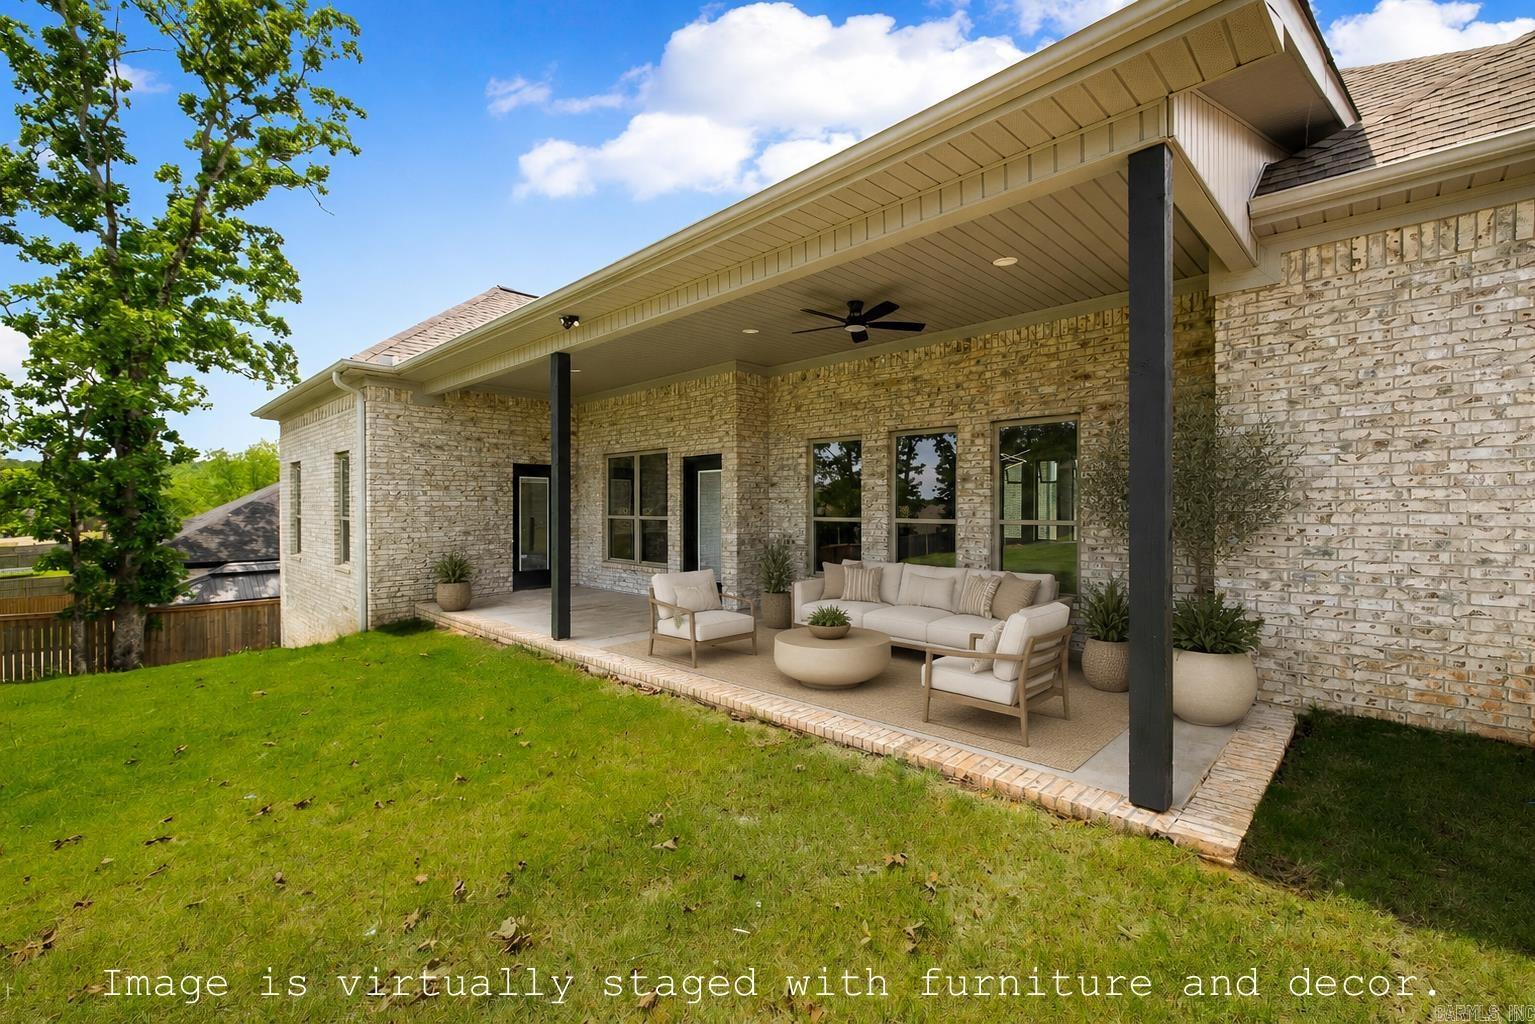
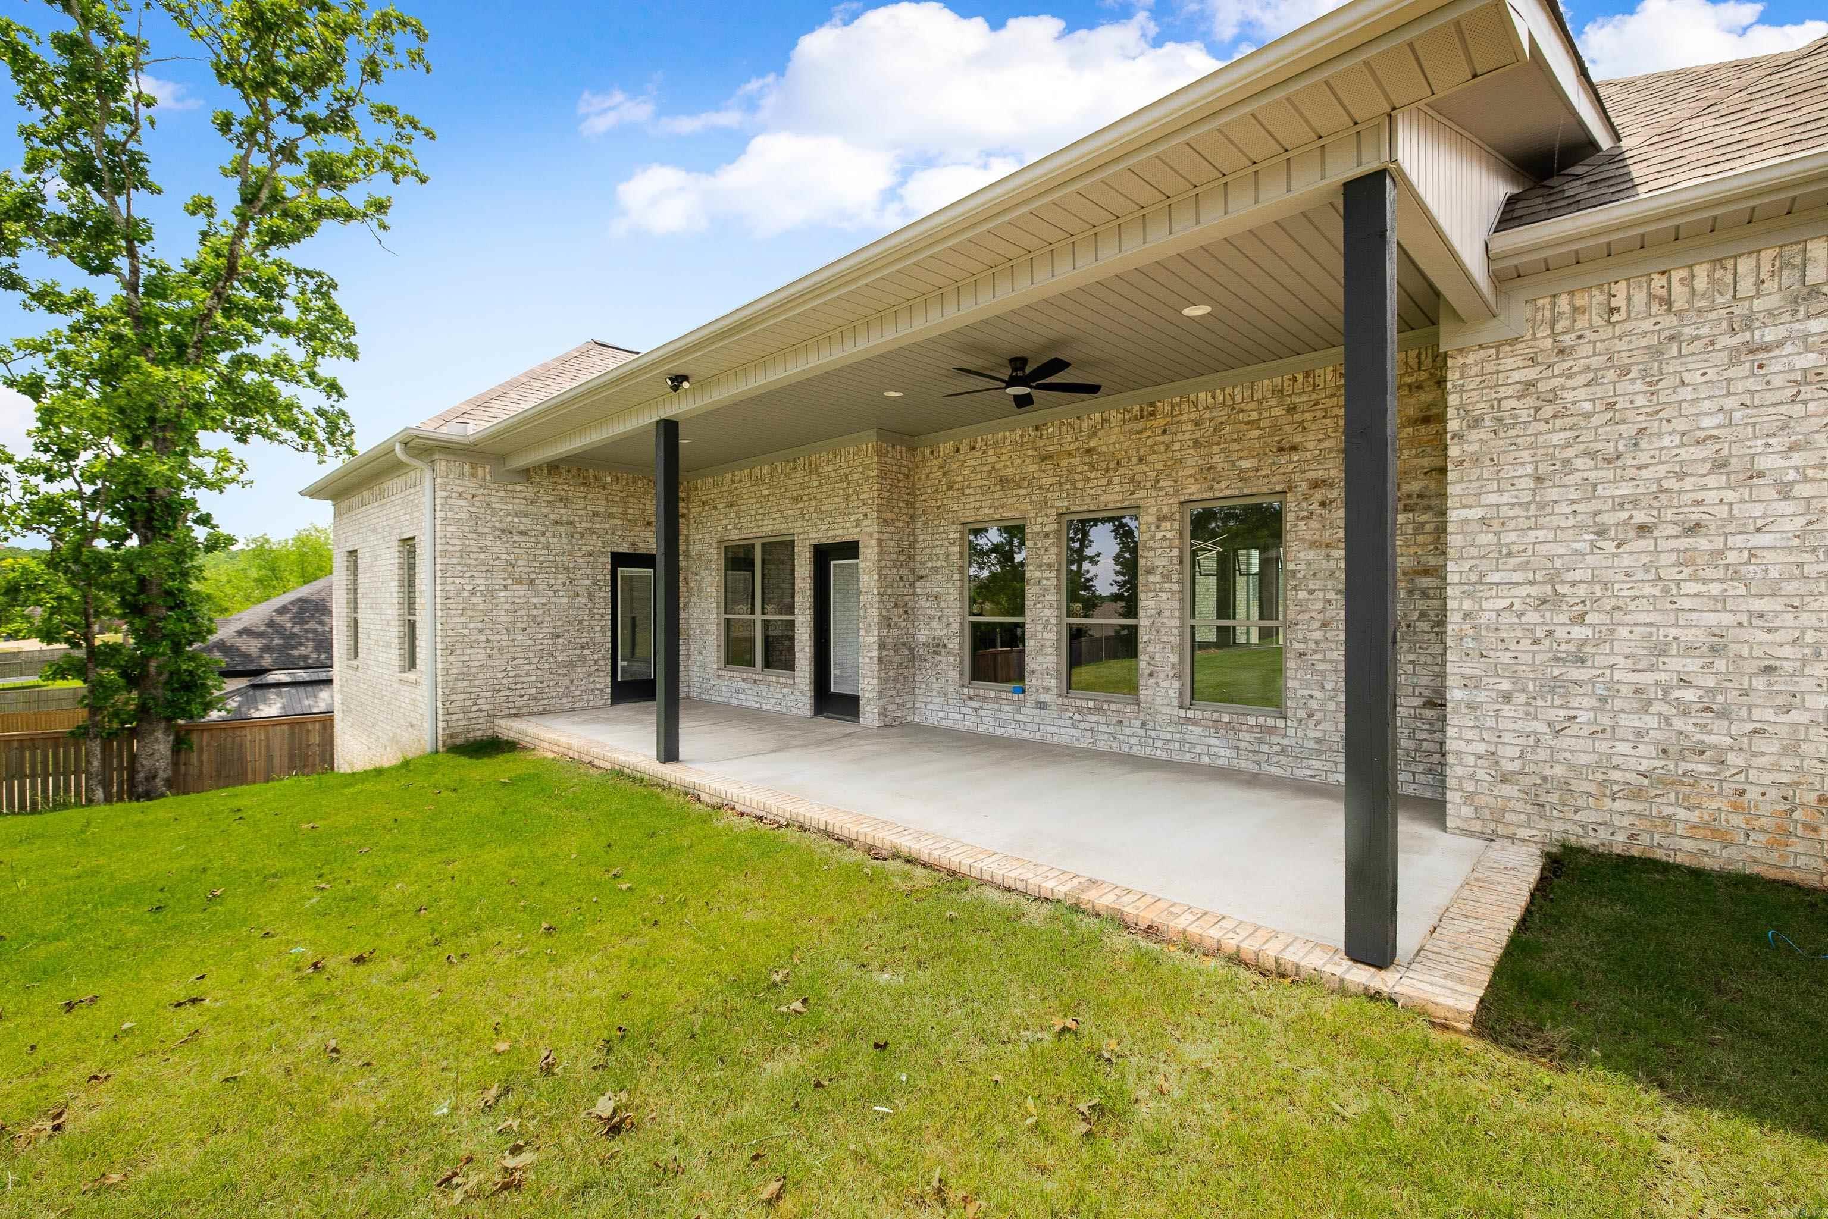
  • Patio and Porch Features

    Patio

  • Pool

    No

Area & Lot

  • Lot Features

    Level

  • Lot Size(acres)

    0.37

  • Property Type

    Residential

  • Property Sub Type

    Single Family Residence

  • Architectural Style

    Craftsman

Price

  • Sales Price

    $524,900

  • Sq. Footage

    2, 835

  • Price/SqFt

    $185

HOA

  • Association

    Yes

  • Association Fee

    $205

  • Association Fee Frequency

    Annually

  • Association Fee Includes

    N/A

School District

  • Elementary School

    N/A

  • Middle School

    N/A

  • High School

    N/A

Property Features

  • New Construction

    YES

  • Sewer

    Public Sewer

  • Water Source

    Public

Schedule a Showing

Showing scheduled successfully.

<
>
IN PERSON
VIA CHAT

What is 3 + 4 ?


Change time

Mortgage calculator

Estimate your monthly mortgage payment, including the principal and interest, property taxes, and HOA. Adjust the values to generate a more accurate rate.

Your payment

Principal and Interest:

$

Property taxes:

$

HOA fees:

$

Total loan payment:

$

Total interest amount:

$

Location

County

Lonoke

Elementary School

Middle School

High School

Listing Courtesy of Cason Barnhill , Keller Williams Realty

RealHub Information is provided exclusively for consumers' personal, non-commercial use, and it may not be used for any purpose other than to identify prospective properties consumers may be interested in purchasing. All information deemed reliable but not guaranteed and should be independently verified. All properties are subject to prior sale, change or withdrawal. RealHub website owner shall not be responsible for any typographical errors, misinformation, misprints and shall be held totally harmless.

Agent Jessica Pereira

REALTORĀ®

Jessica Pereira

Call Jessica today to schedule a private showing.


* Listings on this website come from the FMLS IDX Compilation and may be held by brokerage firms other than the owner of this website. The listing brokerage is identified in any listing details. Information is deemed reliable but is not guaranteed. If you believe any FMLS listing contains material that infringes your copyrighted work please click here to review our DMCA policy and learn how to submit a takedown request.Ā© 2024 FMLS.
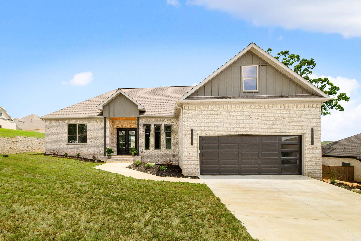
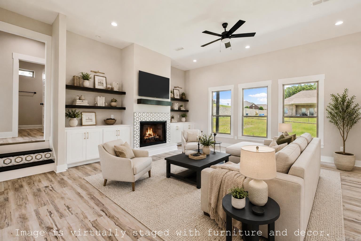
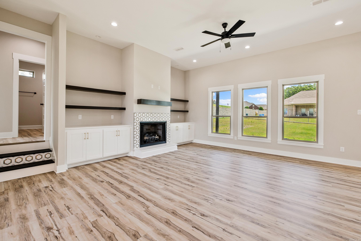
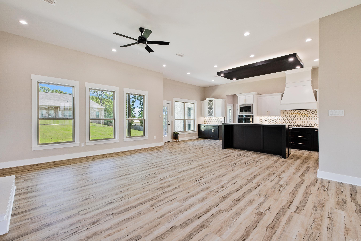
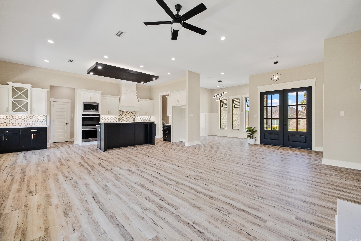
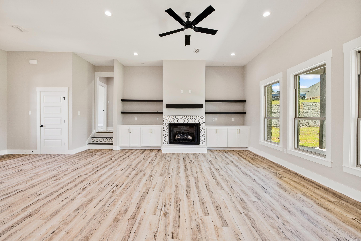
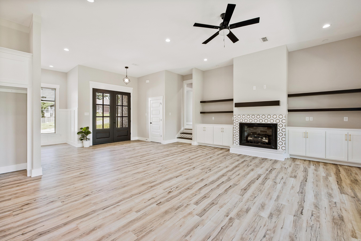
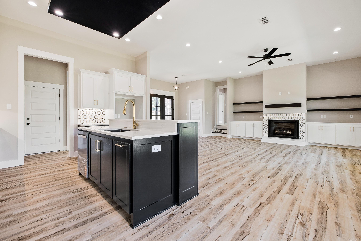
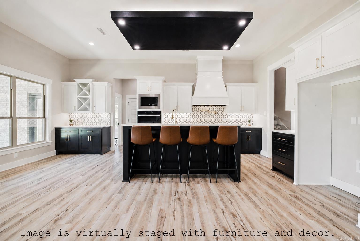
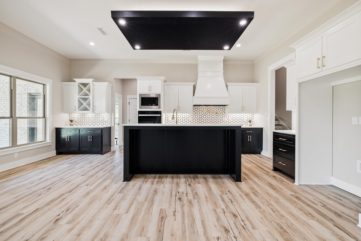
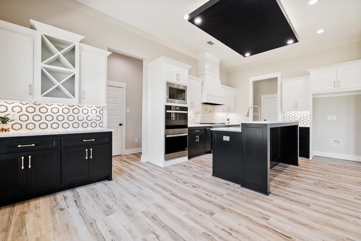
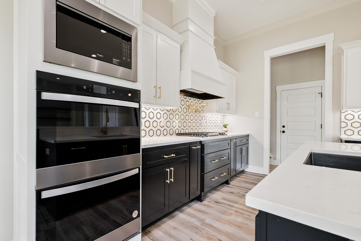
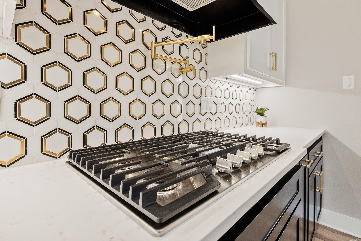
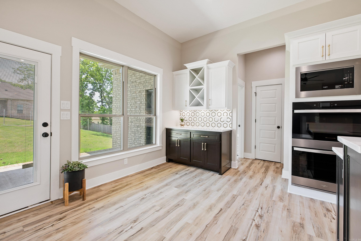
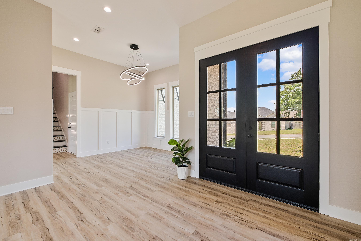
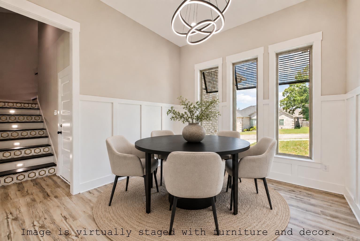
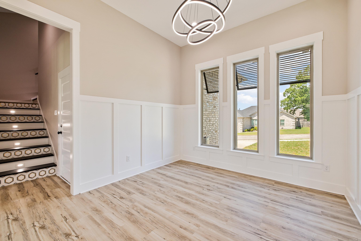
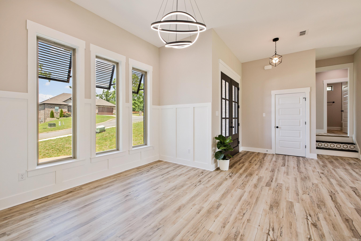
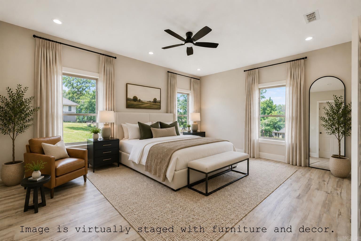
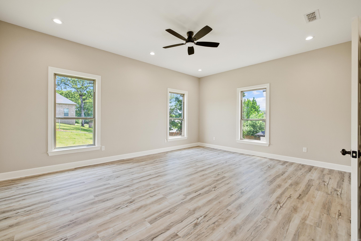
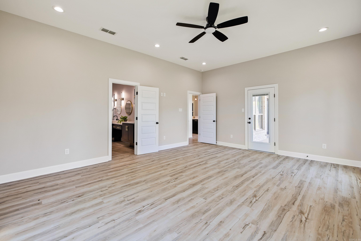
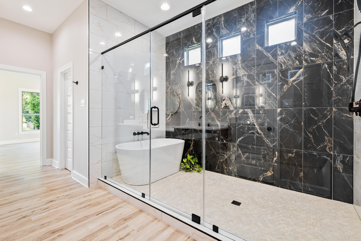
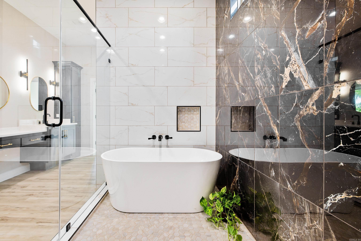
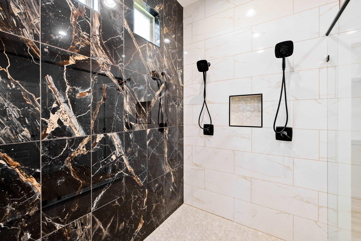
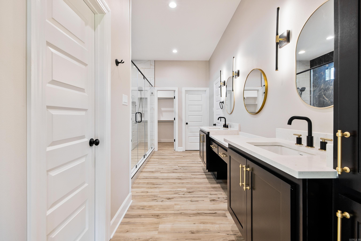
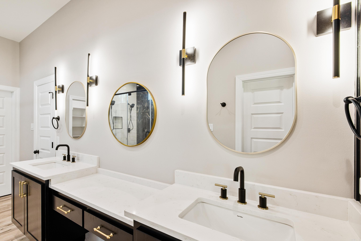
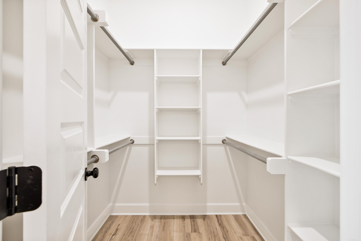
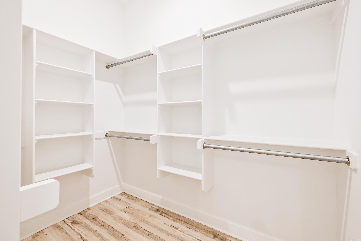
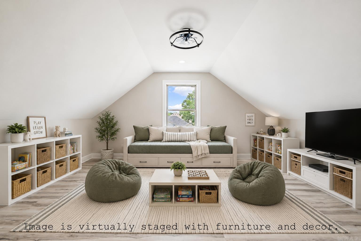
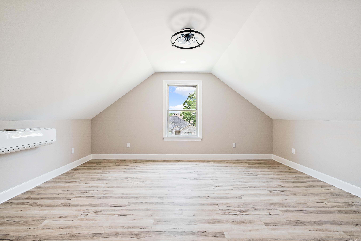
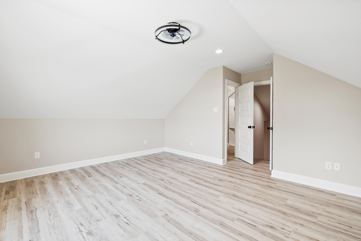
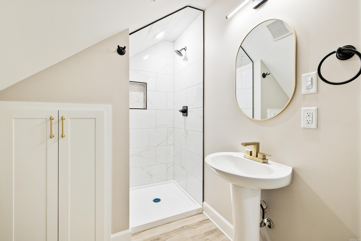
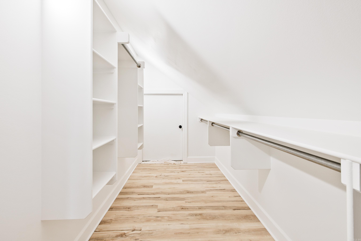
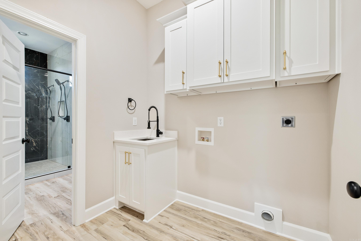
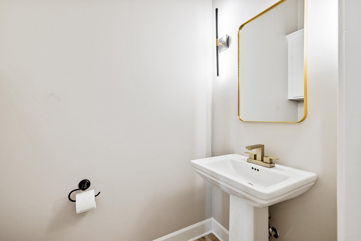
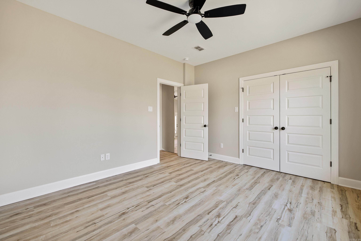
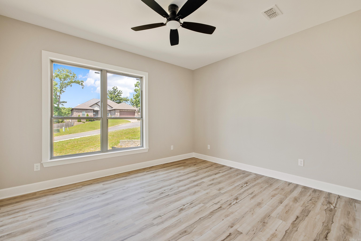
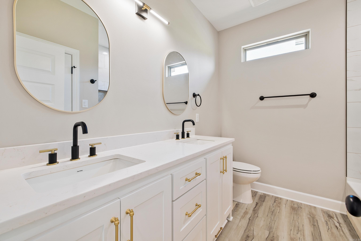
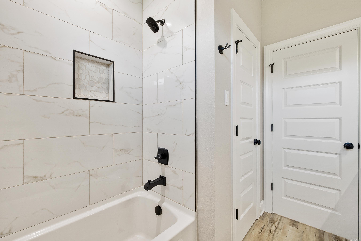
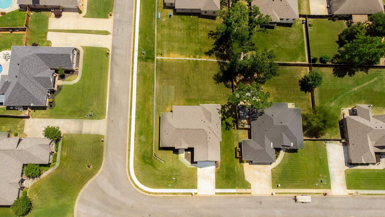
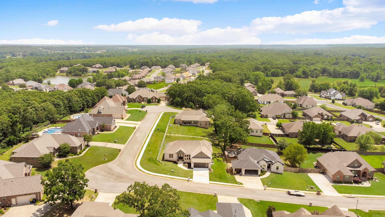
Designed for those who value elevated finishes without sacrificing everyday comfort, this new construction home in Greystone Subdivision offers a refined blend of luxury, warmth, and intentional design. The custom kitchen serves as the heart of the home, featuring custom cabinetry, double ovens, a gas range, and under-cabinet lighting, all complemented by carefully curated lighting and designer details throughout that create an inviting, highly livable atmosphere. The primary retreat was designed to feel like a private spa, showcasing a stunning wet room with dual shower heads, a freestanding soaking tub enclosed in glass, and dual closets with exceptional storage. With three and a half beautifully finished bathrooms, including a full upstairs bath, a spacious garage with a 20-foot door, foam insulation, foil-backed roof decking, tankless water heater, and energy-efficient construction, this home balances sophistication with practicality. Opportunities to own a home with this level of craftsmanship, style, and thoughtful functionality are rare — and even more impressive in person.

1570 Marquee Circle

Message successfully sent.

What would you like to know?

What is 3 + 4 ?

I agree to receive email communication and understand I can unsubscribe at any time.

I agree to be contacted by All Around Real Estate via call, email, and text for real estate services. To opt out, you can reply 'stop' at any time or reply 'help' for assistance. You can also click the unsubscribe link in the emails. Message and data rates may apply. Message frequency may vary. Privacy Policy

Related Properties

New on site 3 days ago
Bringing back a traditional look with some modern twist. Paragon Builder’s 18 Avondale project is the home you’ve been waiting for. 4 ceiling height changes, 4 bedrooms & 2 full bathrooms are your starting point. Setting on 2250sqft (H/C) this home has made great use of a smaller space. 14 foot foyer entry ceiling, 12 foot foyer interior ceiling & 4th bedroom , 10 foot living area & 9 foot everywhere else! Making this home feel grand. Open concept living/dining/kitchen with a walk in pantry & large laundry room. All exterior walls insulated (incl. garage & garage door), Owen’s Corning shingles, & an oversized footing with compacted screenings for the slab, no red dirt in our fill. Dual fuel HVAC system, tankless water heater, fireplace & range are all on gas. Home will come with a fenced backyard & dark slate kitchen appliances. Master suite has a tray 10/9 ceiling with a spacious bathroom & roomy walk in closet. *Interior pictures coming this week* *Estimated completion is end of June/early July*
#26021367

Cabot

18 Avondale Road

4 Beds

2 Baths

2,250 Sq.Ft.

$425,000

MLS#: 26021367
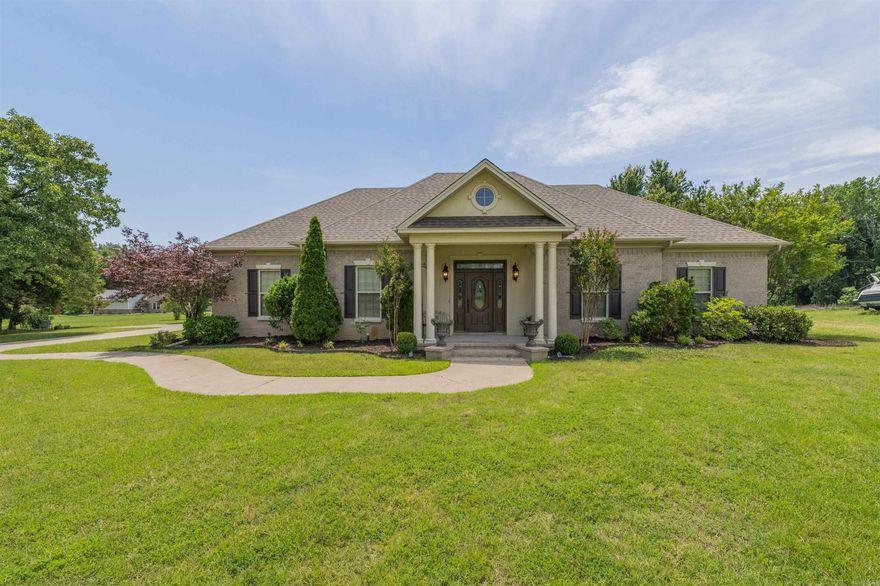
Hard-to-find one-level brick home on 3 acres with a detached brick shop, 3-car garage, and extra parking pad. Right at 3,000 square feet with wood flooring, fresh paint, separate dining room, and an updated kitchen with refreshed countertops and hardware The primary suite offers a beautiful tiled walk-in shower, soaking tub, and large walk-in closet. French doors open to the 4th bedroom, giving the perfect office or flex space option. Geothermal system, sprinkler system, and built-in speakers throughout add comfort, efficiency, and convenience to this exceptionally well-kept property.
#26020910

Cabot

305 Edgewood Dr

4 Beds

2 Baths

3,000 Sq.Ft.

$589,500

MLS#: 26020910
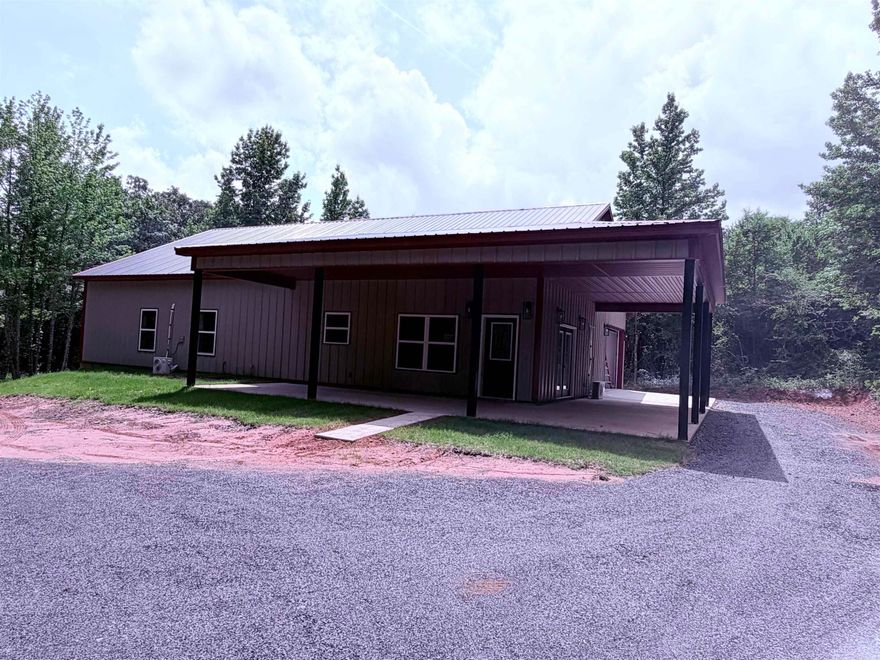
Beautiful country home & 2072sf "Barndominium" (4BR/2BA) on 2.0 acres and house sits in back & a long circular driveway. Offers: 2x6 walls, foam insulation throughout the house, open floor plan, 16ft vaulted ceiling in Living Room with recessed lights, Mini Splits, electric fireplace, electric tankless water heater, granite countertops, moveable island, large Walk-In pantry, UV Filtration System for Well Water, 328sf garage side-load garage with concrete driveway, covered back porch deck 12x12,  and gutters to be installed soon. Agents see Remarks.
#26020462

Cabot

14411 Arnies Valley Road

4 Beds

2 Baths

2,072 Sq.Ft.

$420,000

MLS#: 26020462
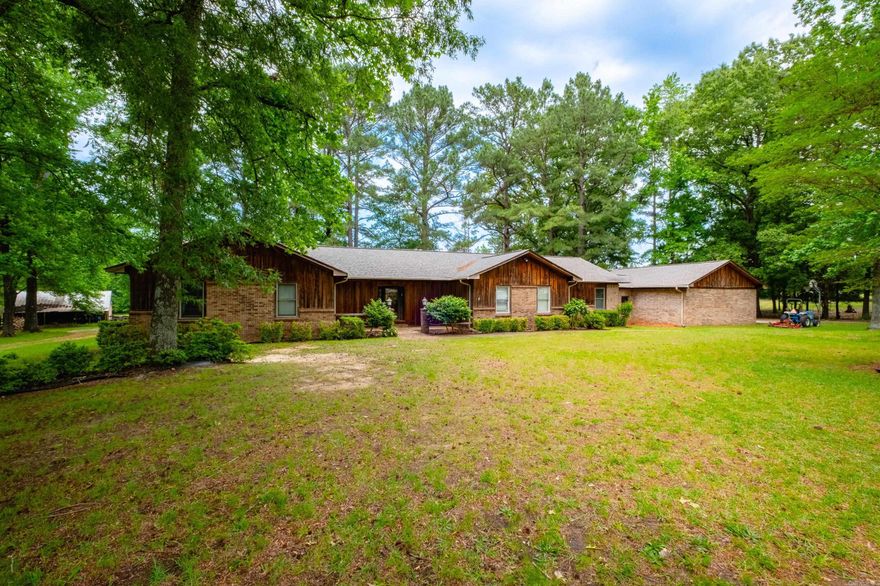
Stunning 10 acres fenced, crossfenced and complete serenity! Pasture land and approximately 5 acres of timber. Barn includes stalls, hay storage, feed/tack room  with plumbing and electricity. Ranch home with everything on one level including 3bed+large office and built-ins everywhere! Open floor plan with two living areas, tons of light, 3 car garage, tornado shelter and tons of light. Roof 2023, HVAC - 2024 and HWH - 2022. Property is on two parcels.
#26019448

Cabot

3040 Campground Road

3 Beds

2 Baths

3,284 Sq.Ft.

$550,000

MLS#: 26019448
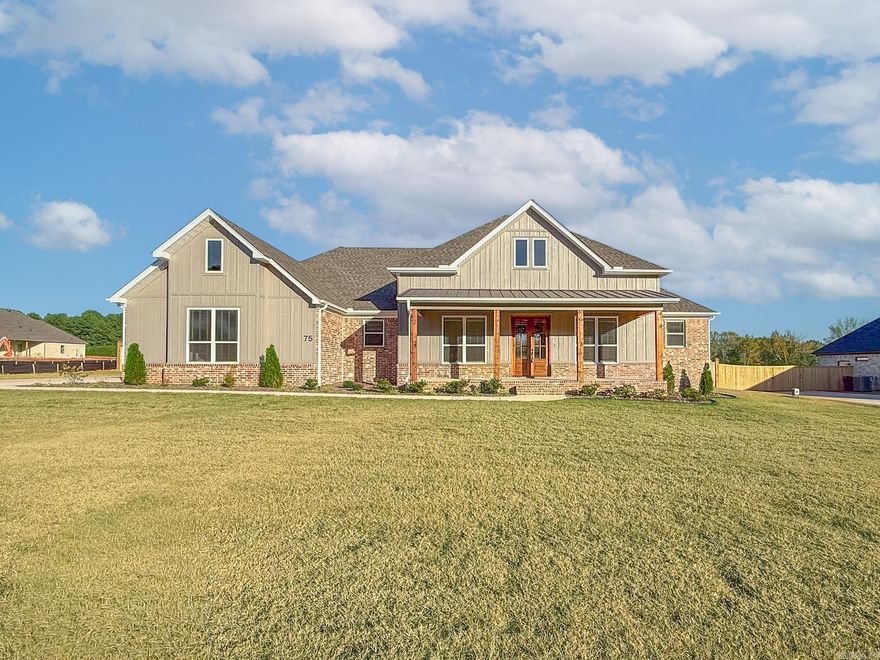
Better than new, in Augusta Estates! Featuring 3BR 2.5BA, office or 4th bedroom, very large pantry with sink and extra refrigerator space, open floor plan, stained trim accents, laminate flooring, gas fireplace in great room, huge covered back porch with gas fireplace, tankless water heater, gas cook top, 2 ovens, big walk in shower in primary bath with double vanities, soaker tub, 3 car garage on 1/2 ac lot. Lot is big enough for shop and pool. Augusta Estates has Rolling Hills Golf Course access! This home has only been lived in for 4 mouths. Improvements include, privacy fence, blinds, 2 refrigerators, washer and dryer. Take a look today!
#26019394

Cabot

75 Daly Drive

3 Beds

2 Baths

2,920 Sq.Ft.

$608,000

MLS#: 26019394
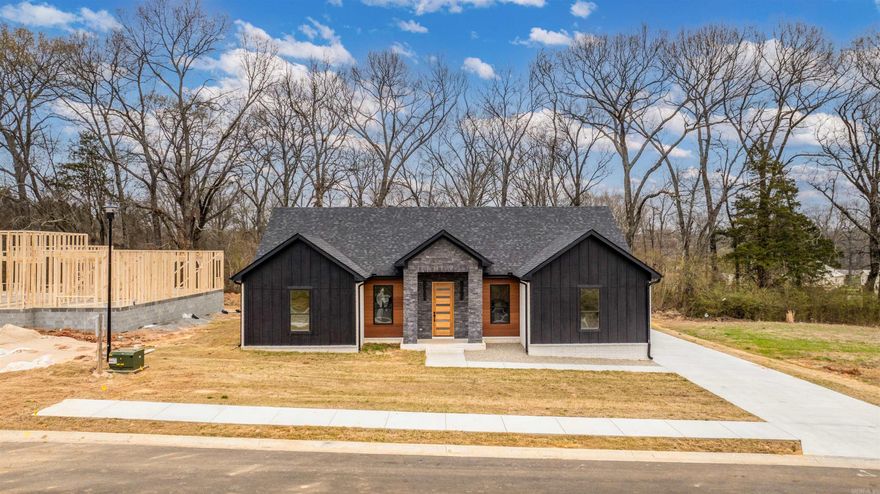
FENCE INCLUDED** This is your chance to own a 1 of 1 Paragon Builders designer spec home! 2410 sqft of quality living, featuring 4 bedrooms & 2.5 bathrooms. Custom handcrafted cabinets with black hardware & soft close hinges covered in elegant CrĆØme & Tricron Black Sherwin Williams paint. Kitchen island stained in rich mahogany to match the real mahogany wood front door, as well as the tongue & groove wood siding on the porch ceilings. ALL gas appliances from Metro. Allusion Edge gas fireplace in the living area. Luxury kitchen sink. Black quartz countertops. Spray foam insulation on all exterior walls, including the garage. 18x8 flush panel insulated garage door. Dual Fuel HVAC system. Tankless water heater for never ending hot showers! lvp flooring in the main areas & bedrooms. Tile for all bathrooms & laundry room. Delta plumbing fixtures (black). Luxury lighting throughout. Largest driveway in the existing neighborhood with a oversized entertaining patio on the back of the home. Owens Corning shingles. Westlake high E windows. White Bluff brick & Granite stackstone from Acme. James Hardie & Mac Metal siding. Dont miss your chance to own this designer spec home from Paragon!
#26017819

Cabot

16 Avondale Road

4 Beds

2 Baths

2,410 Sq.Ft.

$465,000

MLS#: 26017819
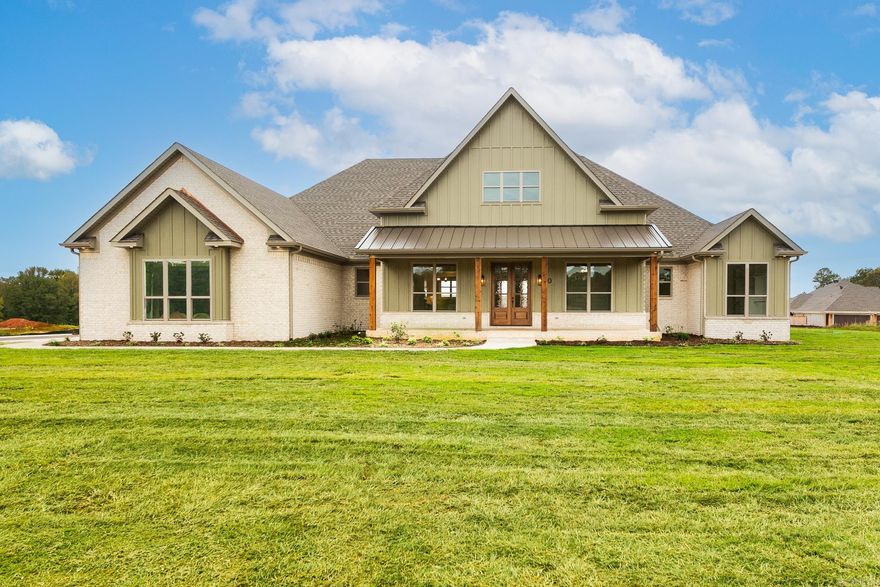
Completed New Construction in Augusta Estates! You won't want to miss this beauty! Featuring 3BR 2.5BA, office, or 4th bedroom, large dining area, open floor plan, wood cathedral ceiling with rock gas log fireplace, 1/2BA with door going to the huge back porch with gas log fireplace, kitchen is equipped with 2 ovens, oversized island, 2 sinks and large walk in pantry with extra refrigerator or freezer space. Primary suite is private with connecting master closet and laundry room, double vanities, big soaker tub and tile shower. The other 2 Bedrooms share a jack and jill bathroom. Tankless water heater, laminate floors,  3 Car garage and separate side porch for entry to the home.  Corner lot with room for pool and shop. Rolling Hills Golf Course access. Hurry this home will not last!
#26017205

Cabot

10 Scheffler Cove

4 Beds

2 Baths

2,977 Sq.Ft.

$609,900

MLS#: 26017205
Price reduced
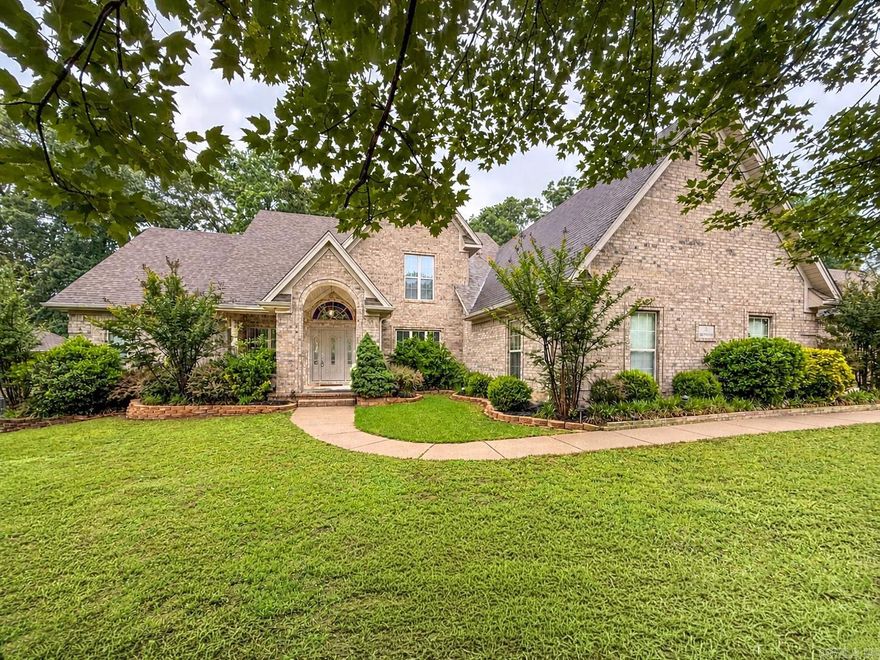
Welcome to 13 Brentwood Cove in Cabot. This well-designed 4 bedroom, 2.5 bath home offers space, function, and comfort. Inside, you’ll find a formal dining room plus a versatile flex room currently used as a library, ideal for a home office, playroom, or second living area. The kitchen features a dining area, breakfast bar, gas stove, pantry, and plenty of space for everyday living and entertaining. The spacious primary suite is conveniently located on the main level and includes private access to the back porch, double sink vanities, a jetted tub, walk-in shower, and additional storage. Upstairs offers three additional bedrooms and a full bath, providing room for family or guests. Outside, enjoy the large back porch, side-entry 3 car garage, and a detached storage building perfect for lawn equipment, tools, or extra storage needs. This Cabot home offers a flexible floor plan with practical features and great outdoor space. Schedule your private showing today.
#26016452

Cabot

13 Brentwood Cove

4 Beds

2 Baths

3,377 Sq.Ft.

$439,900

MLS#: 26016452
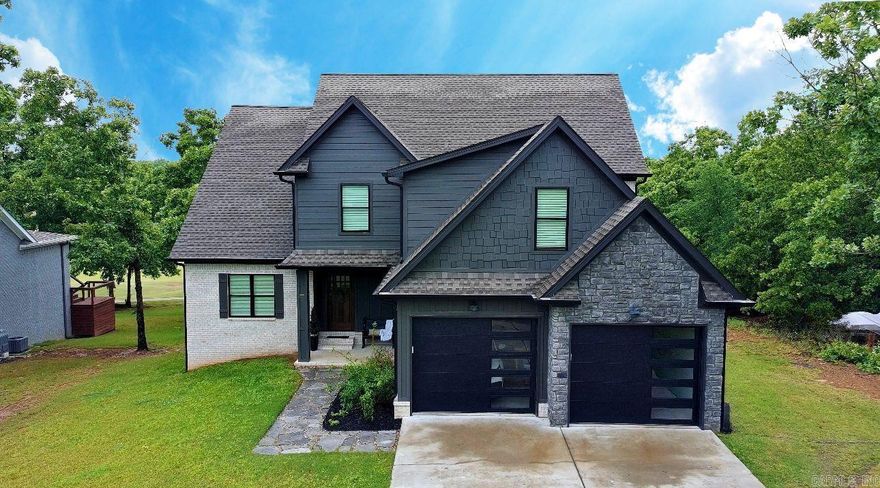
Welcome to a custom built showstopper in Greystone perfectly positioned on the golf course near Cypress Creek Golf Club. Built in 2022 this home offers over 3000 square feet of thoughtfully designed living space with 3 bedrooms plus a media room that can easily function as a 4th bedroom along with 3.5 baths. From the moment you walk in the open layout and expansive windows draw your eye straight to the 10th fairway creating a seamless indoor outdoor feel. The kitchen is a true centerpiece with a massive island quartz countertops and a custom walk in pantry designed for both everyday living and entertaining. Wood beams and ceilings add warmth while the fireplace creates a cozy focal point. Step outside to your outdoor kitchen and fireplace perfect for hosting or unwinding after a day on the course. Additional features include a golf cart garage with extra storage and a striking black and stone exterior that sets this home apart.
#26016572

Cabot

19 Cypress Creek Xing Road

4 Beds

3 Baths

3,069 Sq.Ft.

$613,800

MLS#: 26016572

 - property

Send a message

Message successfully sent.

Your message

What is 3 + 4 ?

Reason for contacting?

I agree to receive email communication and understand I can unsubscribe at any time.

I agree to be contacted by All Around Real Estate via call, email, and text for real estate services. To opt out, you can reply 'stop' at any time or reply 'help' for assistance. You can also click the unsubscribe link in the emails. Message and data rates may apply. Message frequency may vary. Privacy Policy

Sign Out

Virtual Assistant

Would you like to take the next step with this property? We can help you schedule a showing or virtual tour, or send you more details.

Yes, I would like more information.

Thank You for Your Reply, One of Our Agents will contact you as soon as possible

No, maybe later.

Thank you, you can always contact me via email, phone number or through the contact form.

Realhub AI

Lucy - Your AI-Powered Realtor

Update Your Temporary Password

Personalize your search

Enter your email and we'll notify you immediately when new listings match what you're looking for.

or enter email address

Already have an account ? Login here

Continue your home search

I agree to receive communications and understand I can unsubscribe at any time.

I agree to be contacted by All Around Real Estate via call, email, and text for real estate services. To opt out, you can reply 'stop' at any time or reply 'help' for assistance. You can also click the unsubscribe link in the emails. Message and data rates may apply. Message frequency may vary. Privacy Policy

Already have an account ? Login here

We use cookies

We use cookies primarily for analytics to enhance your experience. By accepting, you agree to our use of these cookies. You can manage your preferences or learn more about our cookies policy.